by RH Advisors

See Home Value
Hillsborough
2 Steppingstone
Listed by: Joseph Daigle, Joe Daigle Realty, LLC, 603-668-6000 Selling Office: Coldwell Banker Realty Center Harbor NH, Listing Courtesy of Prime MLS
$680,000
● House - Off Market

2 Steppingstone

Bedford, NH 03110
bedrooms
4 Beds
bathrooms
1 Bath
square feet
2,868 Ft²
$4,102
Est. Monthly

About This Property

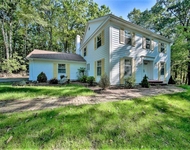
You will love this neighborhood, conveniently located near all of your needs. As you enter through the covered porch you will enjoy the open floor plan of the updated kitchen and dining/sitting area that is drenched in sunshine. The kitchen offers quartz counters, a John Boos butcher block island with SS appliances, a double oven, tile backsplash and farmers sink. There is a bedroom, 3/4 bath and a double living room on the first floor and three more bedrooms and a full bath on the 2nd floor. (tax card says 3 BR's) In the lower level there is a finished area where you can enjoy daylight windows, a wood burning stove and a walk-out to your amazing large back yard. Bonus features include central air, generator hook-up, a maintenance free deck and a freshly painted exterior.
Unit Size
2,868 Ft²
Days on Market
-
Land Size
1.00 acres
Price per sqft
$237
Property Type
House
Property Taxes
$762
HOA Dues
-
Year Built
1962

Payment Calculator (Computations Provided by RealtyHop)

Cap Rate Calculator

Last updated: 5 months ago (Prime MLS #5079835)

Price History

Date / Event Date Event Price
May 15, 2026 Sold
Sold
Mar 20, 2026 In contract -
In contract
Mar 18, 2026 Listed by Joe Daigle Realty, LLC $680,000
Listed by Joe Daigle Realty, LLC
May 3, 2023 Sold
Sold
Apr 4, 2023 Listed by Nelson Real Estate NH, LLC $579,000
Listed by Nelson Real Estate NH, LLC
Welcome to 2 Steppingstone Road in Bedford, NH where neighbors host block parties, and there is a little free library box to leave a book and take a book! This neighborhood is a WONDERFUL commuters dream located close to all your needs! Once you enter through the charming covered porch you will be WOWED! The open floor plan delivers you into the UPDATED Kitchen, dining and sitting space. The pretty kitchen hosts QUARTZ counters and a BOOS Butcher Block island with slate appliances, A double oven, Tile Backsplash and a Farmers Sink! One of my favorite rooms is the sitting room covered in sunshine! Making your way to the rest of the first floor you will notice the gleaming whole house HARDWOOD FLOORS! Turn the family room into an incredible first floor DREAM bedroom by just adding a primary ensuite in the existing 1st floor bedroom! You will find n additional 3 more bedrooms on the second floor (Tax Card has 3 bedroom septic) as well as a full bathroom. More space for you in the finished lower level where you can enjoy DAYLIGHT WINDOWS, a roaring WOOD BURNING STOVE as well as a WALKOUT to your AMAZING FLAT, LARGE BACK YARD! Bonus features include, CENTRAL AIR, GENERATOR HOOK UP, a MAINTENANCE FREE DECK and a freshly painted exterior! This home is ready for you to enjoy! Thank you for showing it!
Show More

Property Highlights

Garage
Fireplace

Building Info

Overview

    General

  • Year Built: 1962
  • Effective Year Built: 1962
  • Building Count: 1
  • Total Rooms: 7
  • Bedroom Count: 3
  • Bathroom Count: 3
  • Full Bathrooms: 2
  • Partial Bathrooms: 3
  • Building Condition: 6
  • Building Quality: 0
  • Construction Type: 0
  • Building Style: 4
  • Exterior Walls Type: 18
  • Interior Walls Type: 0
  • Roof Shape Type: 1
  • Roof Cover Type: 15
  • Floor Count: 200
  • Living Units: 1
  • Floor Cover: 0
  • Basement Type: 7
  • Basement Area: 1,056
  • Garage Type: 7
  • Parking Space Count: 0
  • Patio Type: 0
  • Porch Type: 0
  • Pool Type: 0

    Dimensions

  • Lot Size Square Feet: 43,560
  • Total Building Area: 1,812
  • Gross Building Area: 4,020
  • Building Area: 1,812
  • Building Area Measurement: L

    Heating and Cooling

  • Air Conditioning: 13
  • Heating: 4
  • Heated Square Feet: 1,812
  • Heating Fuel Type: 6

    Utilities

  • Sewer System: 0
  • Water Service: 0

Building

  • Building Type: 0
  • Property Class: R
  • Land Acres: 0000001000
  • Standard Land Use Code: 1001
  • County Land Use Code: 101

Neighborhood

  • School District Name: Bedford School District
  • School Tax School District: BEDFORD
  • Census Tract: 002902

Zoning

  • Zoning: RA

Geography

  • Parcel: BEDD M:9 B:2 L:17
  • Block: 2
  • Lot: 17
  • Municipality: BEDFORD
  • Latitude: 42.9624
  • Longitude: -71.5219

    Address

  • Full Address: 2 Steppingstone Rd
  • Address - House Number: 2
  • Address - Street Name: Steppingstone
  • Address - Suffix Type: Rd
  • State: NH
  • City Name: Bedford
  • Carrier Code: C028
  • 4-Digit Zip Code: 5736
  • Zip Code: 03110

Valuation

    Tax

  • Tax Year: 2023
  • Tax Amount: $856,500

    Appraisal Valuation

  • Standard Deviation: 0.0859
  • Valuation Date: Feb 14, 2024
  • Confidence Score: 93
  • Final Value: 600,788
  • High Value: 652,418
  • Low Value: 549,158

    Assessments Valuation

  • Assessed Year: 2023
  • Assessed Total Value: $578,700
  • Assessed Land Value: $236,500
  • Assessed Improvements Value: $342,200

    Sales

  • Current Sale Recording Date: Nov 17, 2014
  • Current Sale Price:
  • Current Sale Document Type: 71
Data used for valuation calculations is provided by RealtyHop, and other third party sources

Comparables

Unit
Status
Type
Beds
Baths
ft²
Price/ft²
Asking Price
Listed On
Closing Price
Sold On
HOA + Taxes

About Hillsborough


Similar Homes for Sale

Currently no similar homes around

Nearby Rentals

Unit for rent at 27 Buttonwood, Bedford, 03110

$4,100 /mo

  • 3 Beds
  • 1 Bath
  • 2,853 ft²
27 Buttonwood, Bedford, 03110 Listing by Marianna Vis


Frequently Asked Questions

When was property at 2 Steppingstone Road built and last sold?
The property at 2 Steppingstone Road was built in 1962 and last sold on Jan 1, 1970 for $313,000.
How much is this home worth?
The estimated value of the home located at 2 Steppingstone Road is $0.
What are some comparable homes to 2 Steppingstone Road?
There are currently no comparable homes to 2 Steppingstone Road.