by RH Advisors

Check Availability
Listed by: The Cheryl Boissoneault Team, Your Journey Real Estate, 802-483-4187, Listing Courtesy of Prime MLS
$562,500
↓ $17K (2.8%)
● House - For Sale

2 Shetland

Swanton, VT 05488
bedrooms
3 Beds
bathrooms
1 Bath
square feet
3,476 Ft²
$3,276
Est. Monthly

About This Property

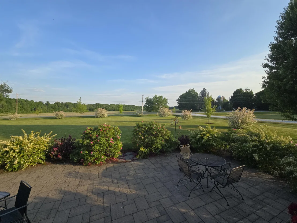
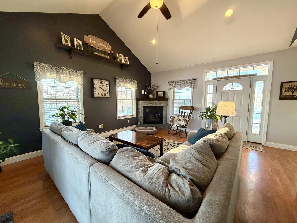
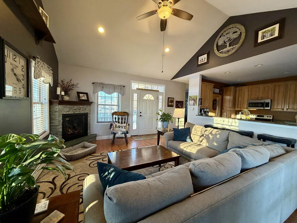
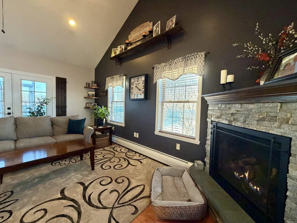
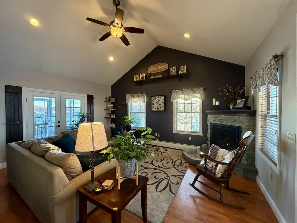
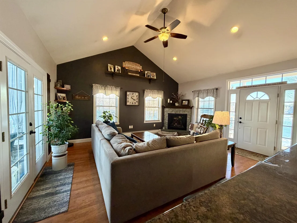
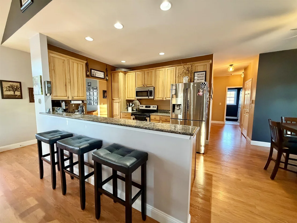
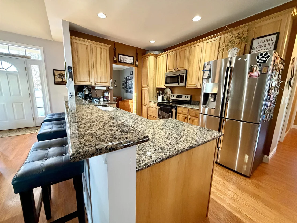
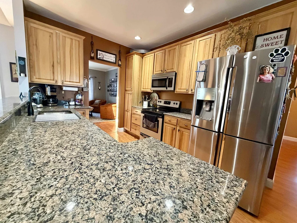
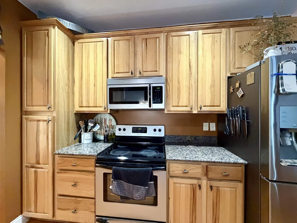
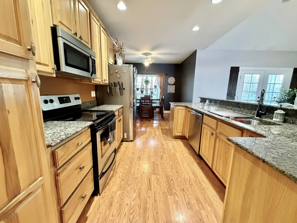
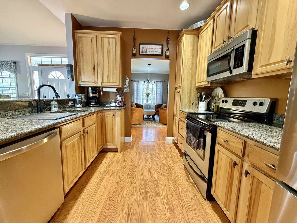
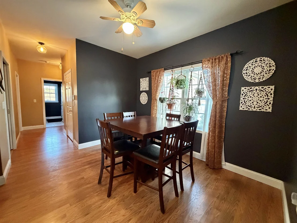
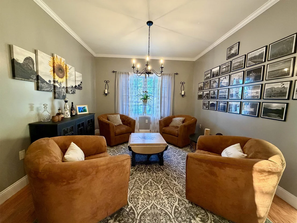
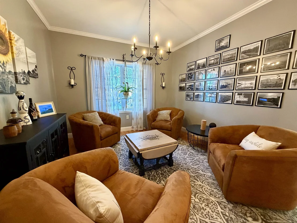
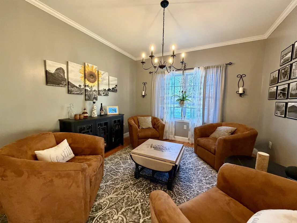
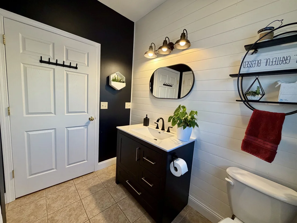
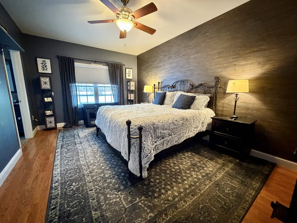
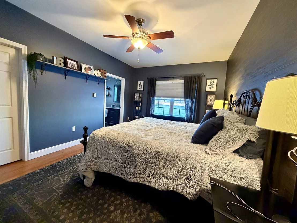
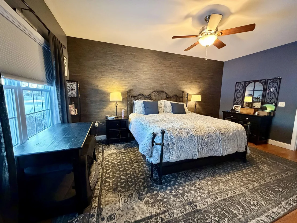
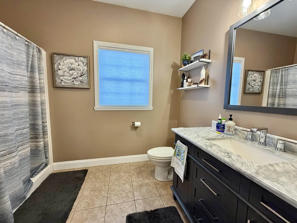
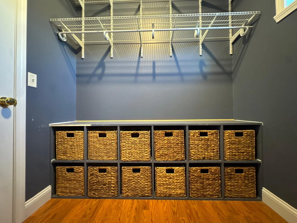
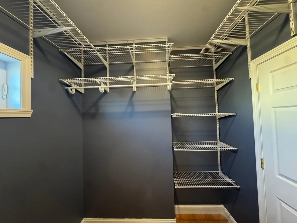
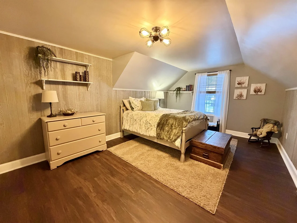
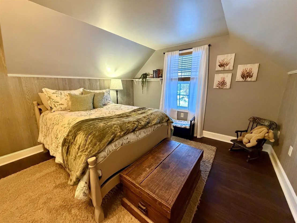
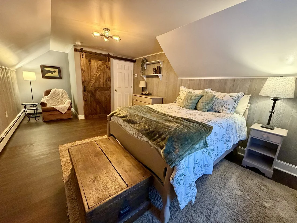
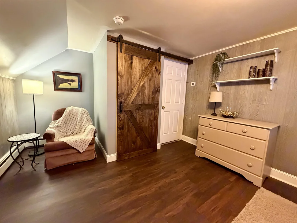
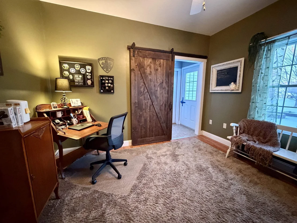
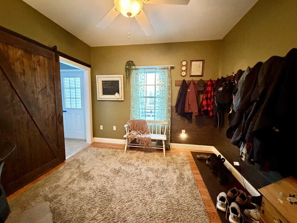
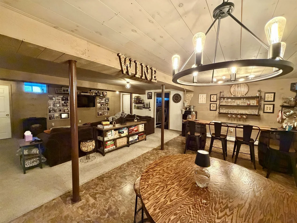
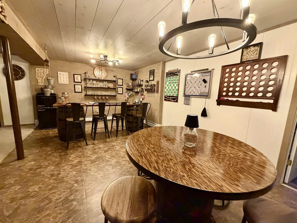
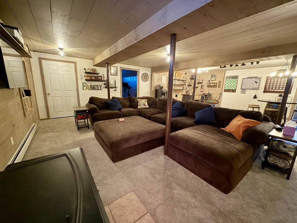
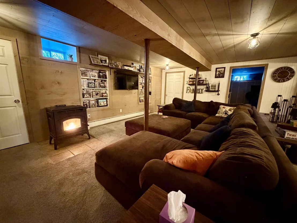
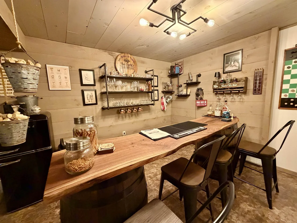
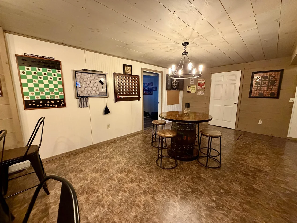
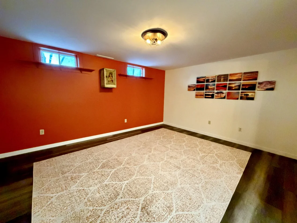
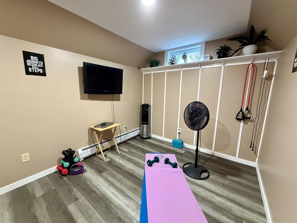
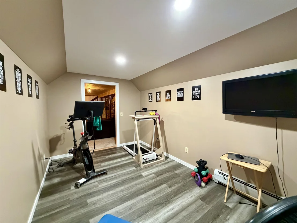
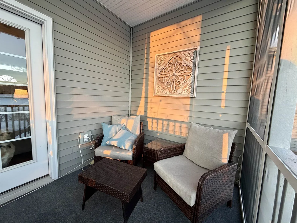
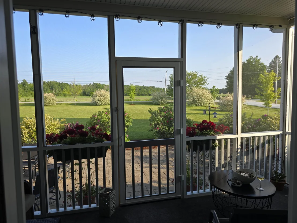
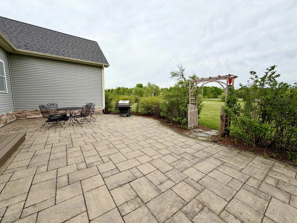
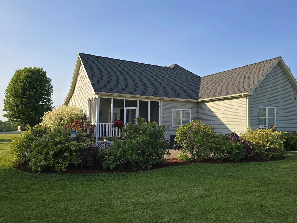
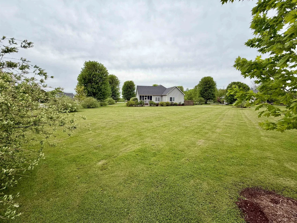
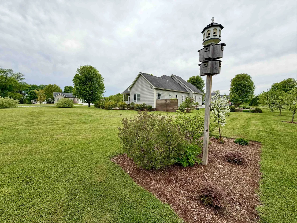
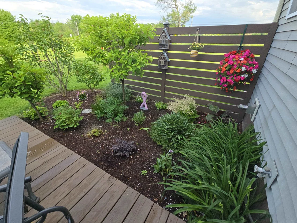
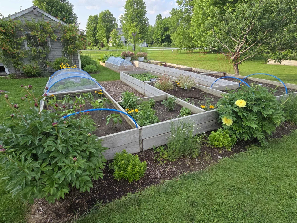
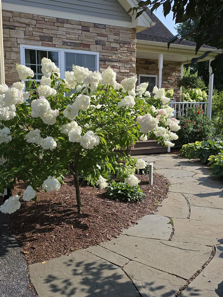
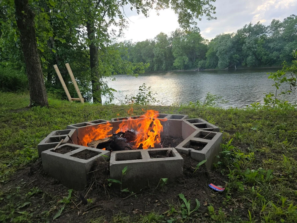
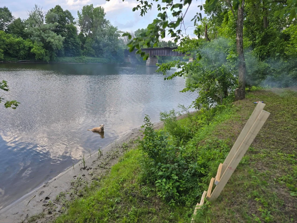
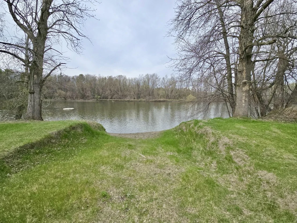
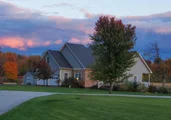
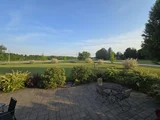
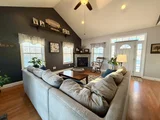
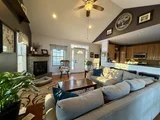
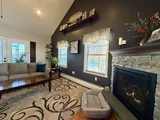
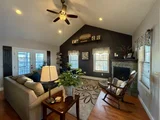
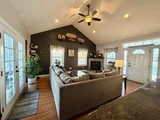
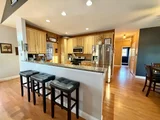
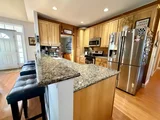
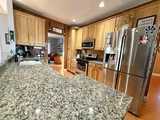
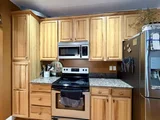
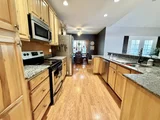
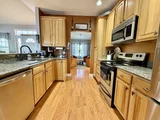
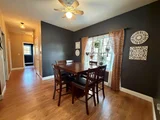
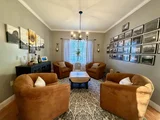
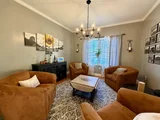
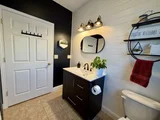
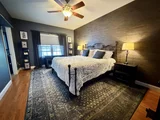
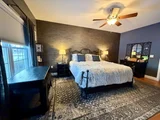
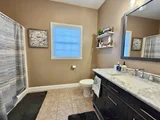
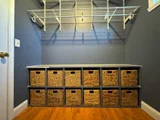
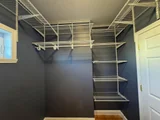
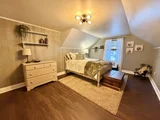
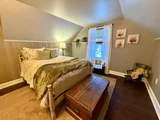
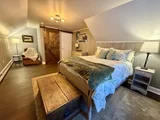
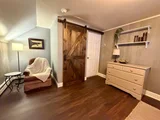
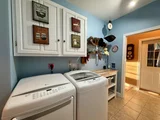
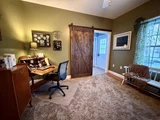
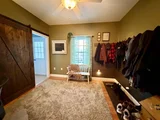
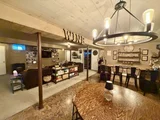
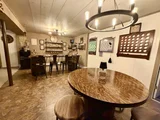
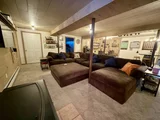
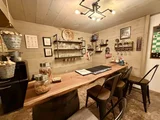
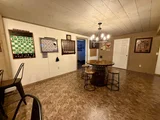
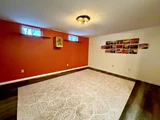
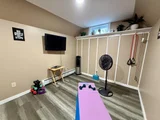
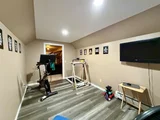
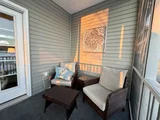
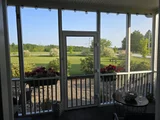
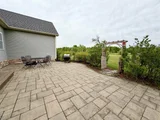
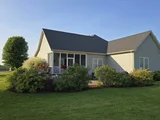
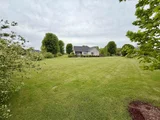
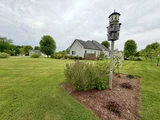
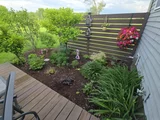
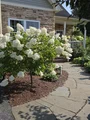
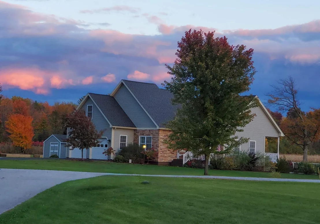
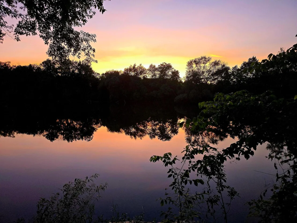
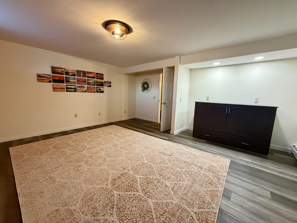
Lovely, well cared for 3-bedroom, 2-bath home offering comfortable main-level living and generous space throughout. The primary suite features an attached bath with walk-in shower and a walk-in closet. Rooms are extra large and filled with natural light, including a bonus bedroom above the garage complete with a cozy nook and closet, perfect for guests, hobbies, or a private retreat. The open floor plan is ideal for everyday living and entertaining, with a vaulted living room ceiling, gas fireplace, and seamless flow into the dining area and separate sitting room/den. The gorgeous kitchen offers granite countertops, stainless steel appliances, beautiful wood cabinetry, and a convenient counter bar. The finished basement is a true delight, featuring a sprawling main area for gathering, games, or movie nights, plus two additional room, one currently used as a gym, and a pellet stove for added warmth and comfort. Outdoor living shines here with a welcoming front porch, screened-in back porch, back patio, side deck, and raised garden beds, surrounded by established perennial flower and veggie gardens, creating your own private oasis on a level one acre lot. Plantings include maple, pear, and apple trees, asparagus, rhubarb, and strawberries. A large two-car garage adds convenience and storage. A rare bonus: the property shares 10 acres of land that abuts the river. Enjoy bonfires, sunsets, kayaking, swimming, or peaceful walks along the path leading to the water. The Missisquoi Rail Trail is also nearby for even more outdoor recreation. This is a special opportunity to enjoy space, nature, and comfort, all in one exceptional property.
Unit Size
3,476 Ft²
Days on Market
-
Land Size
1.00 acres
Price per sqft
$162
Property Type
House
Property Taxes
$513
HOA Dues
-
Year Built
2010

Listed By

Payment Calculator (Computations Provided by RealtyHop)

Cap Rate Calculator

Last updated: 16 days ago (Prime MLS #5077228)

Price History

Date / Event Date Event Price
Jun 26, 2026 Price Decreased $562,500
↓ $17K (2.9%)
Price Decreased
May 15, 2026 Price Decreased $579,000
↓ $10K (1.7%)
Price Decreased
Apr 19, 2026 Price Decreased $589,000
↓ $10K (1.7%)
Price Decreased
Feb 20, 2026 Listed by Your Journey Real Estate $599,000
Listed by Your Journey Real Estate
Jul 30, 2017 Listed $278,000
Listed
Very nice, high end, contemporary ranch home with upgrades throughout including granite kitchen and baths, 9' walls and cathedral ceilings, central vac, insulation and garage, basement with workshop and storage room and so much more.The manager has listed the unit size as 1864 square feet.

Property Highlights

Fireplace
Parking Details
Has Garage
Garage Spaces: 2
Interior Details
Full Bathrooms: 1
Interior Features: Ceiling Fan(s), Vaulted Ceiling(s), Walk-In Closet(s), Dining Area, Gas Fireplace, 1 Fireplace, Kitchen/Dining, Kitchen/Living, Primary BR w/ BA, Natural Light, Walk-in Pantry
Appliances: Dishwasher, Dryer, Microwave, Electric Range, Refrigerator, Washer
Flooring Type: Carpet, Ceramic Tile, Laminate, Vinyl Plank
Rooms: 10
Basement: Yes
Exterior Details
Square Footage: 3476
Architectural Style: Ranch
Year Built: 2010
Waterbody Name: Missisquoi River
Construction Materials: Wood Siding
Lot Features: Level, Country Setting, Recreational, Trail/Near Trail, Walking Trails, Near Paths, Rural, Near Railroad
Lot Size Area: 43560
Lot Size Units: Square Feet
Lot Size Acres: 1
Lot Size Square Feet: 43560
Water Source: Drilled Well
Financial Details
Tax Annual Amount: $6,158
Utilities Details
Cooling Type: None
Heating Type: Pellet Stove, Hot Water, Gas Fireplace
Sewer : 1000 Gallon, Leach Field, Shared
Location Details
HOA/Condo/Coop Amenities: Common Acreage

Building Info

Overview

    General

  • Year Built: 2010
  • Effective Year Built: 2010
  • Building Count: 1
  • Total Rooms: 5
  • Bedroom Count: 2
  • Bathroom Count: 2
  • Full Bathrooms: 2
  • Partial Bathrooms: 2
  • Building Condition: 6
  • Building Quality: 0
  • Construction Type: 0
  • Building Style: 0
  • Exterior Walls Type: 29
  • Interior Walls Type: 0
  • Roof Shape Type: 0
  • Roof Cover Type: 20
  • Floor Count: 100
  • Floor Cover: 0
  • Basement Type: 9
  • Basement Area: 1,612
  • Garage Type: 7
  • Parking Space Count: 0
  • Patio Type: 0
  • Porch Type: 0
  • Pool Type: 0

    Dimensions

  • Lot Size Square Feet: 43,560
  • Total Building Area: 1,864
  • Building Area: 1,864
  • Building Area Measurement: L

    Heating and Cooling

  • Air Conditioning: 0
  • Heating: 13
  • Heated Square Feet: 1,864
  • Heating Fuel Type: 0

    Utilities

  • Sewer System: 0
  • Water Service: 0

Building

  • Building Type: 0
  • Property Class: R
  • Land Acres: 0000001000
  • Standard Land Use Code: 1001
  • County Land Use Code: 101
  • Legal Description 1: H+LOT 2

Neighborhood

  • School District Name: Franklin Northwest Supervisory Union
  • Census Tract: 010500

Geography

  • Parcel: (201) SB0002.0013
  • Lot: 2
  • Municipality: SWANTON TOWN
  • Latitude: 44.8984
  • Longitude: -73.1058

    Address

  • Full Address: 2 Shetland Ln
  • Address - House Number: 2
  • Address - Street Name: Shetland
  • Address - Suffix Type: Ln
  • State: VT
  • City Name: Swanton
  • Carrier Code: R001
  • 4-Digit Zip Code: 4424
  • Zip Code: 05488

Valuation

    Tax

  • Tax Year: 2020
  • Tax Amount: $601,100
  • Tax Rate Code Area: 201

    Appraisal Valuation

  • Standard Deviation: 0.2556
  • Valuation Date: Apr 19, 2023
  • Confidence Score: 63
  • Final Value: 424,842
  • High Value: 533,448
  • Low Value: 316,236

    Assessments Valuation

  • Assessed Year: 2022
  • Assessed Total Value: $299,200
  • Assessed Land Value: $50,000
  • Assessed Improvements Value: $249,200

    Sales

  • Current Sale Contract Date: Aug 18, 2017
  • Current Sale Recording Date: Aug 24, 2017
  • Current Sale Price:
  • Current Sale Document Type: 27
  • Current Sale Input Document Number: DK 596667520
  • Previous Sale Recording Date: Sep 13, 2010
  • Previous Sale Amount: $251,500
  • Previous Sale Document Type: 27
Data used for valuation calculations is provided by RealtyHop, and other third party sources

Comparables

Unit
Status
Type
Beds
Baths
ft²
Price/ft²
Asking Price
Listed On
Closing Price
Sold On
HOA + Taxes

About Franklin


Similar Homes for Sale

Currently no similar homes around

Nearby Rentals


Frequently Asked Questions

When was property at 2 Shetland Lane built and last sold?
The property at 2 Shetland Lane was built in 2010 and last sold on Aug 18, 2017 for $272,000.
How much is this home worth?
The estimated value of the home located at 2 Shetland Lane is $569,846.
What are some comparable homes to 2 Shetland Lane?
There are currently no comparable homes to 2 Shetland Lane.