by RH Advisors

Check Availability
$838,000
↓ $42K (4.8%)
● House - For Sale

2 Salem Drive

Brookhaven, NY 11790
bedrooms
3 Beds
bathrooms
2 Baths, 1 Half Bath
square feet
2,191 Ft²
Upcoming Open House
2PM - 3:30PM, Sun, Nov 8 -
Book now
$5,627
Est. Monthly

About This Property

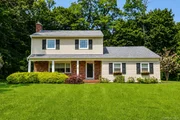
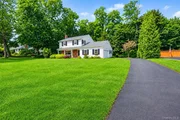
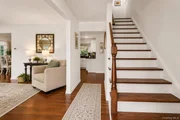
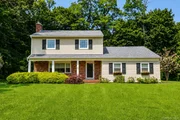
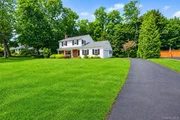
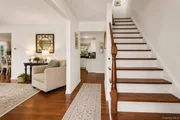
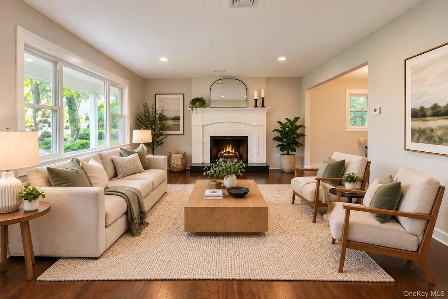
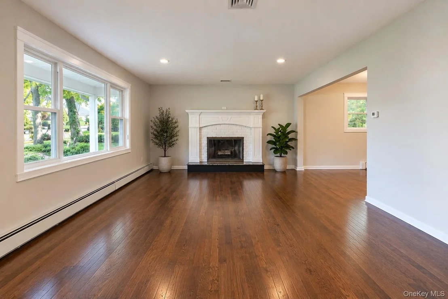
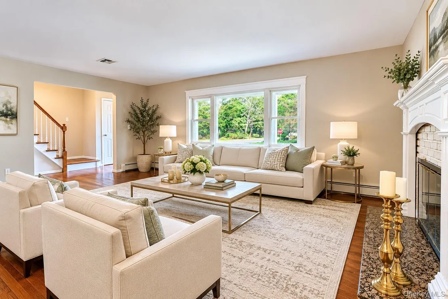
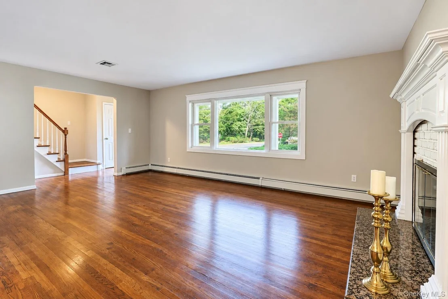
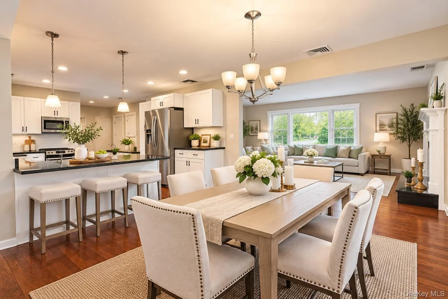
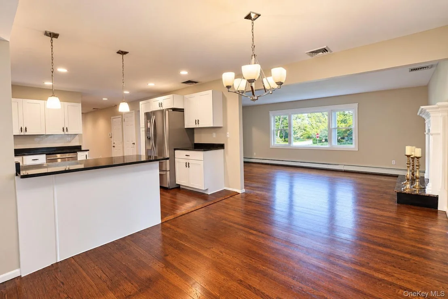
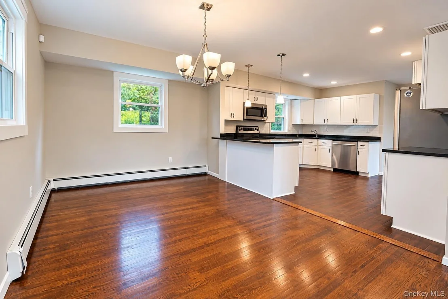
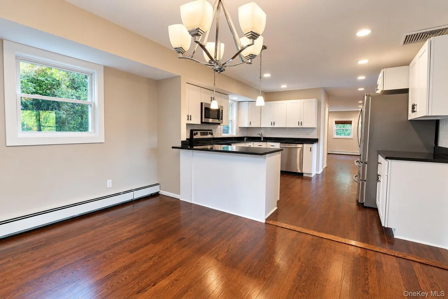
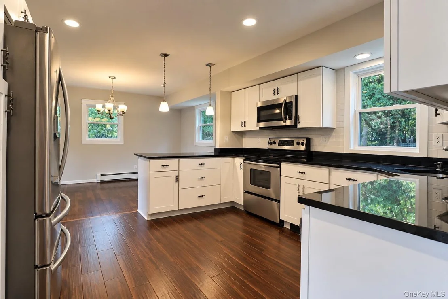
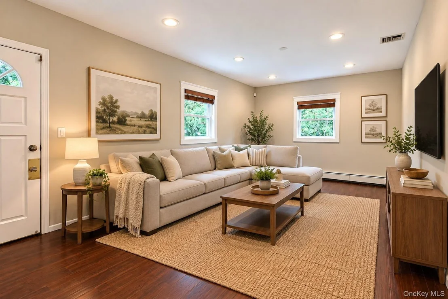
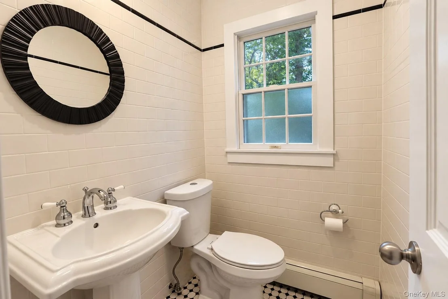
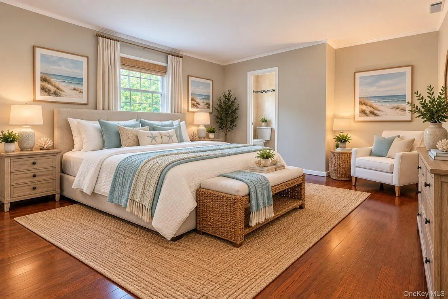
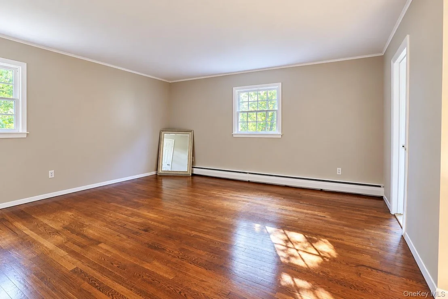
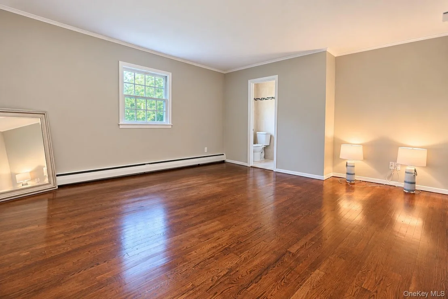
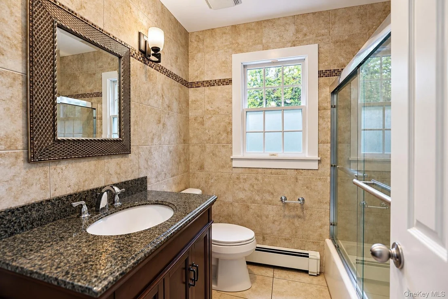
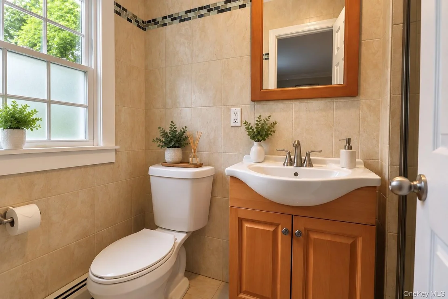
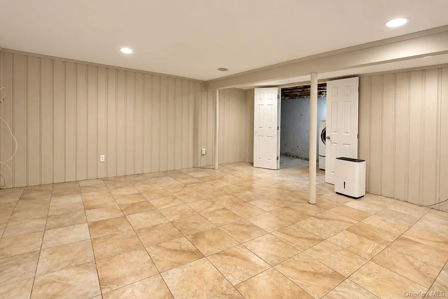
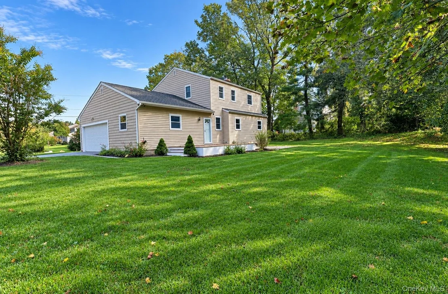
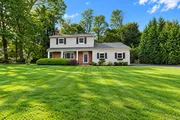
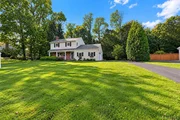
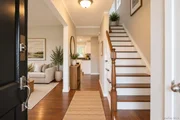
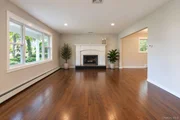
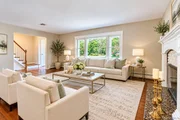
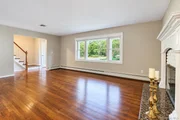
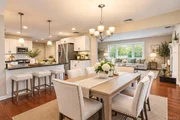
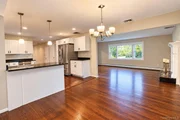
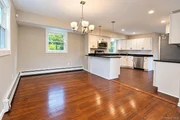
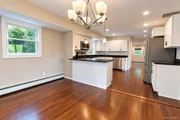
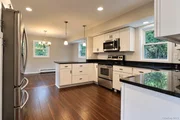
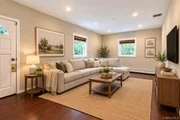
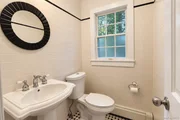
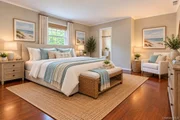
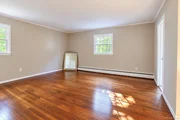
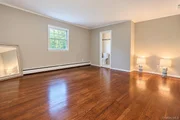
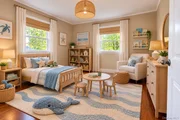
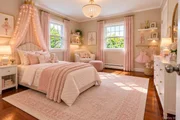
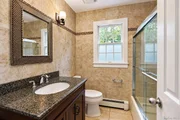
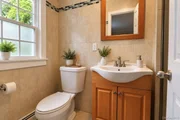
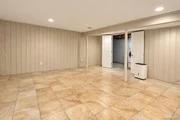
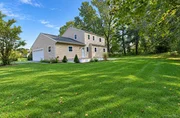
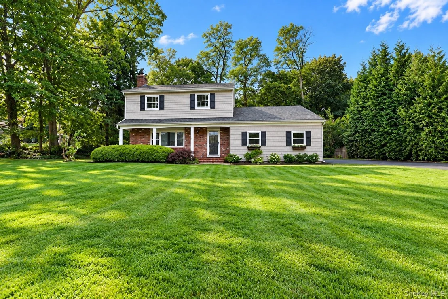
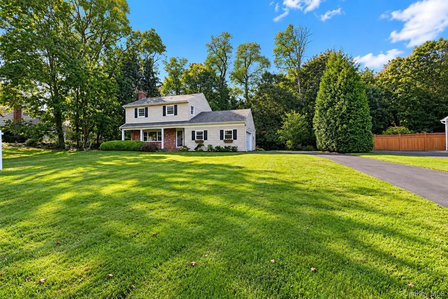
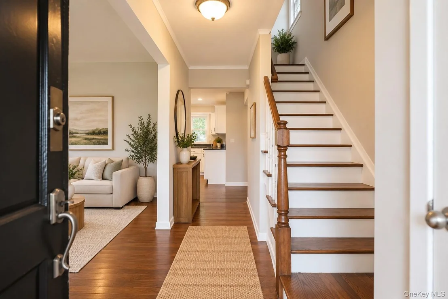
Welcome home to this beautifully maintained and freshly painted Colonial, perfectly situated on a spacious, private property surrounded by mature trees. Offering an ideal blend of comfort, functionality, and tranquility, this inviting residence is ready to welcome its next owner. Step inside to a bright and spacious floor plan featuring an open-concept living room, dining area, and kitchen-perfect for both everyday living and entertaining. The generously sized eat-in kitchen offers abundant cabinetry, ample counter space, and stainless steel appliances. A cozy family room provides additional living space and direct access to the new backyard trex deck. The second level features a generously sized primary suite, two additional spacious bedrooms, and well-appointed full bathrooms, providing comfortable accommodations for family, guests, or a home office. Beautiful hardwood flooring enhances the home's warm and timeless appeal. The partially finished basement adds exceptional versatility with a recreation area, laundry room, abundant storage, and endless possibilities for a home gym, media room, playroom, or additional living space. Step outside to a large, level backyard surrounded by mature landscaping that creates a peaceful and private setting. The new entertainment trex deck is ideal for outdoor dining, gatherings, or simply relaxing and enjoying the wooded surroundings. An oversized driveway provides ample parking for multiple vehicles. Major renovations completed in 2014 include siding, roof, an updated kitchen, renovated bathrooms, refinished hardwood flooring, septic system, 200-amp electrical panel, oil burner, hot water heater, and central air conditioning-offering valuable updates throughout the home. Conveniently located just minutes from The Stony Brook School, Stony Brook University and Hospital, Stony Brook Village, local beaches, shopping, restaurants, and the Long Island Rail Road Stony Brook Station, this exceptional home combines space, privacy, modern updates, and convenience in a highly desirable location. Move right in and enjoy everything this wonderful home has to offer.
Unit Size
2,191 Ft²
Days on Market
36 days
Land Size
0.36 acres
Price per sqft
$382
Property Type
House
Property Taxes
$1,512
HOA Dues
-
Year Built
1960

Listed By

Yuanyuan Zhang
Realty Connect USA L I Inc

Payment Calculator

Cap Rate Calculator

Last updated: 3 hours ago (OneKey MLS #KEY1057808)
Price History

Date / Event Date Event Price
Oct 10, 2026 Price Decreased $838,000
↓ $42K (4.8%)
Price Decreased
Oct 2, 2026 Listed by BH&G R E Realty Connect $880,000
Listed by BH&G R E Realty Connect
Sep 4, 2026 Temporarily off market -
Temporarily off market
Aug 26, 2026 Listed by BH&G R E Realty Connect $890,000
Listed by BH&G R E Realty Connect
Welcome home to this beautifully maintained Colonial, perfectly situated on a spacious and private property surrounded by mature trees, offering the ideal blend of comfort, functionality, and tranquility. Step inside to a bright and inviting floor plan featuring a welcoming living room, a cozy family room with a door leading to the backyard deck, a formal dining room, and a spacious eat-in kitchen with abundant cabinetry, generous counter space, and stainless steel appliances—perfect for everyday living and effortless entertaining. The second level features a generously sized primary suite, two additional spacious bedrooms, and well-appointed full bathrooms, providing plenty of space for family, guests, or a home office. The partially finished basement adds exceptional versatility with a recreation area, laundry room, abundant storage, and endless possibilities for a home gym, media room, playroom, or additional living space. Step outside to a large, level backyard with an entertainment deck, creating the perfect setting for outdoor dining, gatherings, or simply relaxing while enjoying the peaceful, wooded surroundings. An oversized driveway provides ample parking for multiple vehicles. Additional highlights include: Spacious eat-in kitchen with stainless steel appliances: Cozy family room with backyard access: Open concept living room and dining room and kitchen: Hardwood flooring throughout; Partially finished basement with abundant storage; Entertainment deck overlooking a private backyard: Mature landscaping offering exceptional privacy. Major renovations were completed in 2014 and include new siding, a new roof, a beautifully updated kitchen, renovated bathrooms, fresh interior paint, refinished hardwood flooring, a new septic system, a 200-amp electrical panel, a new oil burner, a new hot water heater and Central AC, providing peace of mind and lasting value. Conveniently located just minutes from The Stony Brook School, Stony Brook University and Hospital, Stony Brook Village, beaches, shopping, restaurants, the Long Island Rail Road Stony Brook Station, and other local amenities, this exceptional home offers the perfect combination of space, privacy, modern updates, and convenience. Waiting for you to move in and enjoy.
Aug 21, 2026 Temporarily off market -
Temporarily off market
Show More

Property Highlights

Garage
Parking Available
Air Conditioning
Parking Details
Has Garage
Has Open Parking
Parking Features: Driveway, Garage
Garage Spaces: 2
Interior Details
Half Bathrooms: 1
Full Bathrooms: 2
Interior Features: Breakfast Bar, Eat-in Kitchen, His and Hers Closets, Kitchen Island, Open Floorplan, Recessed Lighting, Open Kitchen, Primary Bathroom
Appliances: Dishwasher, Dryer, Electric Range, Refrigerator, Washer
Rooms: 8
Basement: Partial
Exterior Details
Square Footage: 2191
Architectural Style: Colonial
Year Built: 1958
Building Area Units: Square Feet
Construction Materials: Frame
Lot Size Area: 15682
Lot Size Units: Square Feet
Lot Size Acres: 0.36
Lot Size Square Feet: 15682
Water Source: Public
Financial Details
Tax Annual Amount: $18,140
Utilities Details
Cooling Type: Central Air
Heating Type: Oil, Hot Air
Sewer : Septic Tank

Building Info

Overview

    General

  • Year Built: 1960
  • Effective Year Built: 1960
  • Total Rooms: 7
  • Bedroom Count: 3
  • Bathroom Count: 2
  • Full Bathrooms: 2
  • Partial Bathrooms: 2
  • Building Condition: 0
  • Building Quality: 0
  • Construction Type: 0
  • Building Style: 5
  • Exterior Walls Type: 17
  • Interior Walls Type: 0
  • Roof Shape Type: 0
  • Roof Cover Type: 0
  • Floor Count: 200
  • Floor Cover: 0
  • Basement Type: 9
  • Basement Area: 0
  • Garage Type: 0
  • Parking Space Count: 0
  • Patio Type: 0
  • Porch Type: 0
  • Pool Type: 0

    Dimensions

  • Lot Size Square Feet: 15,682
  • Total Building Area: 1,862
  • Building Area: 1,862
  • Building Area Measurement: L

    Heating and Cooling

  • Fireplace Count: 1
  • Air Conditioning: 0
  • Heating: 13
  • Heated Square Feet: 1,862
  • Heating Fuel Type: 0

    Utilities

  • Sewer System: 0
  • Water Service: 0

Building

  • Building Type: 0
  • Property Class: R
  • Subdivision: QUAKER RIDGE
  • Land Acres: 0000000360
  • Standard Land Use Code: 1001
  • County Land Use Code: 210
  • Legal Description 1: QUAKER RIDGE 2945 SEC 4 6

Neighborhood

  • School District Name: Three Village Central School District
  • School Tax School District: THREE VILLAGE
  • Census Tract: 158017

Geography

  • Assessors Map Reference: MAP 0502945
  • Account Number: 00000556270
  • District: 0200-1
  • Section: 174.00
  • Parcel: 0200-174.00-08.00-015.000
  • Block: 8
  • Lot: 15.000
  • Municipality: BROOKHAVEN
  • Latitude: 40.9259
  • Longitude: -73.1279

    Address

  • Full Address: 2 Salem Dr
  • Address - House Number: 2
  • Address - Street Name: Salem
  • Address - Suffix Type: Dr
  • State: NY
  • City Name: Stony Brook
  • Carrier Code: C007
  • 4-Digit Zip Code: 1312
  • Zip Code: 11790

Valuation

    Tax

  • Tax Year: 2022
  • Tax Amount: $0
  • Tax Rate Code Area: 472201

    Appraisal Valuation

  • Standard Deviation: 0.256
  • Valuation Date: Feb 14, 2024
  • Confidence Score: 63
  • Final Value: 721,970
  • High Value: 906,807
  • Low Value: 537,132

    Market Valuation

  • Market Total Value: $7,473
  • Market Land Value: $556
  • Market Improvement Value: $6,917

    Assessments Valuation

  • Assessed Year: 2023
  • Assessed Total Value: $4,035
  • Assessed Land Value: $300
  • Assessed Improvements Value: $3,735

    Sales

  • Current Sale Contract Date: May 22, 2013
  • Current Sale Recording Date: Jun 18, 2013
  • Current Sale Price:
  • Current Sale Document Type: 12
Data used for valuation calculations is provided by RealtyHop, and other third party sources

Comparables

Unit
Status
Type
Beds
Baths
ft²
Price/ft²
Asking Price
Listed On
Closing Price
Sold On
HOA + Taxes

About Setauket-East Setauket


Similar Homes for Sale

Currently no similar homes around

Nearby Rentals

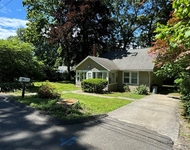
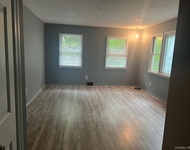
Unit for rent at 7 Chestnut Street, Stony Brook, NY, 11790

$3,800 /mo

  • 3 Beds
  • 1 Bath
  • 900 ft²
7 Chestnut Street, Stony Brook, NY, 11790 Listing by Gina M. Amen PSA
Unit for rent at 19 Night Heron Drive, Stony Brook, NY, 11790

$7,500 /mo

  • 4 Beds
  • 3 Baths
  • 4,000 ft²
19 Night Heron Drive, Stony Brook, NY, 11790 Listing by Brian E. Hickey
Unit for rent at 15 Old Field Road, Setauket, NY, 11733

$1,650 /mo

  • 1 Bed
  • 1 Bath
  • 1,000 ft²
15 Old Field Road, Setauket, NY, 11733 Listing by Linda Hickey


Frequently Asked Questions

When was property at 2 Salem Drive built and last sold?
The property at 2 Salem Drive was built in 1960 and last sold on May 22, 2013 for $408,000.
How much is this home worth?
The estimated value of the home located at 2 Salem Drive is $845,642.
What are some comparable homes to 2 Salem Drive?
There are currently no comparable homes to 2 Salem Drive.