by RH Advisors

See Home Value
Suffern 10901
2 Sagamore Avenue
$475,000
● House - Off Market

2 Sagamore Avenue

Ramapo, NY 10901
bedrooms
4 Beds
bathrooms
2 Baths, 1 Half Bath
square feet
2,530 Ft²
$726,964
RealtyHop Estimate
48.39%
Since May 1, 2019
National-US
Primary Model

About This Property

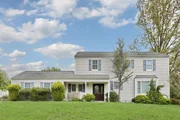
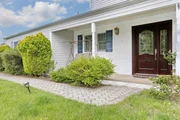
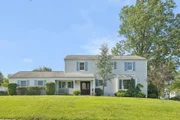
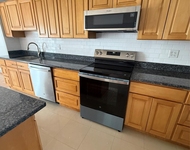
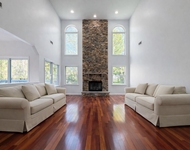
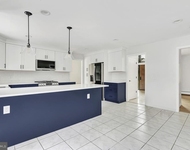
The Pride of Yorkshire Heights awaits its new owner. Come experience the warm and welcoming feeling that you will get from the moment you walk in. This 4 bedroom 2 1/2 bath Colonial boasts a formal dining room, formal living room, large family room with sliders to the paved patio and open to the updated, eat-in custom kitchen. There is a mud room area with additional cabinetry for extra storage, garage entry and powder room. The upstairs boasts an large master suite with walk-in closet, bath and a separate sitting area. 3 additional full size bedrooms with double closets, a large hall bath and gleaming hardwood floors under carpets. Finish the full size basement any way that you want for extra living space. The laundry is in the basement including double sinks. Just about everything in the house has been updated within the last 12 years so that all you have to do is move in and enjoy. Professionally landscaped property, sprinkler system and alarm system-ready completes this great home. Additional Information: ParkingFeatures:2 Car Attached,
Unit Size
2,530 Ft²
Days on Market
-
Land Size
0.34 acres
Price per sqft
$194
Property Type
House
Property Taxes
$1,465
HOA Dues
-
Year Built
1969

Payment Calculator

Cap Rate Calculator

Last updated: 5 months ago (OneKey MLS #KEYH4852862)

Price History

Date / Event Date Event Price
Sep 17, 2025 Sold
Sold
Jul 10, 2025 In contract -
In contract
Jun 9, 2025 Listed by Keller Williams Hudson Valley $950,000
Listed by Keller Williams Hudson Valley
Welcome to your next home sweet home in this beautifully maintained colonial, ideally positioned on a desirable corner lot. Boasting over 2,620 sq. ft. of living space plus 600+ sq. ft. of finished basement, this spacious 4-bedroom can easily be 5 bedrooms, 2.5-bath gem offers comfort, space, and functionality in one of the area’s most desirable neighborhoods. Freshly painted and meticulously scraped, the home feels bright, clean, and completely move-in ready. The main level features a formal living room, elegant dining room, gleaming hardwood floors, and an expansive family room with sliders leading to a paved patio — perfect for entertaining. The oversized eat-in kitchen provides plenty of space for cooking and gathering, with custom cabinetry, a side entrance, a mudroom with additional storage, a powder room, and direct garage access. Upstairs, you’ll find a spacious primary suite complete with a walk-in closet, private bath, and a cozy sitting area that can serve as an additional bedroom or private retreat. Three additional full-sized bedrooms with double closets and a large hall bath offer ample space for everyone. Additional highlights include a full-size basement and a dedicated laundry room with slop sinks. This move-in ready home with a 2-car garage checks all the boxes. Schedule your private showing today!
Apr 9, 2019 Sold
Sold
Nov 16, 2018 Listed by Bramshill Realty $489,900
Listed by Bramshill Realty
Show More

Property Highlights

Garage
Air Conditioning

Building Info

Overview

    General

  • Year Built: 1969
  • Effective Year Built: 1969
  • Bedroom Count: 4
  • Bathroom Count: 2
  • Full Bathrooms: 2
  • Partial Bathrooms: 2
  • Building Condition: 6
  • Building Quality: 7
  • Construction Type: 0
  • Building Style: 5
  • Exterior Walls Type: 19
  • Interior Walls Type: 0
  • Roof Shape Type: 0
  • Roof Cover Type: 0
  • Floor Count: 200
  • Floor Cover: 0
  • Basement Type: 6
  • Basement Area: 0
  • Garage Type: 1
  • Garage Square Area: 1,050
  • Parking Space Count: 4
  • Patio Type: 0
  • Porch Type: 0
  • Pool Type: 0

    Dimensions

  • Lot Size Square Feet: 14,810
  • Lot Size Depth Feet: 1,460
  • Lot Size Frontage Feet: 1,000
  • Total Building Area: 2,530
  • Building Area: 2,530
  • Building Area Measurement: L

    Heating and Cooling

  • Air Conditioning: 1
  • Heating: 10
  • Heated Square Feet: 2,530
  • Heating Fuel Type: 3

    Utilities

  • Sewer System: 1
  • Water Service: 2

Building

  • Building Type: 0
  • Property Class: R
  • Subdivision: YORKSHIRE HEIGHTS PLAT SUB
  • Land Acres: 0000000340
  • Standard Land Use Code: 1001
  • County Land Use Code: 210

Neighborhood

  • School District Name: Ramapo Central School District (Suffern)
  • School Tax School District: SUFFERN
  • Census Tract: 012000

Zoning

  • Zoning: 02 - SINGL

Geography

  • Account Number: 00353140000
  • District: 392607
  • Section: 55.79
  • Parcel: 392607 55.79-1-14
  • Block: 1
  • Lot: 14.000
  • Municipality: SUFFERN
  • Latitude: 41.1001
  • Longitude: -74.1301

    Address

  • Full Address: 2 Sagamore Ave
  • Address - House Number: 2
  • Address - Street Name: Sagamore
  • Address - Suffix Type: Ave
  • State: NY
  • City Name: Suffern
  • Carrier Code: C006
  • 4-Digit Zip Code: 7412
  • Zip Code: 10901

Valuation

    Tax

  • Tax Year: 2022
  • Tax Amount: $1,846,923
  • Tax Rate Code Area: 392601

    Appraisal Valuation

  • Standard Deviation: 0.2231
  • Valuation Date: Feb 07, 2024
  • Confidence Score: 69
  • Final Value: 747,298
  • High Value: 914,083
  • Low Value: 580,513

    Market Valuation

  • Market Total Value: $70,400
  • Market Land Value: $21,842
  • Market Improvement Value: $48,558

    Assessments Valuation

  • Assessed Year: 2023
  • Assessed Total Value: $54,150
  • Assessed Land Value: $16,800
  • Assessed Improvements Value: $37,350

    Sales

  • Current Sale Contract Date: Apr 05, 2019
  • Current Sale Recording Date: Apr 09, 2019
  • Current Sale Price:
  • Current Sale Document Type: 12
  • Current Sale Input Document Number: 2019-00009902
  • Previous Sale Recording Date: Jul 27, 2015
  • Previous Sale Contract Date: Jul 23, 2015
  • Previous Sale Amount: $445,000
  • Previous Sale Document Type: 27

    Financing

  • First Mortgage Financing Type: FIX
Data used for valuation calculations is provided by RealtyHop, and other third party sources

Comparables

Unit
Status
Type
Beds
Baths
ft²
Price/ft²
Asking Price
Listed On
Closing Price
Sold On
HOA + Taxes

About Suffern


Similar Homes for Sale

Currently no similar homes around

Nearby Rentals

Unit for rent at 35 Park Avenue, Suffern, NY, 10901

$2,450 /mo

  • 1 Bed
  • 1 Bath
  • 865 ft²
35 Park Avenue #6T, Suffern, NY, 10901 Listing by Natalia Gerbino
Unit for rent at 12 Fortune Way, New York, NY, 10901

$6,995 /mo

  • 4 Beds
  • 4 Baths
  • 4,100 ft²
12 Fortune Way, New York, NY, 10901 Listing by Josh Eisenstein
Unit for rent at 136 Carlough Road, UPPER SADDLE RIVER, NJ, 07458

$8,650 /mo

  • 4 Beds
  • 3 Baths
  • 3,519 ft²
136 Carlough Road, UPPER SADDLE RIVER, NJ, 07458 Listing by Carol Ann Suddeath


Frequently Asked Questions

When was property at 2 Sagamore Avenue built and last sold?
The property at 2 Sagamore Avenue was built in 1969 and last sold on Apr 5, 2019 for $475,000.
How much is this home worth?
The estimated value of the home located at 2 Sagamore Avenue is $917,756.
What are some comparable homes to 2 Sagamore Avenue?
There are currently no comparable homes to 2 Sagamore Avenue.