


42
Map


2 Sadie Ln


About This Property
Payment Calculator
Your Estimated Monthly Payment
Cap Rate Calculator
What does this mean?
Based on our analysis, the cap rate of this property is 1.25%. A negative cap rate indicates that the property might not be feasible as an income-producing asset. The median cap rate for a near zip code 11238 is 4.23%.
How much can I actually make?
Actual monthly rental income may vary between $4,760 and $7,140 depending on unit-specific characteristics. You can change the amount using the slider to further explore.
How is cap rate calculated?
Cap Rate = Net Operating Income (NOI) / Property Asset Value.
When calculating the cap rate, we assume 100% occupancy. Leverage (mortgage) is not considered.
Cap Rate provided by RealtyHop and RentHop, learn more about cap rate here.
Price History
| Date / Event | Date | Event | Price |
|---|---|---|---|
| Aug 20, 2025 | Sold | ||
| Sold | |||
| Jul 6, 2025 | In contract | - | |
| In contract | |||
| Jun 25, 2025 | Listed by Monument Realty LLC | $850,000 | |
| Listed by Monument Realty LLC | |||
| May 18, 2018 | Sold | ||
| Sold | |||
| Jan 2, 2018 | Listed by The Snyder Realty Group, LLC | $560,000 | |
| Listed by The Snyder Realty Group, LLC | |||
| | |||
|
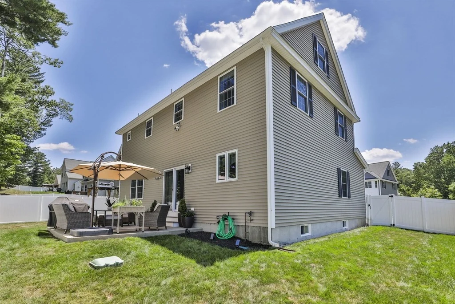
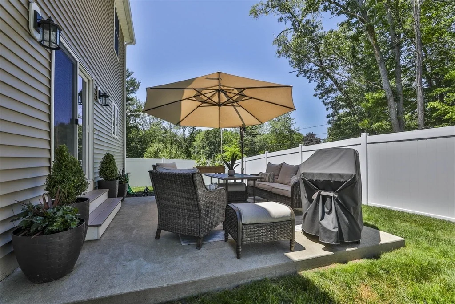
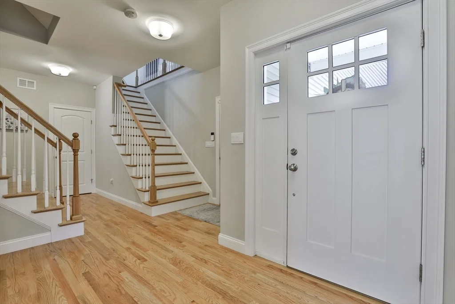
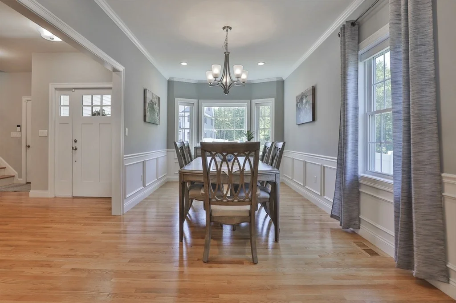
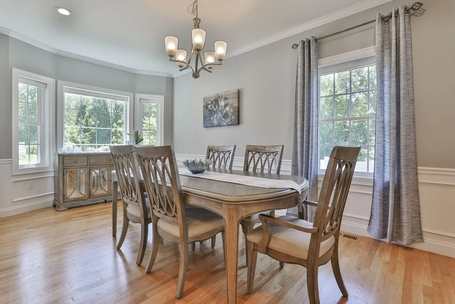
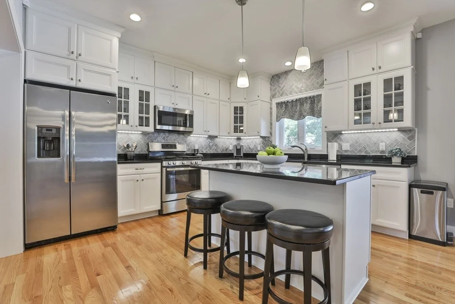
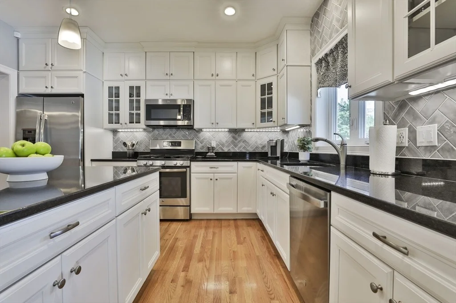
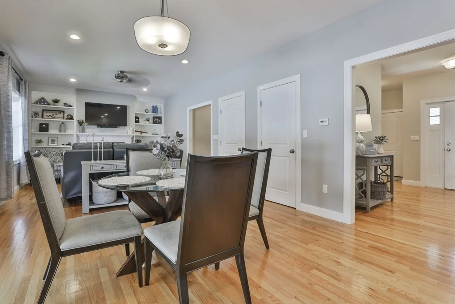
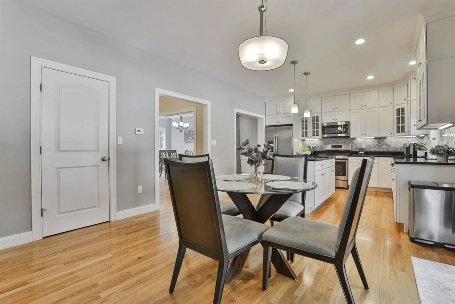
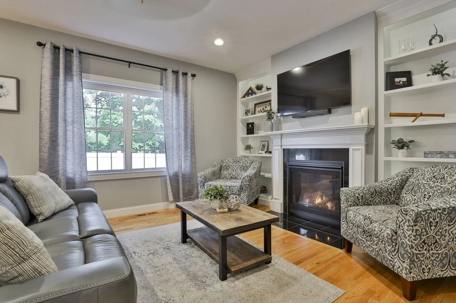
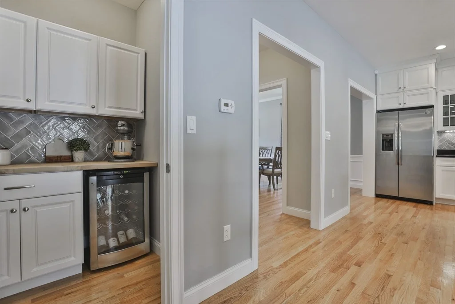
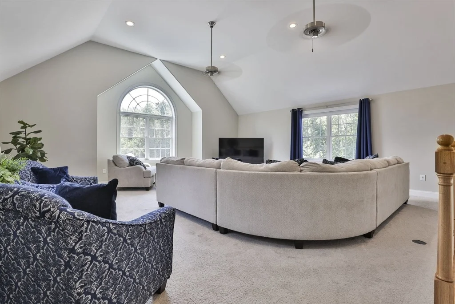
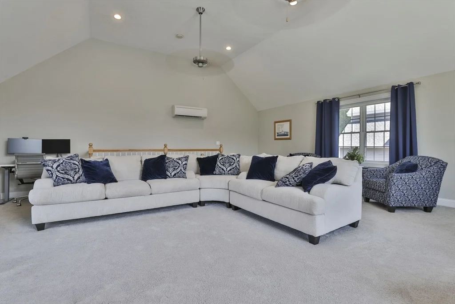
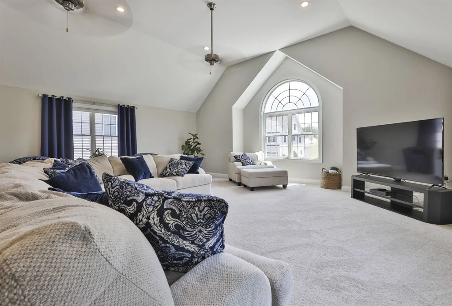
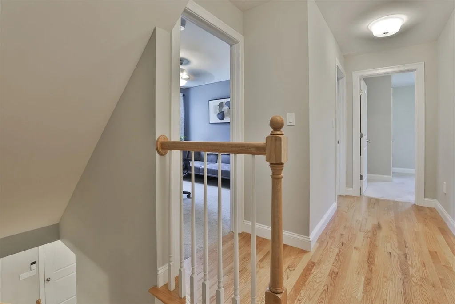
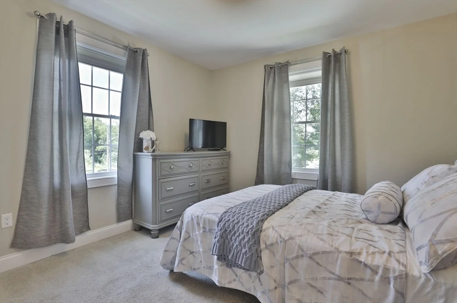
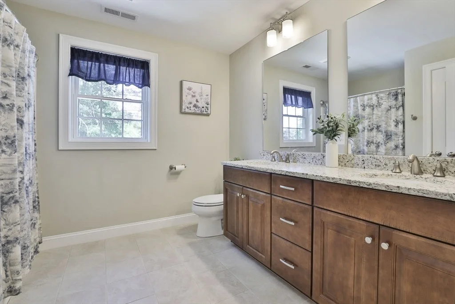
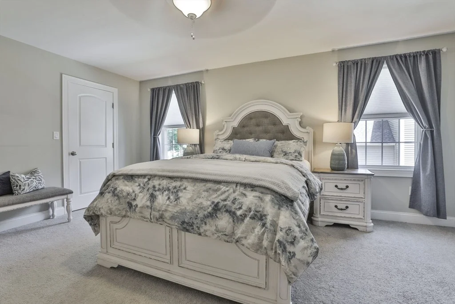
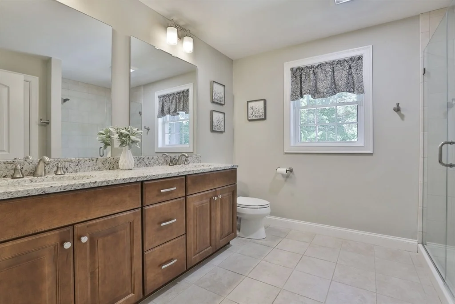
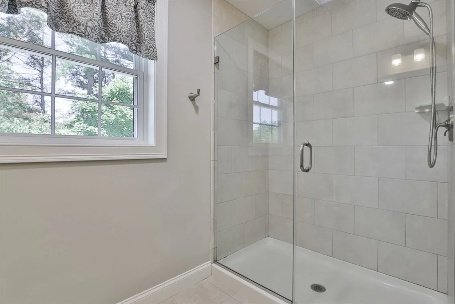
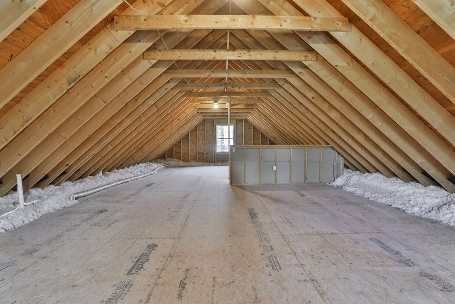
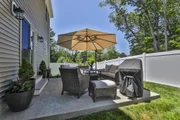
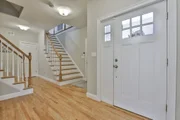
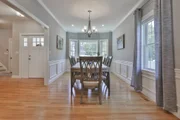
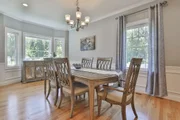
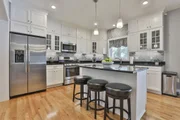
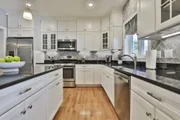
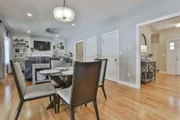
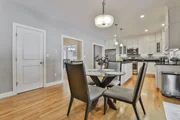
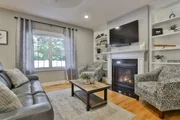
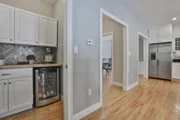
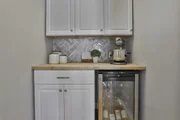
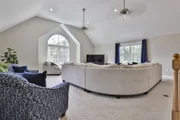
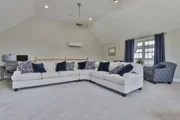
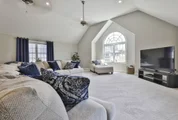
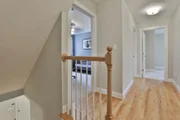
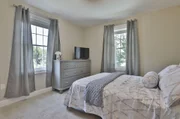
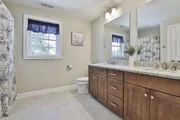
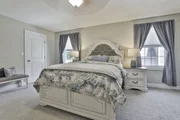
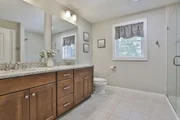
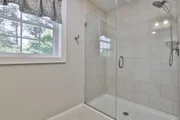
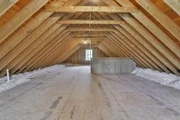
Quality built Lexington Floor Plan at the NEW Great Oaks Subdivision! Home offers four beds, two and a half baths, garage parking for two, great room, living room, open concept kitchen and more! Main level is perfect for entertaining with formal dining room, eat in kitchen and living room. Half bath, pantry & main level laundry hook ups. Up a few stairs you will be in your 24x24 great room where you will host all of your gatherings. Upstairs is the master with walk in closet and private bath. Tile shower, double vanity and spacious closet. Three more beds, large main bath and walk up attic complete this floor. Standard features include granite in kitchen and baths, hardwoods through most of first floor, generator hook up, plumbed for central vac, sod, lawn irrigation, forced hot air, central air and 200 amp electrical service. Conveniently located in a desirable section of town you will be on a cul de sac among 30 other brand new homes! Still time to pick your finishes, reach out today
| |||




























 Your Privacy Choices
Phone: 425-283-2930
Address: 335 Madison Avenue, New York, NY 10017