


2 Rotherham Way #E


About This Property
Payment Calculator
Your Estimated Monthly Payment
Cap Rate Calculator
What does this mean?
Based on our analysis, the cap rate of this property is 1.25%. A negative cap rate indicates that the property might not be feasible as an income-producing asset. The median cap rate for a near zip code 11238 is 4.23%.
How much can I actually make?
Actual monthly rental income may vary between $4,760 and $7,140 depending on unit-specific characteristics. You can change the amount using the slider to further explore.
How is cap rate calculated?
Cap Rate = Net Operating Income (NOI) / Property Asset Value.
When calculating the cap rate, we assume 100% occupancy. Leverage (mortgage) is not considered.
Cap Rate provided by RealtyHop and RentHop, learn more about cap rate here.
Price History
| Date / Event | Date | Event | Price |
|---|---|---|---|
| Apr 30, 2025 | Sold | ||
| Sold | |||
| Feb 17, 2025 | In contract | - | |
| In contract | |||
| Feb 13, 2025 | Listed | $550,000 | |
| Listed | |||
| Aug 28, 2015 | Sold | ||
| Sold | |||
| May 27, 2015 | Listed by Maloney Properties, Inc. | $339,900 | |
| Listed by Maloney Properties, Inc. | |||
| | |||
|
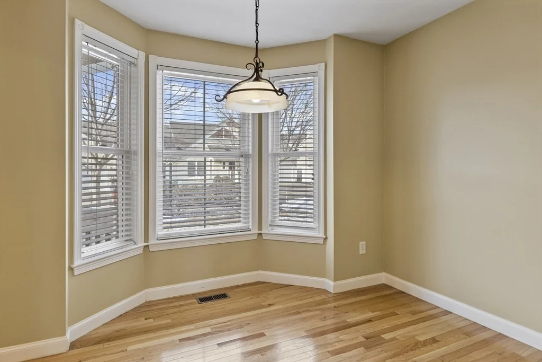
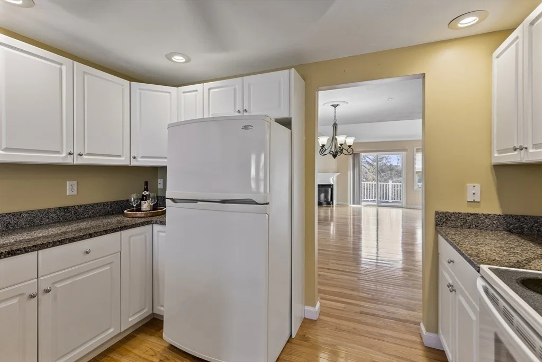
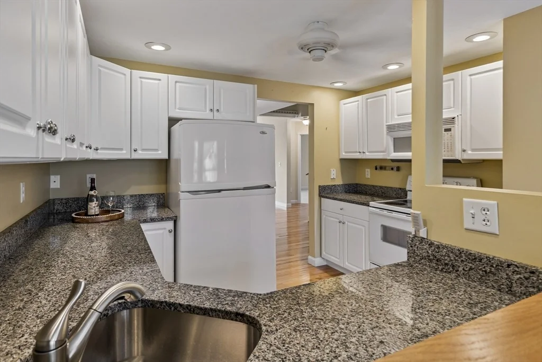
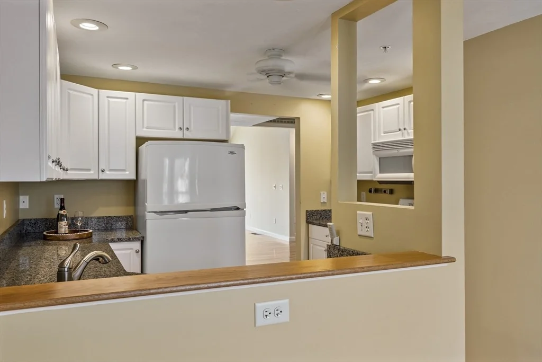
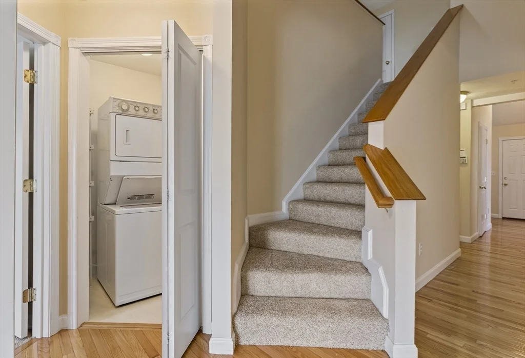
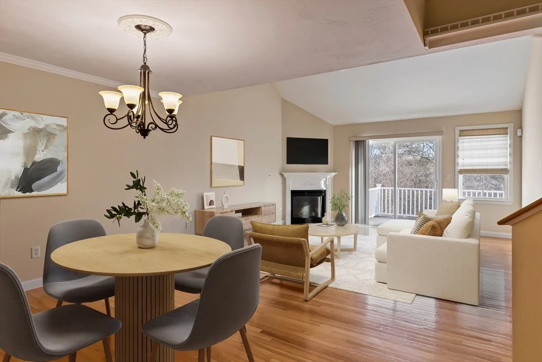
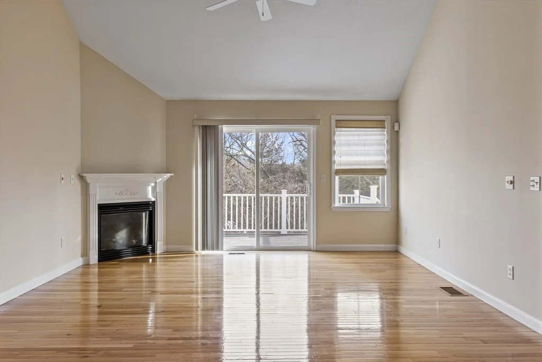
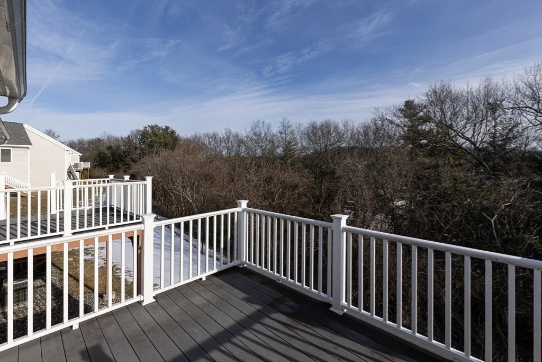
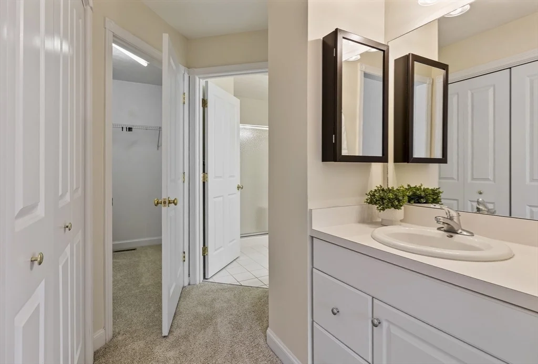
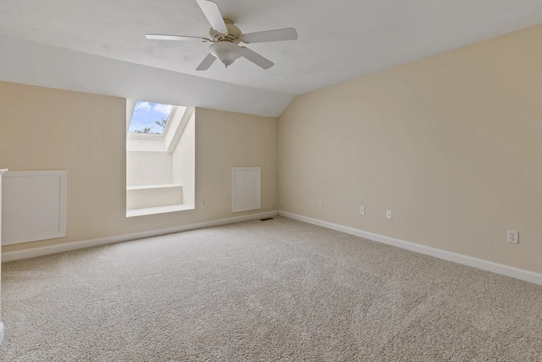
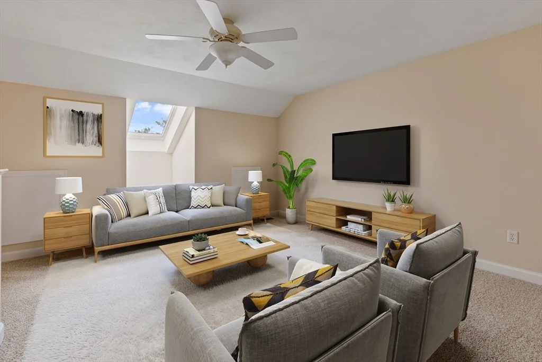
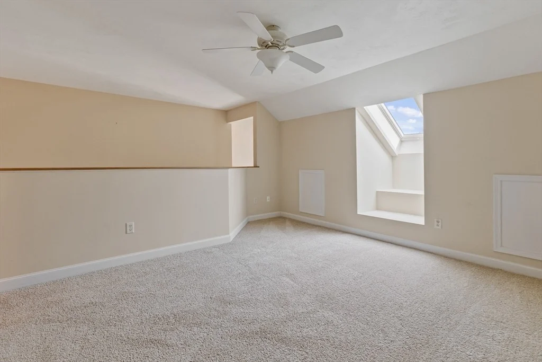
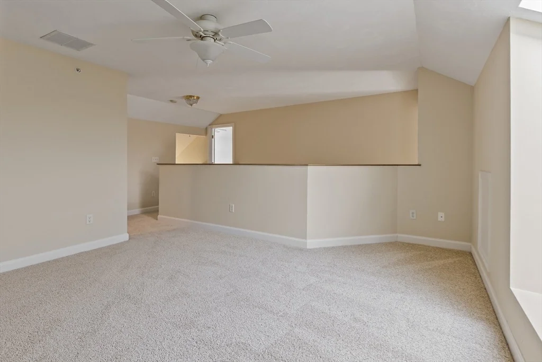
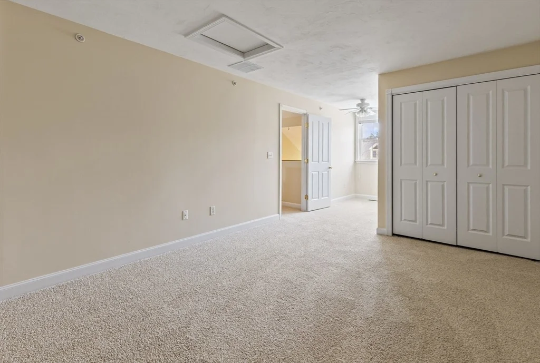
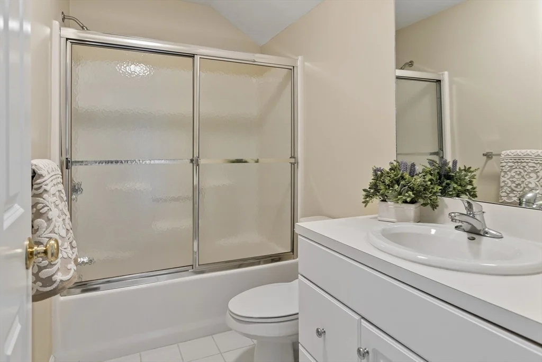
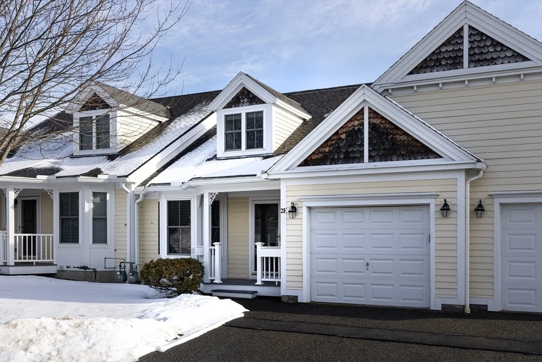
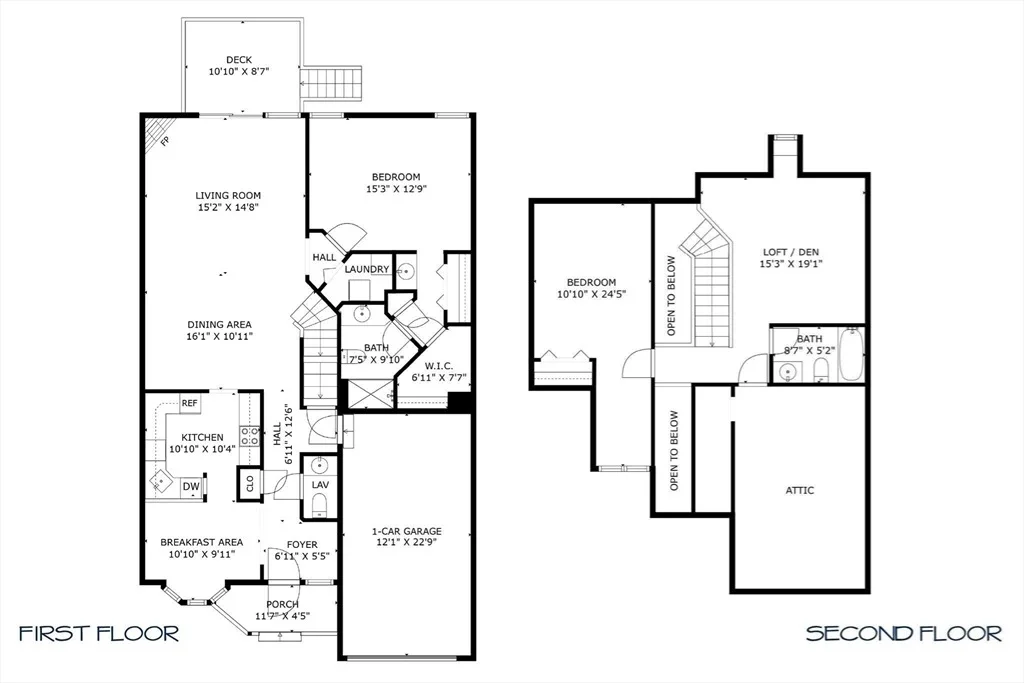
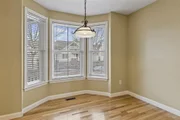
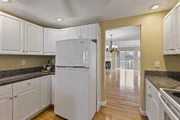
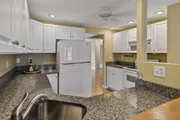
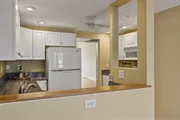
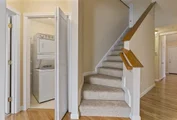
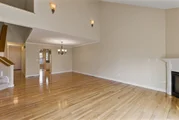
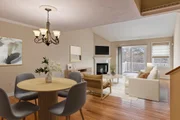
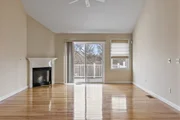
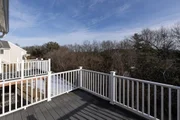
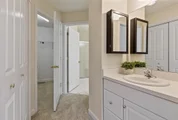
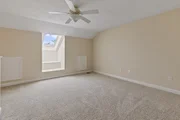
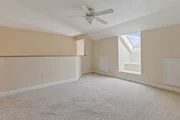
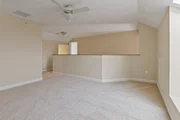
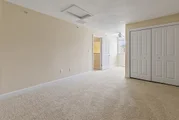
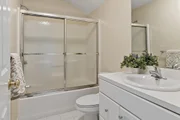
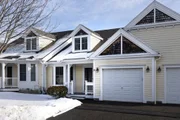
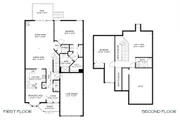
Spectacular townhouse in pristine condition! Enter this home through the lovely covered porch and view the soaring, two story foyer. Light abounds in the airy interior - all walls, woodwork and ceilings have been freshly painted. Enormous first floor living/ dining area features exquisite details such as mood lighting, fireplace, chandelier and hardwood floors. Sliding doors lead to a large porch overlooking private woodlands. Bright kitchen with white cabinetry and bay breakfast area. Master bedroom suite with cathedral ceiling, full bath and two spacious closets. Conveniently located laundry area, additional half bath and garage complete the first floor. Open staircase leads to the second floor loft area, perfect to use as a sitting area or home office. Second bedroom with full bath. Additional space in the massive lower level with walk-out sliders, perfect for exercise room or man cave. This fabulous home is available for immediate occupancy!
| |||
Property Highlights
Comparables
Status
Price/ft²
Listed On
Sold On
Past Sales
| Date | Unit | Beds | Baths | Sqft | Price | Closed | Listed By |
|---|---|---|---|---|---|---|---|
|
02/13/2025
|
2 Bed
|
2 Bath
|
1833 ft²
|
$550,000
2 Bed
2 Bath
1833 ft²
|
$579,000
+5.27%
04/30/2025
|
Claire Bett
Realty Executives Boston West
| |
|
07/11/2022
|
2 Bed
|
3 Bath
|
1833 ft²
|
$439,900
2 Bed
3 Bath
1833 ft²
|
$439,900
08/19/2022
|
Megan Tolland
Realty Executives Boston West
| |
|
05/02/2021
|
2 Bed
|
3 Bath
|
1833 ft²
|
$399,900
2 Bed
3 Bath
1833 ft²
|
$450,000
+12.53%
07/16/2021
|
Paul Conti
Paul Conti Real Estate
| |
|
05/27/2015
|
2 Bed
|
3 Bath
|
1833 ft²
|
$339,900
2 Bed
3 Bath
1833 ft²
|
$330,000
-2.91%
08/28/2015
|
Claire Kotzampaltiris
Maloney Properties, Inc.
| |
|
07/01/2009
|
2 Bed
|
3 Bath
|
1833 ft²
|
$274,900
2 Bed
3 Bath
1833 ft²
|
$261,500
-4.87%
01/04/2010
|
Maureen Young
Keller Williams Realty-Merrimack
|
Building Info
























 Your Privacy Choices
Phone: 425-283-2930
Address: 335 Madison Avenue, New York, NY 10017