by RH Advisors

Check Availability
Hillsborough
2 Rolling Woods
Listed by: Carmen Du Plessis, Coldwell Banker Realty Bedford NH, Cell: 603-714-1010, , Listing Courtesy of Prime MLS
$2,269,000
● House - For Sale

2 Rolling Woods

Bedford, NH 03110
bedrooms
4 Beds
bathrooms
4 Baths, 1 Half Bath
square feet
5,969 Ft²
$13,856
Est. Monthly
$21
HOA / Fees

About This Property

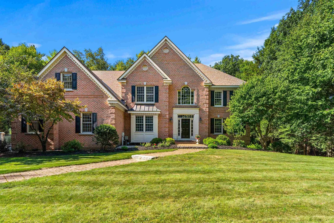
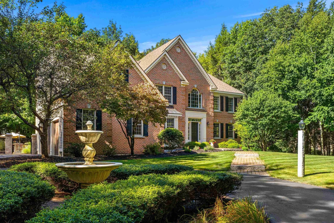
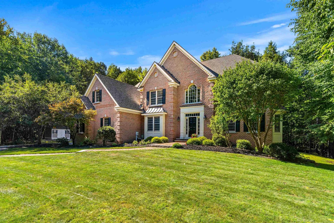
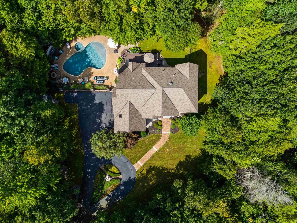
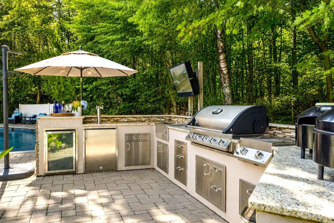
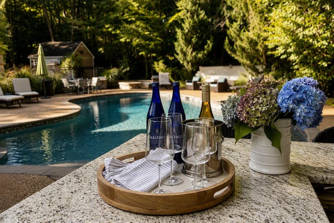
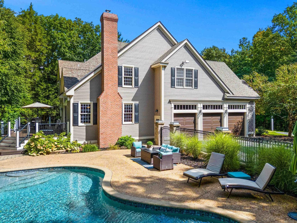
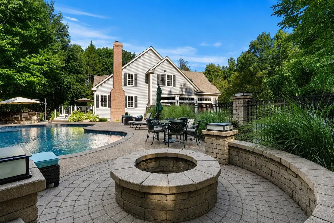
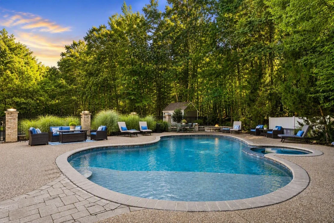
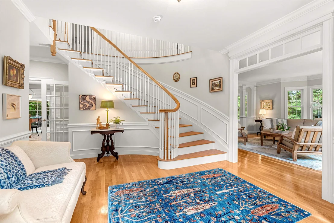
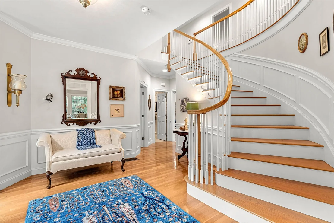
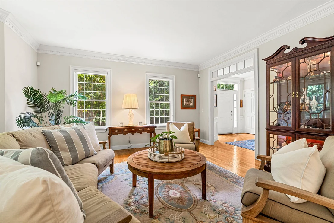
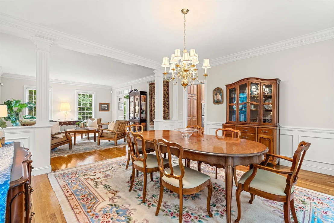
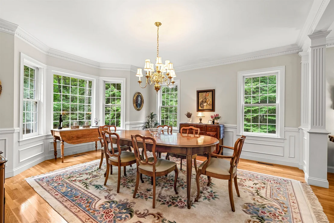
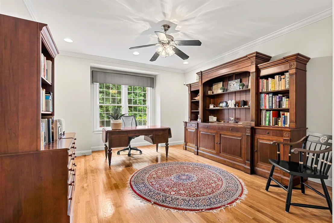
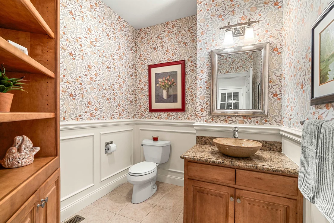
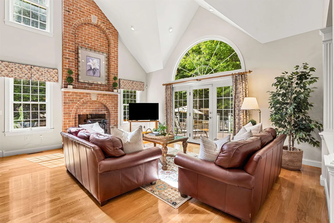
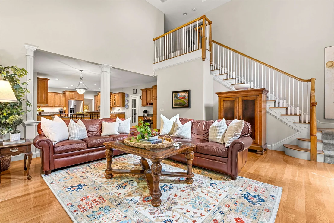
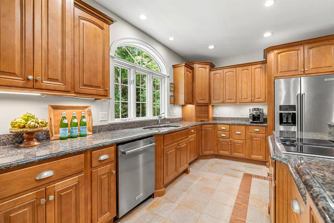
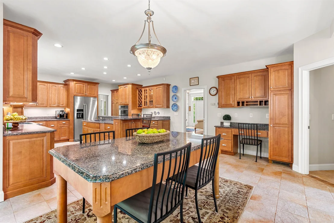
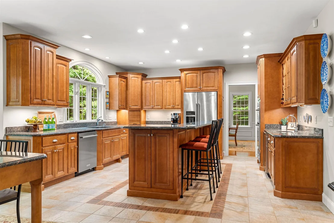
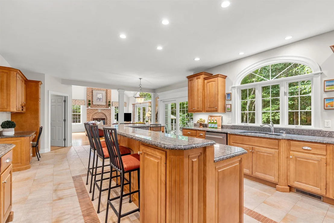
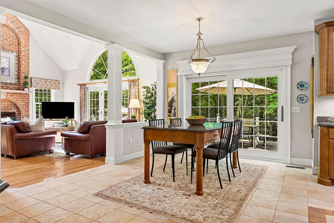
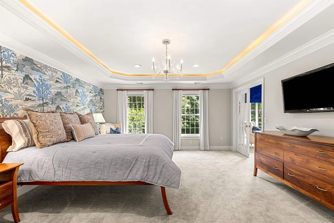
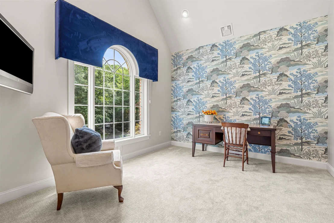
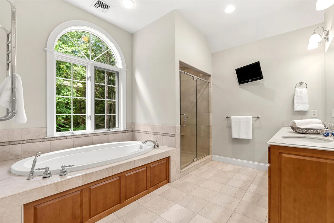
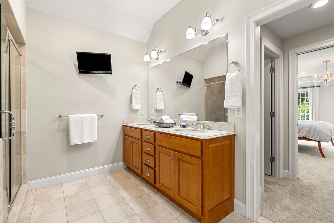
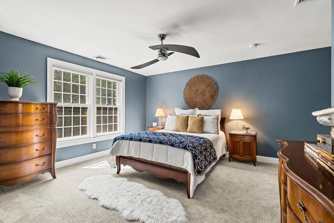
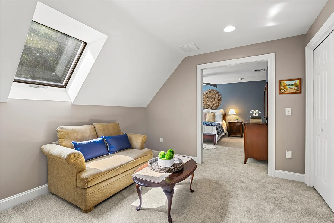
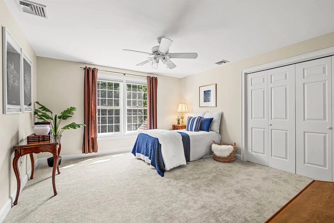
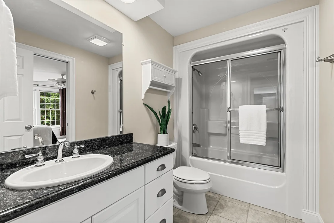
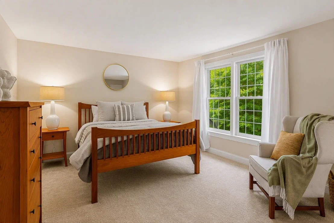
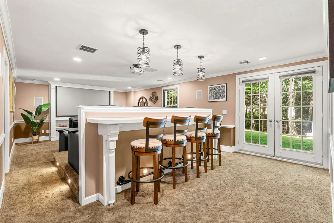
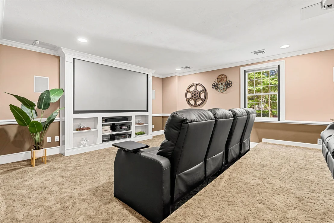
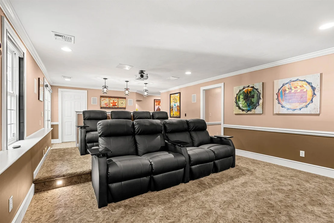
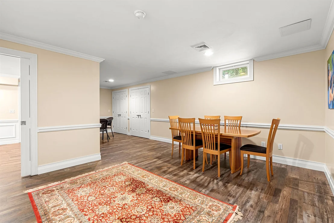
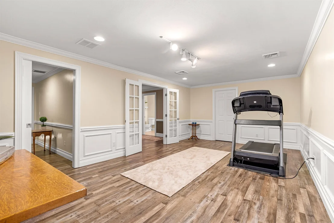
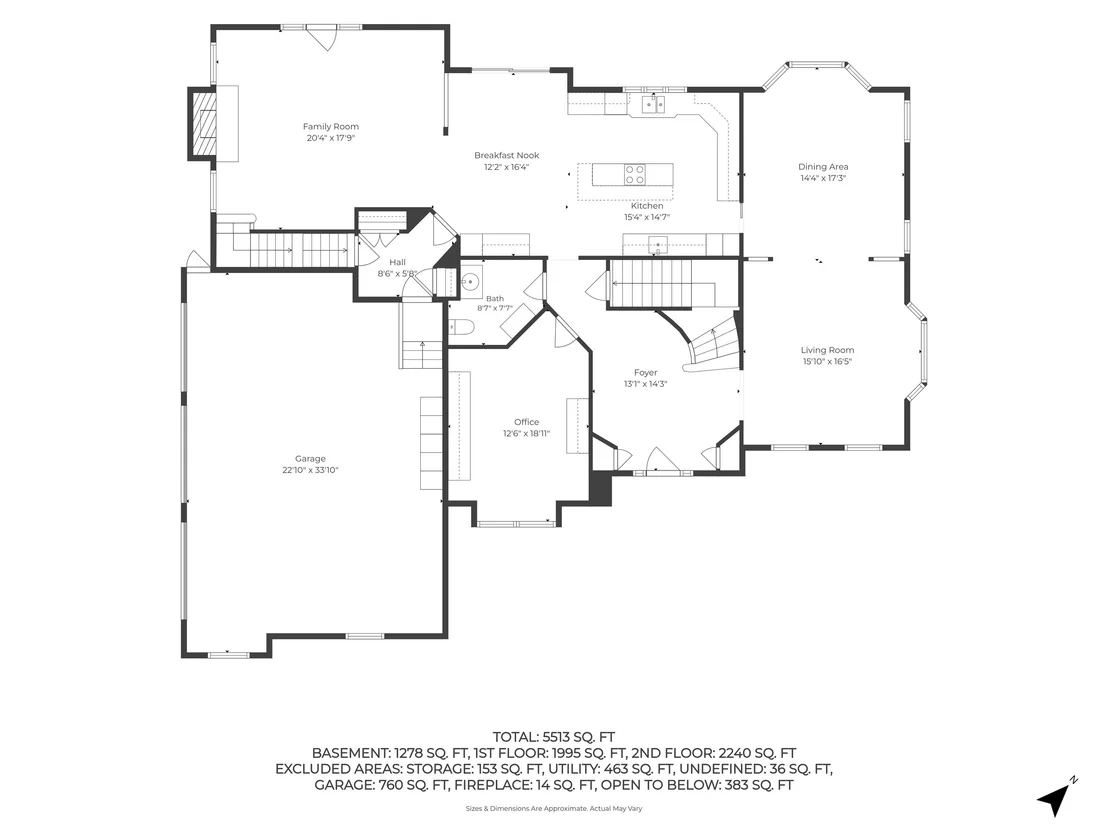
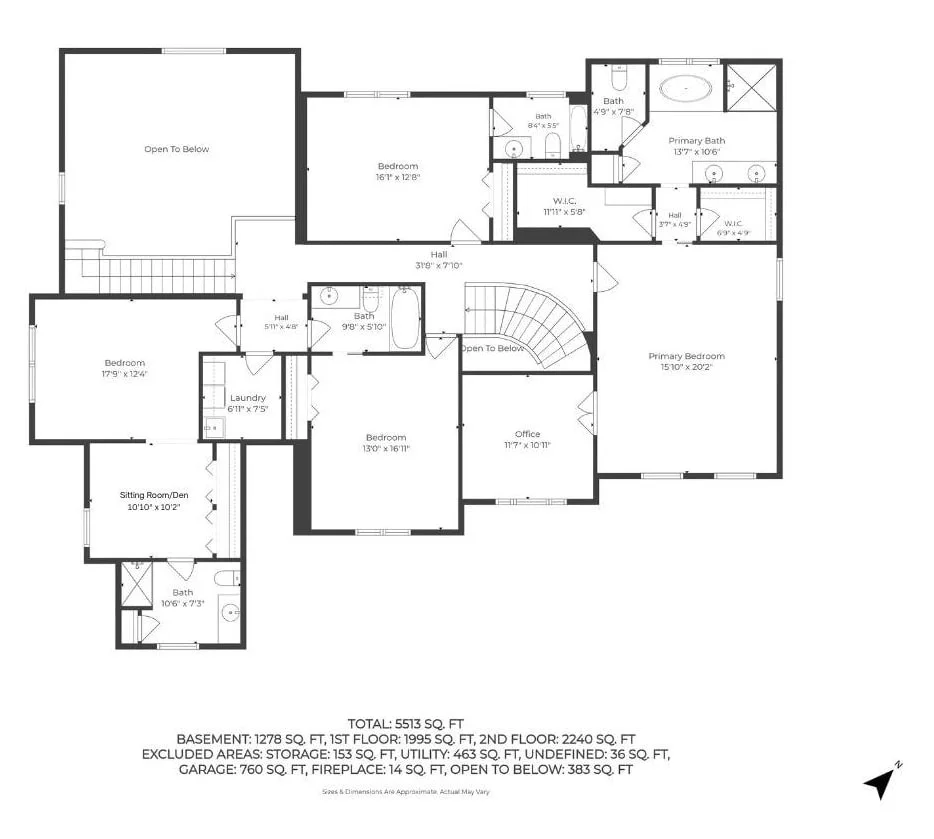
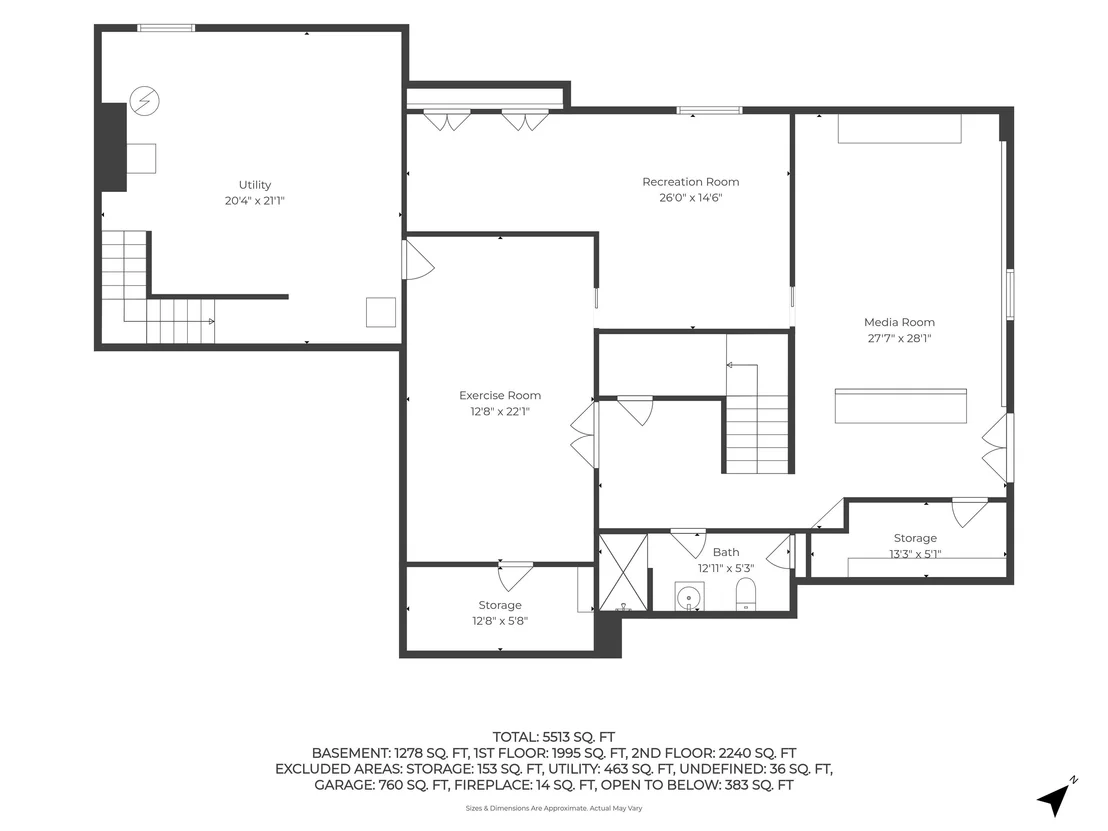
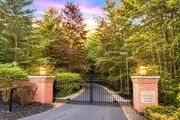
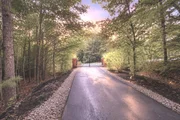
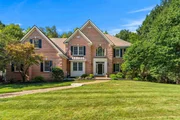
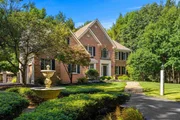
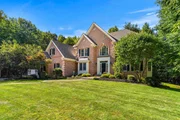
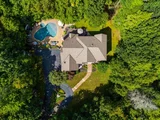
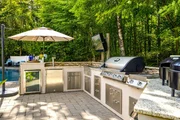
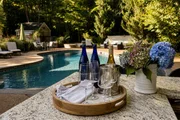
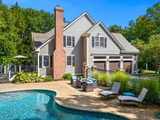
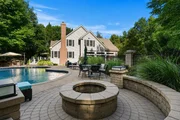
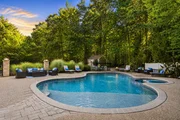
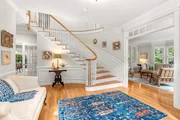
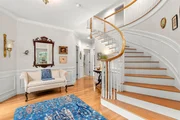
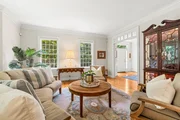
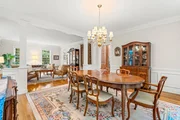
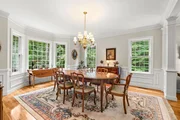
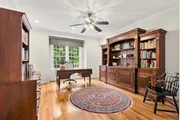
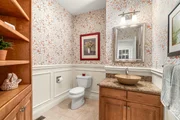
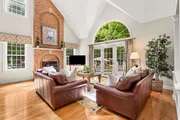
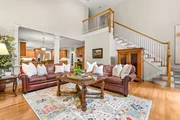
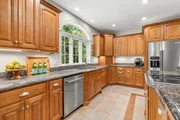
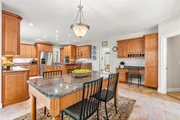
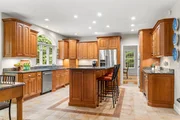
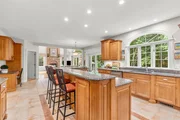
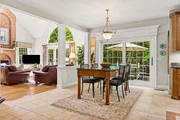
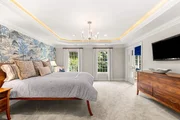
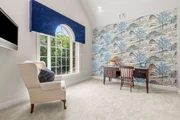
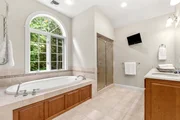
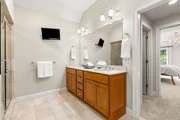
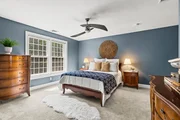
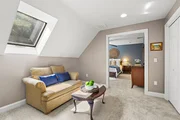
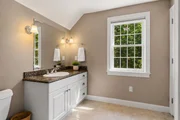
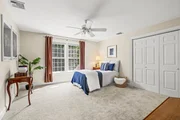
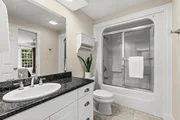
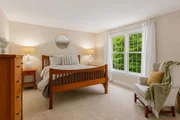
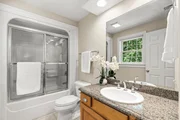
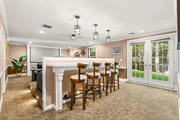
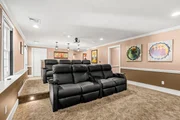
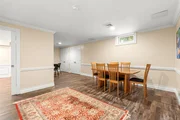
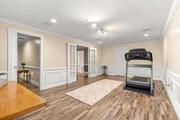
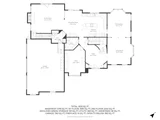
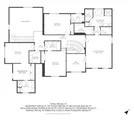
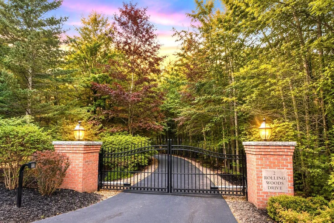
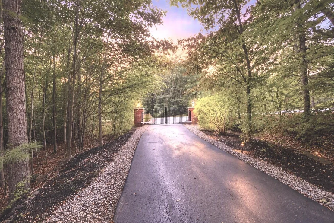
Tucked behind a private gated entrance in one of Bedford's most desirable neighborhoods, this custom built Boutin brick home offers an exceptional blend of elegance, privacy, and resort-inspired living. Built in 2002 and set on 3.09 beautifully landscaped, wooded acres, the home encompasses over 5,000 square feet of thoughtfully designed living space with great entertaining areas and intimate gathering spaces throughout. A dramatic two-story foyer with a sweeping curved staircase sets the tone upon arrival, while the spacious chef's kitchen opens seamlessly to the soaring family room. Formal living and dining rooms, a private office, and beautifully appointed living spaces create an ideal balance of sophistication and comfort. Each bedroom enjoys the privacy of its own bathroom, while the luxurious primary suite serves as a true retreat, featuring a spa-inspired bath and adjoining sitting room ideal for quiet relaxation, office, fitness space, or dressing room. The finished walkout lower level includes a dedicated home theater, additional recreation space and three-quarter bathroom. Outside, discover a private backyard oasis featuring a heated Gunite pool and spa, expansive patio, and a custom outdoor kitchen with built-in gas grill, gas burners, two mini refrigerators, a kegerator and two pizza ovens. A built-in fire-pit adds to a perfect setting for entertaining and relaxation. Conveniently located minutes from Bedford's award-winning schools, shopping, dining, amenities and Manchester-Boston Regional Airport.
Unit Size
5,969 Ft²
Days on Market
-
Land Size
3.09 acres
Price per sqft
$380
Property Type
House
Property Taxes
$2,694
HOA Dues
$21
Year Built
2002

Listed By

Carmen Du Plessis
Coldwell Banker Realty Bedford NH

Payment Calculator (Computations Provided by RealtyHop)

Cap Rate Calculator

Last updated: 3 days ago (Prime MLS #5110606)

Price History

Date / Event Date Event Price
Sep 18, 2026 Listed by Coldwell Banker Realty Bedford NH $2,269,000
Listed by Coldwell Banker Realty Bedford NH
May 15, 2024 Sold
Sold
Mar 18, 2024 Listed by Four Seasons Sotheby's Int'l Realty $1,890,000
Listed by Four Seasons Sotheby's Int'l Realty
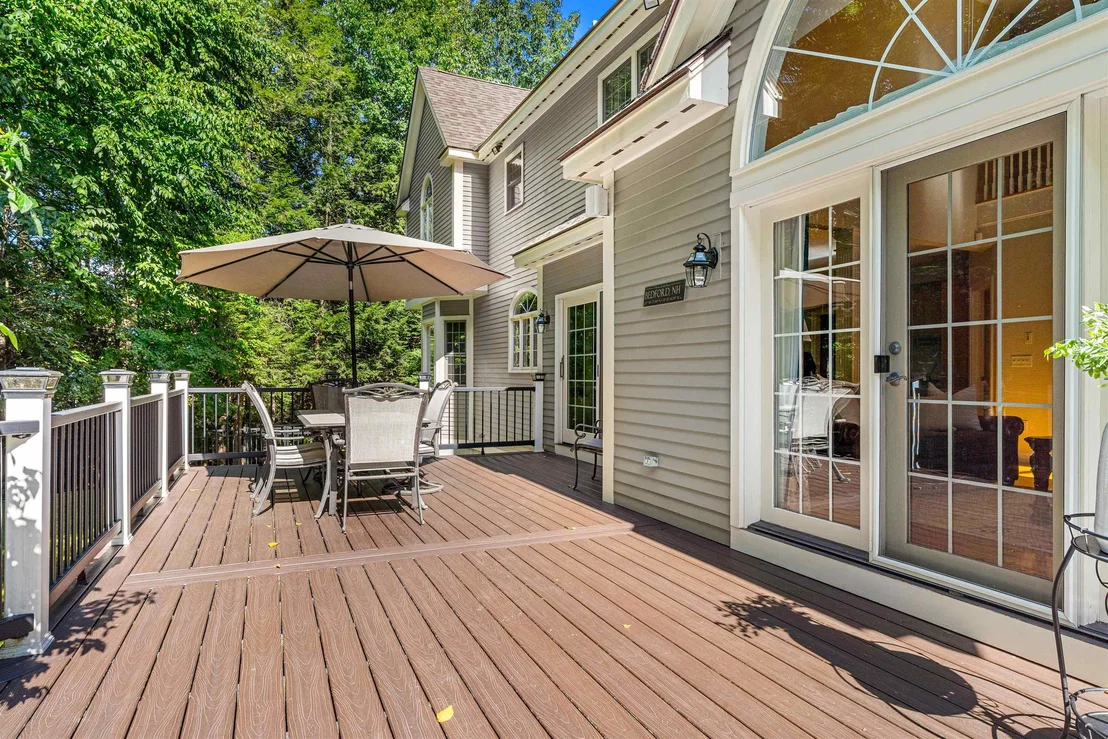
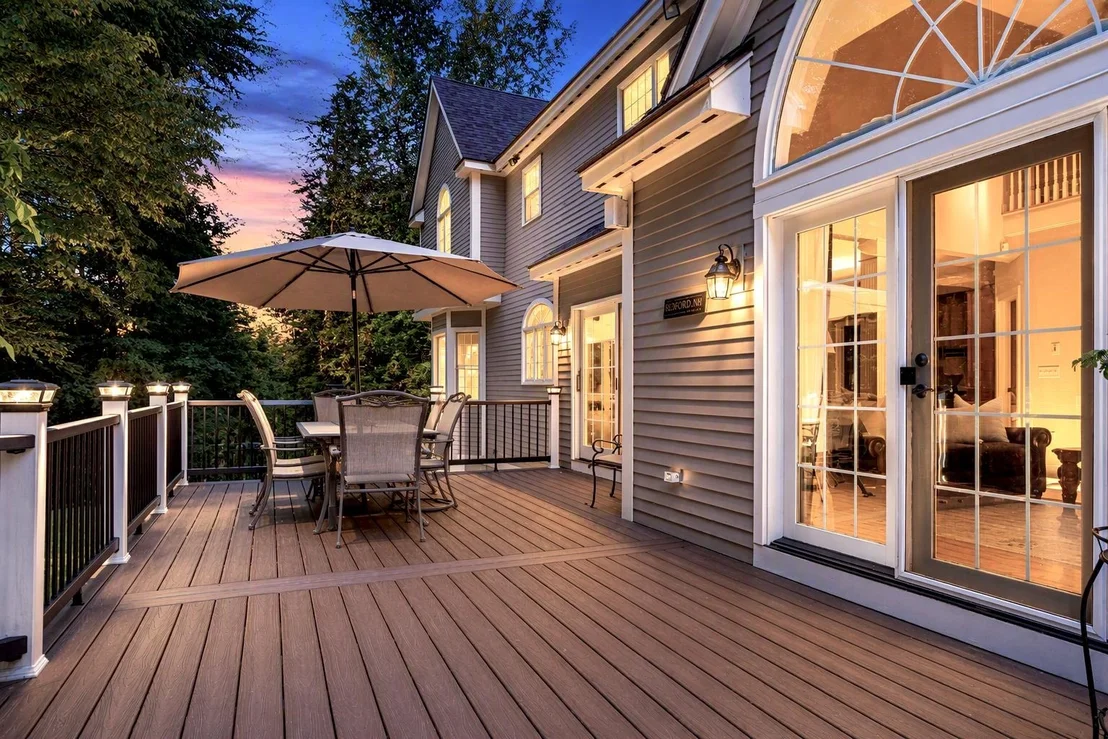
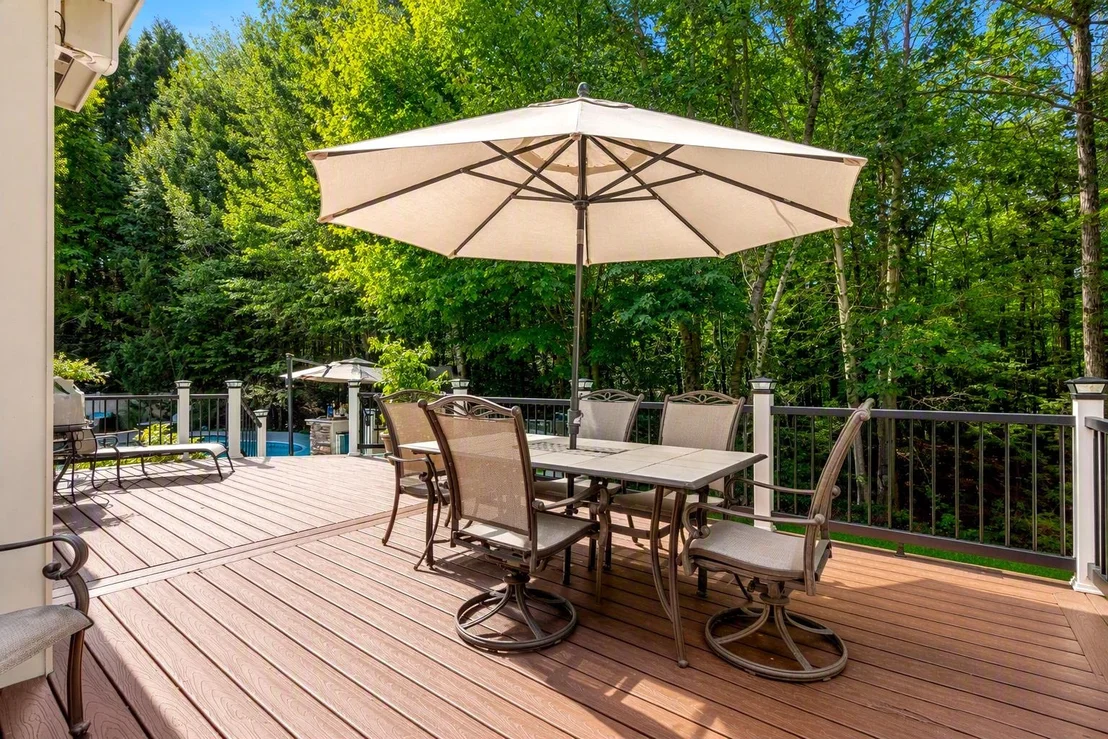
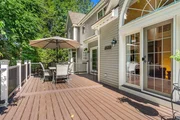
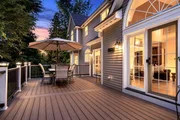
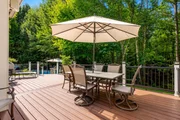
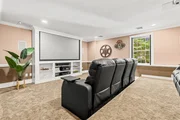
Beyond the automated gated entry is a private lifestyle-property designed for grand-scale entertaining or your place of retreat. This exquisite Boutin-built brick home, nestled on 3.09 acres in Laurel Woods, boasts 5,823 sq ft of versatile living space. The 2-story foyer with curved staircase sets the tone for elegance. The formal living/music room flows seamlessly into the dining room. A private study provides a quiet work retreat. The center-island kitchen, equipped with stainless appliances, opens to the 18ft vaulted ceiling family room with a brick/granite wood-burning fireplace. Entertaining continues outdoors on the 15ft x 32ft Trex deck and paver patio connect to the well-appointed outdoor stacked stone/granite bar kitchen with grill, refrigeration, pizza ovens and sink and to the heated Gunite pool and spa areas creating a resort-like retreat in your backyard. The primary suite has a spa-like bath and a flex-use room. There are three additional ensuite bedrooms, one featuring a private living room - ideal as an au-pair or in-law suite. The walk-out lower level features a professional media room with recliners, projector, 96" screen, sound system for ultimate entertainment, and an office (or au-pair suite), rec room and ¾ bath. Meticulously maintained and conveniently located minutes to the airport. Award-winning Bedford schools with International Baccalaureate program. Experience the luxury and comfort of this exceptional home. Schedule your VISit today!
Nov 2, 2022 No longer available -
No longer available
Jun 21, 2022 Price Decreased $2,250,000
↓ $250K (10%)
Price Decreased
Show More

Property Highlights

Garage
Parking Details
Has Garage
Has Open Parking
Parking Features: Paved, Attached, Auto Open, Direct Entry
Garage Spaces: 3
Interior Details
Half Bathrooms: 1
Full Bathrooms: 4
Interior Features: Central Vacuum, Cathedral Ceiling(s), Ceiling Fan(s), Soaking Tub, Walk-In Closet(s), Blinds, Primary BR w/ BA
Appliances: Down Draft, Electric Cooktop, Dishwasher, Dryer, Microwave, Refrigerator, Washer, Wine Cooler, Wall Oven
Flooring Type: Carpet, Ceramic Tile, Hardwood
Rooms: 15
Basement: Yes
Exterior Details
Square Footage: 5969
Architectural Style: Colonial
Year Built: 2002
Construction Materials: Wood Siding, Brick Exterior, Cedar Exterior
Lot Features: Corner Lot, Landscaped, Level, Secluded, Subdivision, Trail/Near Trail
Lot Size Area: 134600
Lot Size Units: Square Feet
Lot Size Acres: 3.09
Lot Size Square Feet: 134600
Water Source: Public
Financial Details
Tax Annual Amount: $32,324
Utilities Details
Cooling Type: Central AC
Heating Type: Oil, Forced Air
Sewer : Private Sewer
Location Details
HOA Fee: $250
HOA Fee Frequency: Annually

Building Info

Overview

    General

  • Year Built: 2002
  • Effective Year Built: 2002
  • Building Count: 1
  • Total Rooms: 9
  • Bedroom Count: 4
  • Bathroom Count: 5
  • Full Bathrooms: 4
  • Partial Bathrooms: 5
  • Building Condition: 3
  • Building Quality: 0
  • Construction Type: 0
  • Building Style: 5
  • Exterior Walls Type: 2
  • Interior Walls Type: 0
  • Roof Shape Type: 1
  • Roof Cover Type: 15
  • Floor Count: 200
  • Living Units: 1
  • Floor Cover: 0
  • Basement Type: 7
  • Basement Area: 1,946
  • Garage Type: 7
  • Parking Space Count: 0
  • Patio Type: 0
  • Porch Type: 0
  • Pool Type: 9

    Dimensions

  • Lot Size Square Feet: 134,600
  • Total Building Area: 4,096
  • Gross Building Area: 7,844
  • Building Area: 4,096
  • Building Area Measurement: L

    Heating and Cooling

  • Fireplace Count: 1
  • Air Conditioning: 13
  • Heating: 4
  • Heated Square Feet: 4,096
  • Heating Fuel Type: 6

    Utilities

  • Sewer System: 0
  • Water Service: 0

Building

  • Building Type: 0
  • Property Class: R
  • Land Acres: 0000003090
  • Standard Land Use Code: 1001
  • County Land Use Code: 101

Neighborhood

  • School District Name: Bedford School District
  • School Tax School District: BEDFORD
  • Census Tract: 002903

Zoning

  • Zoning: RA

Geography

  • Parcel: BEDD M:15 B:8 L:49
  • Block: 8
  • Lot: 49
  • Municipality: BEDFORD
  • Latitude: 42.9458
  • Longitude: -71.5493

    Address

  • Full Address: 2 Rolling Woods Dr
  • Address - House Number: 2
  • Address - Street Name: Rolling Woods
  • Address - Suffix Type: Dr
  • State: NH
  • City Name: Bedford
  • Carrier Code: R020
  • 4-Digit Zip Code: 4540
  • Zip Code: 03110

Valuation

    Tax

  • Tax Year: 2023
  • Tax Amount: $2,346,800

    Appraisal Valuation

  • Standard Deviation: 0.1064
  • Valuation Date: Mar 20, 2024
  • Confidence Score: 89
  • Final Value: 1,471,966
  • High Value: 1,628,669
  • Low Value: 1,315,263

    Assessments Valuation

  • Assessed Year: 2023
  • Assessed Total Value: $1,585,700
  • Assessed Land Value: $471,000
  • Assessed Improvements Value: $1,114,700

    Sales

  • Current Sale Recording Date: Oct 29, 2002
  • Current Sale Price:
  • Current Sale Document Type: 71
Data used for valuation calculations is provided by RealtyHop, and other third party sources

Comparables

Unit
Status
Type
Beds
Baths
ft²
Price/ft²
Asking Price
Listed On
Closing Price
Sold On
HOA + Taxes

About Hillsborough


Similar Homes for Sale

Currently no similar homes around

Nearby Rentals


Frequently Asked Questions

When was property at 2 Rolling Woods Drive built and last sold?
The property at 2 Rolling Woods Drive was built in 2002 and last sold on Jan 1, 1970 for $772,000.
How much is this home worth?
The estimated value of the home located at 2 Rolling Woods Drive is $2,243,702.
What are some comparable homes to 2 Rolling Woods Drive?
There are currently no comparable homes to 2 Rolling Woods Drive.