See Home Value
$2,795,000 Last Listed Price
● House - Off Market

2 Rip Van Winkle Lane

Houston, TX 77024
bedrooms
4 Beds
bathrooms
4 Baths, 3 Half Baths
square feet
5,592 Ft²
$3,324,487
RealtyHop Estimate
18.94%
Since Jun 1, 2021
National-US
Primary Model

About This Property

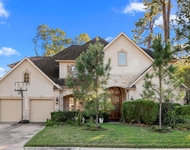
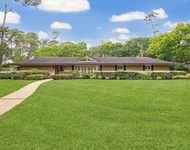
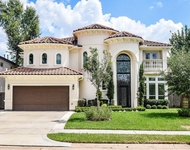
Stately French Country family home on cul-de-sac street in Bunker Hill Village was completed in 2014 by McCollum Custom Homes. Timeless finishes, exposed beams, rich millwork, cathedral ceilings and custom white oak flooring compliment the light filled open floor plan. The chef's kitchen boasts Bianco Carrera marble countertops, Wolf 48" range and a 36" farmhouse sink. The kitchen opens to the breakfast area & great room. The working butler's pantry is equipped w/ warming drawer & under mount refrigerator. Formal dining with Rococo iron & crystal chandelier. Relaxing study w/ pocket French doors. Luxurious downstairs master with fireplace & coffee bar. The master closet boasts 6' island. Upstairs game room with wet bar & kitchenette. Each secondary bedroom has its own private bath. Covered patio with fireplace & summer kitchen overlook salt water pool & spa. Oversized 3 car garage w/ storage galore. Electric entry gate. Circular drive. Beautifully landscaped grounds with night lighting
Unit Size
5,592 Ft²
Days on Market
-
Land Size
0.61 acres
Price per sqft
$500
Property Type
House
Property Taxes
$4,376
HOA Dues
-
Year Built
2013

Payment Calculator

Cap Rate Calculator

Last updated: 5 months ago (HAR #68845232)

Price History

Date / Event Date Event Price
May 20, 2024 Sold
Sold
Apr 22, 2024 In contract -
In contract
Apr 17, 2024 Listed by Greenwood King Properties - Voss Office $3,100,000
Listed by Greenwood King Properties - Voss Office
Welcome home to 2 Rip Van Winkle, located in Bunker Hill Village! This stately residence was built by McCollum Custom Homes to maximize the beautiful setting. Nestled onto a corner lot, the circle drive welcomes you to a beautiful brick facade & mahogany oversized doors. Tasteful, timeless finishes throughout. Cathedral ceiling & rich millwork provide drama, & picturesque windows allow every room to have a view. Cook's kitchen boasts Carrara marble countertops, 48" Wolf range w/double ovens & sizable farmhouse sink. Oversized butler's pantry w/ample storage, wine fridge, & ice maker. Huge primary suite w/massive closet & packing island, travertine bathroom w/large shower & soaking tub. 3 large secondary bedrooms up, all en-suite, & a generous gameroom complete w/its own half bath & wet bar. Outside, find a relaxing covered patio w/outdoor kitchen, pool, & half-bath, as well as turf area. 3-car garage & motor court, near Bunker Hill Elem. (Buyer to verify eligibility for attendance)!
May 5, 2021 Sold
Sold
Mar 12, 2021 Listed by Rob Adams Properties, Inc. $2,795,000
Listed by Rob Adams Properties, Inc.
Stately French Country family home on cul-de-sac street in Bunker Hill Village was completed in 2014 by McCollum Custom Homes. Timeless finishes, exposed beams, rich millwork, cathedral ceilings and custom white oak flooring compliment the light filled open floor plan. The chef’s kitchen boasts Bianco Carrera marble countertops, Wolf 48” range and a 36” farmhouse sink. The kitchen opens to the breakfast area & great room. The working butler’s pantry is equipped w/ warming drawer & under mount refrigerator. Formal dining with Rococo iron & crystal chandelier. Relaxing study w/ pocket French doors. Luxurious downstairs master with fireplace & coffee bar. The master closet boasts 6’ island. Upstairs game room with wet bar & kitchenette. Each secondary bedroom has its own private bath. Covered patio with fireplace & summer kitchen overlook salt water pool & spa. Oversized 3 car garage w/ storage galore. Electric entry gate. Circular drive. Beautifully landscaped grounds with night lighting

Property Highlights

Garage
Air Conditioning
Fireplace

Building Info

Overview

    General

  • Year Built: 2013
  • Effective Year Built: 2013
  • Building Count: 1
  • Total Rooms: 11
  • Bedroom Count: 5
  • Bathroom Count: 6
  • Full Bathrooms: 4
  • Partial Bathrooms: 6
  • Bathroom Plumbing Fixtures: 32
  • Building Condition: 6
  • Building Quality: 1
  • Construction Type: 2
  • Building Style: 1
  • Exterior Walls Type: 3
  • Interior Walls Type: 0
  • Roof Shape Type: 0
  • Roof Cover Type: 0
  • Floor Count: 100
  • Living Units: 1
  • Floor Cover: 0
  • Basement Type: 0
  • Basement Area: 0
  • Garage Type: 7
  • Garage Square Area: 798
  • Parking Space Count: 3
  • Patio Type: 20
  • Porch Type: 7
  • Pool Type: 8
  • Location Influence Type: 129

    Dimensions

  • Lot Size Square Feet: 26,390
  • Total Building Area: 5,434
  • Gross Building Area: 5,434
  • Building Area: 5,434
  • Building Area Measurement: L

    Heating and Cooling

  • Fireplace Count: 1
  • Air Conditioning: 1
  • Heating: 3
  • Heated Square Feet: 5,434
  • Heating Fuel Type: 3

    Utilities

  • Sewer System: 1
  • Water Service: 2

Building

  • Building Type: 0
  • Property Class: R
  • Subdivision: SLEEPY HOLLOW
  • Land Acres: 0000000606
  • Standard Land Use Code: 1001
  • County Land Use Code: 1001
  • State Land Use Code: A1
  • Legal Description 1: LT 6 SLEEPY HOLLOW

Neighborhood

  • School District Name: Spring Branch Independent School District
  • School Tax School District: SPRING BRANCH
  • Census Tract: 430600

Geography

  • Assessors Map Reference: 4957B
  • Account Number: 0772190000006
  • District: 053
  • Parcel: 077-219-000-0006
  • Lot: 6
  • Municipality: BUNKER HILL VILLAGE
  • Latitude: 29.7671
  • Longitude: -95.5376

    Address

  • Full Address: 2 Rip Van Winkle Ln
  • Address - House Number: 2
  • Address - Street Name: Rip Van Winkle
  • Address - Suffix Type: Ln
  • State: TX
  • City Name: Houston
  • Carrier Code: C011
  • 4-Digit Zip Code: 5008
  • Zip Code: 77024

Valuation

    Tax

  • Total Area: 5,693
  • Tax Year: 2022
  • Tax Amount: $4,674,914
  • Tax Rate Code Area: 053

    Appraisal Valuation

  • Standard Deviation: 0.1708
  • Valuation Date: Sep 13, 2023
  • Confidence Score: 78
  • Final Value: 2,649,646
  • High Value: 3,102,228
  • Low Value: 2,197,064

    Market Valuation

  • Market Total Value: $2,750,000
  • Market Land Value: $1,148,153
  • Market Improvement Value: $1,601,847

    Assessments Valuation

  • Assessed Year: 2022
  • Assessed Total Value: $2,750,000
  • Assessed Land Value: $1,148,153
  • Assessed Improvements Value: $1,601,847

    Exemptions

  • Homeowner Exemption: Yes

    Sales

  • Current Sale Contract Date: May 05, 2021
  • Current Sale Recording Date: May 05, 2021
  • Current Sale Price:
  • Current Sale Document Type: 70
  • Current Sale Input Document Number: 2021-247630
  • Previous Sale Recording Date: Sep 23, 2020
  • Previous Sale Contract Date: Sep 23, 2020
  • Previous Sale Document Type: 71

    Financing

  • First Mortgage Financing Type: FIX
Data used for valuation calculations is provided by RealtyHop, and other third party sources

Comparables

Unit
Status
Type
Beds
Baths
ft²
Price/ft²
Asking Price
Listed On
Closing Price
Sold On
HOA + Taxes

About Westside


Similar Homes for Sale

Currently no similar homes around

Nearby Rentals

Unit for rent at 12927 Hansel Lane, Houston, TX, 77024

$8,200 /mo

  • 4 Beds
  • 3 Baths
  • 4,619 ft²
12927 Hansel Lane, Houston, TX, 77024 Listing by Eric Chiang
Unit for rent at 319 Tynebridge Lane, Houston, TX, 77024

$8,500 /mo

  • 4 Beds
  • 3 Baths
  • 3,754 ft²
319 Tynebridge Lane, Houston, TX, 77024 Listing by Susan Slocum
Unit for rent at 422 Mignon Lane, Houston, TX, 77024

$9,950 /mo

  • 5 Beds
  • 4 Baths
  • 5,122 ft²
422 Mignon Lane, Houston, TX, 77024 Listing by My Tien Tran


Frequently Asked Questions

When was property at 2 Rip Van Winkle Lane built and last sold?
The property at 2 Rip Van Winkle Lane was built in 2013 and last sold on May 5, 2021 for $2,750,000.
How much is this home worth?
The estimated value of the home located at 2 Rip Van Winkle Lane is $3,030,696.
What are some comparable homes to 2 Rip Van Winkle Lane?
There are currently no comparable homes to 2 Rip Van Winkle Lane.