Check Availability
$799,000
● House - In Contract

2 Reed Lane

Littleton, MA 01460
bedrooms
5 Beds
bathrooms
3 Baths
square feet
3,190 Ft²
$4,845
Est. Monthly

About This Property

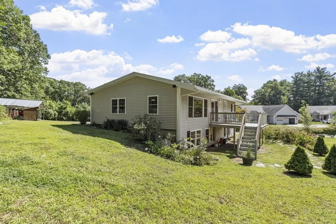
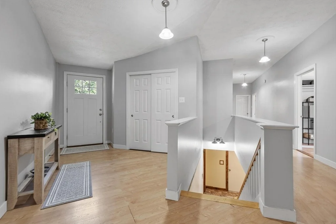
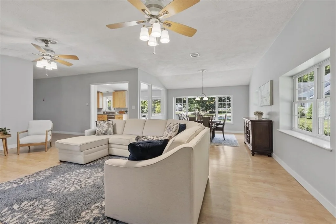
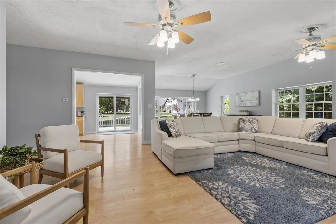
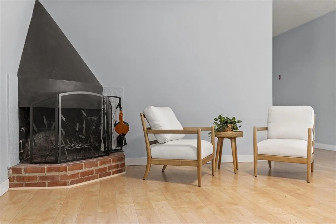
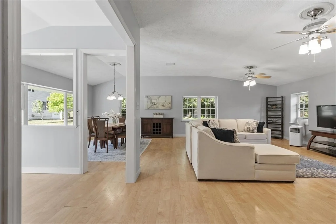
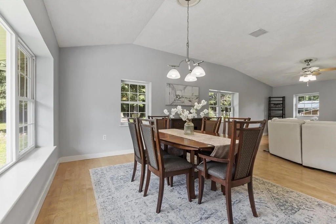
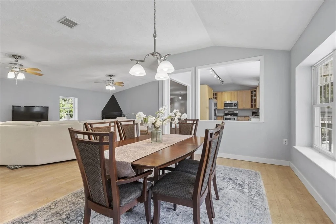
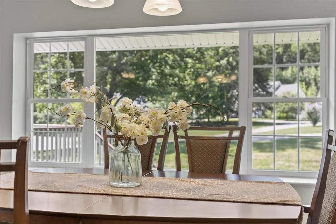
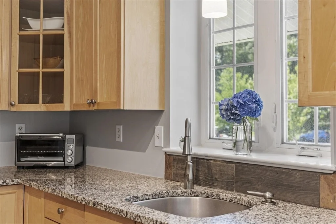
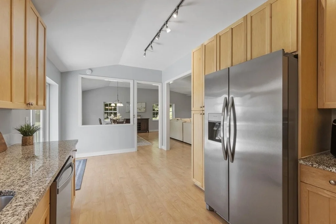
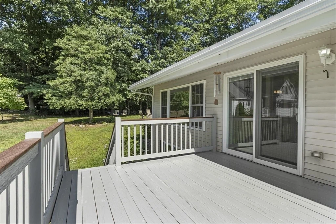
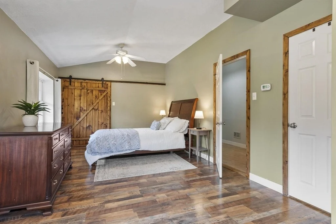
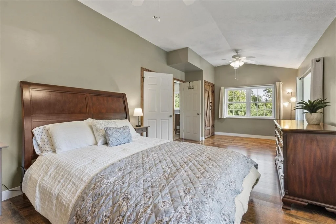
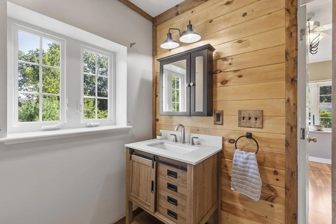
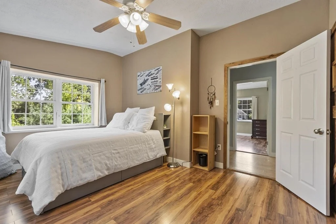
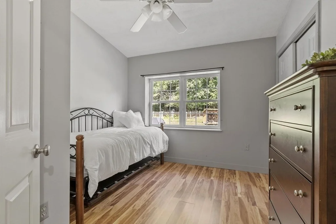
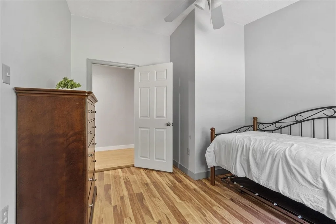
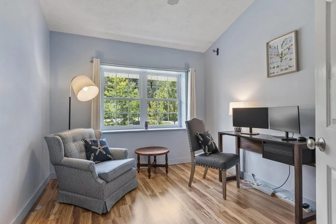
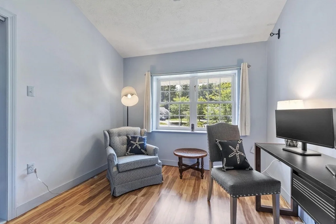
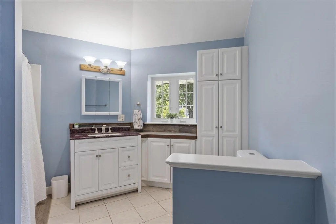
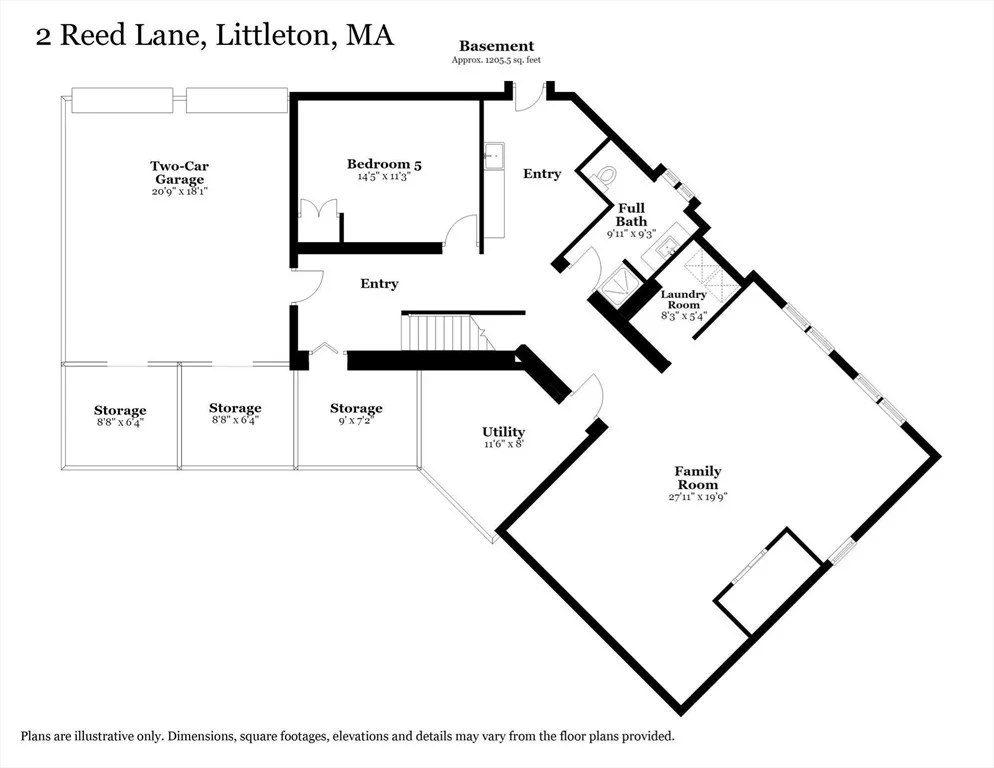
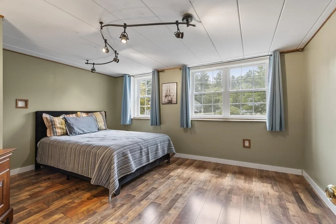
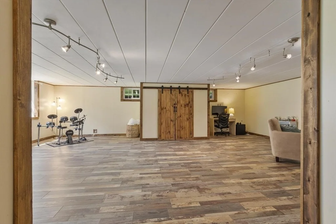
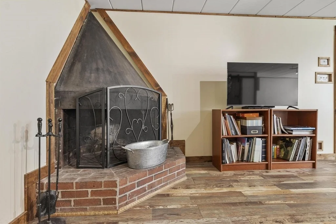
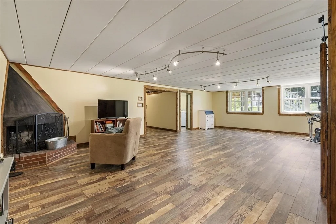
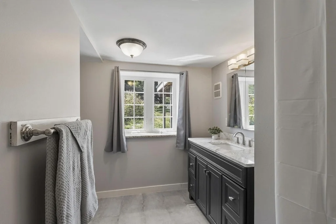
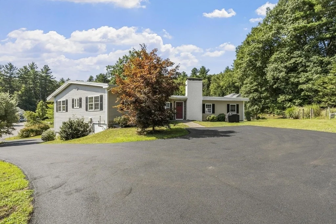
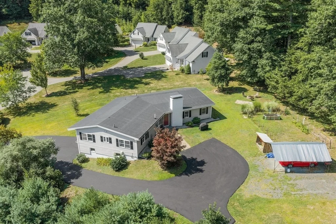
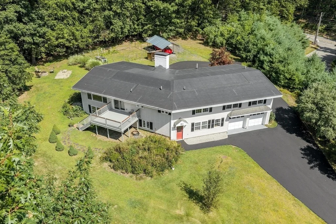
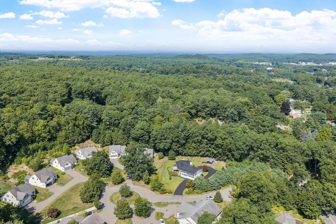
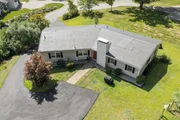
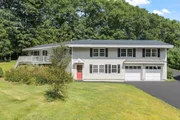
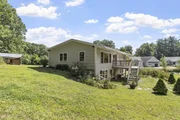
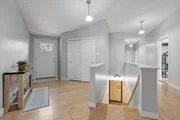
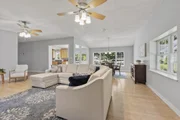
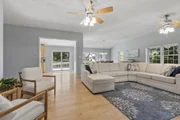
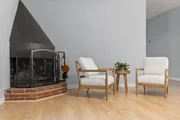
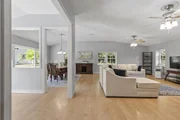
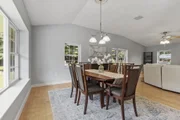
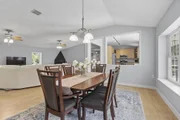
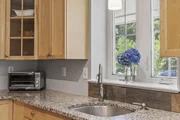
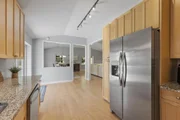
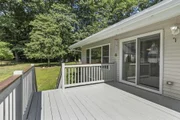
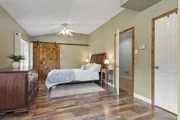
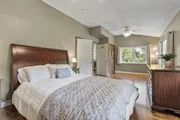
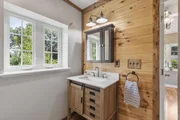
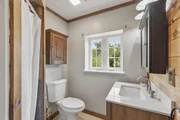
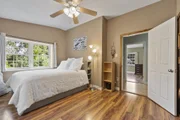
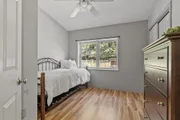
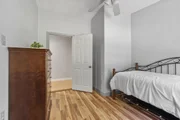
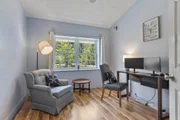
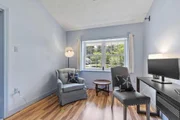
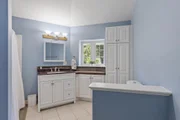
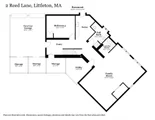
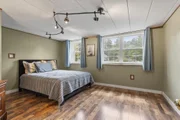
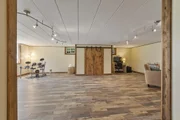
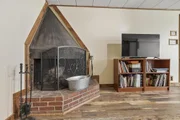
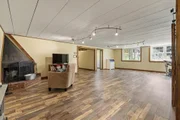
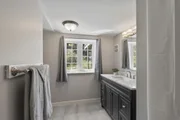
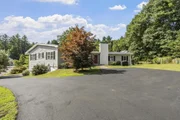
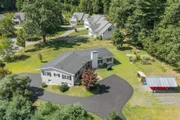
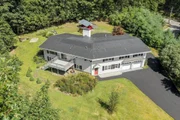
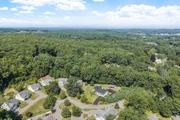
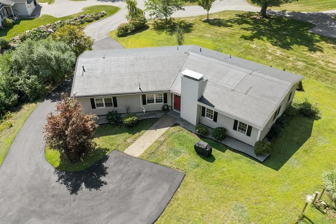
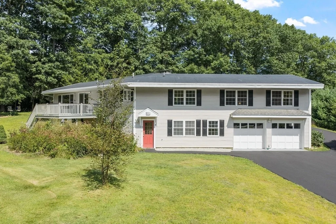
MOTIVATED SELLERS! Discover the possibilities at 2 Reed Lane, a spacious 5-bedroom home offering exceptional flexibility, comfortable ONE-LEVEL LIVING, and a desirable CUL-DE-SAC setting! With more than 3,000 square feet of finished living space, this distinctive home offers room to gather, room to retreat, and space to accommodate changing needs. / The main level features FOUR BEDROOMS, TWO FULL BATHS, and an inviting open-concept kitchen, dining, and living area with vaulted ceilings, maple cabinetry, granite countertops, and a cozy fireplace. A wraparound driveway provides convenient access directly to the main living level WITHOUT STAIRS! / The expansive WALK-OUT LOWER LEVEL offers a second fireplace, generous family room, fifth bedroom, and full bath with new flooring-ideal for guests, a home office, recreation, or flexible extended-family living. / Set on approximately ONE ACRE, enjoy outdoor entertaining, gardening, and evenings around the fire pit. Recent improvements include new asphalt, new deck railings, a newer roof (late 2022), and a Level II EV charger in the garage. / Plus, you get Littleton's highly rated schools and low electricity rates! / Your new neighborhood even has its own path leading directly to Oak Hill conservation trails! Conveniently located near Long Lake Beach, The Point's shopping, dining, and entertainment, commuter rail, Route 2, and I-495. / SPACE, FLEXIBILITY, AND VALUE-ALL IN ONE HOME! Take advantage of this opportunity to make 2 Reed Lane your own! / VIDEO: https://tours.madorephotography.com/ByLmkLCv
Unit Size
3,190 Ft²
Days on Market
-
Land Size
0.92 acres
Price per sqft
$250
Property Type
House
Property Taxes
$922
HOA Dues
-
Year Built
1952

Listed By

Angela Caputo Griswold
ERA Key Realty Services

Payment Calculator

Cap Rate Calculator

Last updated: 3 days ago (MLSPIN #73568448)

Price History

Date / Event Date Event Price
Nov 12, 2026 In contract -
In contract
Oct 22, 2026 Price Decreased $799,000
↓ $50K (5.9%)
Price Decreased
Oct 6, 2026 Price Decreased $849,000
↓ $50K (5.6%)
Price Decreased
Sep 21, 2026 Price Decreased $899,000
↓ $26K (2.8%)
Price Decreased
Sep 14, 2026 Price Decreased $925,000
↓ $50K (5.1%)
Price Decreased
Show More

Property Highlights

Garage
Parking Available
Air Conditioning
Fireplace
Parking Details
Has Garage
Attached Garage
Has Open Parking
Parking Features: Storage, Paved, Off Street, Under
Garage Spaces: 2
Open Parking Spaces: 6
Interior Details
Full Bathrooms: 3
Interior Features: Entrance Foyer, Closet, Lighting - Overhead, Internet Available - Broadband
Appliances: Water Heater, Range, Dishwasher, Microwave, Refrigerator, Plumbed For Ice Maker
Flooring Type: Tile, Vinyl, Laminate
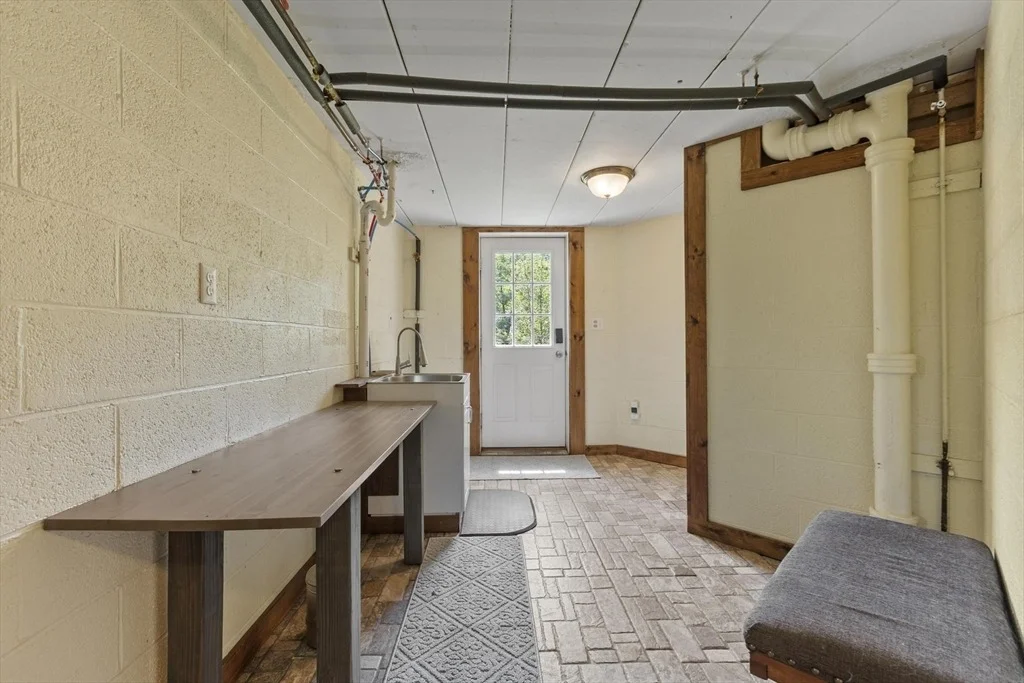
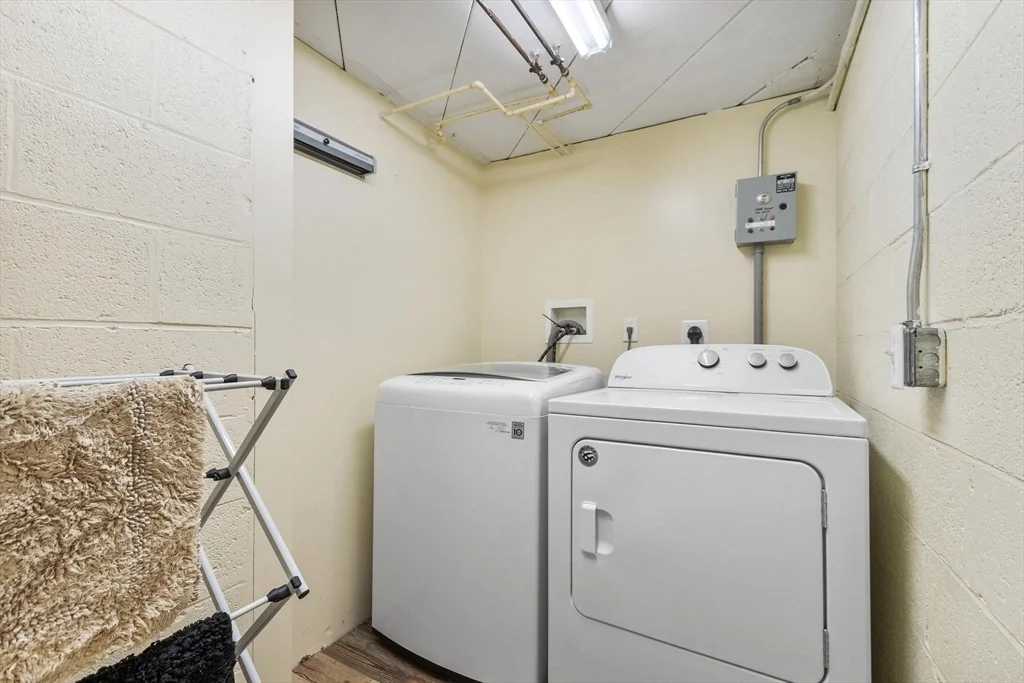
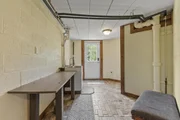
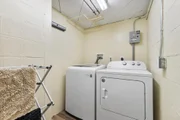
Laundry Features: In Basement, Electric Dryer Hookup, Washer Hookup, Flooring - Laminate, Lighting - Overhead
Rooms: 8
Has Fireplace
Fireplace Features: Family Room, Living Room
Fireplaces: 2
Basement: Full, Walk-Out Access, Interior Entry, Garage Access, Radon Remediation System
Exterior Details
Square Footage: 3190
Architectural Style: Ranch, Raised Ranch
Year Built Source: Public Records
Year Built: 1952
Building Area Total: 3190
Building Area Units: Square Feet
Construction Materials: Block
Patio and Porch Features: Deck - Wood
Lot Features: Cul-De-Sac, Corner Lot, Gentle Sloping
Lot Size Area: 0.92
Lot Size Units: Acres
Lot Size Acres: 0.92
Lot Size Square Feet: 40406
Water Source: Public
Financial Details
Tax Assessed Value: $788,900
Tax Annual Amount: $11,060
Utilities Details
Cooling Type: Window Unit(s)
Heating Type: Radiant, Oil
Sewer : Private Sewer

Building Info

Overview

    General

  • Year Built: 1952
  • Effective Year Built: 1952
  • Building Count: 1
  • Total Rooms: 8
  • Bedroom Count: 5
  • Bathroom Count: 4
  • Full Bathrooms: 3
  • Partial Bathrooms: 4
  • Building Condition: 3
  • Building Quality: 0
  • Construction Type: 3
  • Building Style: 11
  • Exterior Walls Type: 7
  • Interior Walls Type: 0
  • Roof Shape Type: 14
  • Roof Cover Type: 8
  • Floor Count: 100
  • Living Units: 1
  • Floor Cover: 0
  • Basement Type: 7
  • Basement Area: 2,197
  • Garage Type: 17
  • Parking Space Count: 2
  • Patio Type: 0
  • Porch Type: 0
  • Pool Type: 0

    Dimensions

  • Lot Size Square Feet: 40,406
  • Total Building Area: 4,174
  • Gross Building Area: 4,559
  • Building Area: 4,174
  • Building Area Measurement: L

    Heating and Cooling

  • Fireplace Count: 1
  • Air Conditioning: 13
  • Heating: 13
  • Heated Square Feet: 4,174
  • Heating Fuel Type: 6

    Utilities

  • Sewer System: 0
  • Water Service: 0

Building

  • Building Type: 0
  • Property Class: R
  • Subdivision: REED MDW
  • Land Acres: 0000000928
  • Standard Land Use Code: 1001
  • County Land Use Code: 101

Neighborhood

  • School District Name: Littleton School District
  • School Tax School District: LITTLETON SD
  • Census Tract: 324102

Zoning

  • Zoning: R

Geography

  • District: 158
  • Parcel: LITT M:0U44 B:0007 L:0
  • Block: 7
  • Municipality: LITTLETON
  • Latitude: 42.5398
  • Longitude: -71.5183

    Address

  • Full Address: 2 Reed Ln
  • Address - House Number: 2
  • Address - Street Name: Reed
  • Address - Suffix Type: Ln
  • State: MA
  • City Name: Littleton
  • Carrier Code: R001
  • 4-Digit Zip Code: 1031
  • Zip Code: 01460

Valuation

    Tax

  • Tax Year: 2024
  • Tax Amount: $1,025,100

    Appraisal Valuation

  • Standard Deviation: 0.1553
  • Valuation Date: Mar 13, 2024
  • Confidence Score: 80
  • Final Value: 760,787
  • High Value: 878,961
  • Low Value: 642,612

    Assessments Valuation

  • Assessed Year: 2024
  • Assessed Total Value: $690,800
  • Assessed Land Value: $244,700
  • Assessed Improvements Value: $446,100

    Sales

  • Current Sale Contract Date: Jan 29, 2021
  • Current Sale Recording Date: Feb 26, 2021
  • Current Sale Price:
  • Current Sale Document Type: O
  • Current Sale Input Document Number: 43341
  • Previous Sale Recording Date: Dec 13, 2010
  • Previous Sale Amount: $290,000
  • Previous Sale Document Type: 27
Data used for valuation calculations is provided by RealtyHop, and other third party sources

Comparables

Unit
Status
Type
Beds
Baths
ft²
Price/ft²
Asking Price
Listed On
Closing Price
Sold On
HOA + Taxes

About Middlesex


Similar Homes for Sale

Currently no similar homes around

Nearby Rentals


Frequently Asked Questions

When was property at 2 Reed Lane built and last sold?
The property at 2 Reed Lane was built in 1952 and last sold on Jan 29, 2021 for $650,000.
How much is this home worth?
The estimated value of the home located at 2 Reed Lane is $786,415.
What are some comparable homes to 2 Reed Lane?
There are currently no comparable homes to 2 Reed Lane.