by RH Advisors

See Home Value
Armonk 10504
2 Quarter Mile Road
$3,350,000
● House - Off Market

2 Quarter Mile Road

North Castle, NY 10504
bedrooms
4 Beds
bathrooms
4 Baths, 2 Half Baths
square feet
6,546 Ft²
$22,460
Est. Monthly
0.42%
Cap Rate

About This Property

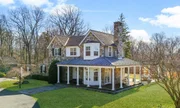
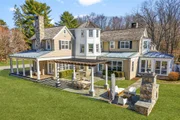
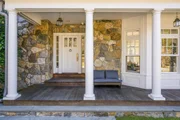
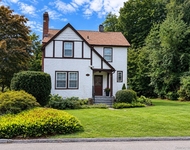
Nestled on 2 park like acres on a cul de sac sits a most beautiful stone and shingle country home. Expert craftsmanship combined with the finest materials gives this home an understated elegance.  Gated entry opens to fenced property with large patio/ pergola, built in BBQ and stone FPL. A screened porch overlooks mature perennial gardens. The interiors have been fully renovated with bespoke finishes throughout. LiR with gas FPL/limestone surround has french doors to mahogany deck. Custom kitchen with large center island opens to FR with stone FPL. Main floor guest suite. Private second floor office. Tranquil primary suite has barrel ceiling, built in cabinetry, sitting area, marble bath, ample closets, plus a 2nd office. Upstairs bonus room with 2 cedar closets and  custom built ins. Lower level offers rec room with wet bar, gym, wine cellar and potential au pair suite. Located in the prestigious Whippoorwill neighborhood, it's a 12 minute drive to NWP train and just minutes to town. Additional Information:  Amenities:Marble Bath,Soaking Tub,Stall Shower,Steam Shower,Storage,HeatingFuel:Oil Below Ground,ParkingFeatures:3 Car Attached,
Unit Size
6,546 Ft²
Days on Market
172 days
Land Size
2.00 acres
Price per sqft
$535
Property Type
House
Property Taxes
$5,274
HOA Dues
-
Year Built
1999

Payment Calculator

Cap Rate Calculator

Last updated: 6 months ago (OneKey MLS #KEYH6311866)

Price History

Date / Event Date Event Price
Aug 15, 2025 Sold
Sold
Jul 12, 2025 In contract -
In contract
Jun 6, 2025 Relisted $3,695,000
Relisted
Apr 8, 2025 In contract -
In contract
Mar 18, 2025 Listed by Julia B Fee Sothebys Int. Rlty $3,695,000
Listed by Julia B Fee Sothebys Int. Rlty
Tranquility Guaranteed --- Set in the prestigious Whippoorwill area of Armonk, this exceptional estate offers the perfect fusion of privacy, sophistication, and modern luxury, creating an unparalleled living experience. Set on top of the hill, the property offers picturesque sunsets. Better than new construction, this home is a true smart residence, featuring state-of-the-art technology that elevates everyday living. A grand gated entry with stone pillars ushers you into a home designed for seamless indoor-outdoor living. The exterior is an entertainer’s dream with a mahogany wrap-around deck, a bocce court, a whole-house Savant outdoor sound system, and an expansive stone patio complete with a pergola, built-in WOLF BBQ, refrigerator, and a stone wood-burning fireplace. Inside, the meticulously designed interior boasts wide-plank hardwood floors and a custom Kitchens by Deane chef’s kitchen, which includes an oversized island, walnut countertops, Wolf appliances, and a butler’s pantry with a wine refrigerator and entertainment dishwasher. The sunlit family room features a gas fireplace, exposed ceiling beams, and UV-protected French doors that open to lush gardens. A formal living room with a limestone gas fireplace exudes refined elegance. The first-floor guest suite, with an ensuite full bath, offers private accommodations, complemented by a thoughtfully designed mudroom and laundry area. The second level is anchored by a luxurious primary suite with a barrel ceiling, bay window seating, two custom built-in closets, a spacious walk-in closet and a spa-like bath featuring marble floors, a soaking tub, steam shower, and enclosed water closet. Two additional ensuite bedrooms, both with tray ceilings and contemporary bathrooms, offer comfort and style, while a spacious game room with extensive built-in storage and a separate HVAC zone adds versatility. The fully finished lower level is an entertainer’s paradise, complete with a wet bar featuring Sub-Zero refrigeration, a custom 1,000-bottle wine cellar, an expansive recreation room, a full gym, and a yoga studio that could easily be transformed into a nanny suite with an adjacent half bath. This home is equipped with cutting-edge smart home features, including a whole-house generator, Lutron-controlled lighting, a water filtration and softening system, and Savant home automation, ensuring both comfort and convenience at every turn. Thoughtfully designed for luxurious living, 2 Quarter Mile Road represents a rare opportunity to own an exceptional property in one of Armonk’s most sought-after neighborhoods. As well for rent !!!!!
Show More

Property Highlights

Garage
Air Conditioning

Building Info

Overview

    General

  • Year Built: 1999
  • Effective Year Built: 1999
  • Bedroom Count: 0
  • Bathroom Count: 4
  • Full Bathrooms: 4
  • Partial Bathrooms: 4
  • Building Condition: 6
  • Building Quality: 7
  • Construction Type: 0
  • Building Style: 0
  • Exterior Walls Type: 16
  • Interior Walls Type: 0
  • Roof Shape Type: 0
  • Roof Cover Type: 0
  • Floor Count: 200
  • Floor Cover: 0
  • Basement Type: 3
  • Basement Area: 1,780
  • Garage Type: 1
  • Garage Square Area: 750
  • Parking Space Count: 3
  • Patio Type: 0
  • Porch Type: 0
  • Pool Type: 0

    Dimensions

  • Lot Size Square Feet: 87,120
  • Total Building Area: 4,766
  • Building Area: 4,766
  • Building Area Measurement: L

    Heating and Cooling

  • Fireplace Count: 1
  • Air Conditioning: 1
  • Heating: 0
  • Heated Square Feet: 4,766
  • Heating Fuel Type: 0

    Utilities

  • Sewer System: 4
  • Water Service: 2

Building

  • Building Type: 0
  • Property Class: R
  • Land Acres: 0000002000
  • Standard Land Use Code: 1001
  • County Land Use Code: 210

Neighborhood

  • School District Name: Byram Hills Central School District
  • School Tax School District: BYRAM HILLS
  • Census Tract: 012303

Zoning

  • Zoning: R-2A

Geography

  • Account Number: R2A
  • District: 553800
  • Section: 107.04
  • Parcel: 553800 107.04-1-26
  • Block: 1
  • Lot: 26.000
  • Municipality: NORTH CASTLE
  • Latitude: 41.1172
  • Longitude: -73.7312

    Address

  • Full Address: 2 Quarter Mile Rd
  • Address - House Number: 2
  • Address - Street Name: Quarter Mile
  • Address - Suffix Type: Rd
  • State: NY
  • City Name: Armonk
  • Carrier Code: C001
  • 4-Digit Zip Code: 1323
  • Zip Code: 10504

Valuation

    Tax

  • Tax Year: 2023
  • Tax Amount: $6,159,594
  • Tax Rate Code Area: 553801

    Appraisal Valuation

  • Standard Deviation: 0.2462
  • Valuation Date: Feb 07, 2024
  • Confidence Score: 65
  • Final Value: 3,071,690
  • High Value: 3,828,225
  • Low Value: 2,315,154

    Market Valuation

  • Market Total Value: $3,557,576
  • Market Land Value: $200,000
  • Market Improvement Value: $3,357,576

    Assessments Valuation

  • Assessed Year: 2023
  • Assessed Total Value: $58,700
  • Assessed Land Value: $3,300
  • Assessed Improvements Value: $55,400

    Sales

  • Current Sale Contract Date: Aug 15, 2008
  • Current Sale Recording Date: Sep 02, 2008
  • Current Sale Price:
  • Current Sale Document Type: 12
  • Current Sale Input Document Number: 0482380332
  • Previous Sale Recording Date: Sep 10, 1998
  • Previous Sale Contract Date: Aug 10, 1998
  • Previous Sale Amount: $775,000
  • Previous Sale Document Type: 27
Data used for valuation calculations is provided by RealtyHop, and other third party sources

Comparables

Unit
Status
Type
Beds
Baths
ft²
Price/ft²
Asking Price
Listed On
Closing Price
Sold On
HOA + Taxes

About Armonk


Similar Homes for Sale

Currently no similar homes around

Nearby Rentals

Unit for rent at 15 Annadale Street, Armonk, NY, 10504

$7,500 /mo

  • 3 Beds
  • 2 Baths
  • 1,982 ft²
15 Annadale Street, Armonk, NY, 10504 Listing by Rebecca Bourla


Frequently Asked Questions

When was property at 2 Quarter Mile Road built and last sold?
The property at 2 Quarter Mile Road was built in 1999 and last sold on Aug 15, 2008 for $2,800,000.
How much is this home worth?
The estimated value of the home located at 2 Quarter Mile Road is $3,717,977.
What are some comparable homes to 2 Quarter Mile Road?
There are currently no comparable homes to 2 Quarter Mile Road.