


2 Pine St #3


About This Property
Payment Calculator
Your Estimated Monthly Payment
Cap Rate Calculator
What does this mean?
Based on our analysis, the cap rate of this property is 1.25%. A negative cap rate indicates that the property might not be feasible as an income-producing asset. The median cap rate for a near zip code 11238 is 4.23%.
How much can I actually make?
Actual monthly rental income may vary between $4,760 and $7,140 depending on unit-specific characteristics. You can change the amount using the slider to further explore.
How is cap rate calculated?
Cap Rate = Net Operating Income (NOI) / Property Asset Value.
When calculating the cap rate, we assume 100% occupancy. Leverage (mortgage) is not considered.
Cap Rate provided by RealtyHop and RentHop, learn more about cap rate here.
Price History
| Date / Event | Date | Event | Price |
|---|---|---|---|
| Jun 4, 2026 | Sold | ||
| Sold | |||
| Apr 24, 2026 | In contract | - | |
| In contract | |||
| Apr 7, 2026 | Listed by J. Barrett & Company | $495,000 | |
| Listed by J. Barrett & Company | |||
   | |||
|
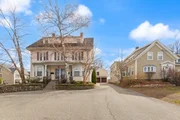
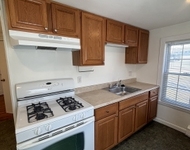
Not your typical Stoneham condominium—this distinctive 1756 SF home is set within a beautifully preserved 1880 property and offers character, scale, and privacy rarely found in today’s market. Part of an intimate four-unit association, it stands apart from larger, more uniform developments. The residence features high ceilings, hardwood floors, and sun-filled living and dining spaces that create an inviting, open feel. The updated kitchen includes stainless steel appliances and flows seamlessly into the home’s thoughtful layout. The primary bedroom is a standout, featuring soaring vaulted ceilings that create an airy, retreat-like feel. The flexible sunroom room with a Murphy bed offers ideal space for guests, a home office, or additional living. Exclusive use of a two-car barn/garage with loft provides exceptional storage. Sidewalk stroll to downtown, shops, restaurants, and theater with easy access to I-93 and public transportation.
| |||
| Jan 1, 2025 | No longer available | - | |
| No longer available | |||
| Sep 5, 2024 | Withdrawn | - | |
| Withdrawn | |||

Property Highlights
Comparables
Status
Price/ft²
Listed On
Sold On
Past Sales
| Date | Unit | Beds | Baths | Sqft | Price | Closed | Listed By |
|---|---|---|---|---|---|---|---|
|
04/07/2026
|
1 Bed
|
1 Bath
|
1756 ft²
|
$495,000
1 Bed
1 Bath
1756 ft²
|
$480,000
-3.03%
06/04/2026
|
Kate Richard
Keller Williams Signature Prop
| |
|
07/09/2024
|
1 Bed
|
2 Bath
|
1147 ft²
|
$524,999
1 Bed
2 Bath
1147 ft²
|
-
-
|
Rebecca Hyde
Berkshire Hathaway HomeServices Commonwealth Real Estate
| |
|
02/23/2022
|
1 Bed
|
1 Bath
|
1550 ft²
|
$425,000
1 Bed
1 Bath
1550 ft²
|
$430,000
+1.18%
04/29/2022
|
Jon Growitz
Bentley's
| |
|
03/30/2016
|
1 Bed
|
1 Bath
|
831 ft²
|
$219,900
1 Bed
1 Bath
831 ft²
|
$219,900
05/16/2016
|
Jill Citrano
Leading Edge Real Estate
| |
|
10/23/2013
|
1 Bed
|
2 Bath
|
1756 ft²
|
$279,900
1 Bed
2 Bath
1756 ft²
|
$275,000
-1.75%
12/09/2013
|
Judy Mason
Berkshire Hathaway HomeServices Commonwealth Real Estate
| |
|
05/16/2008
|
2 Bed
|
2 Bath
|
1436 ft²
|
$269,900
2 Bed
2 Bath
1436 ft²
|
$247,000
-8.48%
12/11/2008
|
Christopher Barrett
Barrett, Chris. J., REALTORS®
| |
|
01/18/2006
|
1 Bed
|
1 Bath
|
518 ft²
|
$210,000
1 Bed
1 Bath
518 ft²
|
$205,000
-2.38%
05/25/2006
|
Annette M. Marchant
Colonial Manor Realty
| |
|
11/30/2004
|
1 Bed
|
1 Bath
|
831 ft²
|
$249,900
1 Bed
1 Bath
831 ft²
|
$244,000
-2.36%
07/01/2005
|
David Comeau
Northrup Associates
| |
|
11/30/2004
|
1 Bed
|
1 Bath
|
518 ft²
|
$219,900
1 Bed
1 Bath
518 ft²
|
$200,000
-9.05%
06/29/2005
|
David Comeau
Northrup Associates
| |
|
11/30/2004
|
1 Bed
|
1 Bath
|
805 ft²
|
$259,900
1 Bed
1 Bath
805 ft²
|
$257,000
-1.12%
07/01/2005
|
David Comeau
Northrup Associates
|
Building Info

 Your Privacy Choices
Phone: 425-283-2930
Address: 335 Madison Avenue, New York, NY 10017