by RH Advisors

Check Availability
$1,295,000
● House - In Contract

2 Peppermill Road

North Hempstead, NY 11576
bedrooms
3 Beds
bathrooms
2 Baths, 1 Half Bath
square feet
1,897 Ft²
$7,934
Est. Monthly

About This Property

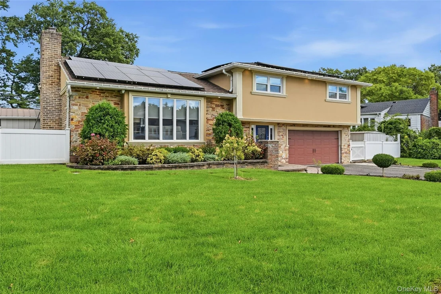
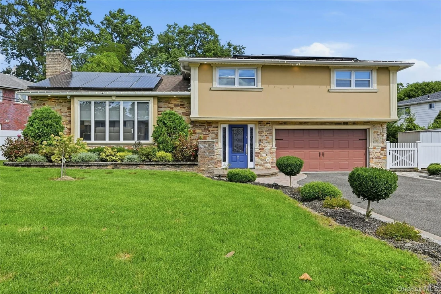
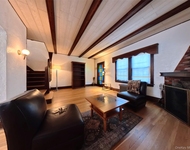
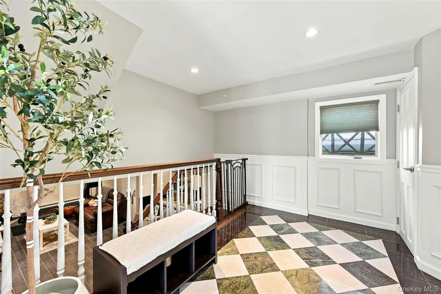
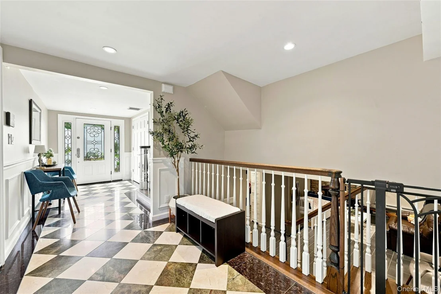
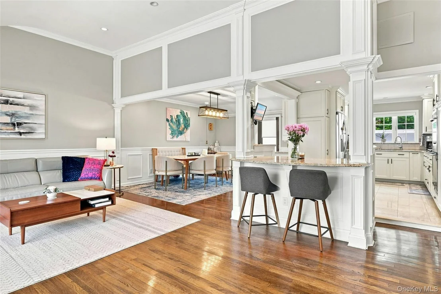
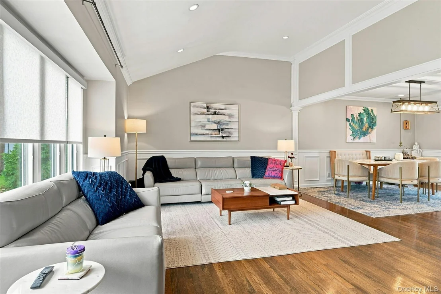
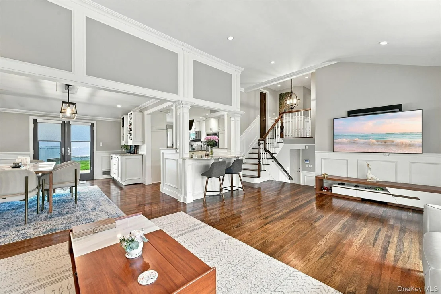
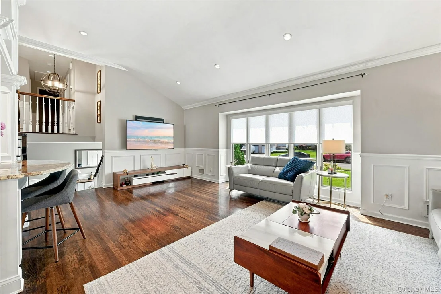
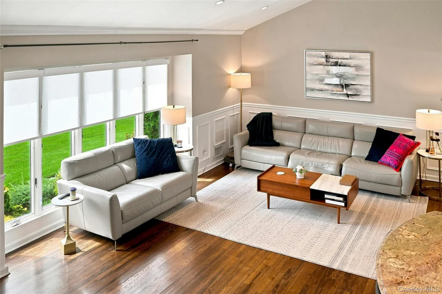
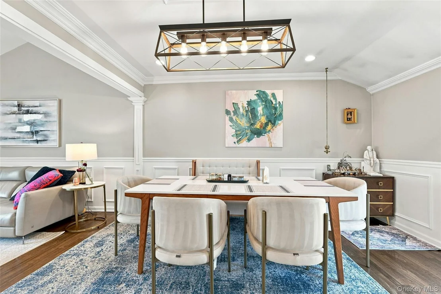
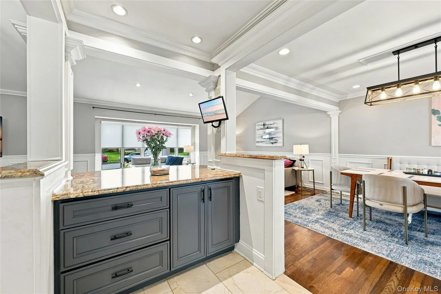
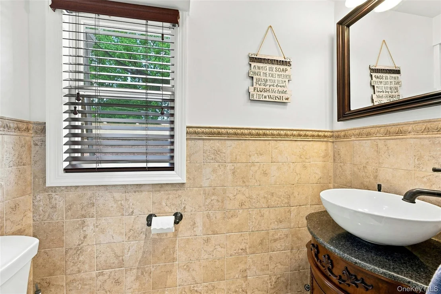
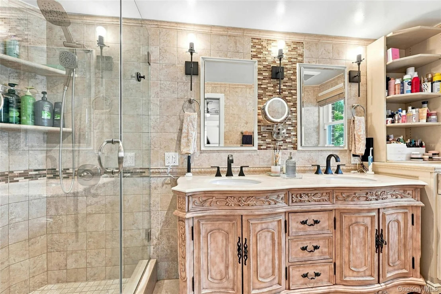
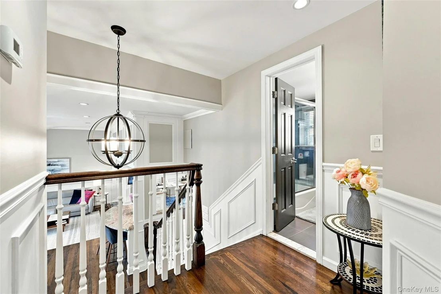
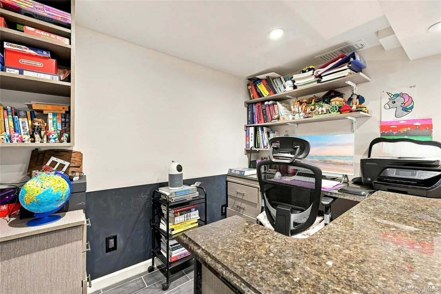
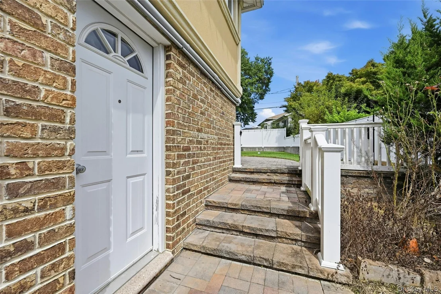
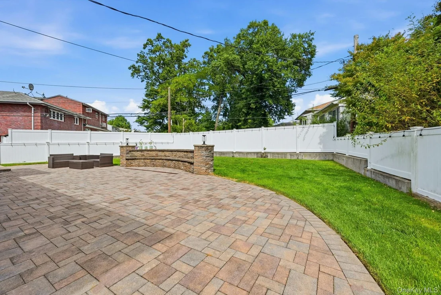
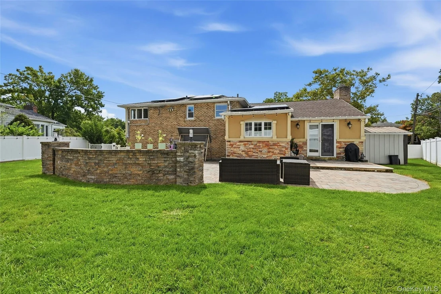
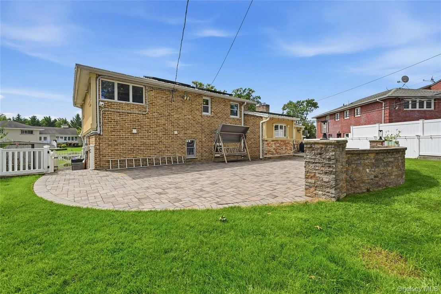
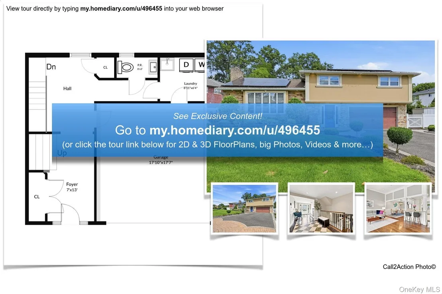
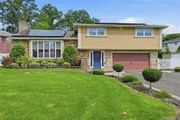
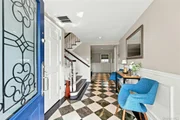
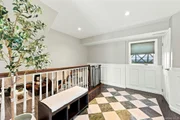
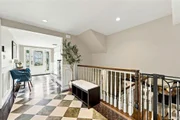
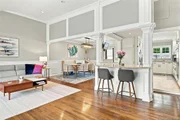
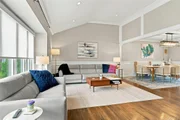
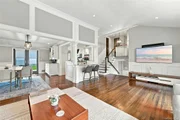
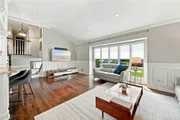
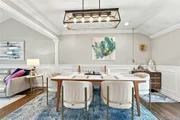
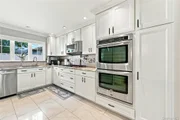
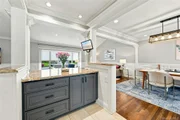
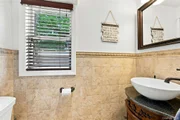
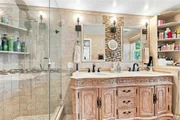
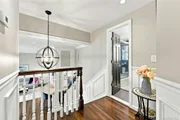
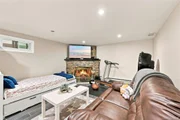
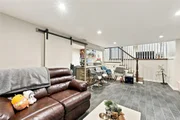
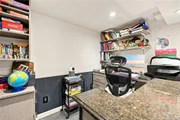
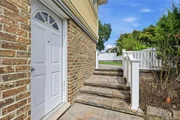
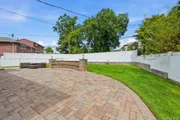
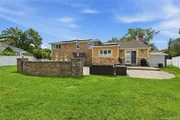
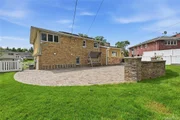
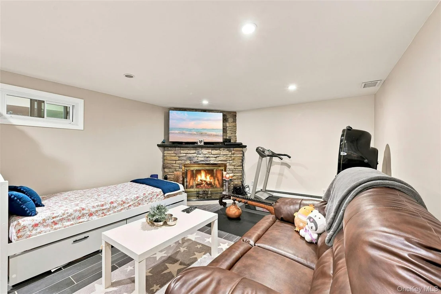
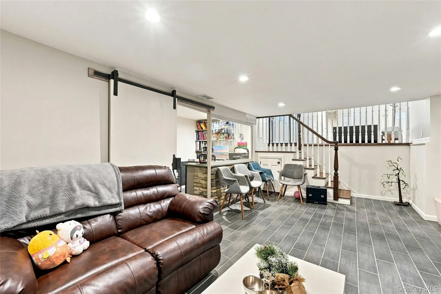
This is the one! Move-in ready, recently remodeled from top to bottom, all you have to do is unpack. A gorgeous tiled entry foyer greats your guests, with a huge double closet for everyone's coats. A half bath and laundry room (with access to the 2-car garage with EV charger hook-ups) complete this grand entrance. Step up to the open living room with vaulted ceiling, a wall of windows, and classic crown molding. Hardwood floors were all redone in 2019, along with the kitchen cabinetry. Double ovens and new Wolf cooktop (2025) make this a true chef's kitchen with lots of storage. Continue into the dining area with sliders to the fully fenced and level backyard with patio and custom stone seating. Upstairs you'll find a second bathroom with double sinks to accommodate 2 bedrooms as well as a beautiful Primary suite with tray ceiling, two custom closets and Primary bath with walk-in shower and double sinks. The lower level completes the home with a private home office, large den with wood-burning fireplace, and bonus room with multiple closets.
Unit Size
1,897 Ft²
Days on Market
-
Land Size
0.24 acres
Price per sqft
$683
Property Type
House
Property Taxes
$1,574
HOA Dues
-
Year Built
1958

Listed By

Payment Calculator

Cap Rate Calculator

Last updated: 6 days ago (OneKey MLS #KEY1048209)

Price History
Date / Event Date Event Price
Sep 22, 2026 In contract -
In contract
Sep 16, 2026 Listed by Signature Premier Properties $1,295,000
Listed by Signature Premier Properties
Mar 28, 2019 Sold
Sold
Dec 10, 2018 No longer available -
No longer available
Oct 27, 2018 Listed by Signature Premier Properties $1,088,000
Listed by Signature Premier Properties
Show More

Property Highlights

Garage
Air Conditioning
Fireplace
Parking Details
Has Garage
Has Open Parking
Parking Features: Attached, Driveway, Electric Vehicle Charging Station(s), Garage, Garage Door Opener
Garage Spaces: 2
Interior Details
Half Bathrooms: 1
Full Bathrooms: 2
Interior Features: Cathedral Ceiling(s), Crown Molding, Double Vanity, Entrance Foyer, Granite Counters, High Ceilings, His and Hers Closets, Recessed Lighting, Storage, Tray Ceiling(s), Formal Dining, Primary Bathroom
Appliances: Dishwasher, Disposal, Dryer, Gas Cooktop, Gas Oven, Microwave, Oven, Range, Refrigerator, Stainless Steel Appliance(s), Washer
Flooring Type: Hardwood, Tile
Laundry Features: Laundry Room
Rooms: 10
Has Fireplace
Fireplace Features: Family Room, Wood Burning
Fireplaces: 1
Basement: Finished, Storage Space
Exterior Details
Square Footage: 1897
Square Footage Source: $0
Security Features: Security System
Property Condition: Updated/Remodeled
Architectural Style: Split Level
Year Built: 1958
Building Area Total: 2380
Levels: Multi/Split
Other Structures: Shed(s)
Building Area Units: Square Feet
Window Features: Oversized Windows
Construction Materials: Brick, Stucco
Patio and Porch Features: Patio
Lot Features: Back Yard, Front Yard, Landscaped, Level, Sprinklers In Front, Sprinklers In Rear, Stone/Brick Wall
Lot Size Area: 10640
Lot Size Units: Square Feet
Lot Size Acres: 0.2443
Lot Size Square Feet: 10640
Water Source: Public
Financial Details
Tax Annual Amount: $18,892
Utilities Details
Cooling Type: Central Air
Heating Type: Natural Gas
Sewer : Public Sewer

Building Info

Overview

    General

  • Year Built: 1958
  • Effective Year Built: 1958
  • Total Rooms: 6
  • Bedroom Count: 0
  • Bathroom Count: 3
  • Full Bathrooms: 2
  • Partial Bathrooms: 3
  • Bathroom Plumbing Fixtures: 1
  • Building Condition: 6
  • Building Quality: 9
  • Construction Type: 6
  • Building Style: 41
  • Exterior Walls Type: 24
  • Interior Walls Type: 0
  • Roof Shape Type: 0
  • Roof Cover Type: 20
  • Floor Count: 100
  • Living Units: 1
  • Floor Cover: 0
  • Basement Type: 3
  • Basement Area: 446
  • Garage Type: 17
  • Parking Space Count: 2
  • Patio Type: 20
  • Porch Type: 0
  • Pool Type: 0

    Dimensions

  • Lot Size Square Feet: 10,640
  • Lot Size Depth Feet: 1,110
  • Lot Size Frontage Feet: 1,210
  • Total Building Area: 1,897
  • Building Area: 1,897
  • Building Area Measurement: L

    Heating and Cooling

  • Fireplace Count: 1
  • Air Conditioning: 1
  • Heating: 3
  • Heated Square Feet: 1,897
  • Heating Fuel Type: 3

    Utilities

  • Sewer System: 1
  • Water Service: 2

Building

  • Building Type: 0
  • Property Class: R
  • Land Acres: 0000000244
  • Standard Land Use Code: 1001
  • County Land Use Code: 2100
  • Legal Description 1: TOWN #2 SCH DIST 009

Neighborhood

  • School District Name: Herricks Union Free School District
  • School Tax School District: 009
  • Census Tract: 302300

Geography

  • District: 282289
  • Section: 9
  • Parcel: 09-624-00-0002
  • Block: 624
  • Lot: 2
  • Municipality: NORTH HEMPSTEAD UNINCORPORATED
  • Latitude: 40.762
  • Longitude: -73.6655

    Address

  • Full Address: 2 Peppermill Rd
  • Address - House Number: 2
  • Address - Street Name: Peppermill
  • Address - Suffix Type: Rd
  • State: NY
  • City Name: Roslyn
  • Carrier Code: C006
  • 4-Digit Zip Code: 3106
  • Zip Code: 11576

Valuation

    Tax

  • Tax Year: 2023
  • Tax Amount: $1,866,904
  • Tax Rate Code Area: 740

    Appraisal Valuation

  • Standard Deviation: 0.1801
  • Valuation Date: Jun 28, 2023
  • Confidence Score: 76
  • Final Value: 1,170,295
  • High Value: 1,381,123
  • Low Value: 959,467

    Market Valuation

  • Market Total Value: $904,000

    Assessments Valuation

  • Assessed Year: 2023
  • Assessed Total Value: $904
  • Assessed Land Value: $507
  • Assessed Improvements Value: $397

    Sales

  • Current Sale Contract Date: Mar 04, 2019
  • Current Sale Recording Date: Mar 28, 2019
  • Current Sale Price:
  • Current Sale Document Type: 12
  • Current Sale Input Document Number: 2019-027057
  • Previous Sale Recording Date: Apr 30, 2013
  • Previous Sale Contract Date: Apr 15, 2013
  • Previous Sale Amount: $640,000
  • Previous Sale Document Type: 12

    Financing

  • First Mortgage Financing Type: ADJ
Data used for valuation calculations is provided by RealtyHop, and other third party sources

Comparables

Unit
Status
Type
Beds
Baths
ft²
Price/ft²
Asking Price
Listed On
Closing Price
Sold On
HOA + Taxes

About Greater Roslyn


Similar Homes for Sale

Currently no similar homes around

Nearby Rentals

Unit for rent at 104 Sheridan Avenue, Williston Park, NY, 11596

$5,300 /mo

  • 3 Beds
  • 2 Baths
  • 1,422 ft²
104 Sheridan Avenue, Williston Park, NY, 11596 Listing by Celia M. Santos
Unit for rent at 111 Fulton Avenue, Garden City Park, NY, 11040

$5,600 /mo

  • 4 Beds
  • 2 Baths
  • 2,664 ft²
111 Fulton Avenue, Garden City Park, NY, 11040 Listing by Hong Guo
Unit for rent at 398 Bauer Place, Mineola, NY, 11501

$3,900 /mo

  • 3 Beds
  • 1 Bath
  • 1,475 ft²
398 Bauer Place, Mineola, NY, 11501 Listing by Lin Li


Frequently Asked Questions

When was property at 2 Peppermill Road built and last sold?
The property at 2 Peppermill Road was built in 1958 and last sold on Mar 4, 2019 for $1,050,000.
How much is this home worth?
The estimated value of the home located at 2 Peppermill Road is $1,309,443.
What are some comparable homes to 2 Peppermill Road?
There are currently no comparable homes to 2 Peppermill Road.