by RH Advisors

Check Availability
$1,999,000
● House - In Contract

2 Penny Lane

Smithtown, NY 11780
bedrooms
5 Beds
bathrooms
3 Baths
square feet
3,754 Ft²
$12,840
Est. Monthly
$42
HOA / Fees

About This Property

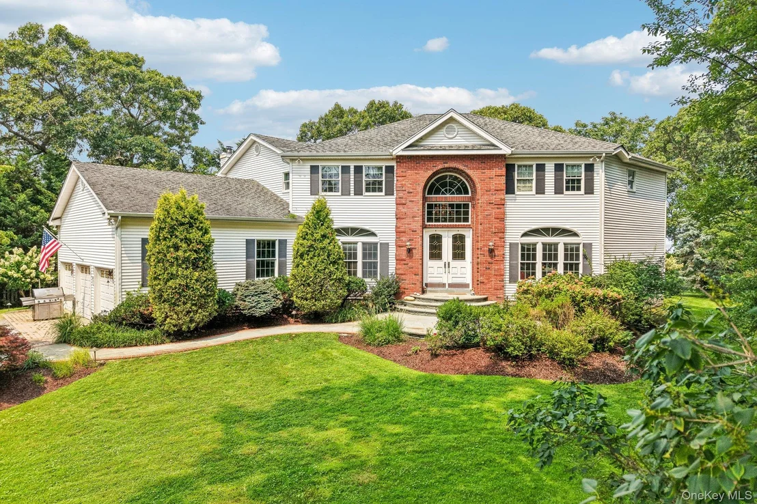
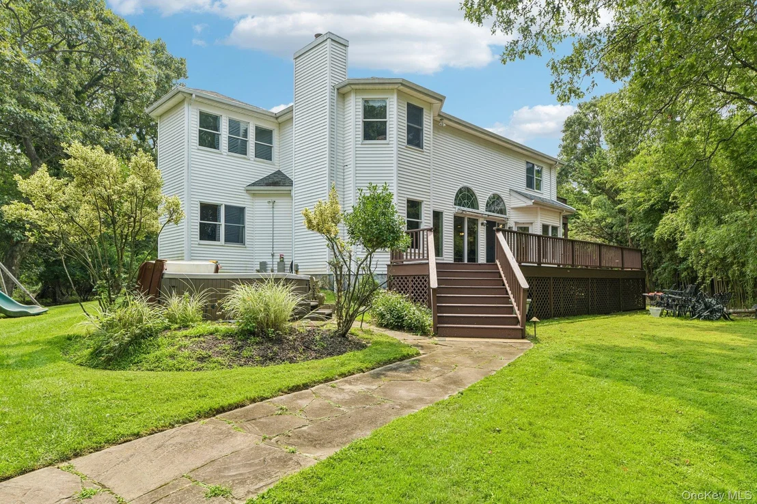
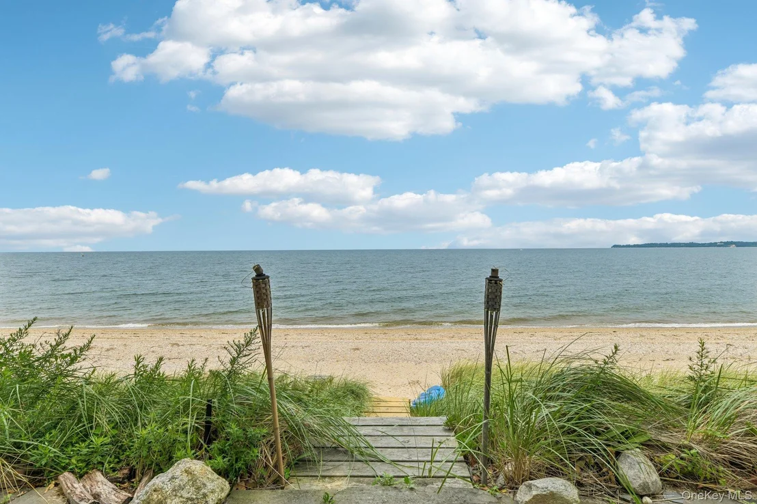
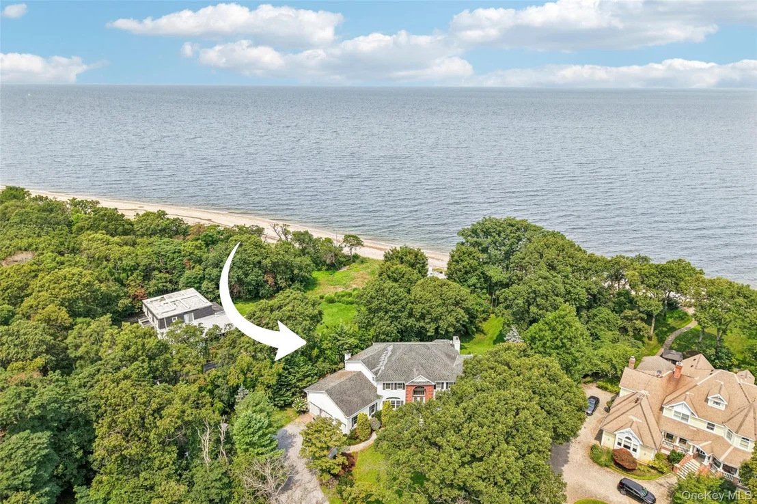
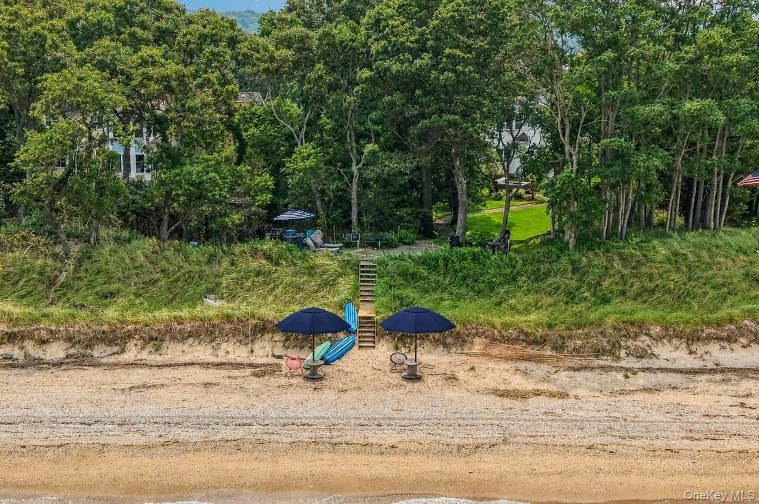
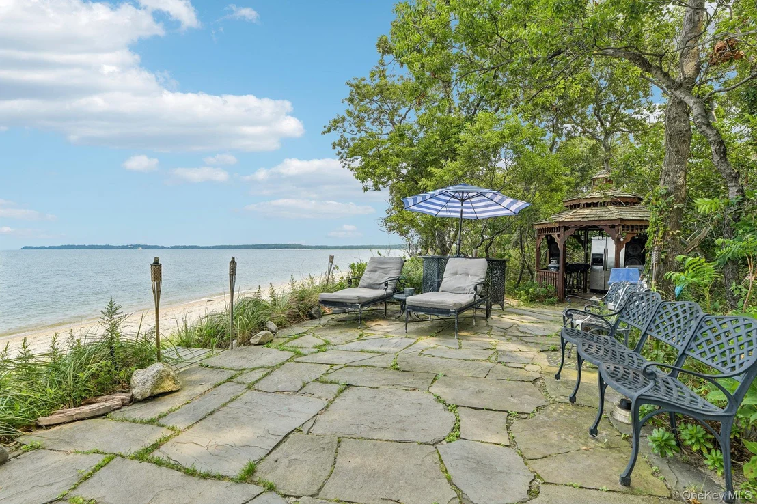
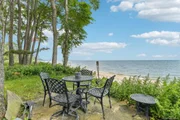
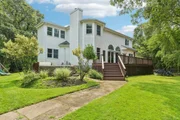
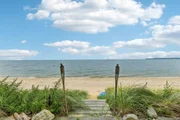
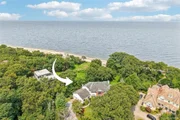
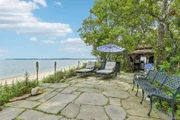
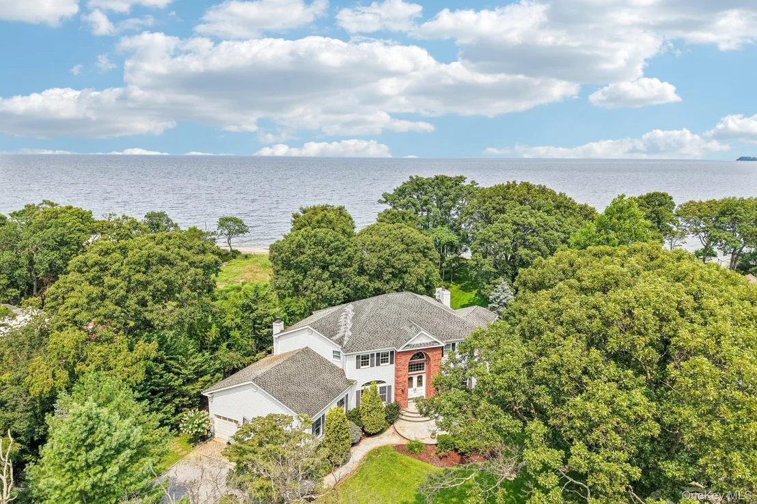
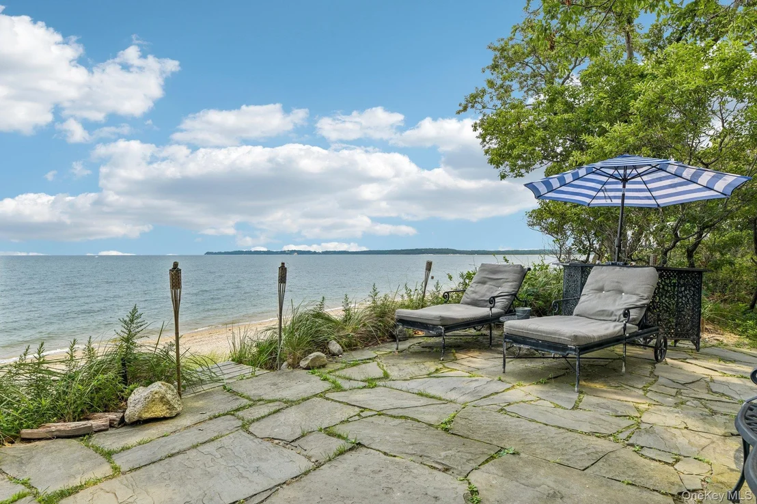
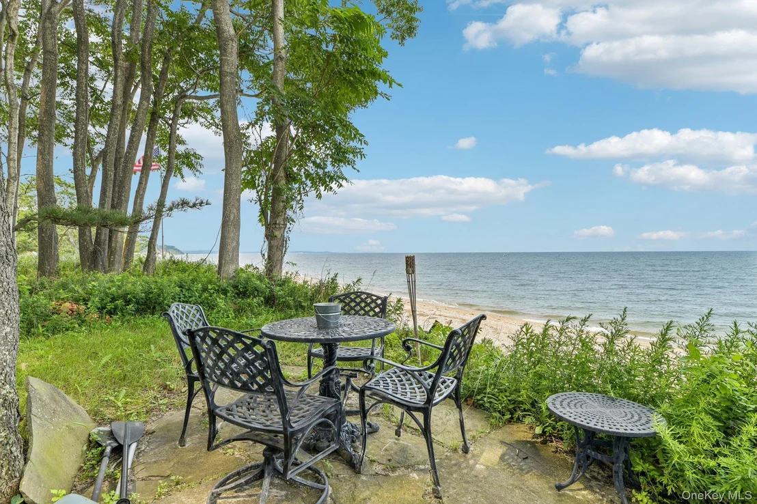
Waterfront on the Long Island Sound, this rare offering features 75 feet of direct frontage and is set on a beautifully landscaped acre at the end of a quiet cul-de-sac within a private beach community. An entertainer's dream, the property features a stunning bluestone patio overlooking the water, complete with a gazebo and generous seating areas-all positioned to take in expansive views of the Sound and spectacular sunsets. The perfect setting for hosting summer BBQs or simply relaxing and unwinding in your own waterfront oasis. Private steps lead directly to the beach and water below, creating an exceptional setting for outdoor dining, entertaining or simply enjoying the waterfront.

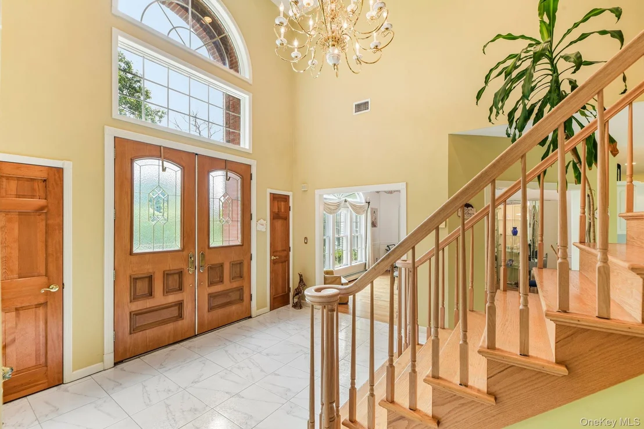
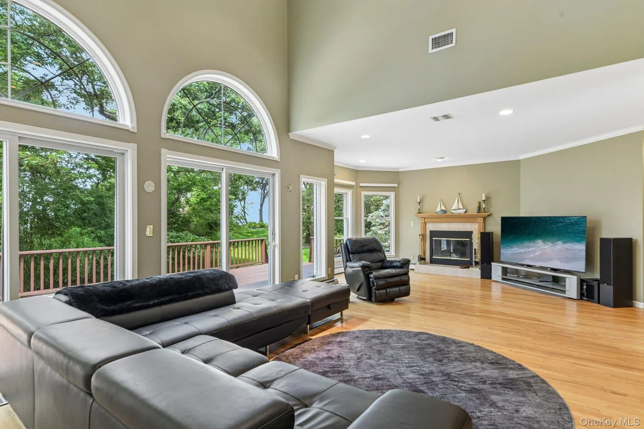
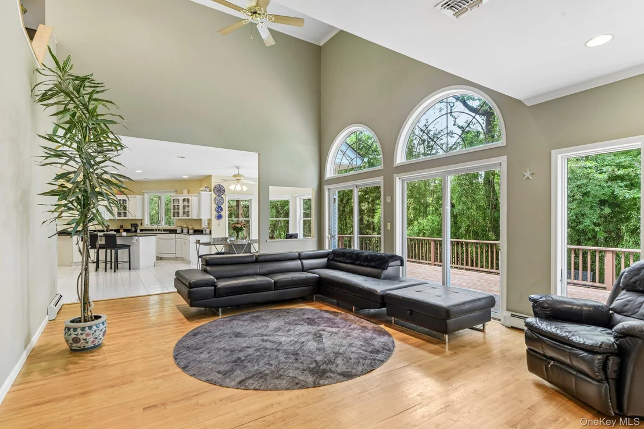
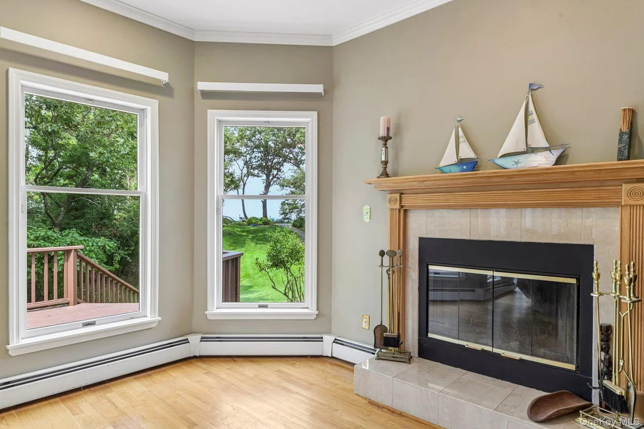
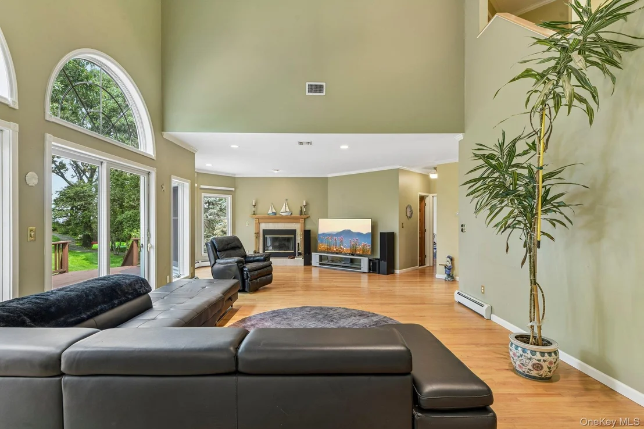
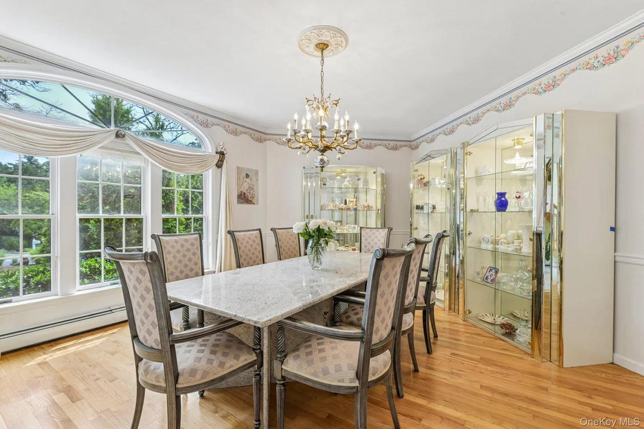
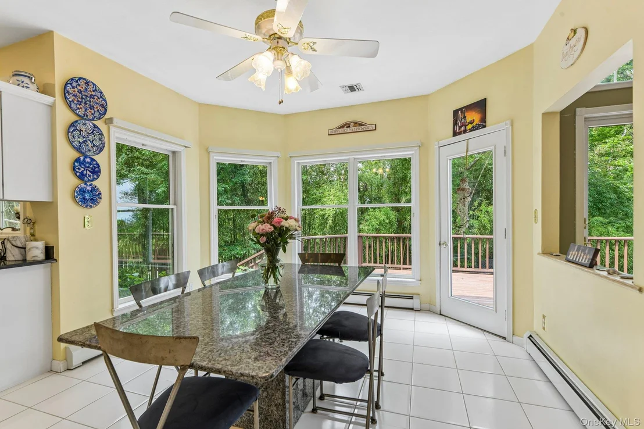
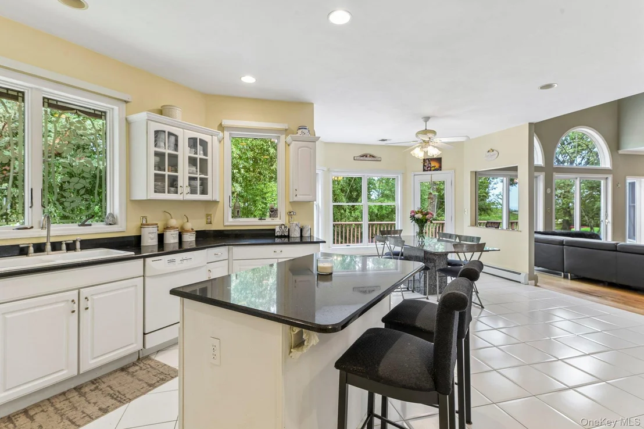
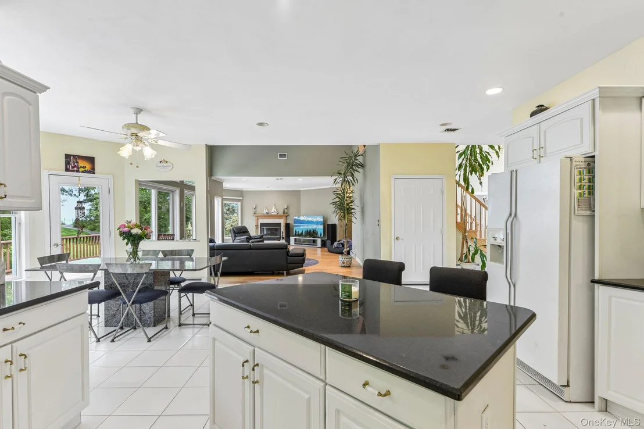
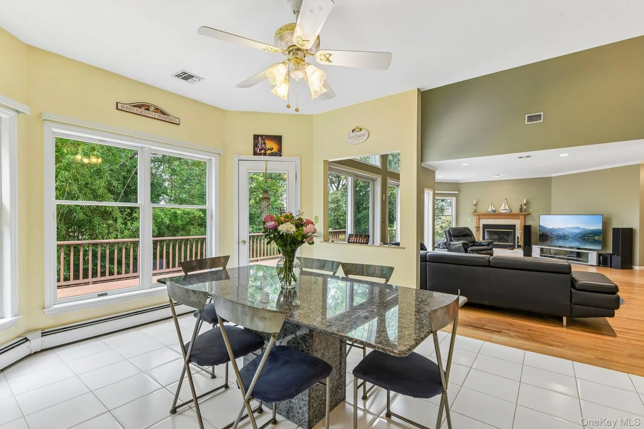
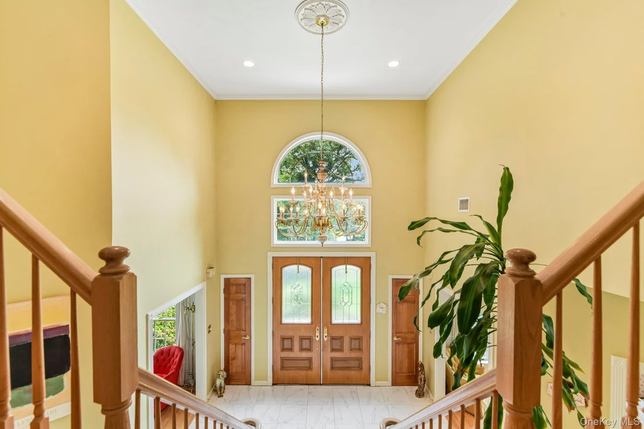
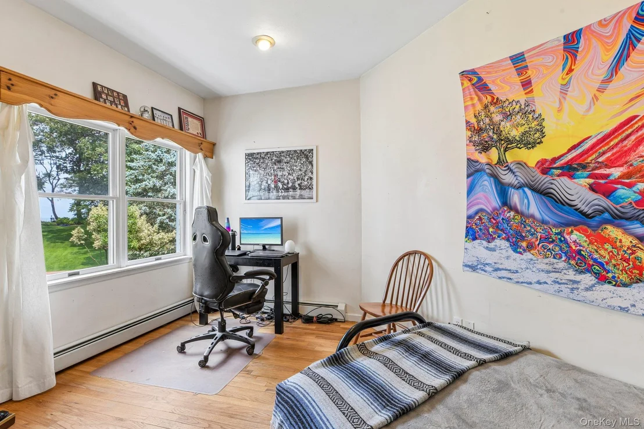
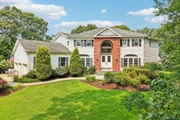
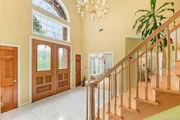
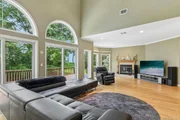
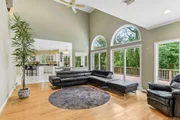
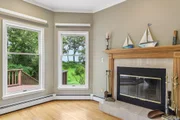
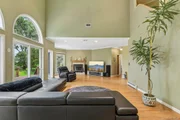
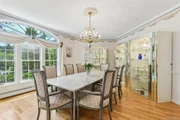
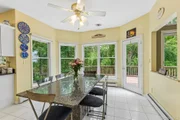
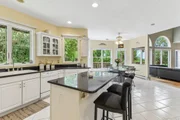
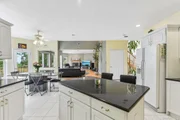
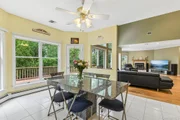
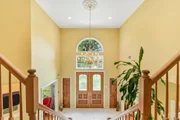
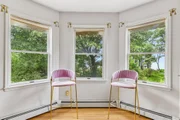
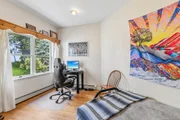
The traditional 5-bedroom, 3-full-bath Center Hall Colonial features spacious formal rooms, wood floors and an impressive formal entry hall with soaring ceilings and a custom bridal staircase. The eat-in kitchen features white cabinetry, granite countertops, a center island with seating and a large dinette area, and opens directly to the beautiful great room with soaring ceilings, a wood-burning fireplace and large windows that bring the beauty of the surrounding landscape indoors. Glass sliders open to a large entertainment deck, extending the living space outdoors. A first-floor bedroom, equally well suited as a home office, and conveniently located laundry add flexibility to the main level.

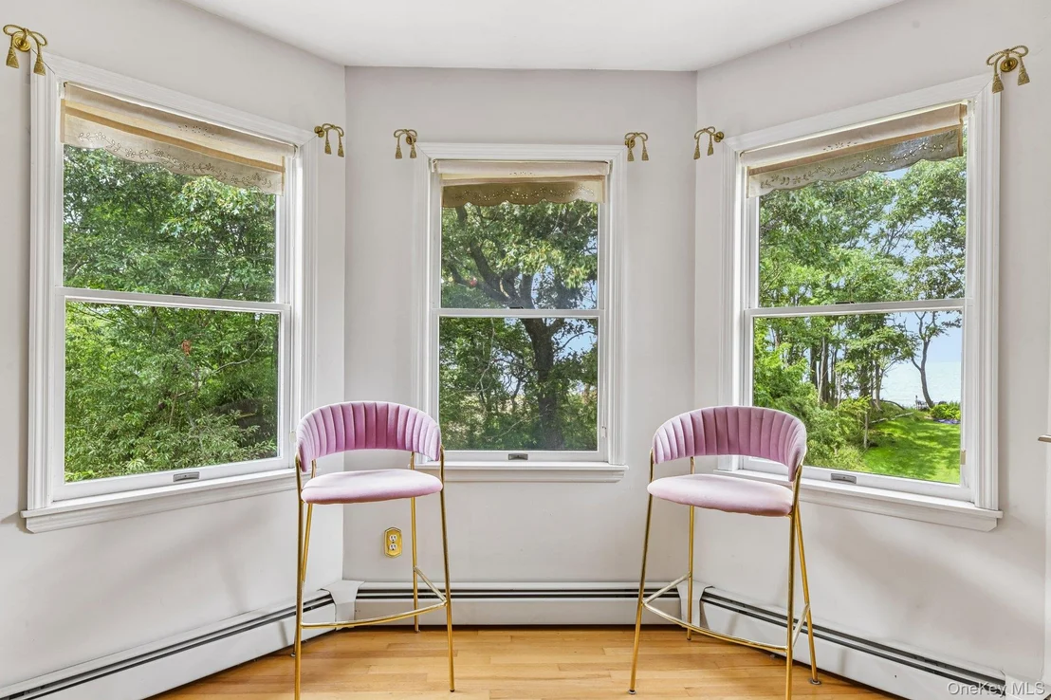
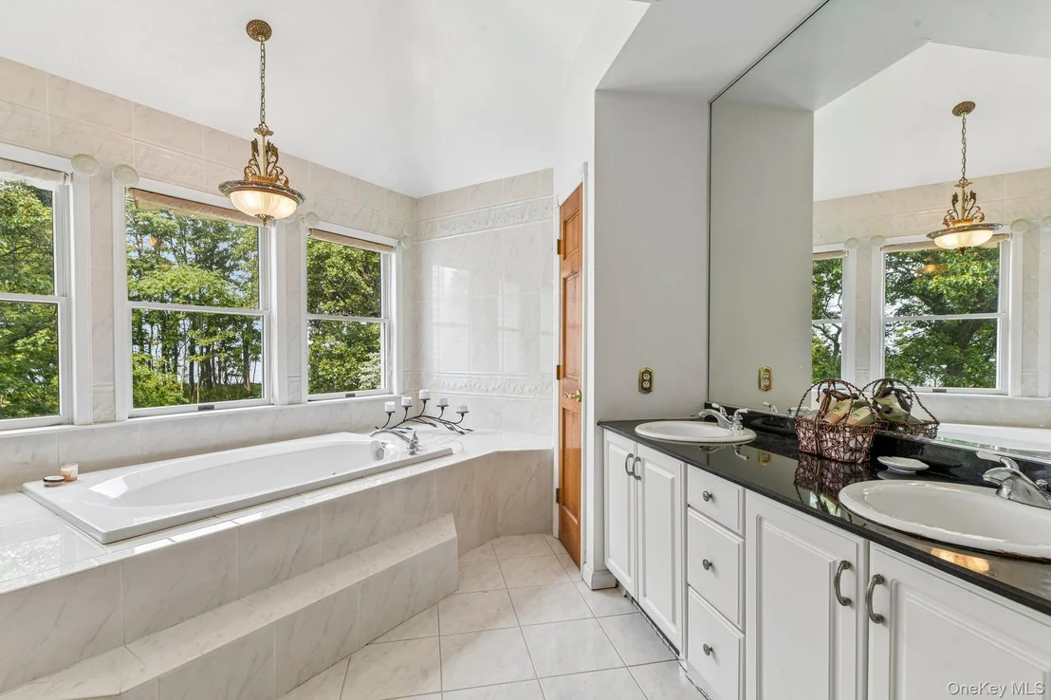
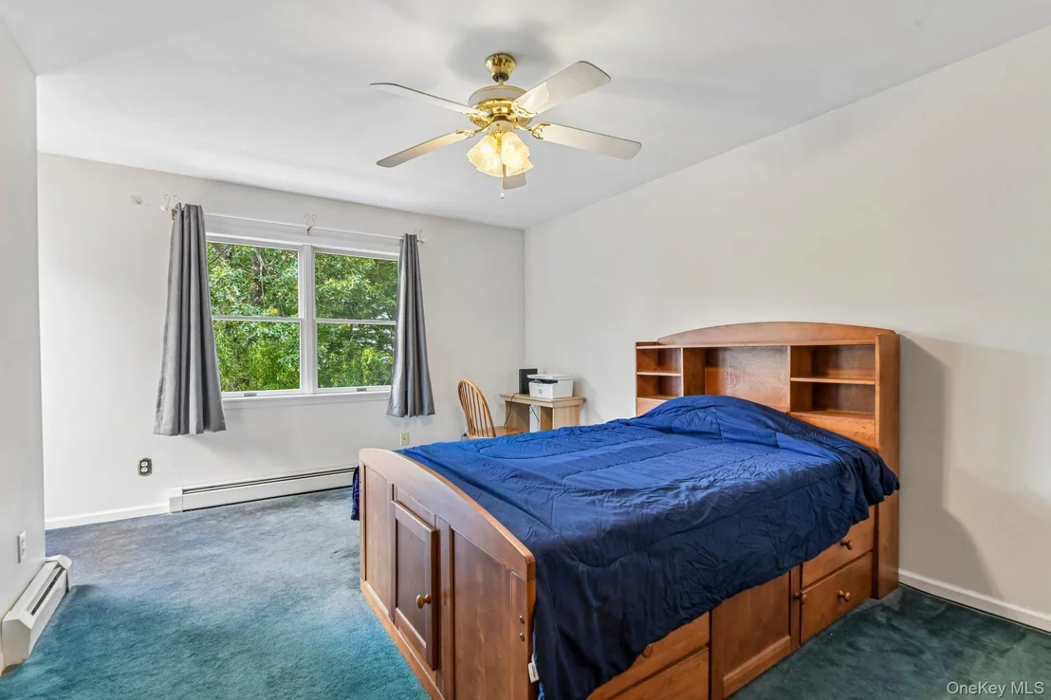
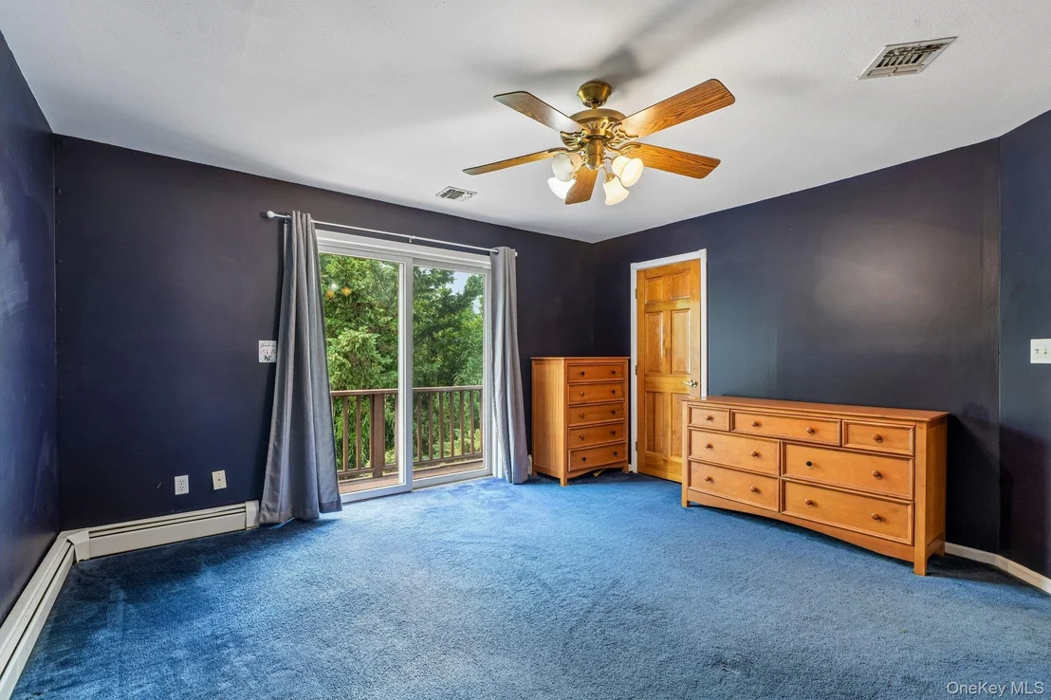
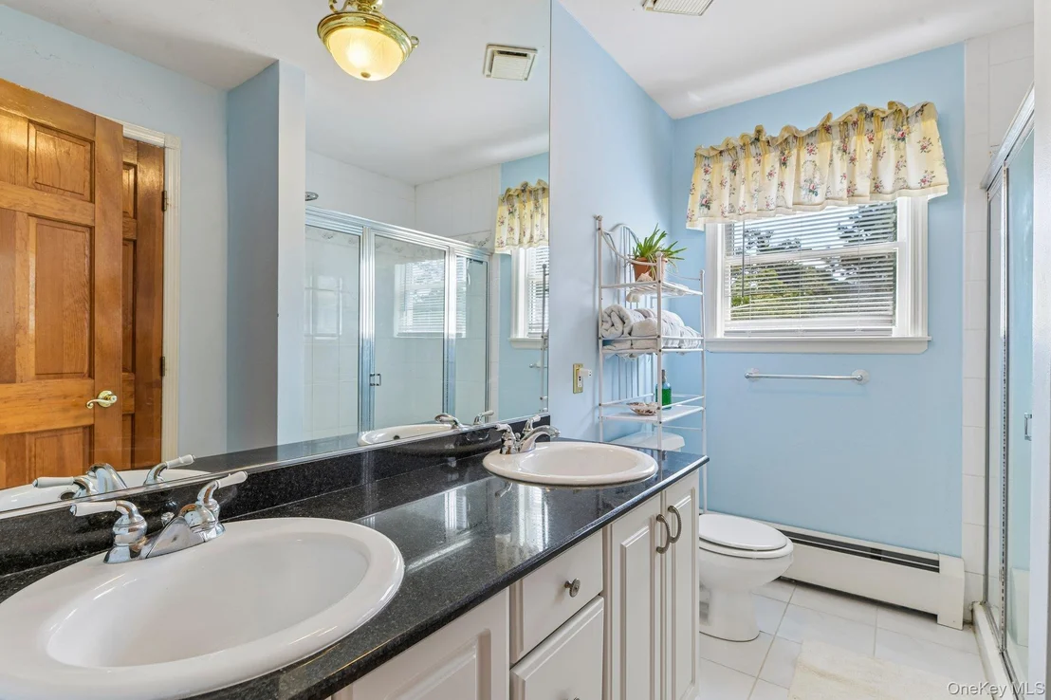
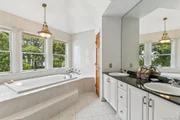
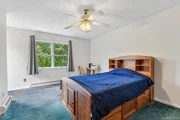
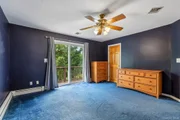
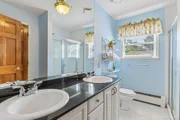
The second-floor primary suite offers a private retreat with beautiful views of the Long Island Sound, an electric fireplace and two walk-in closets. The spacious ensuite bath features double sinks and a Jacuzzi tub positioned beneath a wall of windows, creating a peaceful place to relax while taking in the water views. Three additional generously sized bedrooms, a spacious main full bath with double sinks, and a private outdoor deck complete the second floor.

A full basement offers substantial additional space and storage with the potential to be finished in the future, while the 3-car garage with a car lift provides added versatility.

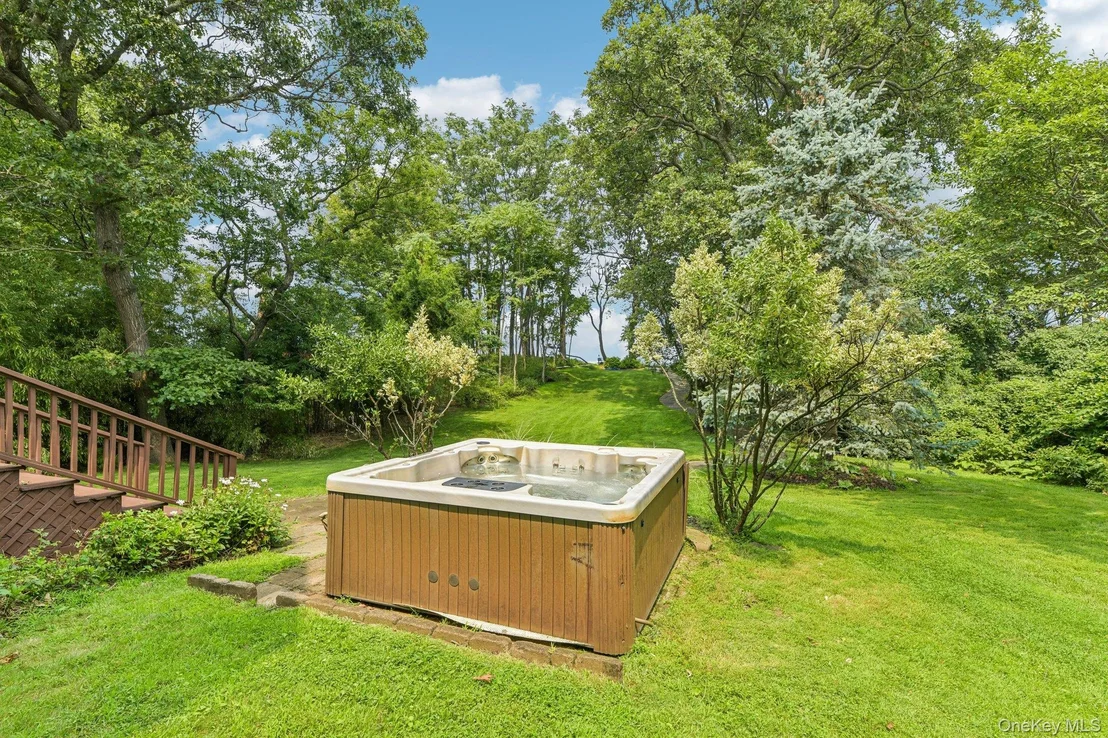
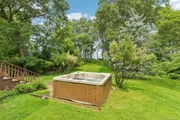
Professionally landscaped grounds are enhanced by landscape lighting, a hot tub, generous driveway parking and multiple outdoor spaces for dining, gathering and relaxing by the water. With the Long Island Sound just beyond the backyard, private beach access and gorgeous sunsets unfolding across the horizon, the setting offers the feeling of being on vacation year-round, all from the privacy of your own home.
Unit Size
3,754 Ft²
Days on Market
-
Land Size
1.00 acres
Price per sqft
$533
Property Type
House
Property Taxes
$2,982
HOA Dues
$42
Year Built
1997

Listed By

Bonnie Glenn
Daniel Gale Sothebys Intl Rlty

Payment Calculator

Cap Rate Calculator

Last updated: 2 months ago (OneKey MLS #KEY1038110)

Price History

Date / Event Date Event Price
Sep 6, 2026 In contract -
In contract
Aug 12, 2026 Listed by Daniel Gale Sothebys Intl Rlty $1,999,000
Listed by Daniel Gale Sothebys Intl Rlty
Apr 7, 2020 No longer available -
No longer available
May 31, 2019 Listed by Douglas Elliman Real Estate $1,795,000
Listed by Douglas Elliman Real Estate
Custom Built Colonial on Magnificent Beach Front Property on Long Island Sound. Spacious and Bright with Water Views from Every Room. Foyer with Bridal Staircase, Hard Wood Floors, Granite Counters, Custom Molding, Vaulted Ceilings, Master Bedroom with en Suite Bath and Walk in Closets. Three Additional Bedrooms and Guest Room / Home Office. Secluded One Acre Property with 75 Feet of Private Beachfront. The Beach is Calling You. Its Time to Own the Sunset. Welcome Home. The manager has listed the unit size as 4500 square feet.
Jul 10, 2007 Sold
Sold
Show More

Property Highlights

Garage
Air Conditioning
Fireplace
With View
Parking Details
Has Garage
Has Open Parking
Parking Features: Driveway, Garage
Garage Spaces: 3
Interior Details
Full Bathrooms: 3
Interior Features: Cathedral Ceiling(s), Ceiling Fan(s), Chandelier, Crown Molding, Double Vanity, Eat-in Kitchen, Entrance Foyer, Granite Counters, High Ceilings, High Speed Internet, His and Hers Closets, Kitchen Island, Pantry, Recessed Lighting, Storage, Walk-In Closet(s), First Floor Bedroom, First Floor Full Bath, Formal Dining, Primary Bathroom, Washer/Dryer Hookup
Appliances: Convection Oven, Dryer, Electric Cooktop, Electric Oven, Exhaust Fan, Microwave, Refrigerator, Washer, Water Heater
Flooring Type: Carpet, Hardwood, Tile
Laundry Features: Electric Dryer Hookup, Laundry Room, Washer Hookup
Rooms: 9
Has Fireplace
Fireplace Features: Family Room
Fireplaces: 1
Basement: Full, Storage Space, Unfinished
Exterior Details
Square Footage: 3754
Security Features: Fire Alarm, Security System
Property Condition: Actual
Architectural Style: Colonial
Year Built: 1997
Waterfront Features: Beach Access, Beach Front, Sound
Building Area Total: 4929
Other Structures: Gazebo
Building Area Units: Square Feet
Window Features: Double Pane Windows
Construction Materials: Frame, Vinyl Siding
Patio and Porch Features: Deck, Patio
Lot Features: Back Yard, Cul-De-Sac, Front Yard, Landscaped, Private, Sprinklers In Front, Sprinklers In Rear, Waterfront
Lot Size Area: 43560
Lot Size Units: Square Feet
Lot Size Acres: 1
Lot Size Square Feet: 43560
Tax Lot: 9
Water Source: Public
Financial Details
Tax Assessed Value: $14,500
Tax Annual Amount: $35,788
Utilities Details
Cooling Type: Central Air
Heating Type: Baseboard, Hot Water, Oil
Sewer : Septic Tank
Location Details
HOA/Condo/Coop Fee Includes: Snow Removal
HOA Fee: $500
HOA Fee Frequency: Annually

Building Info

Overview

    General

  • Year Built: 1997
  • Effective Year Built: 1997
  • Bedroom Count: 4
  • Bathroom Count: 3
  • Full Bathrooms: 3
  • Partial Bathrooms: 3
  • Building Condition: 1
  • Building Quality: 1
  • Construction Type: 0
  • Building Style: 5
  • Exterior Walls Type: 19
  • Interior Walls Type: 0
  • Roof Shape Type: 0
  • Roof Cover Type: 0
  • Floor Count: 200
  • Floor Cover: 0
  • Basement Type: 2
  • Basement Area: 0
  • Garage Type: 1
  • Garage Square Area: 1,175
  • Parking Space Count: 4
  • Patio Type: 0
  • Porch Type: 6
  • Pool Type: 0

    Dimensions

  • Lot Size Square Feet: 43,560
  • Total Building Area: 3,754
  • Building Area: 3,754
  • Building Area Measurement: L

    Heating and Cooling

  • Fireplace Count: 1
  • Air Conditioning: 1
  • Heating: 10
  • Heated Square Feet: 3,754
  • Heating Fuel Type: 6

    Utilities

  • Sewer System: 4
  • Water Service: 2

Building

  • Building Type: 0
  • Property Class: R
  • Subdivision: MAP DUNES AT NISSEQUOGUE
  • Land Acres: 0000001000
  • Standard Land Use Code: 1001
  • County Land Use Code: 210
  • Legal Description 1: 6.-2-9.2 THE DUNES @ NISSEQUOGUE LOT 2 *8233

Neighborhood

  • School District Name: Smithtown Central School District
  • School Tax School District: SMITHTOWN
  • Census Tract: 135004

Geography

  • District: 0802-0
  • Section: 6.00
  • Parcel: 0802-006.00-02.00-009.002
  • Block: 2
  • Lot: 9.002
  • Municipality: SMITHTOWN
  • Latitude: 40.9244
  • Longitude: -73.1619

    Address

  • Full Address: 2 Penny Ln
  • Address - House Number: 2
  • Address - Street Name: Penny
  • Address - Suffix Type: Ln
  • State: NY
  • City Name: Saint James
  • Carrier Code: R001
  • 4-Digit Zip Code: 3509
  • Zip Code: 11780

Valuation

    Tax

  • Tax Year: 2023
  • Tax Amount: $3,271,140
  • Tax Rate Code Area: 473401

    Appraisal Valuation

  • Standard Deviation: 0.2372
  • Valuation Date: Feb 14, 2024
  • Confidence Score: 66
  • Final Value: 1,891,691
  • High Value: 2,340,466
  • Low Value: 1,442,916

    Market Valuation

  • Market Total Value: $16,667
  • Market Land Value: $1,293
  • Market Improvement Value: $15,374

    Assessments Valuation

  • Assessed Year: 2023
  • Assessed Total Value: $14,500
  • Assessed Land Value: $1,125
  • Assessed Improvements Value: $13,375

    Sales

  • Current Sale Contract Date: Jun 27, 2007
  • Current Sale Recording Date: Jul 10, 2007
  • Current Sale Price:
  • Current Sale Document Type: 27
  • Previous Sale Recording Date: Sep 29, 1995
  • Previous Sale Contract Date: Sep 18, 1995
  • Previous Sale Amount: $270,000
  • Previous Sale Document Type: 27
Data used for valuation calculations is provided by RealtyHop, and other third party sources

Comparables

Unit
Status
Type
Beds
Baths
ft²
Price/ft²
Asking Price
Listed On
Closing Price
Sold On
HOA + Taxes

About Nissequogue


Similar Homes for Sale

Currently no similar homes around

Nearby Rentals

Unit for rent at 7 Chestnut Street, Stony Brook, NY, 11790

$3,800 /mo

  • 3 Beds
  • 1 Bath
  • 900 ft²
7 Chestnut Street, Stony Brook, NY, 11790 Listing by Gina M. Amen PSA
Unit for rent at 19 Night Heron Drive, Stony Brook, NY, 11790

$8,500 /mo

  • 4 Beds
  • 3 Baths
  • 4,000 ft²
19 Night Heron Drive, Stony Brook, NY, 11790 Listing by Brian E. Hickey
Unit for rent at 21 Walnut Avenue, Stony Brook, NY, 11790

$4,450 /mo

  • 5 Beds
  • 3 Baths
  • 1,788 ft²
21 Walnut Avenue, Stony Brook, NY, 11790 Listing by Haluk J. Yavas


Frequently Asked Questions

When was property at 2 Penny Lane built and last sold?
The property at 2 Penny Lane was built in 1997 and last sold on Jun 27, 2007 for $2,500,000.
How much is this home worth?
The estimated value of the home located at 2 Penny Lane is $2,018,990.
What are some comparable homes to 2 Penny Lane?
There are currently no comparable homes to 2 Penny Lane.

Nearby Counties