See Home Value
Norfolk 02030
2 Partridge Hill Rd
$1,810,000
● House - Off Market

2 Partridge Hill Rd

Dover, MA 02030
bedrooms
5 Beds
bathrooms
3 Baths, 2 Half Baths
square feet
5,879 Ft²
$1,856,204
RealtyHop Estimate
0.34%
Since Jul 1, 2023
MA-Boston
Primary Model

About This Property

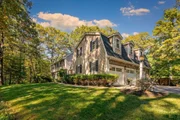
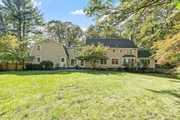
Introducing the charming and elegant 12 room, five bedroom colonial located in the heart of sought-after Donnelly Estates. This exquisite home Situates on a tranquil and picturesque 2.4 acres lot, combining a wooded area, manicured lawns & a tree house, and boasts an impressive and spacious layout that exudes warmth and comfort, a gourmet kitchen and 2 master suites, making it the perfect sanctuary for modern living.  This property offers a perfect balance of privacy and community. From the stunning hardwood floors to the wood burning fireplaces, every detail of this home has been carefully designed to provide a seamless blend of classic and contemporary style. With its exceptional location as walking distance to the school campus and impeccable craftsmanship, this home truly offers the ultimate in luxury living. Don't miss your opportunity to make this remarkable property your forever home.
Unit Size
5,879 Ft²
Days on Market
-
Land Size
2.42 acres
Price per sqft
$315
Property Type
House
Property Taxes
$1,519
HOA Dues
-
Year Built
1980

Payment Calculator

Cap Rate Calculator

Last updated: 4 months ago (MLSPIN #73081662)

Price History

Date / Event Date Event Price
Feb 5, 2026 Sold
Sold
Nov 24, 2025 In contract -
In contract
Oct 21, 2025 Price Decreased $2,097,000
↓ $88K (4%)
Price Decreased
Oct 2, 2025 Listed by Compass $2,185,000
Listed by Compass
Meticulously updated and maintained Colonial in Dover’s sought-after Donnelly Estates. Set on 2.42 acres of landscaped grounds, this near 6000 sqft home offers 5 bedrooms, 3 full and 2 half baths, and a 3-car garage. Features include heat pump for hydro heating, central AC and new roof (2023), water heater (2019). Two primary bedrooms each with ensuite bath, wet bar and slider in the family room, 3 wood-burning fireplaces, and a finished walk-out lower level with a large cedar closet, and abundant storage. Fresh paint and repointed walkways and patios (2025) add to its turn-key appeal. Bluestone patio overlooks a private backyard with room for outdoor entertaining. Within close proximity to the top-ranked Dover-Sherborn Middle and High Schools. Convenient to Dover Center shops, and the Noanet Woodlands and Powisset Farm area. A rare blend of comfort and careful maintenance in one of Dover’s most established neighborhoods.
Jun 12, 2023 Sold
Sold
Show More

Property Highlights

Garage
Parking Available
Air Conditioning
Fireplace

Building Info

Overview

    General

  • Year Built: 1980
  • Effective Year Built: 1980
  • Building Count: 1
  • Total Rooms: 12
  • Bedroom Count: 5
  • Bathroom Count: 4
  • Full Bathrooms: 3
  • Partial Bathrooms: 4
  • Building Condition: 3
  • Building Quality: 0
  • Construction Type: 6
  • Building Style: 5
  • Exterior Walls Type: 18
  • Interior Walls Type: 0
  • Roof Shape Type: 1
  • Roof Cover Type: 15
  • Floor Count: 200
  • Living Units: 1
  • Floor Cover: 0
  • Basement Type: 7
  • Basement Area: 1,618
  • Garage Type: 0
  • Parking Space Count: 0
  • Patio Type: 0
  • Porch Type: 0
  • Pool Type: 0

    Dimensions

  • Lot Size Square Feet: 105,415
  • Total Building Area: 5,879
  • Gross Building Area: 7,643
  • Building Area: 5,879
  • Building Area Measurement: L

    Heating and Cooling

  • Fireplace Count: 1
  • Air Conditioning: 13
  • Heating: 4
  • Heated Square Feet: 5,879
  • Heating Fuel Type: 6

    Utilities

  • Sewer System: 0
  • Water Service: 0

Building

  • Building Type: 0
  • Property Class: R
  • Land Acres: 0000002420
  • Standard Land Use Code: 1001
  • County Land Use Code: 101

Neighborhood

  • School District Name: Dover School District
  • Census Tract: 405100

Zoning

  • Zoning: R2

Geography

  • Parcel: DOVE M:0021 B:00005 L:0000
  • Block: 5
  • Municipality: DOVER
  • Latitude: 42.2207
  • Longitude: -71.3173

    Address

  • Full Address: 2 Partridge Hill Rd
  • Address - House Number: 2
  • Address - Street Name: Partridge Hill
  • Address - Suffix Type: Rd
  • State: MA
  • City Name: Dover
  • Carrier Code: R001
  • 4-Digit Zip Code: 1713
  • Zip Code: 02030

Valuation

    Tax

  • Tax Year: 2024
  • Tax Amount: $1,849,500

    Appraisal Valuation

  • Standard Deviation: 0.1538
  • Valuation Date: Jan 17, 2024
  • Confidence Score: 81
  • Final Value: 1,929,819
  • High Value: 2,226,675
  • Low Value: 1,632,964

    Assessments Valuation

  • Assessed Year: 2024
  • Assessed Total Value: $1,687,500
  • Assessed Land Value: $853,500
  • Assessed Improvements Value: $834,000

    Sales

  • Current Sale Contract Date: Jun 12, 2023
  • Current Sale Recording Date: Jun 12, 2023
  • Current Sale Price:
  • Current Sale Document Type: O
  • Current Sale Input Document Number: 35698
  • Previous Sale Recording Date: Jul 02, 2015
  • Previous Sale Amount: $1,350,000
  • Previous Sale Document Type: O
Data used for valuation calculations is provided by RealtyHop, and other third party sources

Comparables

Unit
Status
Type
Beds
Baths
ft²
Price/ft²
Asking Price
Listed On
Closing Price
Sold On
HOA + Taxes

About Norfolk


Similar Homes for Sale

Currently no similar homes around

Nearby Rentals


Frequently Asked Questions

When was property at 2 Partridge Hill Road built and last sold?
The property at 2 Partridge Hill Road was built in 1980 and last sold on Jun 12, 2023 for $1,810,000.
How much is this home worth?
The estimated value of the home located at 2 Partridge Hill Road is $2,077,019.
What are some comparable homes to 2 Partridge Hill Road?
There are currently no comparable homes to 2 Partridge Hill Road.