Check Availability
Westlake 76262
2 Paigebrooke
$6,500,000
● House - For Sale

2 Paigebrooke

Westlake, TX 76262
bedrooms
5 Beds
bathrooms
6 Baths, 1 Half Bath
square feet
7,638 Ft²
$36,306
Est. Monthly
$333
HOA / Fees

About This Property

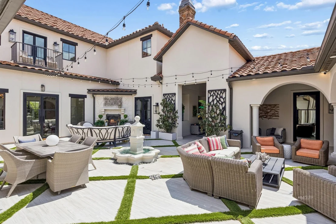
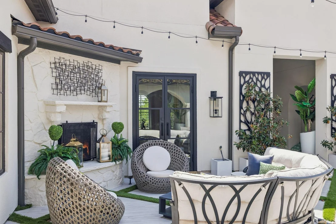
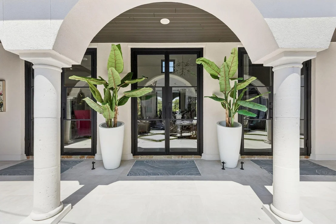
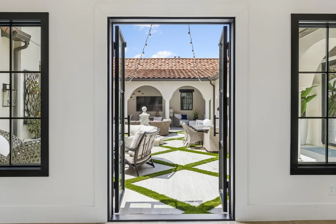
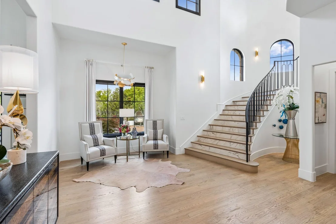
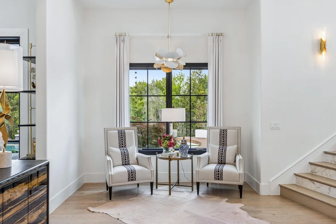
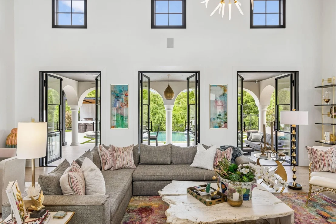
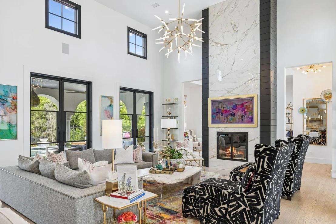
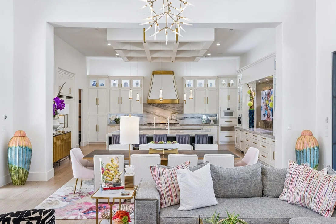
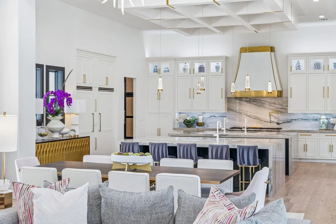
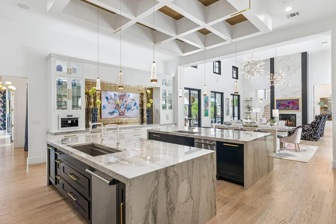
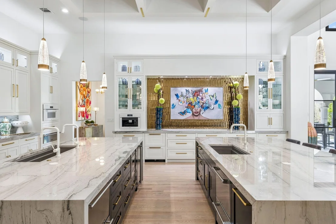
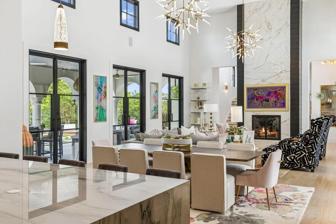
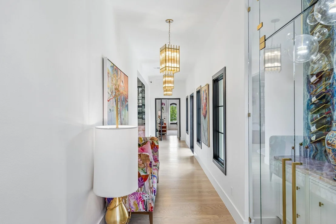
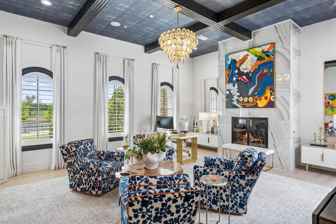
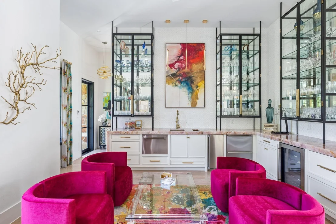
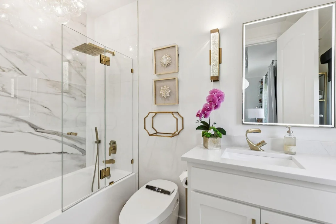
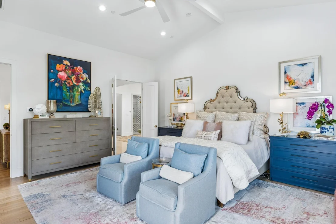
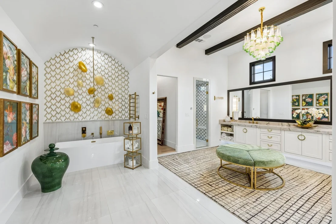
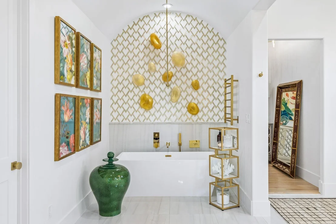
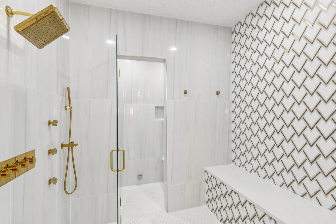
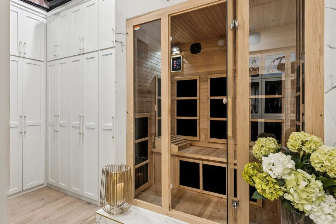
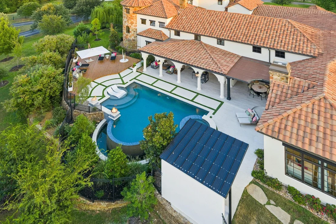
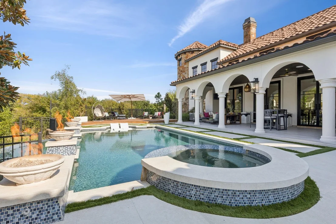
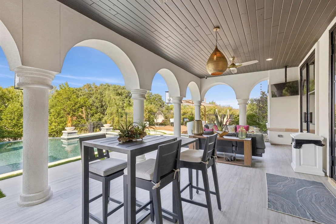
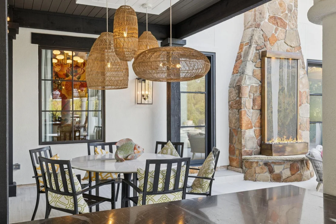
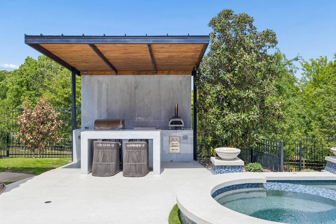
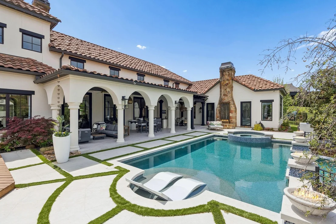
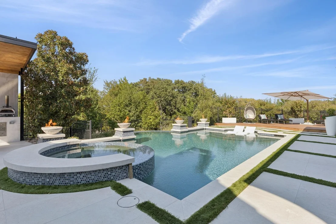
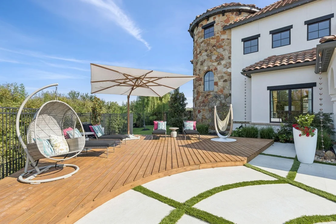
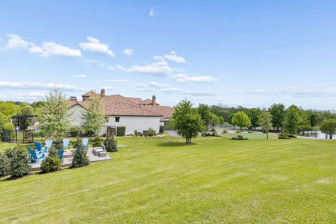
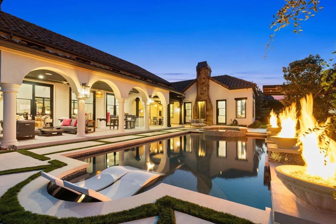
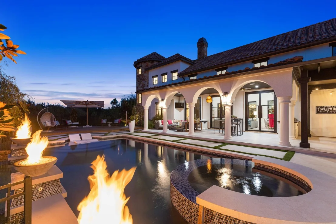
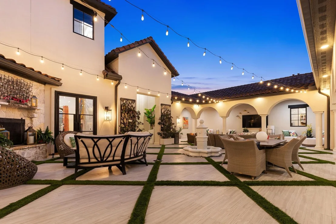
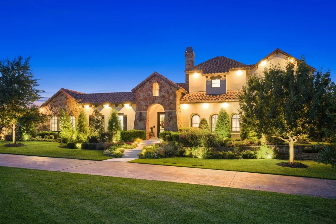
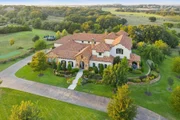
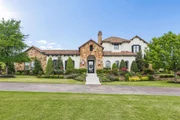
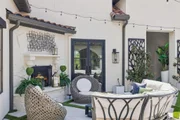
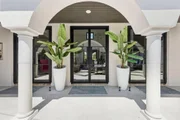
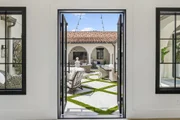
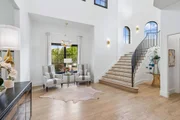
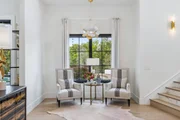
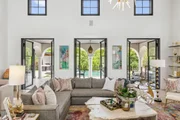
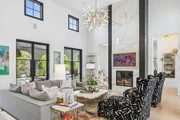
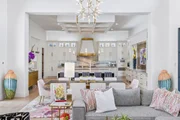
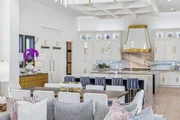
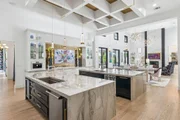
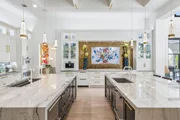
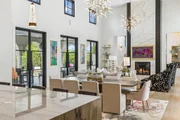
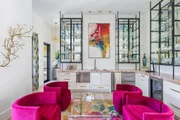
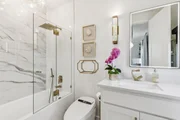
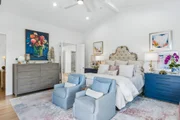
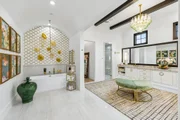
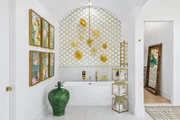
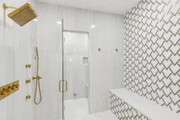
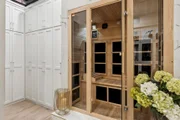
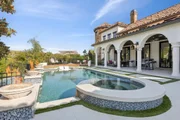
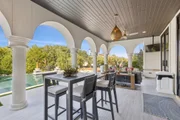
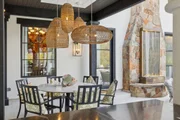
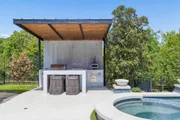
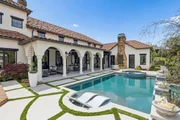
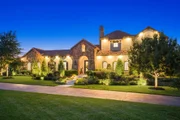
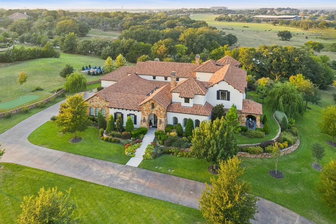
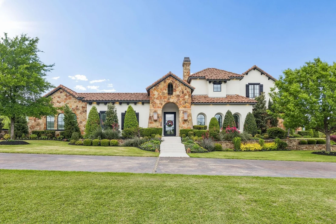
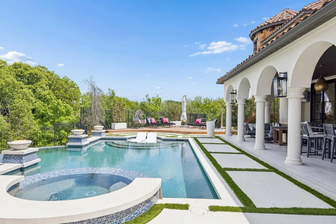
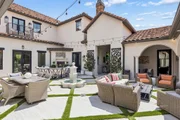
Welcome Home to this rare jewel in the heart of Westlake! Set on 2 tranquil acres, this architectural masterpiece was reimagined from the studs out with no detail overlooked. Every surface, every finish and every element was envisioned by a local visionary designer and executed by top master craftsmen. This estate is a breathtaking fusion of Mediterranean warmth & Modern sophistication. With custom ceiling treatments, exquisite lighting, gorgeous millwork, and luxurious textures, this home seamlessly creates a flawless dialogue between artistry and livability. Step through wrought-iron doors into an elegant Courtyard, a centerpiece for entertaining under peaceful open skies. Inside, light-filled spaces unfold in perfect harmony. The Great Room enjoys expansive Living and Dining areas with glass doors opening both to the pool & courtyard. The impressive Chef's Kitchen of striking proportion features Sub-Zero & Miele appliances, 2 islands, plus a working Pantry for effortless hosting. Pass by the glass-encased Wine Gallery to enter the Wet Bar, Game area and Media Lounge, all ready for celebrations both grand or intimate.  Executive Study has a fireplace & private entrance. The Primary Suite is a sanctuary of indulgence with private sitting room and spa Bath featuring a sauna, steam shower + huge closet. A secluded Guest Casita completes the 1st level. Upstairs unveils a second lounge + three en-suite Bedrooms, each with distinctive design. Step outdoors to a true Backyard Paradise boasting a sparkling pool and spa crowned with fire bowls, expansive covered living spaces, fully appointed summer kitchen, and fire pit lounge set amid lush landscaping. Here evenings stretch long, laughter lingers, and every gathering is unforgettable. This is more than a residence-it is a statement of style for living beautifully. Rarely does a property of such vision, craftsmanship, and privacy come to market. This is a true Westlake Landmark of Elegance, Exclusivity, and Design!
Unit Size
7,638 Ft²
Days on Market
-
Land Size
2.00 acres
Price per sqft
$851
Property Type
House
Property Taxes
$4,056
HOA Dues
$333
Year Built
2014

Listed By

Kelly Marcontell
Ebby Halliday, REALTORS
Susan Gilchrest
Ebby Halliday, REALTORS

Payment Calculator

Cap Rate Calculator

Last updated: 8 days ago (NTREIS #21234052)

Price History

Date / Event Date Event Price
Apr 16, 2026 Listed by Ebby Halliday, REALTORS $6,500,000
Listed by Ebby Halliday, REALTORS
Feb 24, 2026 No longer available -
No longer available
Sep 26, 2025 Listed by Ebby Halliday, REALTORS $7,650,000
Listed by Ebby Halliday, REALTORS
A Westlake Landmark of Elegance, Exclusivity, and Design! Welcome Home to this rare jewel in the heart of Westlake—an architectural masterpiece tucked within a private enclave, where 2 acres of tranquility frame a life of elegance and ease. Reimagined from the studs with no detail overlooked, this estate is a breathtaking fusion of Mediterranean warmth and Modern sophistication. Every surface, every finish and every element of design was envisioned by a local visionary designer and executed by top master craftsmen. Custom ceiling treatments, exquisite lighting, and luxurious textures create a seamless dialogue between artistry and livability. Step through wrought-iron doors into a elegant Courtyard, a centerpiece for gatherings under open skies. Inside, light-filled spaces unfold in perfect harmony: expansive Living and Dining areas with walls of glass, a Chef’s Kitchen of striking proportion with Sub-Zero and Miele appliances, 2 islands, plus a working Pantry that makes hosting effortless. From the glass-encased Wine Gallery to the onyx Wet Bar, Game area and Media Lounge, the home is crafted for celebrations both grand and intimate. The Primary Suite is a sanctuary of indulgence with private sitting room and spa retreat Bath featuring a sauna and steam shower. A secluded Guest Casita and Executive Study complete the main level, while upstairs unveils a second lounge and three en-suite Bedrooms, each with its own distinctive character. Step outdoor to find a true backyard paradise boasting a sparkling pool and spa crowned with fire bowls, expansive covered living spaces, a fully appointed summer kitchen, and a fire pit lounge set amid lush landscaping. Here, evenings stretch long, laughter lingers, and every gathering feels unforgettable. This is more than a residence—it is a statement of style and a canvas for living beautifully. Rarely does a property of such vision, craftsmanship, and privacy come to market in Westlake.
Sep 22, 2021 Sold
Sold
Aug 14, 2021 Listed by Geneva Realty LLC $4,900,000
Listed by Geneva Realty LLC
Exquisite 2 acre estate overlooking ponds and rolling treed topography on a private cul de sac road. Home being updated to modern design. Alabaster exterior and dark trims. Private gated courtyard with FP, grand room open to kitchen, 2 oversized islands & 2dw. Floor to ceiling slab fireplace flank several rooms including LR, MBR & Library. Stunning spa bath, dbl steam shower, soaking tub, floating drawer bases. Beautiful glass cabinetry in Mstr closet with island and closet system. Oversized work in pantry, floor to ceiling storage & prep counter, LG Laundry, high function mud room area. Casita has full bath and wet bar, separate media, game room, bar and private exercise room,house wired for Control4 system
Show More

Property Highlights

Parking Available
Garage
Air Conditioning
Fireplace
Parking Details
Has Garage
Attached Garage
Parking Features: Circular Driveway, Driveway, Garage, Garage Door Opener, Garage Faces Side, Epoxy Flooring, Garage Double Door
Garage Spaces: 4
Interior Details
Half Bathrooms: 1
Full Bathrooms: 6
Interior Features: Built-in Features, Chandelier, Double Vanity, Eat-in Kitchen, High Speed Internet, Kitchen Island, Open Floorplan, Pantry, Smart Home, Sound System, Vaulted Ceiling(s), Walk-In Closet(s), Wet Bar, Built-in Wine Cooler, Cable TV Available, Decorative Lighting, Flat Screen Wiring, In-Law Suite Floorplan
Appliances: Built-In Gas Range, Built-In Refrigerator, Dishwasher, Disposal, Electric Oven, Gas Cooktop, Ice Maker, Microwave, Convection Oven, Double Oven, Refrigerator, Tankless Water Heater, Warming Drawer, Built-in Coffee Maker, Commercial Grade Vent, Plumbed For Gas in Kitchen
Flooring Type: Stone, Tile, Wood, Travertine Stone
Laundry Features: Electric Dryer Hookup, Gas Dryer Hookup, Washer Hookup, Utility Room, Full Size W/D Area, Dryer Hookup
Has Fireplace
Fireplace Features: Fire Pit, Gas, Gas Log, Library, Living Room, Bedroom, Outside, Stone, Brick
Fireplaces: 4
Exterior Details
Square Footage: 7638
Security Features: Carbon Monoxide Detector(s), Fire Alarm, Fire Sprinkler System, Prewired, Security Lights, Security Service, Security System, Smoke Detector(s), Burglar
Architectural Style: Contemporary, Mediterranean
Year Built: 2014
Waterfront Features: Lake Front
Levels: Two
Other Structures: Outdoor Kitchen, Separate Entry Quarters
Window Features: Shutters, Window Coverings
Construction Materials: Brick, Stone, Stucco
Patio and Porch Features: Covered, Patio
Pool Features: Gunite, Heated, In Ground, Infinity, Lap, Outdoor Pool, Pool Sweep, Pool/Spa Combo, Water Feature
Pool is Private
Lot Features: Corner Lot, Landscaped, Acreage, Lrg. Backyard Grass, Sprinkler System, Subdivision, Water/Lake View
Lot Size Area: 2
Lot Size Units: Acres
Lot Size Acres: 2
Lot Size Square Feet: 87120
Tax Lot: 2
Financial Details
Tax Annual Amount: $48,669
Utilities Details
Cooling Type: Attic Fan, Ceiling Fan(s), Central Air, Electric, Zoned
Heating Type: Central, Natural Gas, Zoned
Location Details
HOA/Condo/Coop Fee Includes: Management Fees
HOA Fee: $4,000
HOA Fee Frequency: Annually

Building Info

Overview

    General

  • Year Built: 2014
  • Effective Year Built: 2014
  • Building Count: 1
  • Bedroom Count: 5
  • Bathroom Count: 4
  • Full Bathrooms: 4
  • Partial Bathrooms: 4
  • Building Condition: 3
  • Building Quality: 3
  • Construction Type: 0
  • Building Style: 0
  • Exterior Walls Type: 0
  • Interior Walls Type: 0
  • Roof Shape Type: 0
  • Roof Cover Type: 0
  • Floor Count: 200
  • Floor Cover: 0
  • Basement Type: 0
  • Basement Area: 0
  • Garage Type: 7
  • Parking Space Count: 4
  • Patio Type: 0
  • Porch Type: 0
  • Pool Type: 8

    Dimensions

  • Lot Size Square Feet: 87,120
  • Total Building Area: 7,638
  • Gross Building Area: 7,638
  • Building Area: 7,638
  • Building Area Measurement: L

    Heating and Cooling

  • Air Conditioning: 1
  • Heating: 3
  • Heated Square Feet: 7,638
  • Heating Fuel Type: 0

    Utilities

  • Sewer System: 0
  • Water Service: 0

Building

  • Building Type: 0
  • Property Class: R
  • Subdivision: PAIGEBROOK
  • Land Acres: 0000002000
  • Standard Land Use Code: 1001
  • County Land Use Code: A1
  • State Land Use Code: A
  • Legal Description 1: PAIGEBROOK BLOCK A LOT 2

Neighborhood

  • School District Name: Keller Independent School District
  • School Tax School District: KELLER
  • Census Tract: 113954

Geography

  • Assessors Map Reference: 10-P
  • Account Number: 41044290
  • District: 037
  • Parcel: 41044290
  • Block: A
  • Lot: 2
  • Municipality: WESTLAKE
  • Latitude: 32.9779
  • Longitude: -97.2084

    Address

  • Full Address: 2 Paigebrooke
  • Address - House Number: 2
  • Address - Street Name: Paigebrooke
  • State: TX
  • City Name: Westlake
  • Carrier Code: R005
  • 4-Digit Zip Code: 7417
  • Zip Code: 76262

Valuation

    Tax

  • Tax Year: 2023
  • Tax Amount: $4,587,252
  • Initial Tax Delinquent Year: 2022
  • Tax Rate Code Area: 907

    Appraisal Valuation

  • Standard Deviation: 0.4703
  • Valuation Date: Feb 21, 2024
  • Confidence Score: 5
  • Final Value: 2,206,905
  • High Value: 3,244,988
  • Low Value: 1,168,821

    Market Valuation

  • Market Total Value: $2,813,110
  • Market Land Value: $850,000
  • Market Improvement Value: $1,963,110

    Assessments Valuation

  • Assessed Year: 2023
  • Assessed Total Value: $2,813,110
  • Assessed Land Value: $850,000
  • Assessed Improvements Value: $1,963,110

    Exemptions

  • Homeowner Exemption: Yes

    Sales

  • Current Sale Contract Date: Sep 22, 2021
  • Current Sale Recording Date: Sep 23, 2021
  • Current Sale Price:
  • Current Sale Document Type: 70
  • Current Sale Input Document Number: D221278063
  • Previous Sale Recording Date: May 03, 2016
  • Previous Sale Contract Date: May 02, 2016
  • Previous Sale Amount: $2,500,000
  • Previous Sale Document Type: 70

    Financing

  • First Mortgage Financing Type: ADJ
Data used for valuation calculations is provided by RealtyHop, and other third party sources

Comparables

Unit
Status
Type
Beds
Baths
ft²
Price/ft²
Asking Price
Listed On
Closing Price
Sold On
HOA + Taxes

About Westlake


Similar Homes for Sale

Currently no similar homes around

Nearby Rentals

Unit for rent at 108 N Us 377, Roanoke, TX, 76262

$2,199 /mo

  • 2 Beds
  • 2 Baths
  • 1,291 ft²
108 N Us 377 #220, Roanoke, TX, 76262 Listing by Taylor Farden
Unit for rent at 601 N Oak Street, Roanoke, TX, 76262

$1,595 /mo

  • 1 Bed
  • 1 Bath
  • 622 ft²
601 N Oak Street #118, Roanoke, TX, 76262 Listing by Taylor Farden


Frequently Asked Questions

When was property at 2 Paigebrooke built and last sold?
The property at 2 Paigebrooke was built in 2014 and last sold on Sep 22, 2021 for $3,500,000.
How much is this home worth?
The estimated value of the home located at 2 Paigebrooke is $6,565,000.
What are some comparable homes to 2 Paigebrooke?
There are currently no comparable homes to 2 Paigebrooke.