


2 Oakes Landing


About This Property
Payment Calculator
Your Estimated Monthly Payment
Cap Rate Calculator
What does this mean?
Based on our analysis, the cap rate of this property is 1.25%. A negative cap rate indicates that the property might not be feasible as an income-producing asset. The median cap rate for a near zip code 11238 is 4.23%.
How much can I actually make?
Actual monthly rental income may vary between $4,760 and $7,140 depending on unit-specific characteristics. You can change the amount using the slider to further explore.
How is cap rate calculated?
Cap Rate = Net Operating Income (NOI) / Property Asset Value.
When calculating the cap rate, we assume 100% occupancy. Leverage (mortgage) is not considered.
Cap Rate provided by RealtyHop and RentHop, learn more about cap rate here.
Price History
| Date / Event | Date | Event | Price |
|---|---|---|---|
| Oct 31, 2025 | Sold | ||
| Sold | |||
| Oct 14, 2025 | In contract | - | |
| In contract | |||
| Sep 25, 2025 | Price Decreased |
$725,000
↓ $10K
(1.4%) | |
| Price Decreased | |||
| Sep 18, 2025 | Price Decreased |
$735,000
↓ $15K
(2%) | |
| Price Decreased | |||
| Aug 13, 2025 | Listed by Keller Williams Realty Boston Northwest | $750,000 | |
| Listed by Keller Williams Realty Boston Northwest | |||
   | |||
|
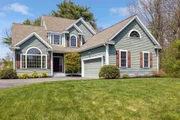
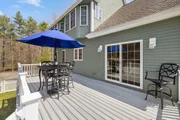
Exciting Contemporary at Oakes Landing, a community of 10 exclusive homes! Custom-designed & built, offers appeal to discerning Buyers. Light-filled 2-story Foyer. Formal DR features Palladian window, vaulted ceiling & wainscoting. Large kitchen and adjoining LR are a central gathering place. Beautifully tied together by a crescent-shaped breakfast bar. Maple cabinetry, granite counters, large pantry closet, double sink & gas stove will delight those who enjoy preparing meals in their own Kitchen. Sliders in LR open to a Trex deck with water views of Lake Shirley. First floor Master Suite w/luxurious Master Bath: jetted tub, 4-foot shower, double sink, double linen closet lead to a huge walk-in closet. Turned stairs to second floor: 2 BRs, full Bath, and expansive storage. Finished lower level includes a family room, ground level walk-out through double doors, and additional bonus space. James Hardie siding, 2x6 framing, irrigation, fenced back yard and leaf guards complete the home.
| |||

 Your Privacy Choices
Phone: 425-283-2930
Address: 335 Madison Avenue, New York, NY 10017