Check Availability
$8,995,000
● House - For Sale

2 O Hill Ridge

Laguna Niguel, CA 92677
bedrooms
6 Beds
bathrooms
6 Baths, 2 Half Baths
square feet
7,701 Ft²
$45,112
Est. Monthly
$945
HOA / Fees

About This Property

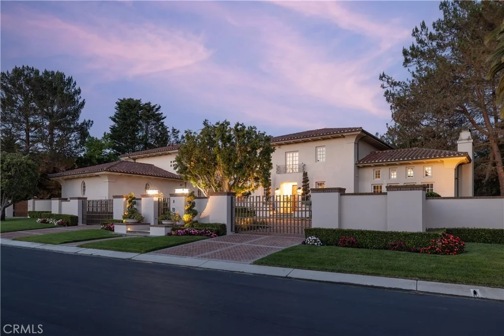
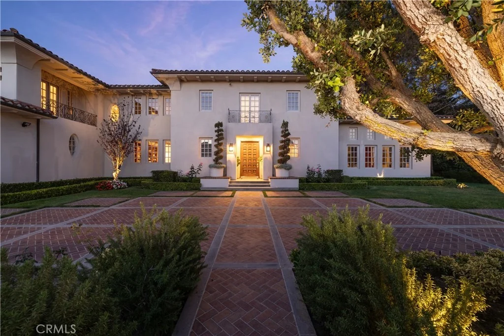
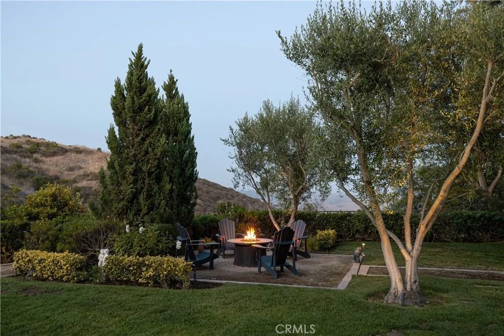
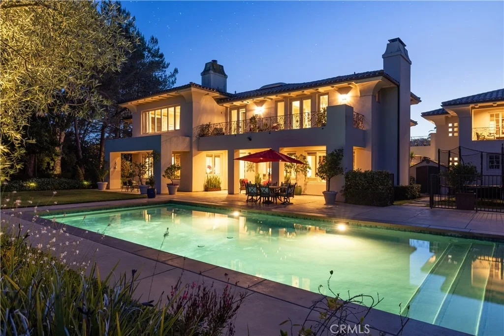
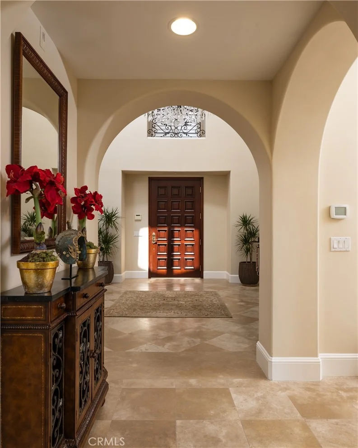
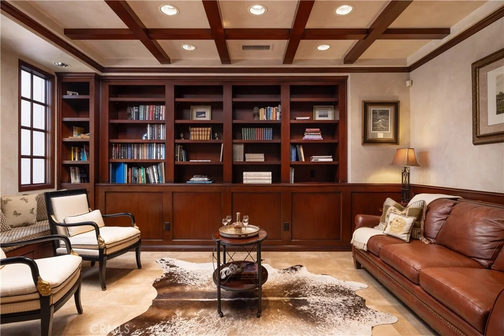
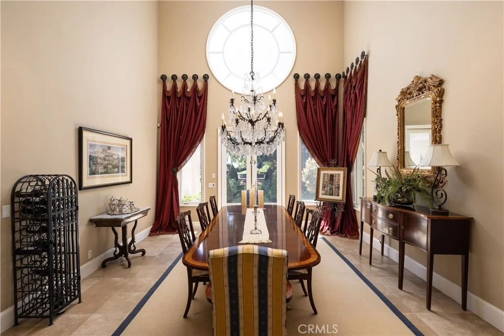
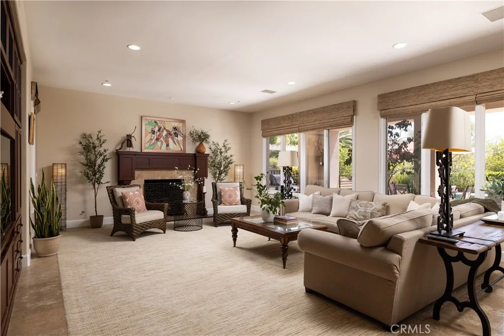
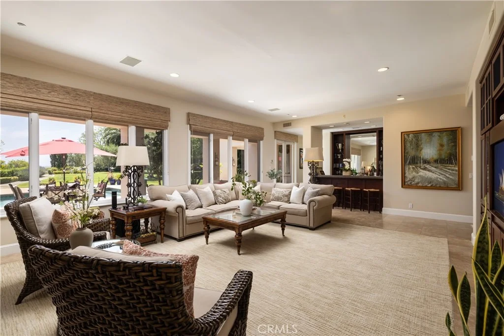
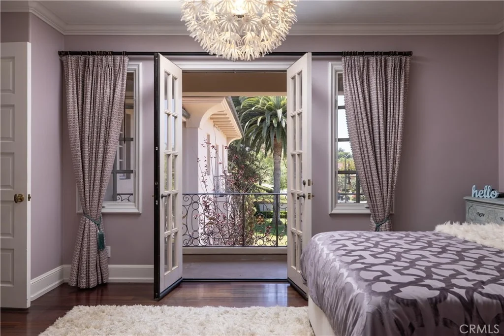
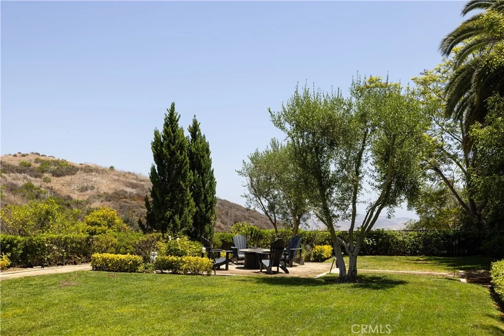
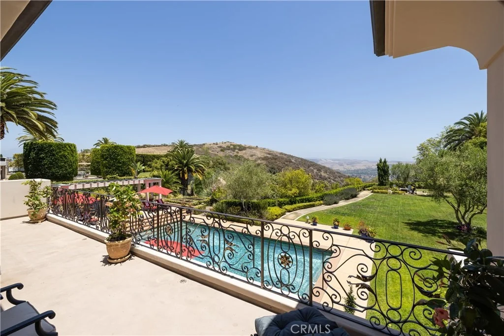
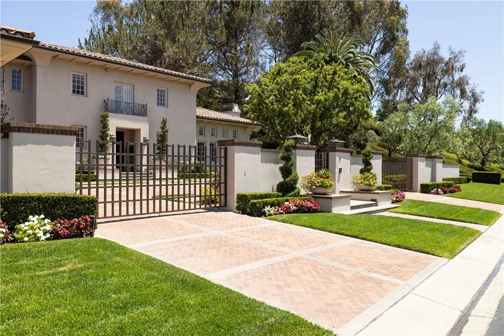
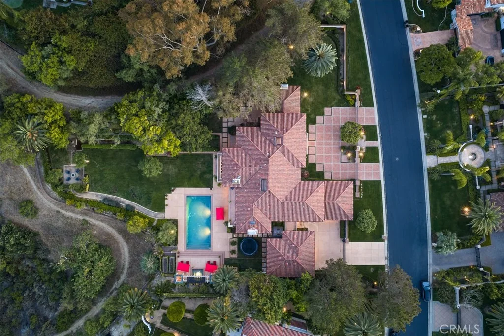
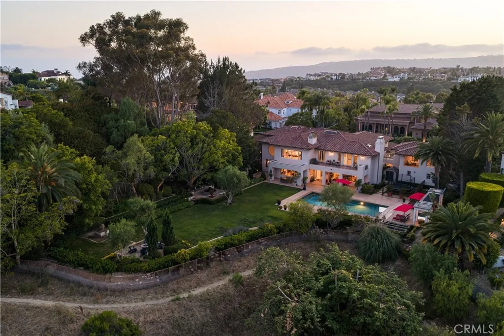
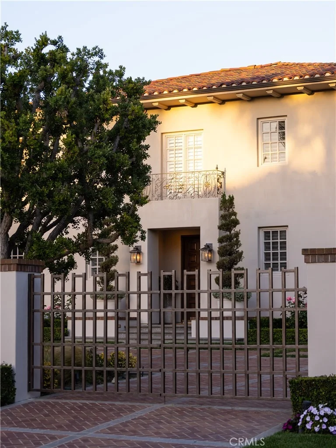
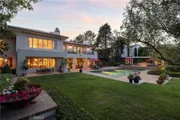
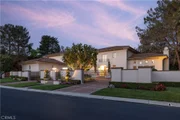
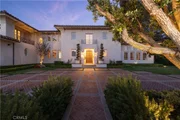
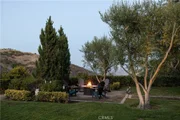
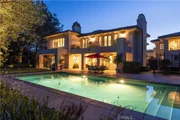
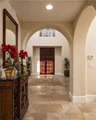
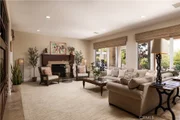
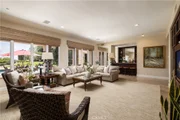
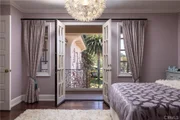
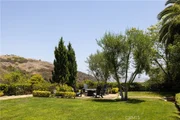
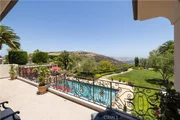
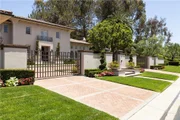
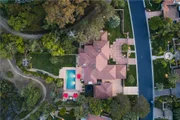
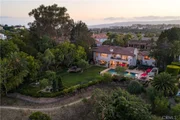
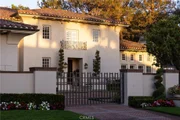
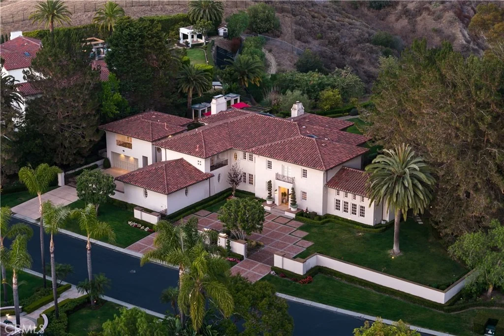
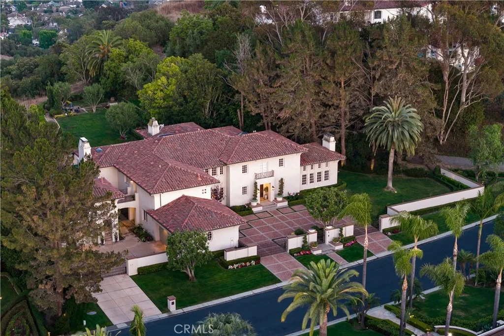
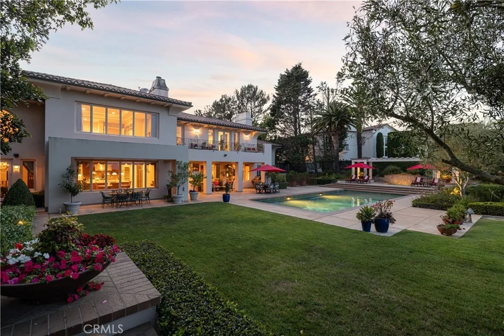
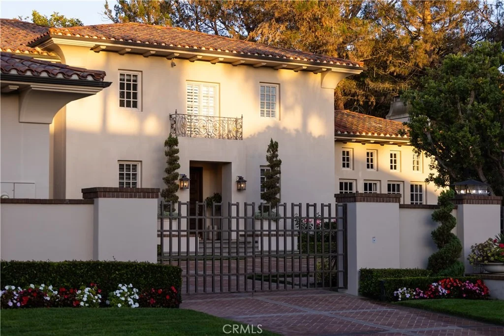
Occupying over 1.32 acres within the prestigious guard-gated enclave of Bear Brand Ranch, this distinguished Ed Lohrbach-designed estate offers a rare blend of architectural pedigree, exceptional grounds, and refined coastal living. Framed by expansive lawns, mature specimen trees, and curated landscaping, the property unfolds as a private sanctuary defined by scale, privacy, and timeless design. Inspired by the elegance of classic Pasadena estates, the residence showcases stately architecture and refined craftsmanship throughout. A dramatic double-height foyer and sweeping curved staircase introduce interiors rich in detail, including extensive millwork, coffered ceilings, soaring volumes, and abundant natural light. Designed with both formal entertaining and everyday living in mind, the home's generous gathering spaces flow seamlessly to the outdoors. The grounds are a rare offering along the Southern California coast, evoking the ambiance of a private park. Broad lawns, mature trees, meandering pathways, and lush gardens create a setting of exceptional beauty and functionality. Multiple terraces and outdoor living areas overlook a resort-style pool and spa, providing an ideal backdrop for both intimate gatherings and large-scale entertaining. The residence features six bedrooms, including four en-suite bedrooms upstairs. The primary suite offers a private sitting area, fireplace, balcony, and sweeping estate views. Detached guest quarters, currently configured as an executive office, provide flexibility for guests, multigenerational living, or remote work. A main-level bedroom adds additional convenience and livability. Ideally positioned approximately 2.5 miles from Salt Creek Beach, the estate enjoys effortless access to the best of coastal Orange County living. The Ritz-Carlton Laguna Niguel, Waldorf Astoria Monarch Beach, the revitalized Dana Point Harbor, historic Mission San Juan Capistrano, River Street Marketplace, and the boutiques, galleries, and restaurants of Laguna Beach are all within close reach, offering a rare balance of privacy and connectivity. Combining distinguished architecture, expansive park-like grounds, and a coveted coastal setting, this exceptional Bear Brand Ranch estate presents a rare opportunity to experience elevated living defined by space, privacy, and enduring elegance. Shown by appointment.
Unit Size
7,701 Ft²
Days on Market
138 days
Land Size
1.32 acres
Price per sqft
$1,168
Property Type
House
Property Taxes
-
HOA Dues
$945
Year Built
1994

Payment Calculator

Cap Rate Calculator

Last updated: 3 months ago (CRMLS #NP26112890)

Price History

Date / Event Date Event Price
Jun 8, 2026 Listed by Arbor Real Estate $8,995,000
Listed by Arbor Real Estate
Mar 21, 2025 Listed $9,685,000
Listed
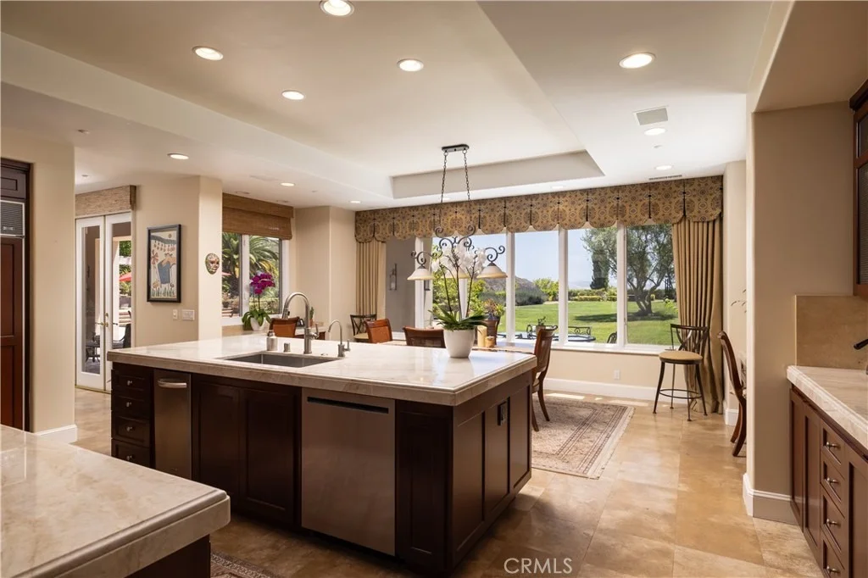
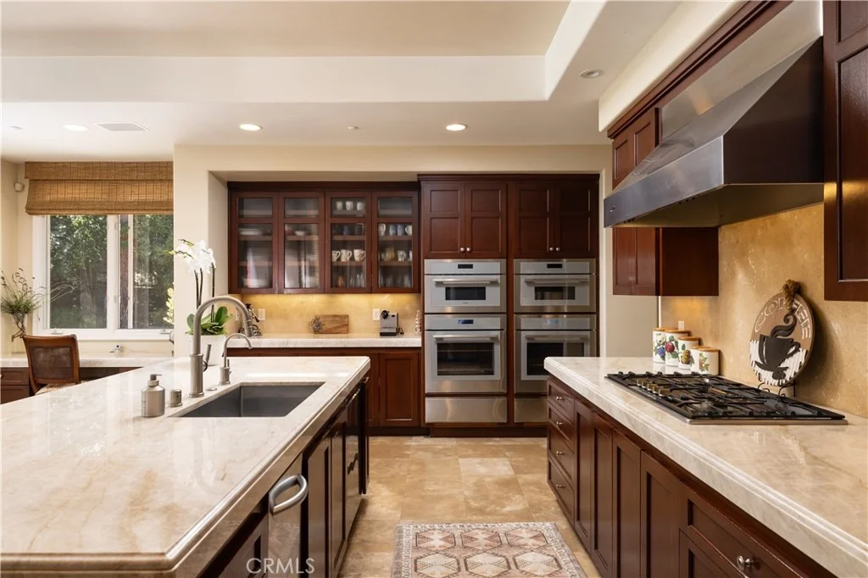
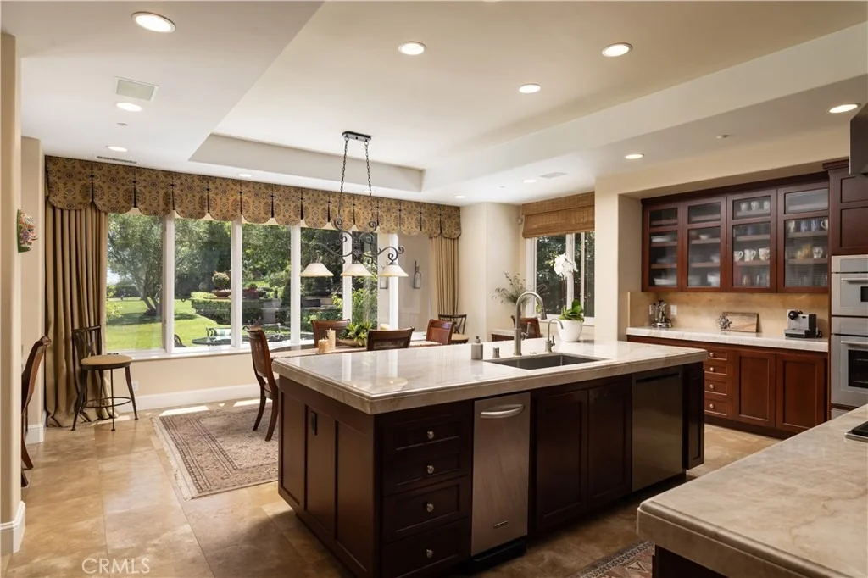
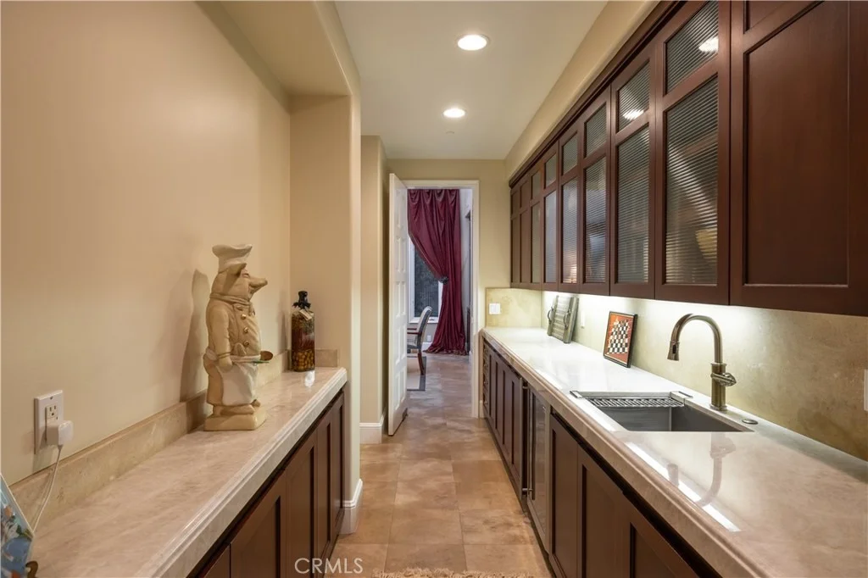
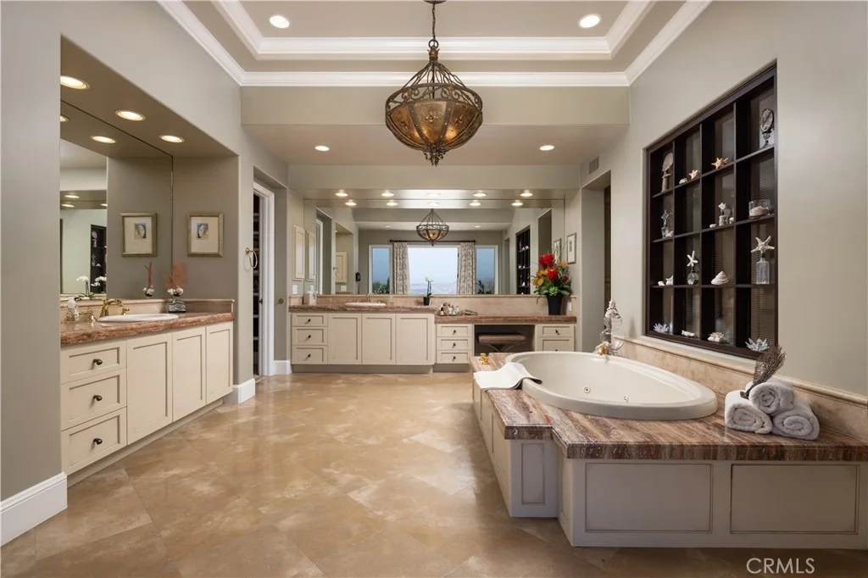
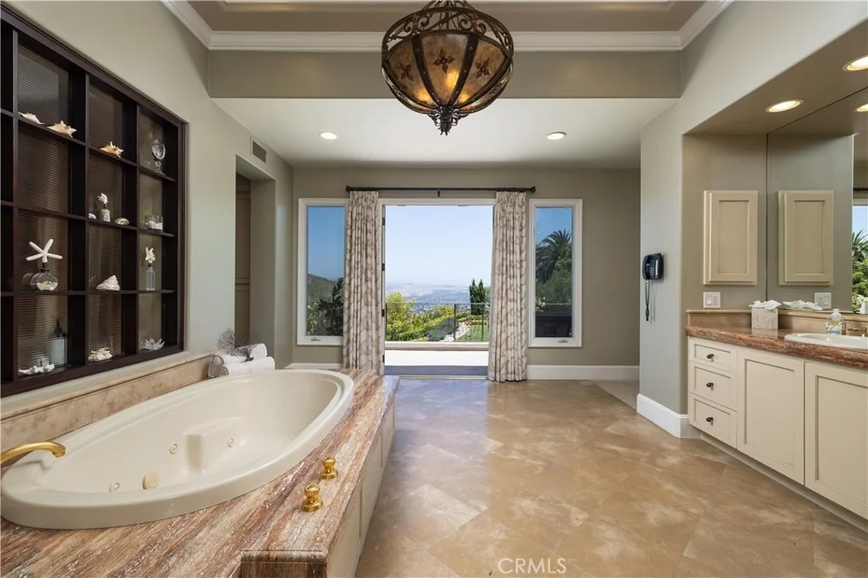
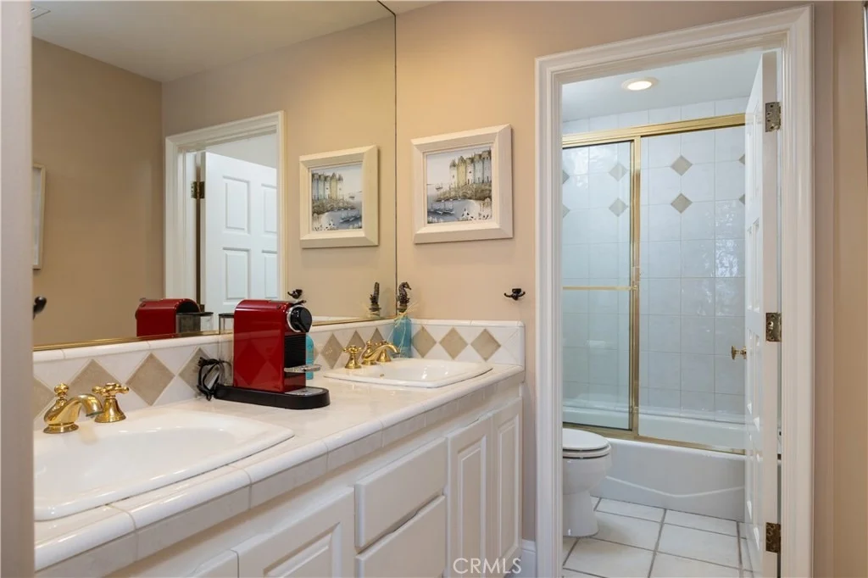
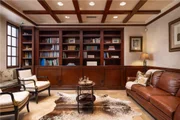
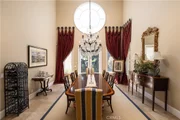
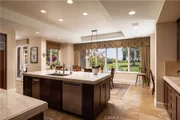
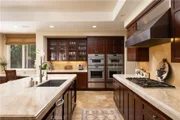
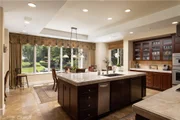
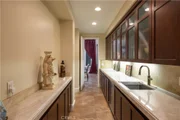
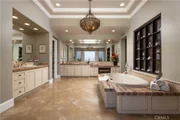
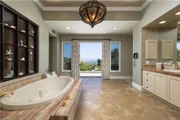
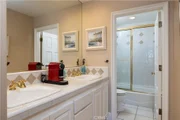
Truly, a stunning “gated estate” located in the prestigious guard-gated community of “Bear Brand Ranch" in Laguna Niguel! This meticulously maintained custom residence is situated on a 1.3-acre site & contains approximately 7700 ft.² of living area consisting of 6 bedrooms, 8 bathrooms. Enter the residence through a stunning entry foyer, complete with chandelier, bespoke ceiling & skylight! The spacious gourmet kitchen with center island boasts its own breakfast area with two built-in desk areas, two ovens, dishwasher, built-in refrigerator/freezer, walk in pantry as well as a butlers kitchen area, simply perfect for entertainment preparations! Additionally, gracious separate formal living & dining rooms with cathedral ceilings, a library/office with dual entry & classic custom cabinetry & extremely spacious, light & bright family room with views over the pool & grounds contiguous to a custom bar. A main floor ensuite bedroom, multiple staircases, 2 main floor powder baths. The Primary bedroom suite offers both peace & privacy with fireplace, custom cabinetry, coffee bar area with refrigerator & a fabulous & spacious walk-in closet! A truly special Primary bath suite offers marble countertops, double vanities, Jacuzzi type tub, spacious ‘dual entry’ walk-in shower, & opens to a balcony offering incredible forever views of the valleys & mountains! This custom residence includes a “separate Office/ensuite bedroom” with dual access via separate exterior staircase & from the second floor of the residence (an ideal set up for a nanny or a guest suite!). Additional features of this outstanding residence located at the end of a 7-residence cul-de-sac include multiple water heaters & air conditioners, skylights, interior sprinkler system, custom draperies throughout, 2–2 car garages with a gated courtyard & custom storage. This incredibly “private and serene location” rests on an impeccably maintained site which is an entertainers delight inclusive of a saltwater pool & spa, a walking paths meandering through impeccably maintained grounds with mature landscaping, numerous covered & uncovered patio areas for entertaining, & phenomenal views! All this & located within minutes to the Ritz Carlton & the Waldorf Astoria resorts, as well as the world-renowned Salt Creek beach & its famed surfing breaks, the Dana Point Harbor & its “Lantern District” offering numerous dining & shopping options. This is truly “a must-see residence” for your most discriminating purchasers!

Property Highlights

Garage
Air Conditioning
Fireplace
With View
Parking Details
Has Garage
Attached Garage
Has Open Parking
Parking Features: Direct Access, Driveway, Garage, Paved, Private, See Remarks, Side By Side
Garage Spaces: 4
Interior Details
Half Bathrooms: 2
Full Bathrooms: 6
Interior Features: Built-in Features, Cathedral Ceiling(s), Eat-in Kitchen, High Ceilings, Pantry, Stone Counters, Recessed Lighting, See Remarks, Bar, Entrance Foyer, Walk-In Closet(s), Balcony, SeparateFormalDiningRoom, CountryKitchen, MultipleStaircases, TwoStoryCeilings, BedroomOnMainLevel, PrimarySuite, WalkInPantry
Appliances: Built-In Range, Dishwasher, Freezer, Refrigerator, Range Hood, SixBurnerStove
Flooring Type: Carpet, See Remarks, Stone
Door Features: French Doors
Laundry Features: Inside, Laundry Room, See Remarks
Has Fireplace
Fireplace Features: Family Room, Living Room, Masonry, Bedroom, See Remarks
Exterior Details
Square Footage: 7701
Square Footage Source: $0
Security Features: Security System, Carbon Monoxide Detector(s), Gated with Guard, Gated Community, 24 Hour Security, Smoke Detector(s), Security Guard, Security Lights, FireDetectionSystem
Property Condition: Turnkey
Architectural Style: See Remarks, Custom
Year Built Source: Assessor
Year Built: 1994
Waterfront Features: OceanSideOfFreeway
Levels: Two
Other Structures: Second Garage, Gazebo, GuestHouseAttached
Window Features: Blinds, Drapes, Skylight(s), CustomCoverings
Construction Materials: Glass, Log, Concrete, Plaster, Stucco, Drywall
Patio and Porch Features: Covered, See Remarks, Terrace, Concrete, Lanai, Stone
Pool Features: In Ground, Private
Pool is Private
Lot Features: Back Yard, Front Yard, Garden, Landscaped, ZeroToOneUnitAcre, Lawn, LotOver40000Sqft, SprinklerSystem, Trees, Yard
Lot Size Area: 1.323
Lot Size Units: Acres
Lot Size Acres: 1.323
Lot Size Square Feet: 57629.88
Tax Lot: 42
Water Source: Public, See Remarks
Utilities Details
Cooling Type: Central Air, Dual
Heating Type: Central, Forced Air
Sewer : Public Sewer
Location Details
HOA/Condo/Coop Amenities: Sport Court, Management, Other, Security, Trail(s), ControlledAccess, Guard
HOA Fee: $945
HOA Fee Frequency: Monthly

Building Info

Overview

    General

  • Year Built: 1994
  • Effective Year Built: 1994
  • Building Count: 1
  • Bedroom Count: 6
  • Bathroom Count: 7
  • Full Bathrooms: 6
  • Partial Bathrooms: 7
  • Building Condition: 0
  • Building Quality: 0
  • Construction Type: 0
  • Building Style: 0
  • Exterior Walls Type: 0
  • Interior Walls Type: 0
  • Roof Shape Type: 0
  • Roof Cover Type: 0
  • Floor Cover: 0
  • Basement Type: 0
  • Basement Area: 0
  • Garage Type: 7
  • Garage Square Area: 1,231
  • Parking Space Count: 5
  • Patio Type: 0
  • Porch Type: 0
  • Pool Type: 2

    Dimensions

  • Lot Size Square Feet: 57,643
  • Total Building Area: 7,701
  • Building Area: 7,701
  • Building Area Measurement: L

    Heating and Cooling

  • Fireplace Count: 1
  • Air Conditioning: 1
  • Heating: 0
  • Heated Square Feet: 7,701
  • Heating Fuel Type: 0

    Utilities

  • Sewer System: 0
  • Water Service: 0

Building

  • Building Type: 0
  • Property Class: R
  • Subdivision: TR 12026
  • Land Acres: 0000001323
  • Standard Land Use Code: 1001
  • County Land Use Code: 1
  • Legal Description 1: N TR 12026 BLK LOT 42

Neighborhood

  • School District Name: Capistrano Unified School District
  • Census Tract: 042337

Geography

  • Assessors Map Reference: 36-A6
  • Subdivision Tract Number: 12026
  • Parcel: 673-571-02
  • Lot: 42
  • Latitude: 33.5031
  • Longitude: -117.687

    Address

  • Full Address: 2 O Hill Rdg
  • Address - House Number: 2
  • Address - Street Name: O Hill
  • Address - Suffix Type: Rdg
  • State: CA
  • City Name: Laguna Niguel
  • Carrier Code: C041
  • 4-Digit Zip Code: 9203
  • Zip Code: 92677

Valuation

    Tax

  • Tax Year: 2023
  • Tax Amount: $4,576,214
  • Tax Rate Code Area: 29-088

    Appraisal Valuation

  • Standard Deviation: 0.1929
  • Valuation Date: Oct 18, 2023
  • Confidence Score: 74
  • Final Value: 5,343,795
  • High Value: 6,375,123
  • Low Value: 4,312,467

    Assessments Valuation

  • Assessed Year: 2023
  • Assessed Total Value: $4,536,305
  • Assessed Land Value: $2,659,938
  • Assessed Improvements Value: $1,876,367

    Exemptions

  • Homeowner Exemption: Yes

    Sales

  • Current Sale Contract Date: Oct 14, 2013
  • Current Sale Recording Date: Oct 28, 2013
  • Current Sale Price:
  • Current Sale Document Type: 36
  • Current Sale Input Document Number: 2013000602966
  • Previous Sale Recording Date: Nov 03, 1995
  • Previous Sale Contract Date: Oct 24, 1995
  • Previous Sale Amount: $1,650,000
  • Previous Sale Document Type: 20

    Financing

  • First Mortgage Financing Type: ADJ
Data used for valuation calculations is provided by RealtyHop, and other third party sources

Comparables

Unit
Status
Type
Beds
Baths
ft²
Price/ft²
Asking Price
Listed On
Closing Price
Sold On
HOA + Taxes

About Bear Brand at Laguna Niguel


Similar Homes for Sale

Currently no similar homes around

Nearby Rentals

Unit for rent at 30932 Colonial Place, LAGUNA NIGUEL, CA, 92677

$9,500 /mo

  • 4 Beds
  • 3 Baths
  • 3,404 ft²
30932 Colonial Place, LAGUNA NIGUEL, CA, 92677 Listing by Wendy Kersh
Unit for rent at 4 Reina, DANA POINT, CA, 92629

$9,500 /mo

  • 3 Beds
  • 3 Baths
  • 1,553 ft²
4 Reina, DANA POINT, CA, 92629 Listing by John Veytia
Unit for rent at 19 Dover Pl, LAGUNA NIGUEL, CA, 92677

$5,000 /mo

  • 3 Beds
  • 2 Baths
  • 1,414 ft²
19 Dover Pl, LAGUNA NIGUEL, CA, 92677 Listing by Candice Blair


Frequently Asked Questions

When was property at 2 O Hill Ridge built and last sold?
The property at 2 O Hill Ridge was built in 1994 and last sold on Oct 14, 2013 for $3,850,000.
How much is this home worth?
The estimated value of the home located at 2 O Hill Ridge is $9,084,950.
What are some comparable homes to 2 O Hill Ridge?
There are currently no comparable homes to 2 O Hill Ridge.