by RH Advisors

See Home Value
$4,995,000
● House - Off Market

2 Mowbray Lane

Huntington, NY 11724
bedrooms
6 Beds
bathrooms
6 Baths, 1 Half Bath
square feet
8,000 Ft²
$29,853
Est. Monthly
1.24%
Cap Rate

About This Property

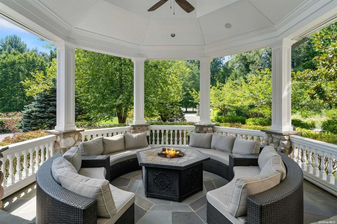
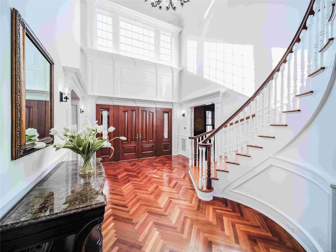
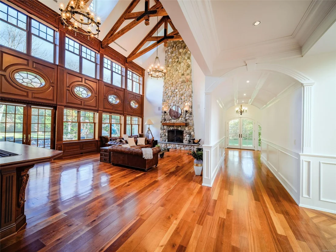
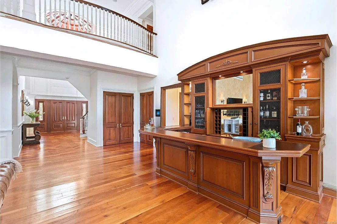
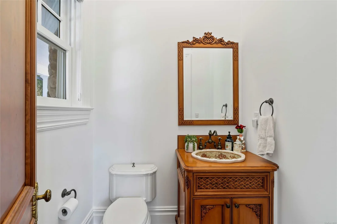
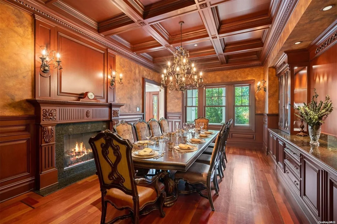
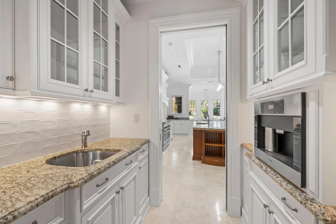
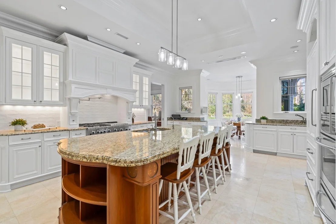
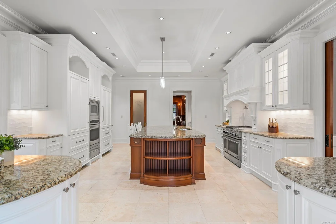
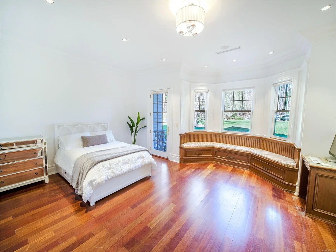
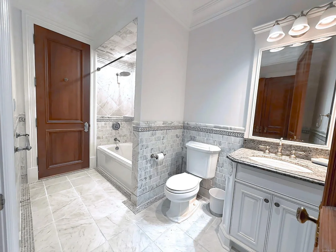
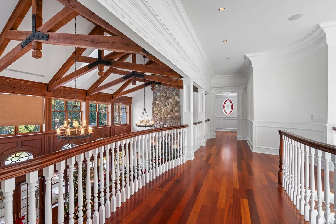
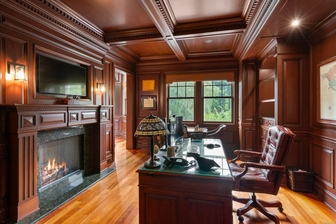
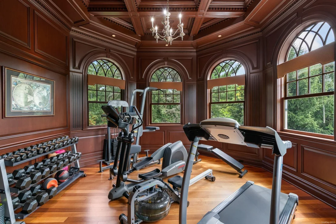
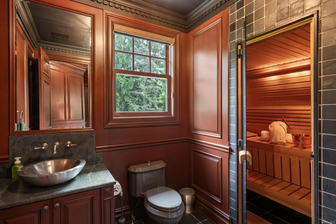
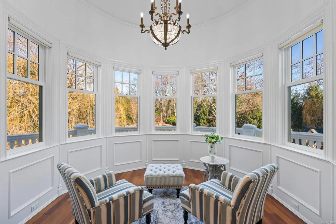
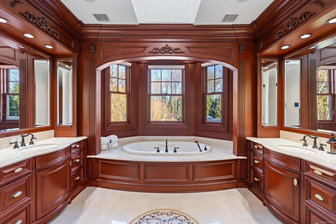
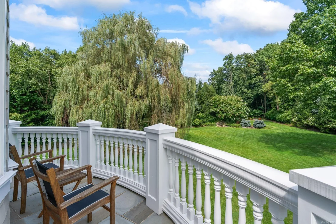
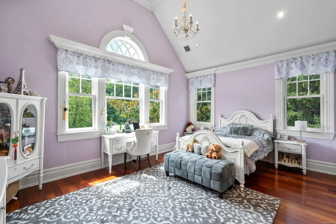
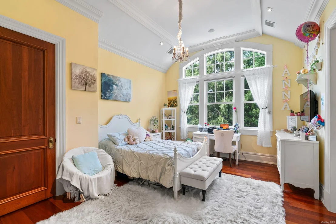
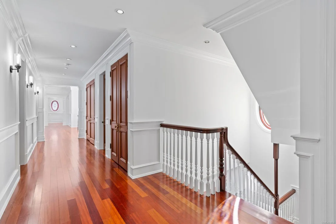
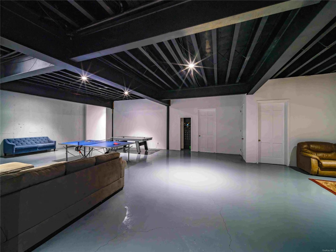
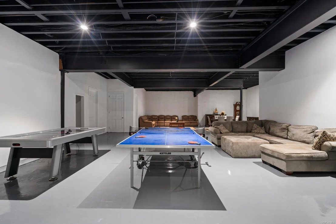
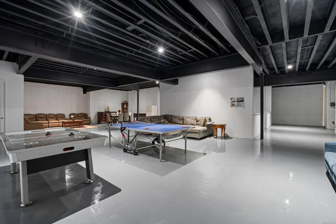
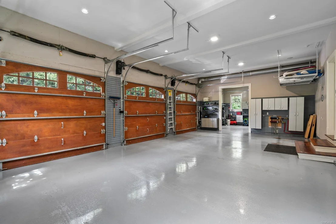
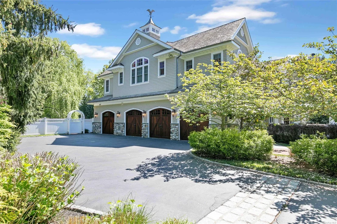
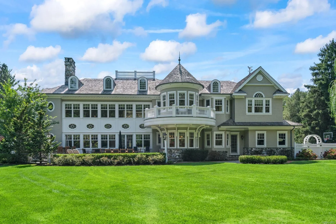
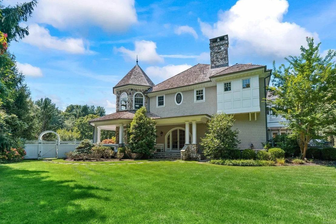
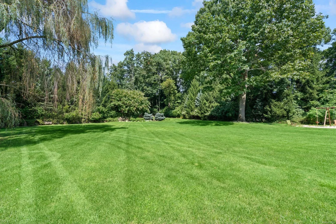
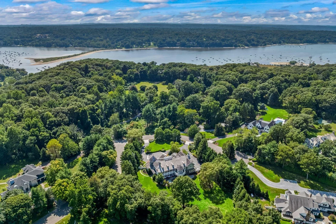
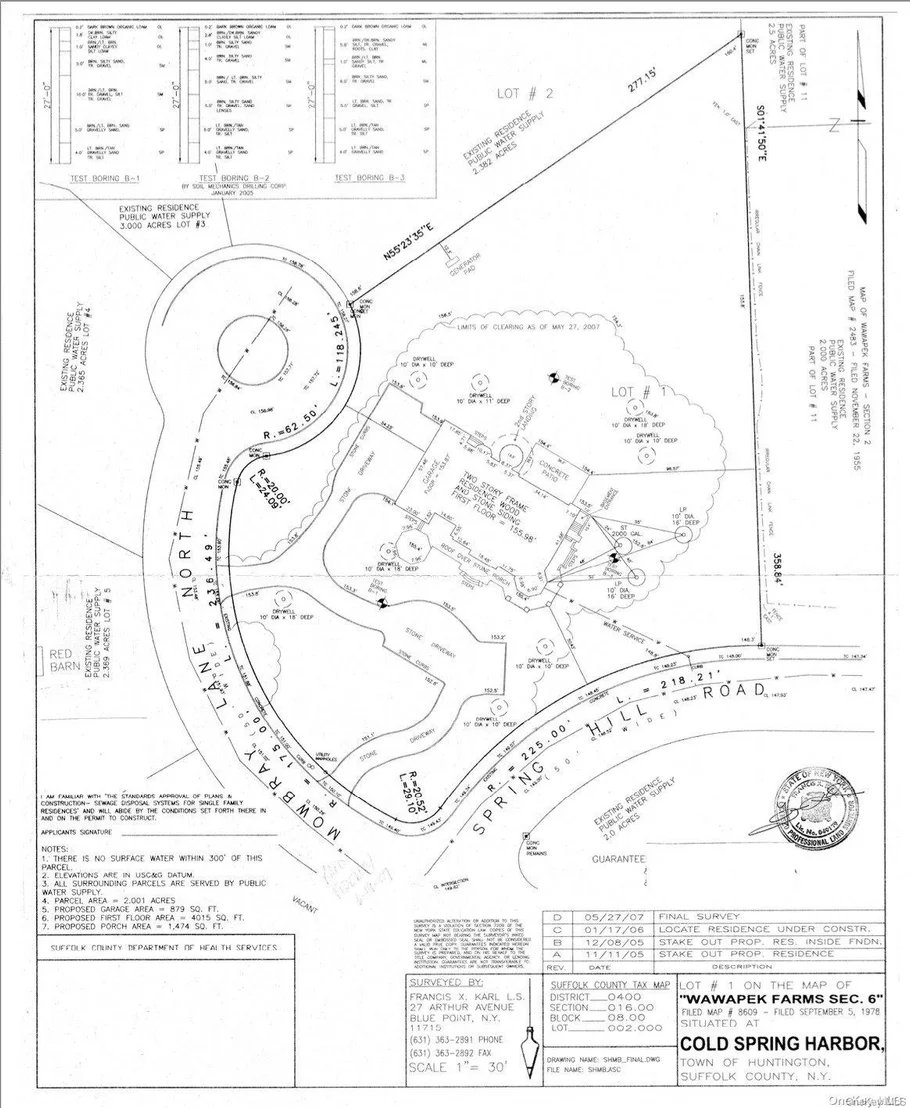
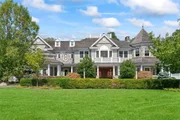
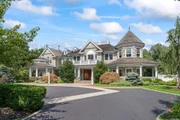
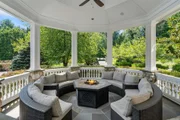
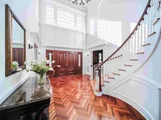
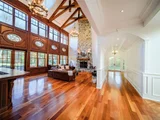
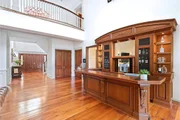
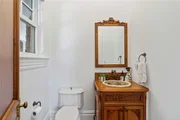
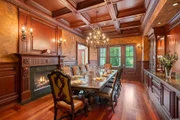
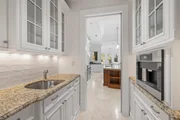
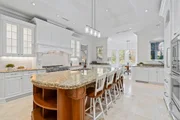
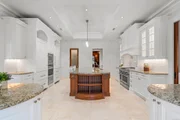
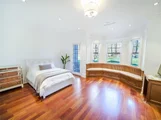
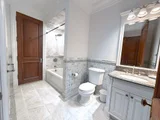
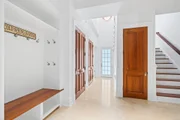
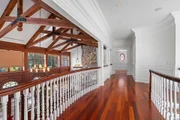
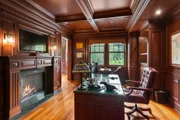
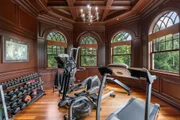
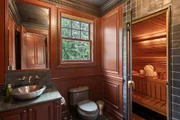
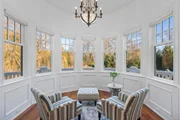
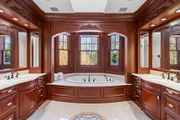
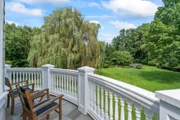
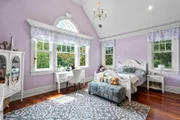
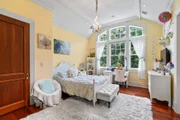
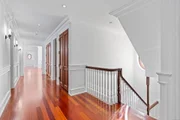
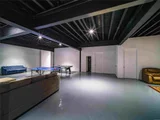
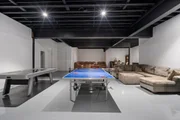
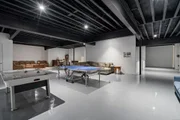
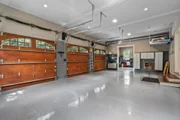
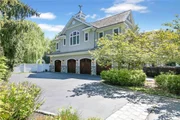
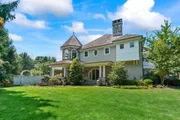
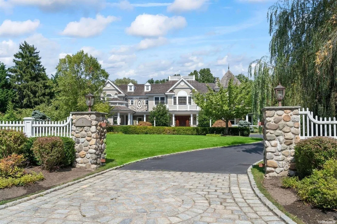
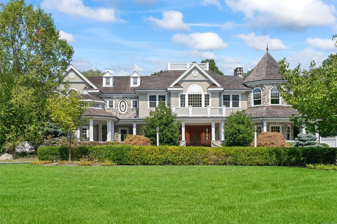
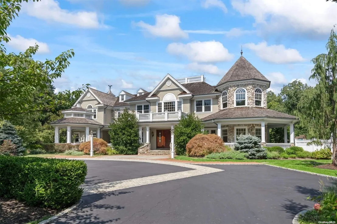
Introducing this exquisite Hamptons shingle-style Colonial in the highly sought-after Cold Spring Harbor "Wawapek" area, set on a sprawling 2-acre lot. This stunning property boasts commercial-grade construction with a durable steel infrastructure, ensuring unparalleled stability and longevity. The property features Brazilian Cherry hardwood floors and custom cabinet grade millwork throughout. As you approach the solid mahogany front doors, you will be greeted by the beautiful custom-made Pennsylvania-stained glass windows that flank them, creating a warm and inviting entrance. Upon entering the 22' two-story foyer, you will be struck by the high ceilings that add to the grandeur of the space. The domed medallion chandelier, suspended from an electric hoist, is an impressive centerpiece that illuminates the entire area with an inviting glow. The true gem of this home is the impressive Great Room, which features soaring 30-foot-high ceilings adorned with custom-made Red Oak Vermont Timber trusses, providing an unforgettable sense of grandeur. The space is further enhanced by locally sourced Long Island River Rock, which surrounds the wood-burning fireplace and adds to the ambiance of the room. Additionally, the great room features wide plank rustic flooring, which perfectly complements the architectural feat and aesthetic of the space. The copper wet bar, complete with a two-zone pressurized wine server, provides the perfect gathering spot, making it the ultimate entertainment space. The magnificent kitchen, featuring eye-catching hand-painted backsplash tiles and custom cabinets, crafted by highly acclaimed Master Concepts, provides ample storage and adds an elegant touch to the space. The kitchen is equipped with top-of-the-line appliances, including a DCS 48-inch range with a grill and skillet and another in-wall convection oven, perfect for cooking up a storm for large gatherings or intimate dinners. Three Sub-Zero refrigerators/freezers offer plenty of space for storing groceries, while Miele and Fischer Paykel dishwashers makes cleaning up a breeze. Adjacent to the kitchen is a butler's pantry, which includes a built-in Miele coffeemaker and cup warming drawer for the early morning coffee or tea. The sunlit, circular breakfast room provides a cozy and inviting atmosphere, perfect for starting the day off on the right foot. Overall, this kitchen is the epitome of luxury and functionality, sure to impress even the most discerning of buyers. The main floor is completed with a mahogany wood coffered ceiling dining room, bedroom with en-suite, powder room, spacious mudroom, living room with fireplace with an adjacent sun-drenched music room, and a 4-car garage boasting Flow Wall cabinetry and slotted walls for future customization, mahogany doors and radiant heated epoxy finished floors. Stepping into the Primary Suite's reception foyer, the view is immediately drawn to the sunroom wrapped with windows and the beautiful wraparound bluestone balcony. The Primary Suite is finished with a gas fireplace, 2 spacious walk-in closets, and an en-suite bathroom with a steam shower and jacuzzi, sunlit from the 16-foot barrel dormer. The second floor also showcases a stained mahogany wood-paneled library suite complete with coffered ceilings, an adjacent fitness room and a spa bathroom with a sauna/steam room. The second floor is completed with a state-of-the-art laundry center, 2 en-suite bedrooms and 2 additional bedrooms with a connecting bathroom. These additional bedrooms feature cathedral ceilings. The lower level partially finished basement comes with an architecturally designed floor plan. Opportunity to finish this floor to your exact dream specifications. Options abound with spa, sauna, steam shower, fitness center, bar, wine cellar, playroom, storage center, powder room, media room, or golf simulator! The lower level contains 11-14' high ceilings, radiant heated epoxy flooring, and a GarageTek-finished utility/mechanical room.
Unit Size
8,000 Ft²
Days on Market
230 days
Land Size
2.00 acres
Price per sqft
$624
Property Type
House
Property Taxes
$5,326
HOA Dues
-
Year Built
-

Payment Calculator

Cap Rate Calculator

Last updated: 5 months ago (OneKey MLS #KEYL3575522)

Price History

Date / Event Date Event Price
Apr 22, 2025 Sold
Sold
Feb 11, 2025 In contract -
In contract
Aug 30, 2024 Listed by Daniel Gale Sothebys Intl Rlty $4,995,000
Listed by Daniel Gale Sothebys Intl Rlty
Jul 1, 2024 No longer available -
No longer available
Jan 18, 2024 Listed by BERKSHIRE HATHAWAY $4,995,000
Listed by BERKSHIRE HATHAWAY
Introducing this exquisite Hamptons shingle-style Colonial in the highly sought-after Cold Spring Harbor "Wawapek" area, set on a sprawling 2-acre lot. This stunning property boasts commercial-grade construction with a durable steel infrastructure, ensuring unparalleled stability and longevity. The property features Brazilian Cherry hardwood floors and custom cabinet grade millwork throughout. As you approach the solid mahogany front doors, you will be greeted by the beautiful custom-made Pennsylvania-stained glass windows that flank them, creating a warm and inviting entrance. Upon entering the 22' two-story foyer, you will be struck by the high ceilings that add to the grandeur of the space. The domed medallion chandelier, suspended from an electric hoist, is an impressive centerpiece that illuminates the entire area with an inviting glow. The true gem of this home is the impressive Great Room, which features soaring 30-foot-high ceilings adorned with custom-made Red Oak Vermont Timber trusses, providing an unforgettable sense of grandeur. The space is further enhanced by locally sourced Long Island River Rock, which surrounds the wood-burning fireplace and adds to the ambiance of the room. Additionally, the great room features wide plank rustic flooring, which perfectly complements the architectural feat and aesthetic of the space. The copper wet bar, complete with a two-zone pressurized wine server, provides the perfect gathering spot, making it the ultimate entertainment space. The magnificent kitchen, featuring eye-catching hand-painted backsplash tiles and custom cabinets, crafted by highly acclaimed Master Concepts, provides ample storage and adds an elegant touch to the space. The kitchen is equipped with top-of-the-line appliances, including a DCS 48-inch range with a grill and skillet and another in-wall convection oven, perfect for cooking up a storm for large gatherings or intimate dinners. Three Sub-Zero refrigerators/freezers offer plenty of space for storing groceries, while Miele and Fischer Paykel dishwashers makes cleaning up a breeze. Adjacent to the kitchen is a butler's pantry, which includes a built-in Miele coffeemaker and cup warming drawer for the early morning coffee or tea. The sunlit, circular breakfast room provides a cozy and inviting atmosphere, perfect for starting the day off on the right foot. Overall, this kitchen is the epitome of luxury and functionality, sure to impress even the most discerning of buyers. The main floor is completed with a mahogany wood coffered ceiling dining room, bedroom with en-suite, powder room, spacious mudroom, living room with fireplace with an adjacent sun-drenched music room, and a 4-car garage boasting GarageTek cabinetry and slotted walls for future customization, mahogany doors and radiant heated epoxy finished floors. Stepping into the Primary Suite's reception foyer, the view is immediately drawn to the sunroom wrapped with windows and the beautiful wraparound bluestone balcony. The Primary Suite is finished with a gas fireplace, 2 spacious walk-in closets, and an en-suite bathroom with a steam shower and jacuzzi, sunlit from the 16-foot barrel dormer. The second floor also showcases a stained mahogany wood-paneled library suite complete with coffered ceilings, an adjacent fitness room and a spa bathroom with a sauna/steam room. The second floor is completed with a state-of-the-art laundry center, 2 en-suite bedrooms and 2 additional bedrooms with a connecting bathroom. These additional bedrooms feature cathedral ceilings. The lower level partially finished basement comes with an architecturally designed floor plan. Opportunity to finish this floor to your exact dream specifications. Options abound with spa, sauna, steam shower, fitness center, bar, wine cellar, playroom, storage center, powder room, media room, or golf simulator! The lower level contains 11-14' high ceilings, radiant heated epoxy flooring, and a GarageTek-finished utility/mechanical room. With its unbeatable location, expert craftsmanship, and luxurious finishes, this Cold Spring Harbor property is a true masterpiece that will impress even the most discerning of buyers. It exudes elegance, sophistication, expert craftsmanship, and luxury, making it the perfect place to welcome guests and create lasting memories. CSH SD #2 and deeded mooring and beach rights at Eagle Dock.
Show More

Property Highlights

Garage
Parking Available
Doorman
Air Conditioning
With View
Fireplace

Building Info

Overview

    General

  • Bedroom Count: 0
  • Building Condition: 0
  • Building Quality: 0
  • Construction Type: 0
  • Building Style: 0
  • Exterior Walls Type: 0
  • Interior Walls Type: 0
  • Roof Shape Type: 0
  • Roof Cover Type: 0
  • Floor Cover: 0
  • Basement Type: 0
  • Basement Area: 0
  • Garage Type: 0
  • Parking Space Count: 0
  • Patio Type: 0
  • Porch Type: 0
  • Pool Type: 0

    Dimensions

  • Lot Size Square Feet: 87,120
  • Total Building Area: 0
  • Building Area: 0

    Heating and Cooling

  • Air Conditioning: 0
  • Heating: 0
  • Heating Fuel Type: 0

    Utilities

  • Sewer System: 0
  • Water Service: 0

Building

  • Building Type: 0
  • Property Class: R
  • Subdivision: WAWAPEK FARMS
  • Land Acres: 0000002000
  • Standard Land Use Code: 1001
  • County Land Use Code: 210
  • Legal Description 1: BLK LOT 1

Neighborhood

  • School District Name: Cold Spring Harbor Central School District
  • School Tax School District: COLD SPRING HAR
  • Census Tract: 110104

Zoning

  • Zoning: R80

Geography

  • District: 0400-0
  • Section: 16.00
  • Parcel: 0400-016.00-08.00-002.000
  • Block: 800
  • Lot: 2.000
  • Municipality: HUNTINGTON
  • Latitude: 40.8756
  • Longitude: -73.4597

    Address

  • Full Address: 2 Mowbray Ln N
  • Address - House Number: 2
  • Street Segment Direction: N
  • Address - Street Name: Mowbray
  • Address - Suffix Type: Ln
  • State: NY
  • City Name: Cold Spring Harbor
  • Carrier Code: C002
  • 4-Digit Zip Code: 1317
  • Zip Code: 11724

Valuation

    Tax

  • Tax Year: 2023
  • Tax Amount: $6,119,176
  • Tax Rate Code Area: 472602

    Appraisal Valuation

  • Standard Deviation: 0.2416
  • Valuation Date: Mar 06, 2024
  • Confidence Score: 66
  • Final Value: 3,223,610
  • High Value: 3,995,620
  • Low Value: 2,451,600

    Market Valuation

  • Market Total Value: $30,545
  • Market Land Value: $3,636
  • Market Improvement Value: $26,909

    Assessments Valuation

  • Assessed Year: 2023
  • Assessed Total Value: $16,800
  • Assessed Land Value: $2,000
  • Assessed Improvements Value: $14,800

    Sales

  • Current Sale Contract Date: Nov 06, 2012
  • Current Sale Recording Date: Jan 31, 2013
  • Current Sale Document Type: 12
  • Previous Sale Recording Date: Dec 19, 2000
  • Previous Sale Contract Date: Aug 15, 2000
  • Previous Sale Amount: $1,075,000
  • Previous Sale Document Type: 12
Data used for valuation calculations is provided by RealtyHop, and other third party sources

Comparables

Unit
Status
Type
Beds
Baths
ft²
Price/ft²
Asking Price
Listed On
Closing Price
Sold On
HOA + Taxes

About Cold Spring Harbor


Similar Homes for Sale

Currently no similar homes around

Nearby Rentals

Unit for rent at 1 Pine Point, Lloyd Harbor, NY, 11743

$13,000 /mo

  • 5 Beds
  • 3 Baths
1 Pine Point, Lloyd Harbor, NY, 11743 Listing by Deborah A. Sande


Frequently Asked Questions

When was property at 2 Mowbray Lane North built and last sold?
The property at 2 Mowbray Lane North was built in and last sold on Nov 6, 2012 for $0.
How much is this home worth?
The estimated value of the home located at 2 Mowbray Lane North is $5,044,950.
What are some comparable homes to 2 Mowbray Lane North?
There are currently no comparable homes to 2 Mowbray Lane North.

Nearby Counties