Check Availability
$699,000
● House - In Contract

2 Minot St

Wakefield, MA 01880
bedrooms
2 Beds
bathrooms
1 Bath, 1 Half Bath
square feet
1,815 Ft²
$4,120
Est. Monthly
3.62%
Cap Rate

About This Property

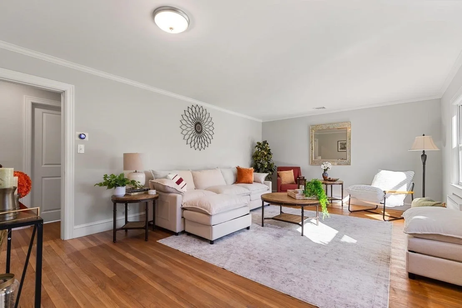
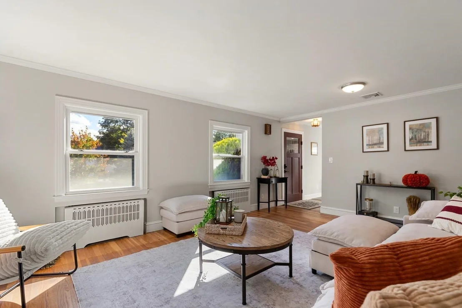
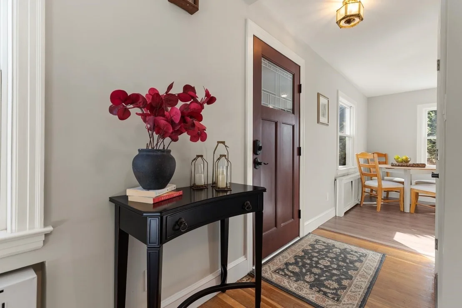
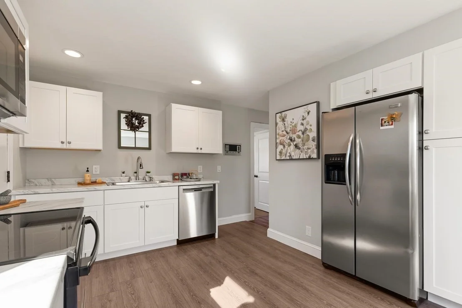
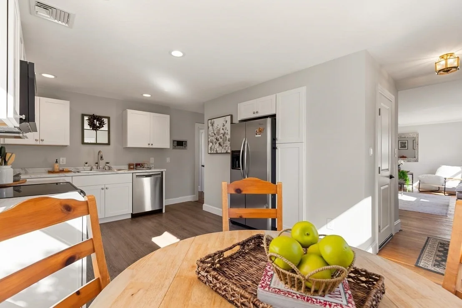
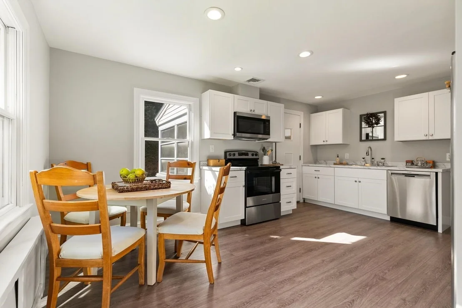
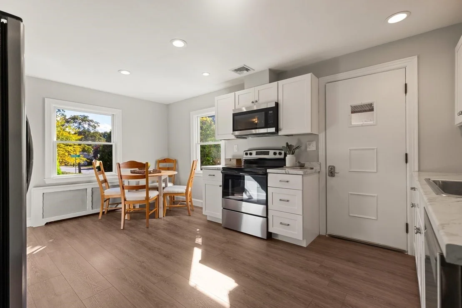
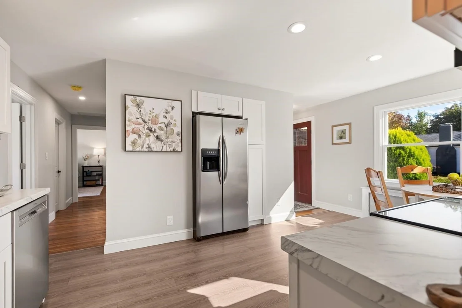
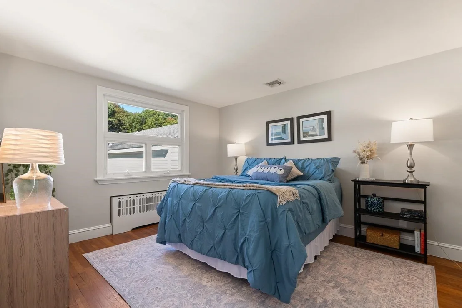
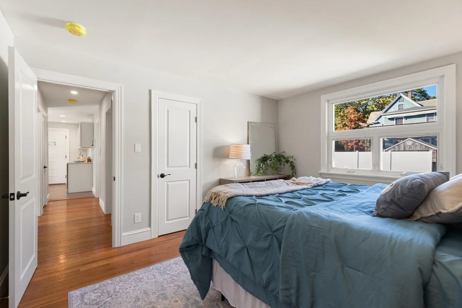
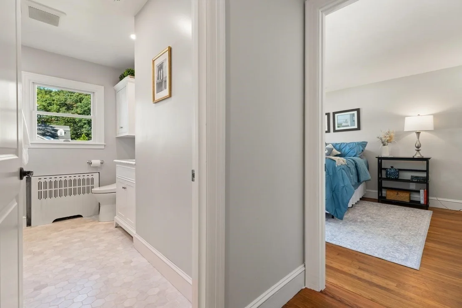
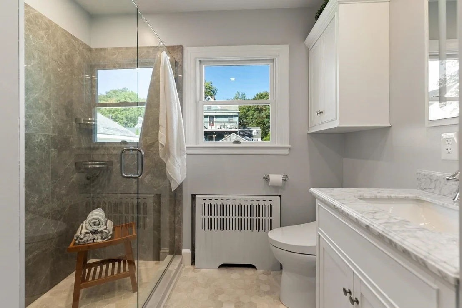
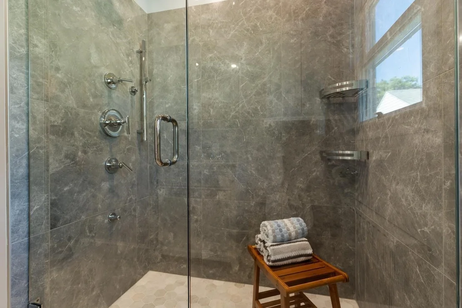
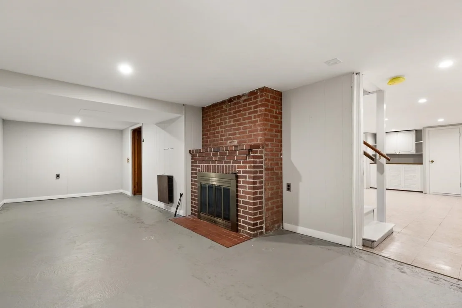
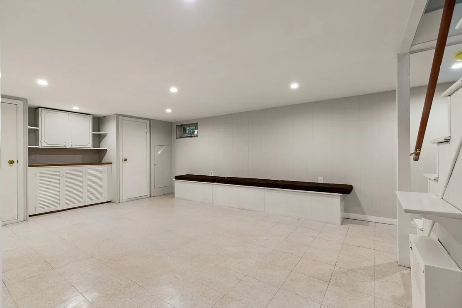
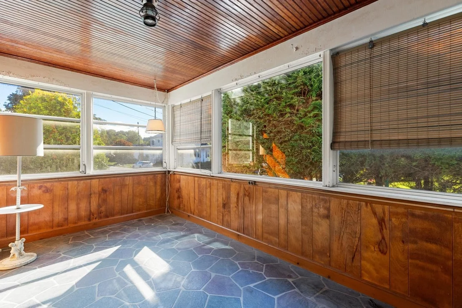
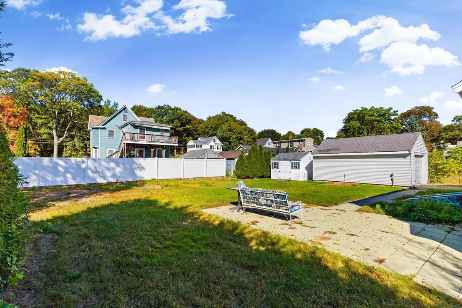
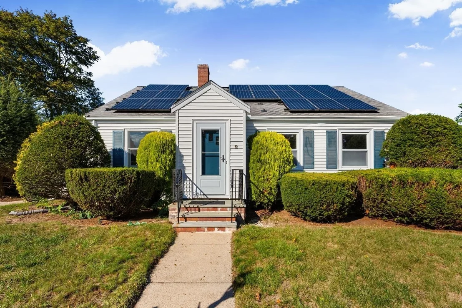
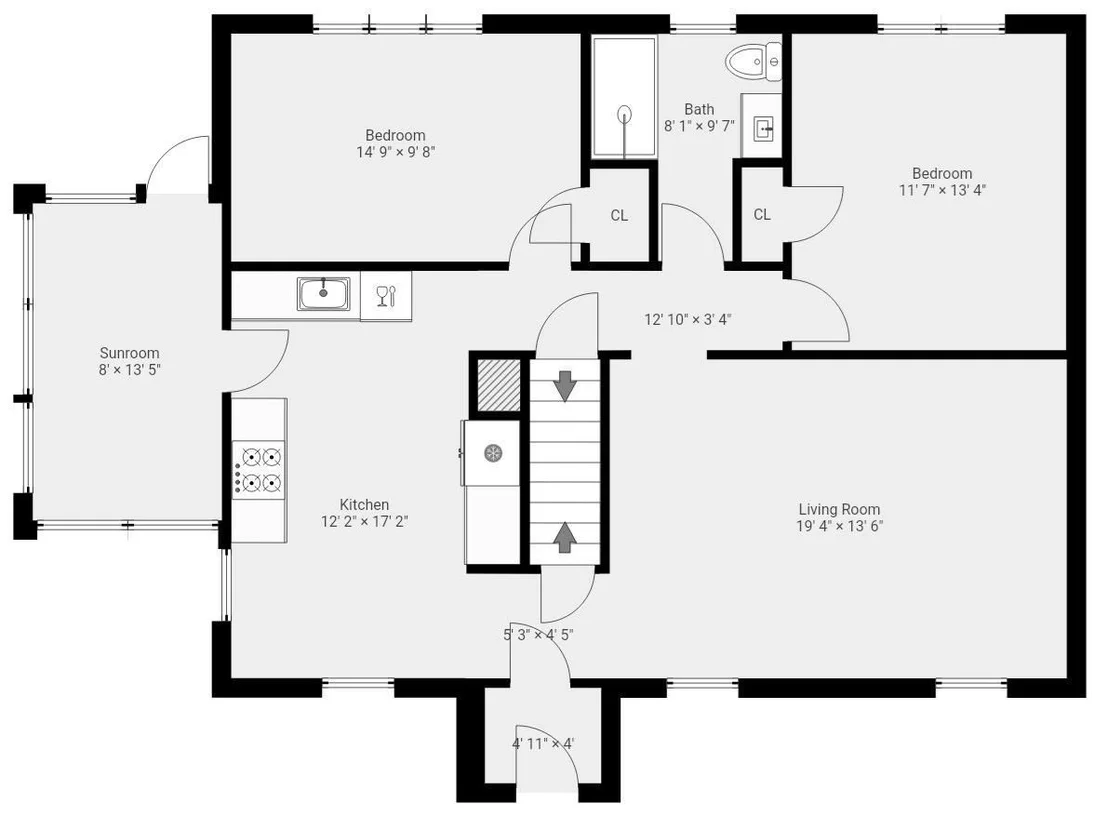
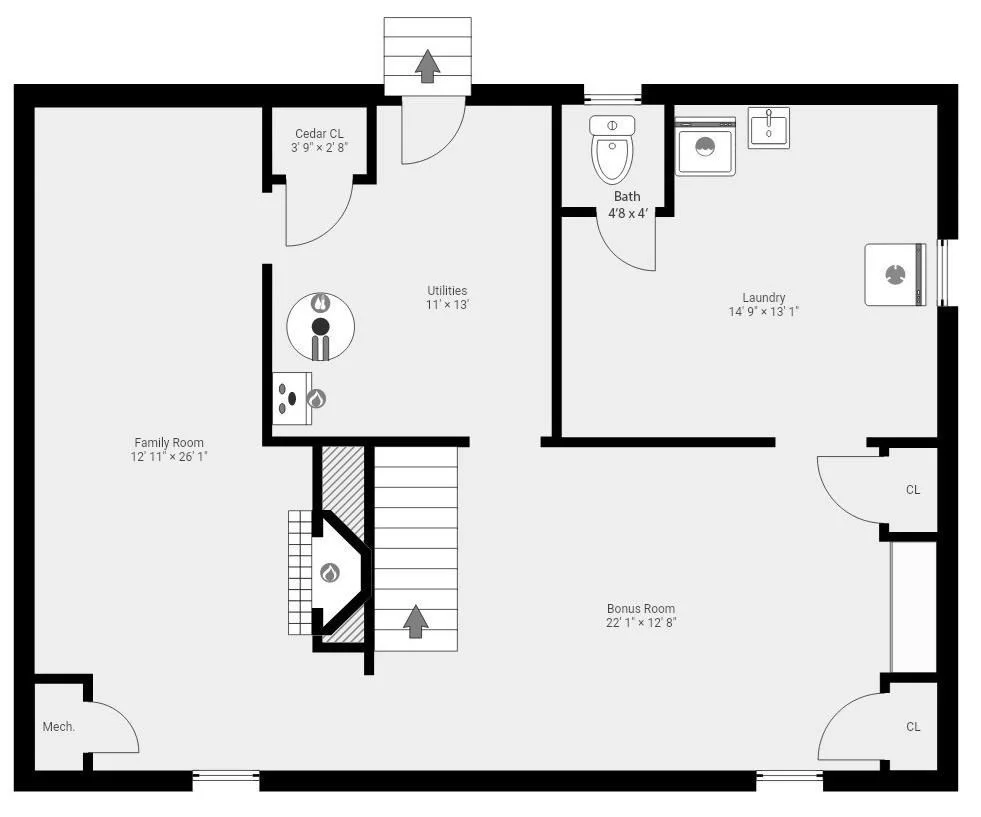
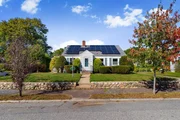
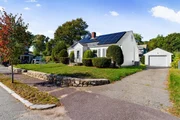
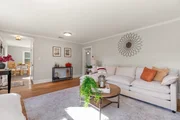
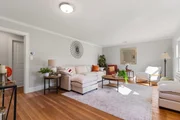
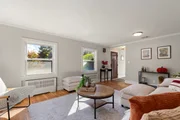
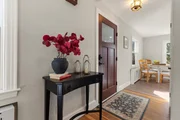
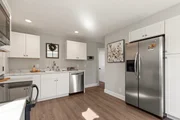
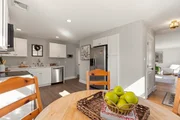
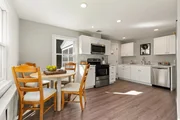
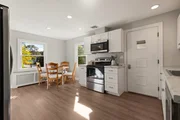
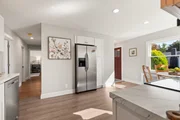
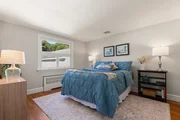
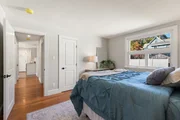
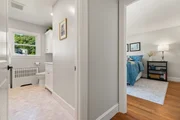
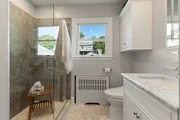
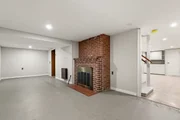
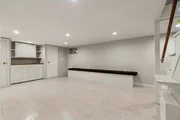
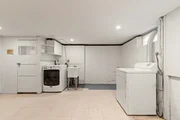
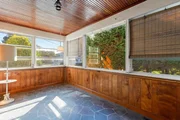
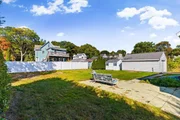
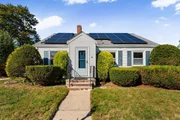
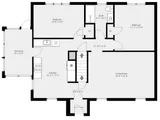
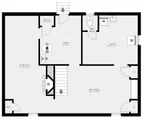
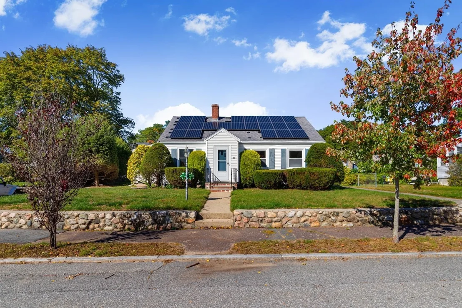
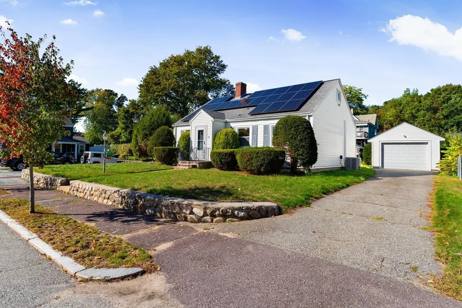
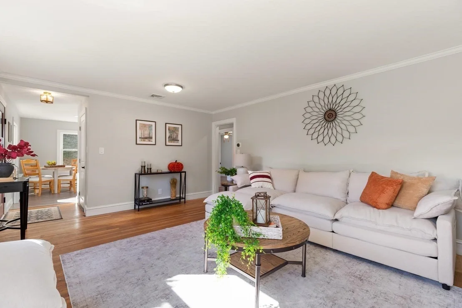
WELCOME TO THE COVETED GREENWOOD NEIGHBORHOOD - A 2 Bedroom home with LOTS of ROOM TO GROW! This cherished 1950 Cape, home to the same family for generations is now ready to welcome new owners. The bright, sun-drenched living room draws you in with a large open space, fresh paint & hardwood flooring, while the tastefully updated eat-in kitchen features recessed lighting, newer cabinetry, and modern appliances. A spacious 3-season sunroom extends your living space and connects seamlessly to the kitchen and back yard. The spa-like, refreshed full bathroom serve the home well, while the lower level half bath offers wonderful potential for a personalized update. Settle into the partially finished lower level with its cozy fireplace, or explore other expansion possibilities in the walk-up attic. Situated on a nearly 10,000 sq ft lot, featuring a welcoming front yard and expansive backyard with patio, this home creates the perfect setting for gatherings and quiet moments alike. A storage shed and garage with EV charger add practical convenience. Central air keeps you comfortable on warmer days, while fully owned solar panels significantly reduce electricity costs. Perfectly located on a peaceful, tree-lined street in Wakefield, you're minutes from commuter rail and all the idyllic quiet this neighborhood offers.
Unit Size
1,815 Ft²
Days on Market
-
Land Size
0.21 acres
Price per sqft
$385
Property Type
House
Property Taxes
$688
HOA Dues
-
Year Built
1950

Listed By

Michelle Joslin-Chaves
Leading Edge Real Estate

Payment Calculator

Cap Rate Calculator

Last updated: 29 days ago (MLSPIN #73588154)

Price History

Date / Event Date Event Price
Oct 15, 2026 In contract -
In contract
Oct 7, 2026 Listed by Leading Edge Real Estate $699,000
Listed by Leading Edge Real Estate

Property Highlights

Garage
Parking Available
Air Conditioning
Fireplace
Parking Details
Has Garage
Has Open Parking
Parking Features: Detached, Paved, Off Street
Garage Spaces: 1
Open Parking Spaces: 4
Interior Details
Half Bathrooms: 1
Full Bathrooms: 1
Interior Features: Walk-up Attic
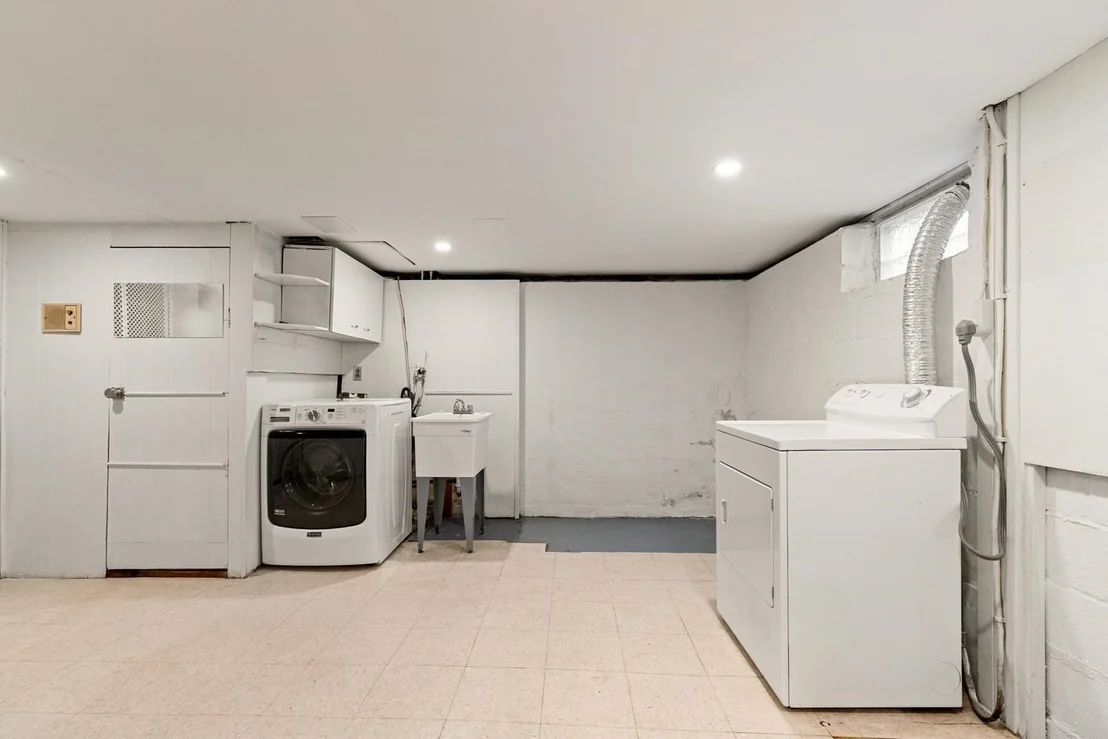
Appliances: Range, Dishwasher, Refrigerator, Washer, Dryer
Flooring Type: Hardwood, Other
Rooms: 7
Has Fireplace
Fireplaces: 1
Basement: Full, Partially Finished
Exterior Details
Square Footage: 1815
Architectural Style: Cape
Year Built Source: Public Records
Year Built: 1950
Building Area Total: 1815
Building Area Units: Square Feet
Patio and Porch Features: Enclosed, Patio
Lot Size Area: 0.21
Lot Size Units: Acres
Lot Size Acres: 0.21
Lot Size Square Feet: 9243
Water Source: Public
Financial Details
Tax Assessed Value: $702,700
Tax Annual Amount: $8,250
Utilities Details
Cooling Type: Central Air
Heating Type: Natural Gas, Electric
Sewer : Public Sewer

Building Info

Overview

    General

  • Year Built: 1950
  • Effective Year Built: 1961
  • Building Count: 1
  • Total Rooms: 5
  • Bedroom Count: 2
  • Bathroom Count: 2
  • Full Bathrooms: 1
  • Partial Bathrooms: 2
  • Building Condition: 6
  • Building Quality: 0
  • Construction Type: 6
  • Building Style: 4
  • Exterior Walls Type: 19
  • Interior Walls Type: 0
  • Roof Shape Type: 1
  • Roof Cover Type: 15
  • Floor Count: 100
  • Living Units: 1
  • Floor Cover: 0
  • Basement Type: 7
  • Basement Area: 1,008
  • Garage Type: 7
  • Parking Space Count: 0
  • Patio Type: 0
  • Porch Type: 0
  • Pool Type: 0

    Dimensions

  • Lot Size Square Feet: 9,243
  • Total Building Area: 1,814
  • Gross Building Area: 3,160
  • Building Area: 1,814
  • Building Area Measurement: L

    Heating and Cooling

  • Fireplace Count: 1
  • Air Conditioning: 13
  • Heating: 4
  • Heated Square Feet: 1,814
  • Heating Fuel Type: 6

    Utilities

  • Sewer System: 0
  • Water Service: 0

Building

  • Building Type: 0
  • Property Class: R
  • Land Acres: 0000000212
  • Standard Land Use Code: 1001
  • County Land Use Code: 101

Neighborhood

  • School District Name: Wakefield School District
  • Census Tract: 335400

Zoning

  • Zoning: SR

Geography

  • Account Number: 65980
  • District: 305
  • Parcel: WAKE M:000034 B:0380 P:00A18+
  • Block: 380
  • Municipality: WAKEFIELD
  • Latitude: 42.4783
  • Longitude: -71.06

    Address

  • Full Address: 2 Minot St
  • Address - House Number: 2
  • Address - Street Name: Minot
  • Address - Suffix Type: St
  • State: MA
  • City Name: Wakefield
  • Carrier Code: C016
  • 4-Digit Zip Code: 4330
  • Zip Code: 01880

Valuation

    Tax

  • Tax Year: 2024
  • Tax Amount: $708,600
  • Initial Tax Delinquent Year: 2024

    Appraisal Valuation

  • Standard Deviation: 0.1645
  • Valuation Date: Mar 13, 2024
  • Confidence Score: 79
  • Final Value: 732,650
  • High Value: 853,187
  • Low Value: 612,113

    Assessments Valuation

  • Assessed Year: 2024
  • Assessed Total Value: $629,900
  • Assessed Land Value: $375,400
  • Assessed Improvements Value: $254,500
Data used for valuation calculations is provided by RealtyHop, and other third party sources

Comparables

Unit
Status
Type
Beds
Baths
ft²
Price/ft²
Asking Price
Listed On
Closing Price
Sold On
HOA + Taxes

About Wakefield


Similar Homes for Sale

Currently no similar homes around

Nearby Rentals


Frequently Asked Questions

When was property at 2 Minot Street built and last sold?
The property at 2 Minot Street was built in 1950 and last sold on Jan 1, 1970 for $0.
How much is this home worth?
The estimated value of the home located at 2 Minot Street is $719,258.
What are some comparable homes to 2 Minot Street?
There are currently no comparable homes to 2 Minot Street.