


27
Map
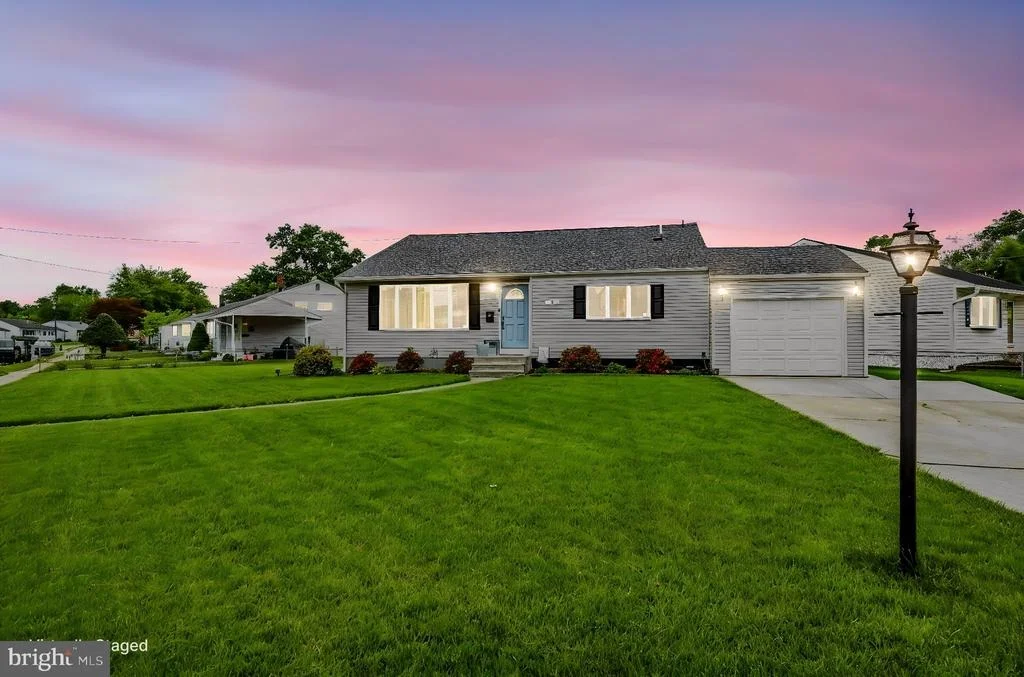
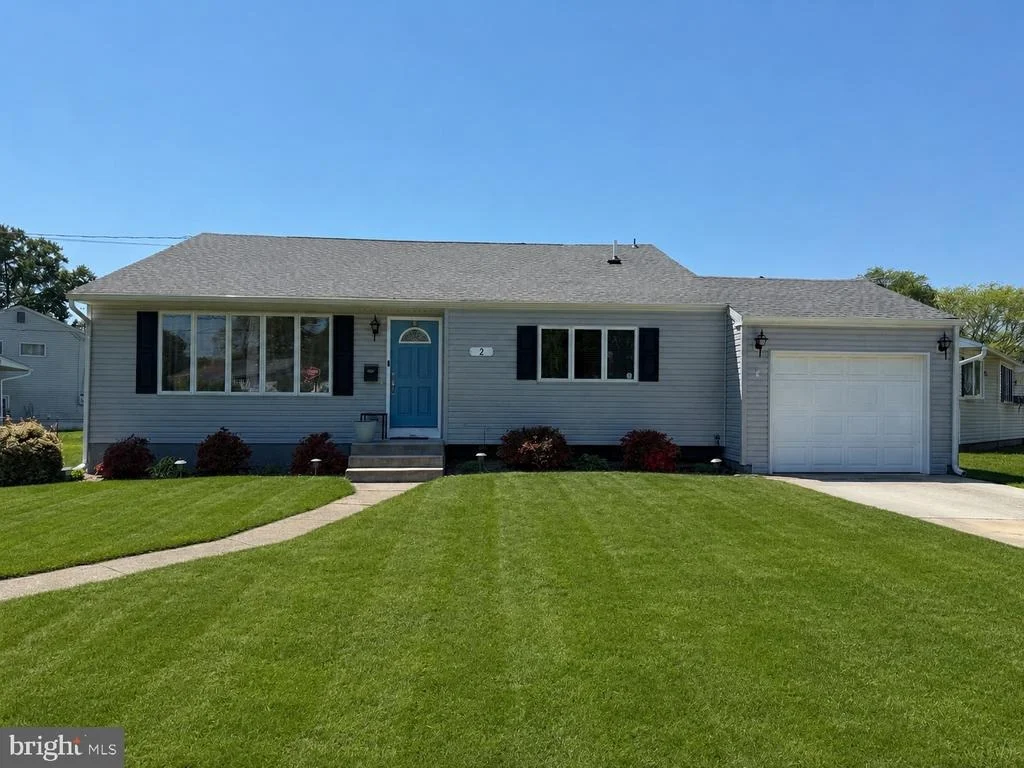
2 MERION ROAD


About This Property
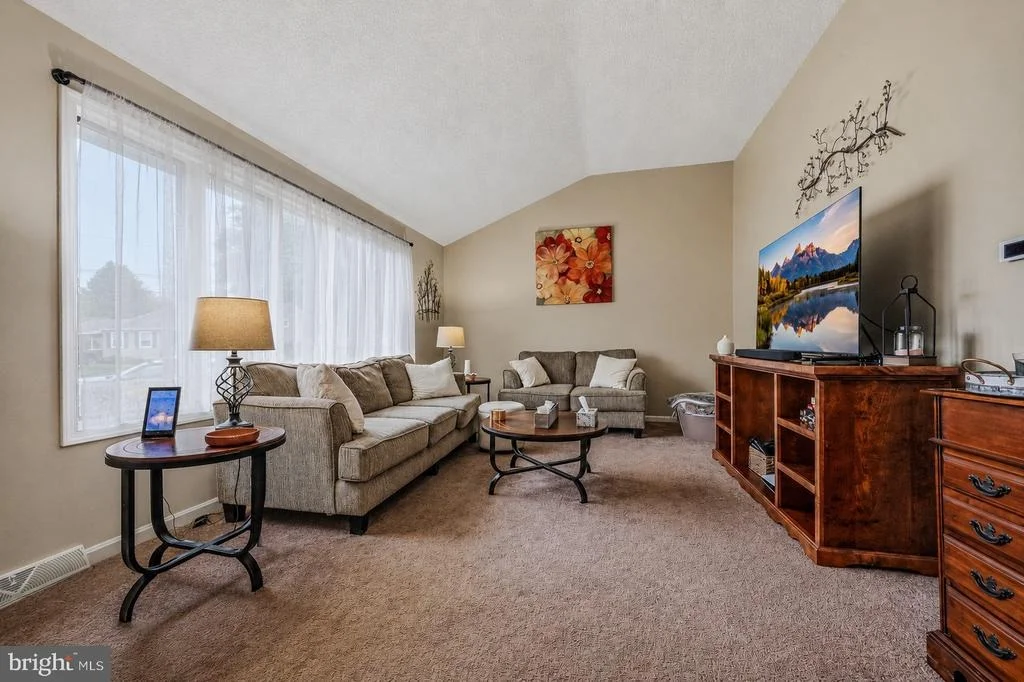
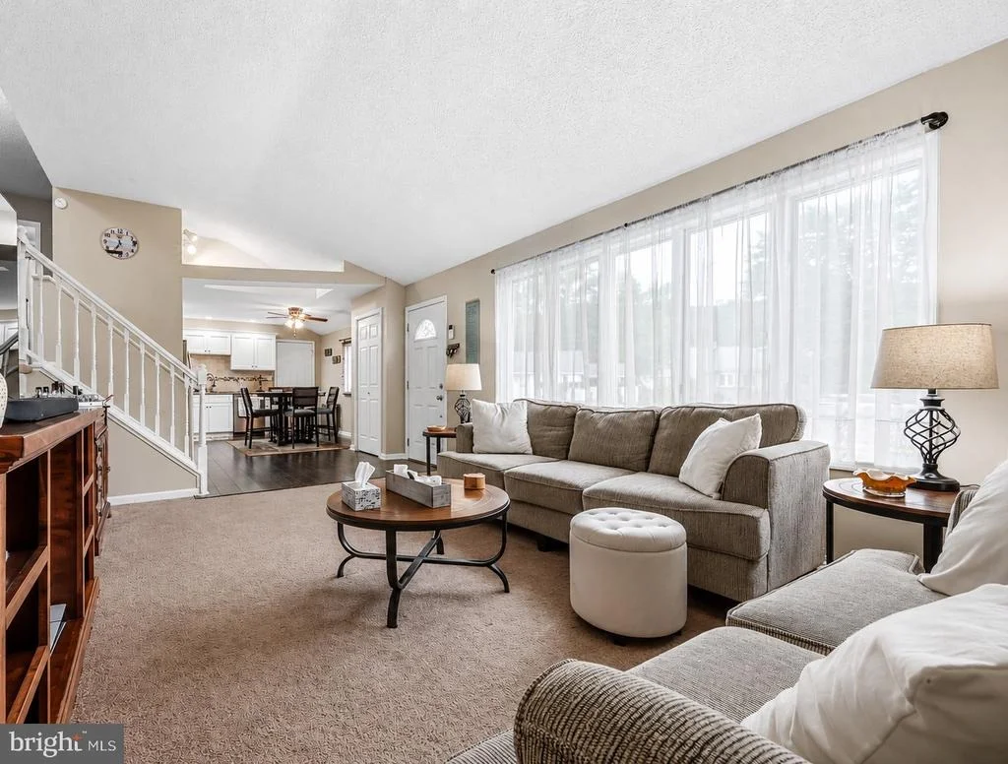
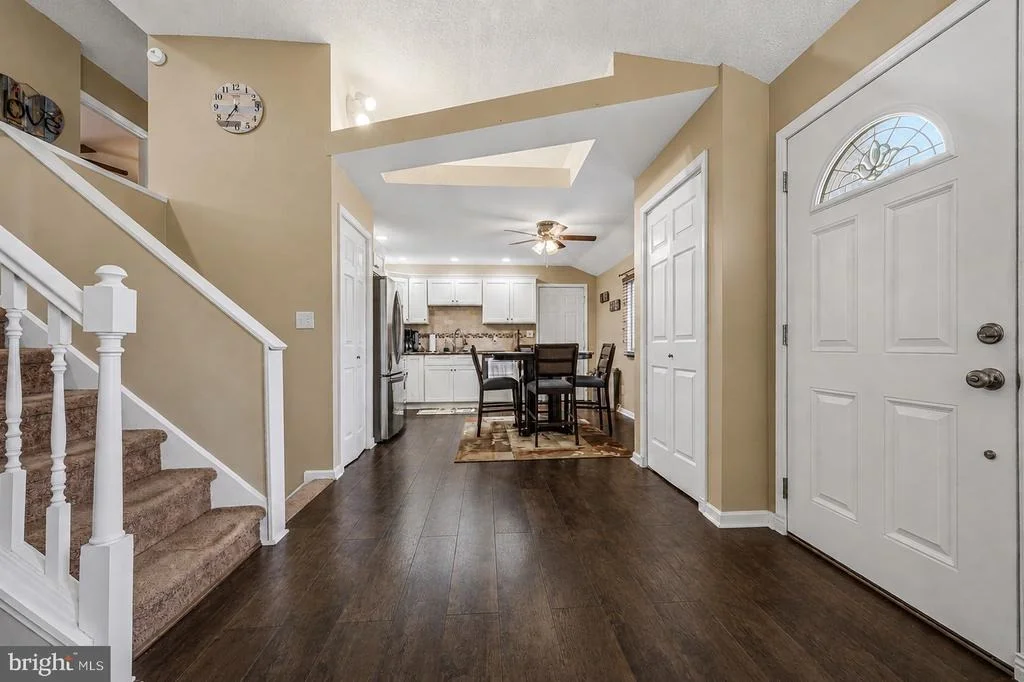
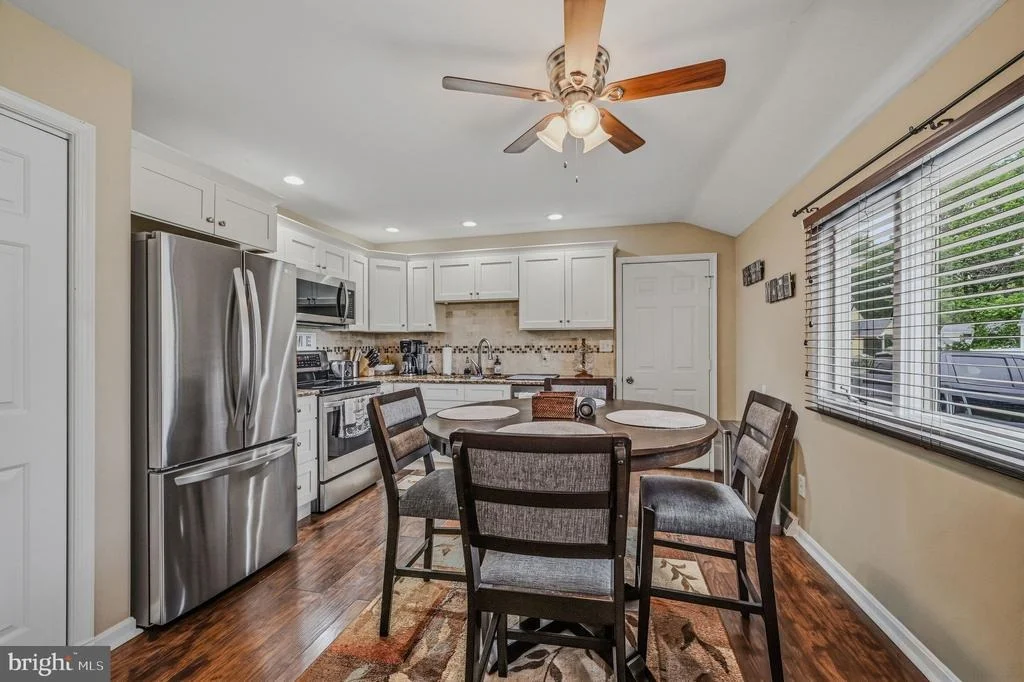
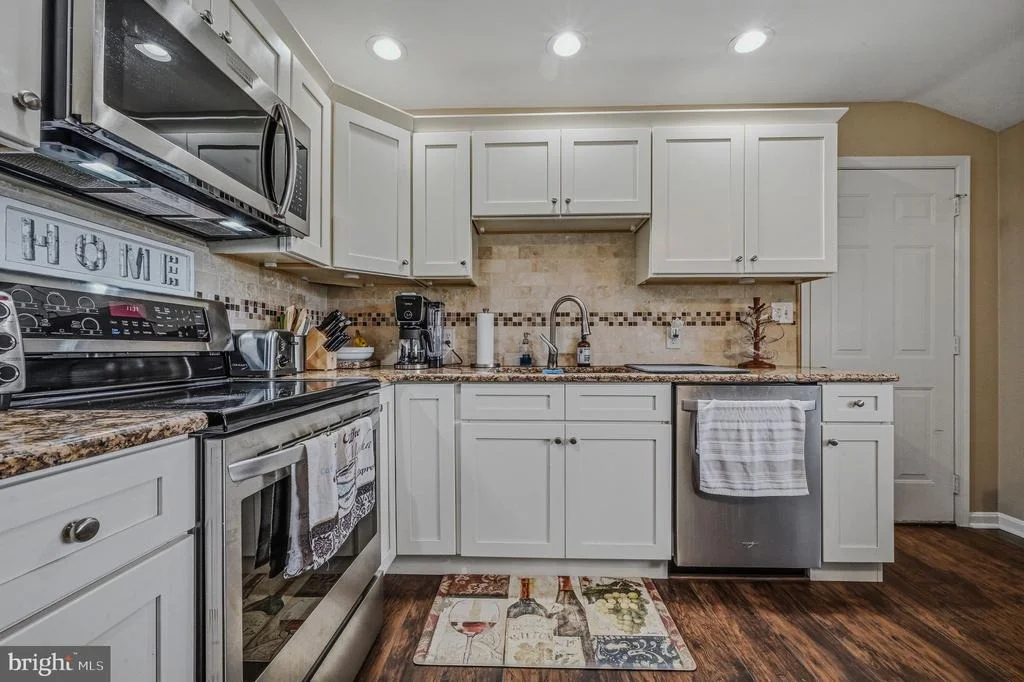
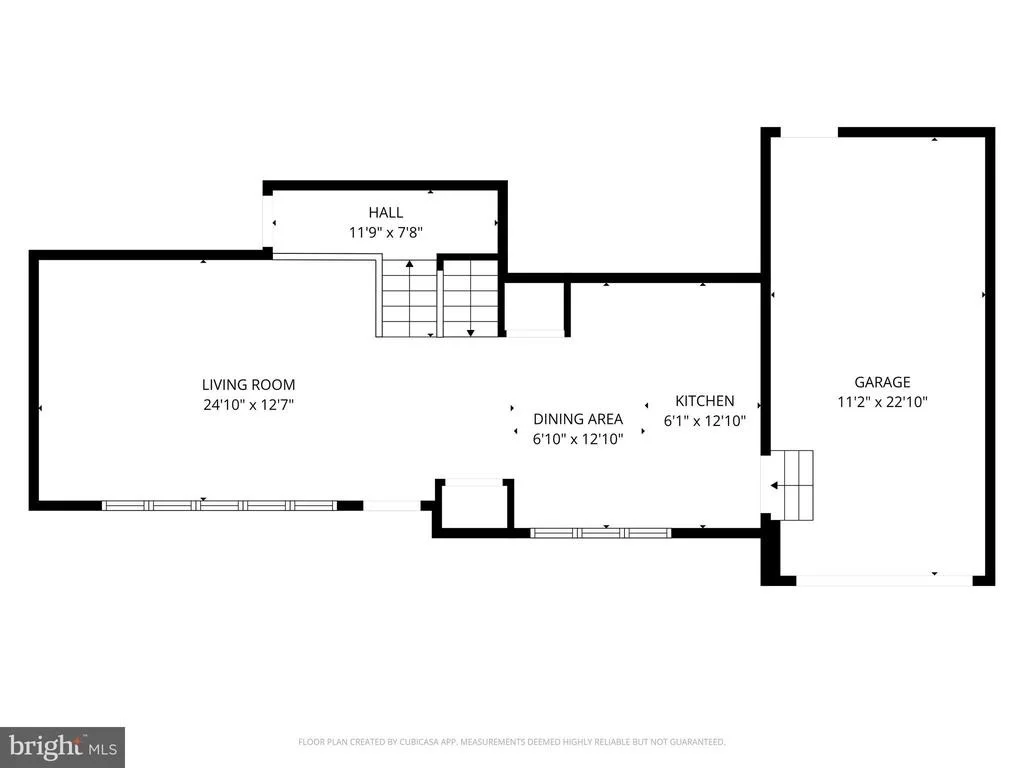
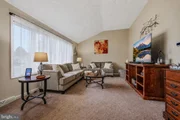
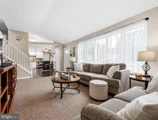
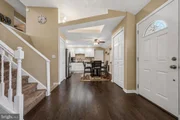
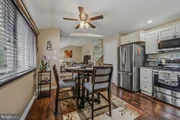
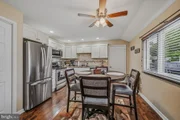
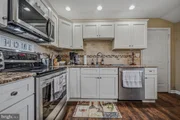
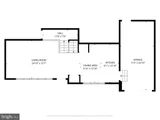
As you enter, you are welcomed by a spacious family room that leads into the updated eat-in kitchen featuring bright cabinetry, granite countertops, tile backsplash, recessed lighting, a pantry closet, and stainless steel appliances, including a 5 burner range with convection oven. From there, the kitchen flows into a spacious living room with a grand ceiling and large windows that fill the space with natural light.
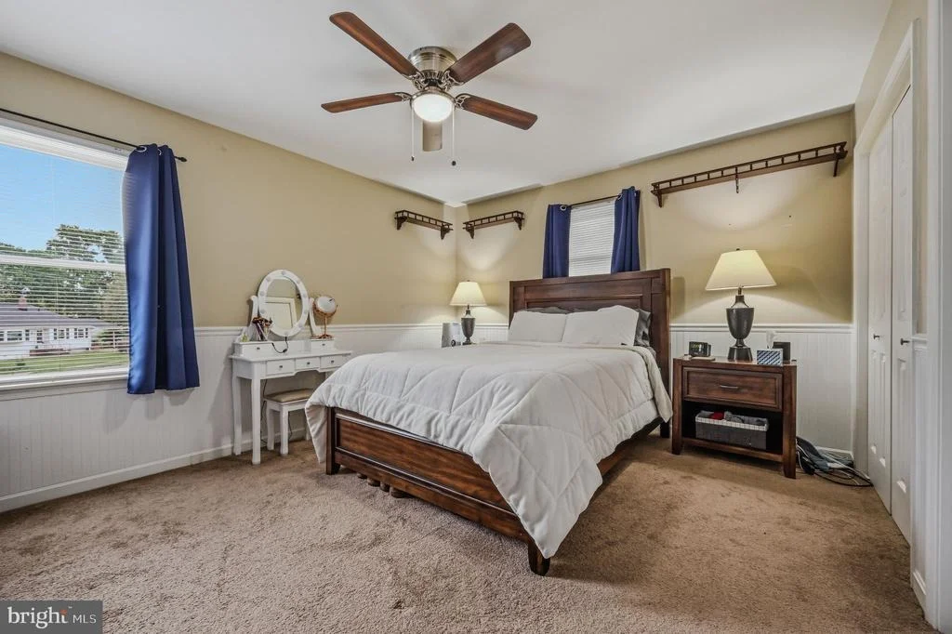
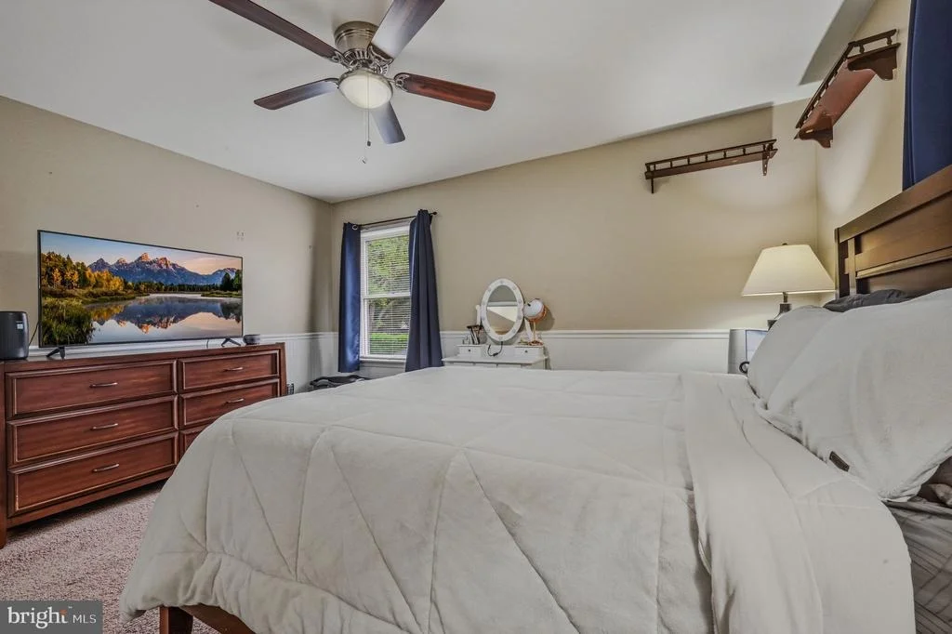
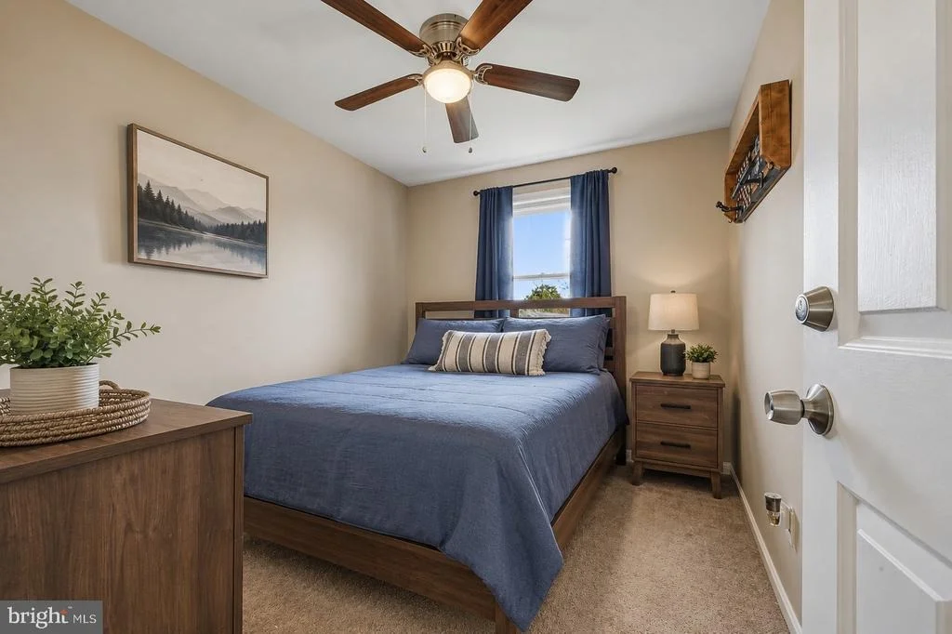
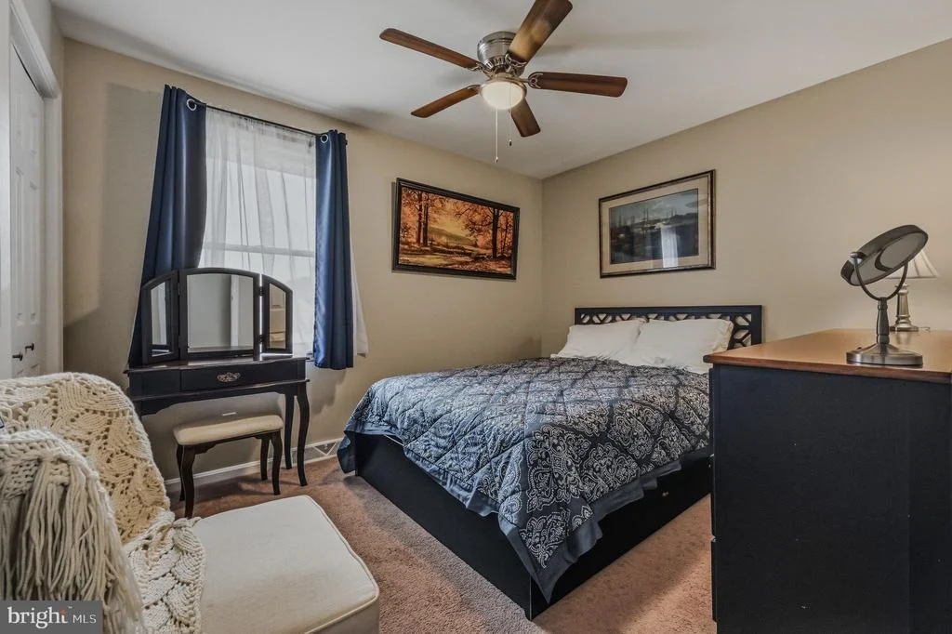
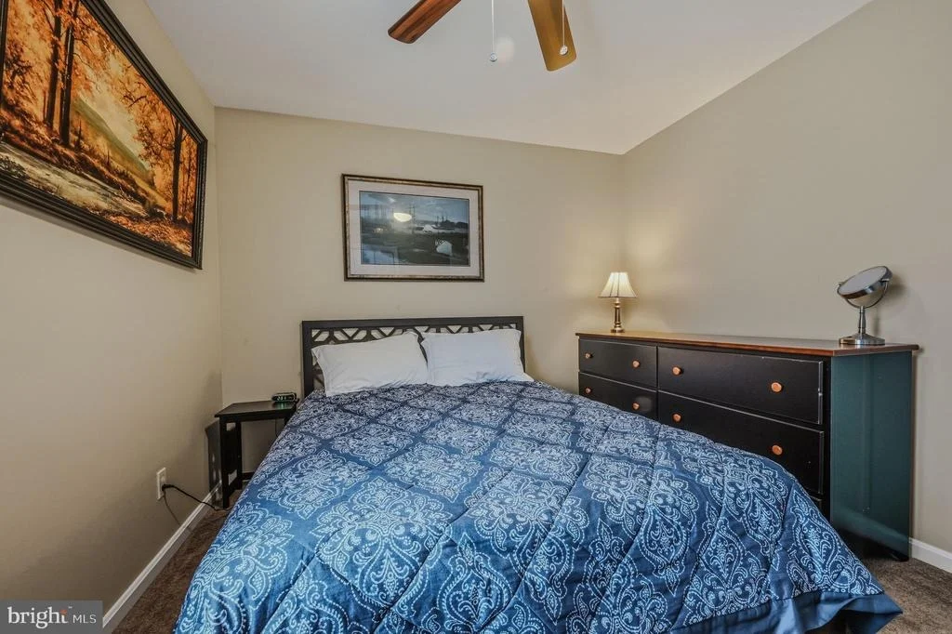
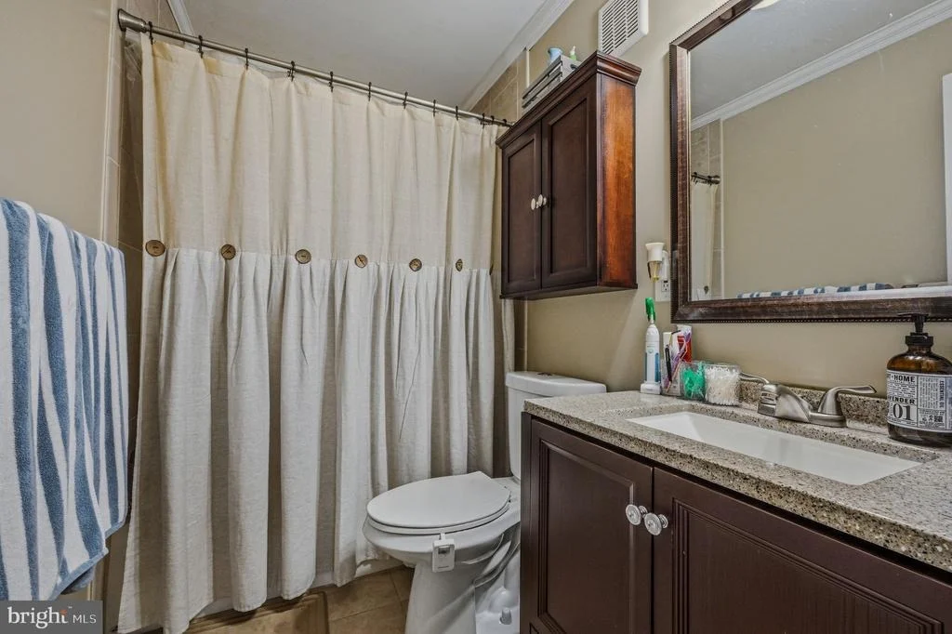
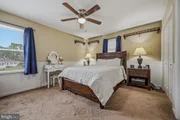
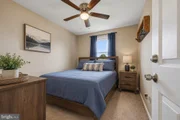
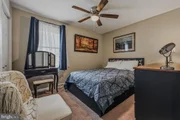
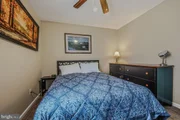
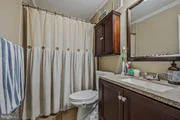
Upstairs, the owner's bedroom features double closets, while two additional bedrooms and a full hallway bath complete the upper level.
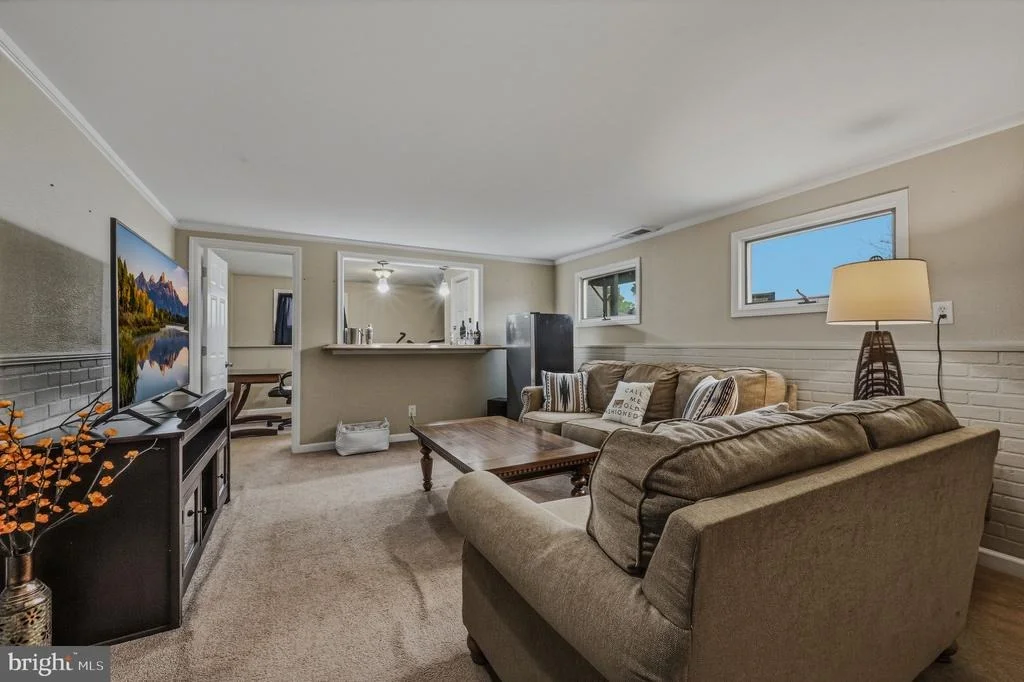
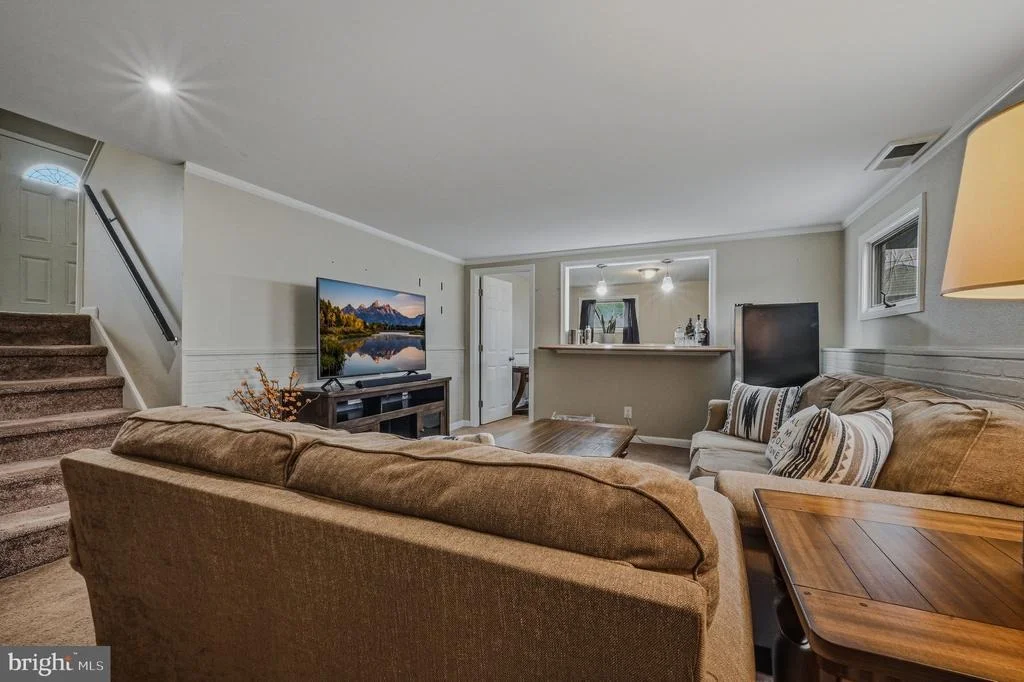
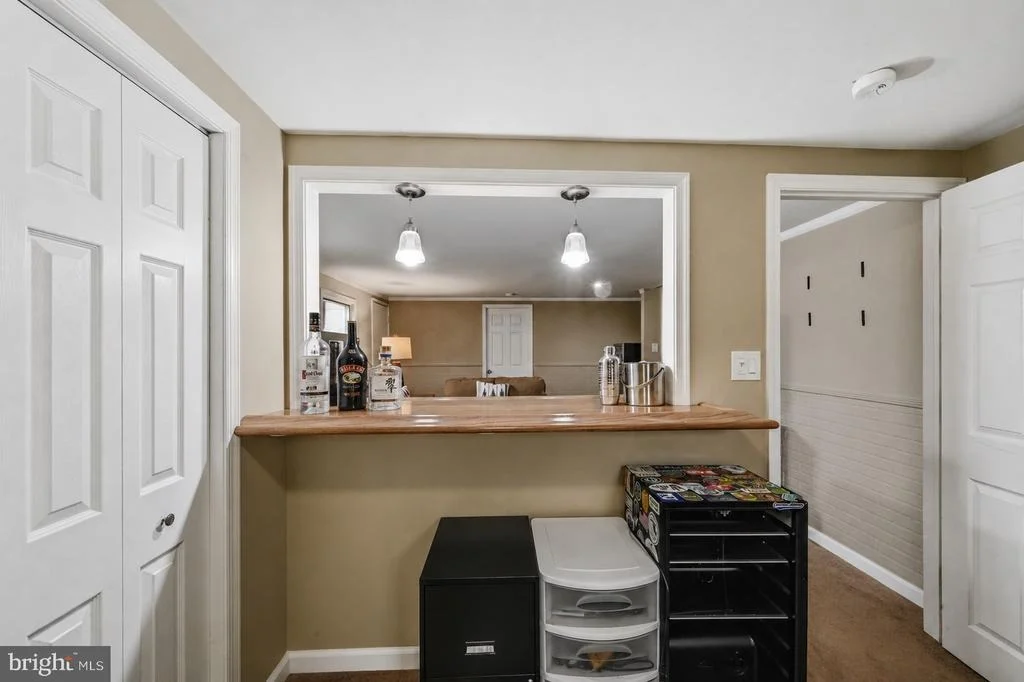
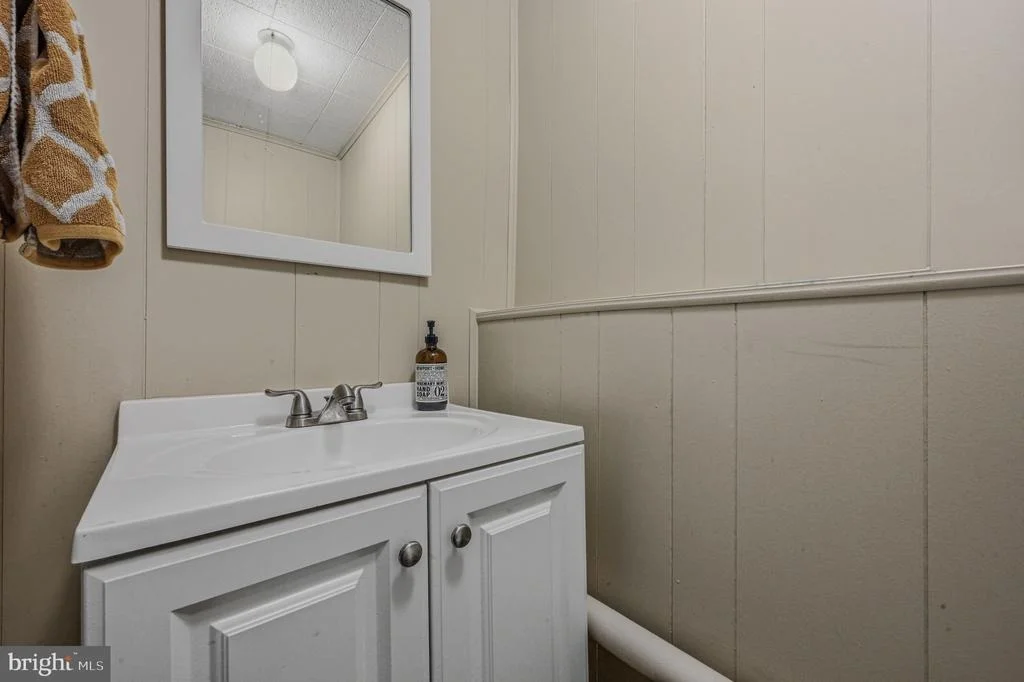
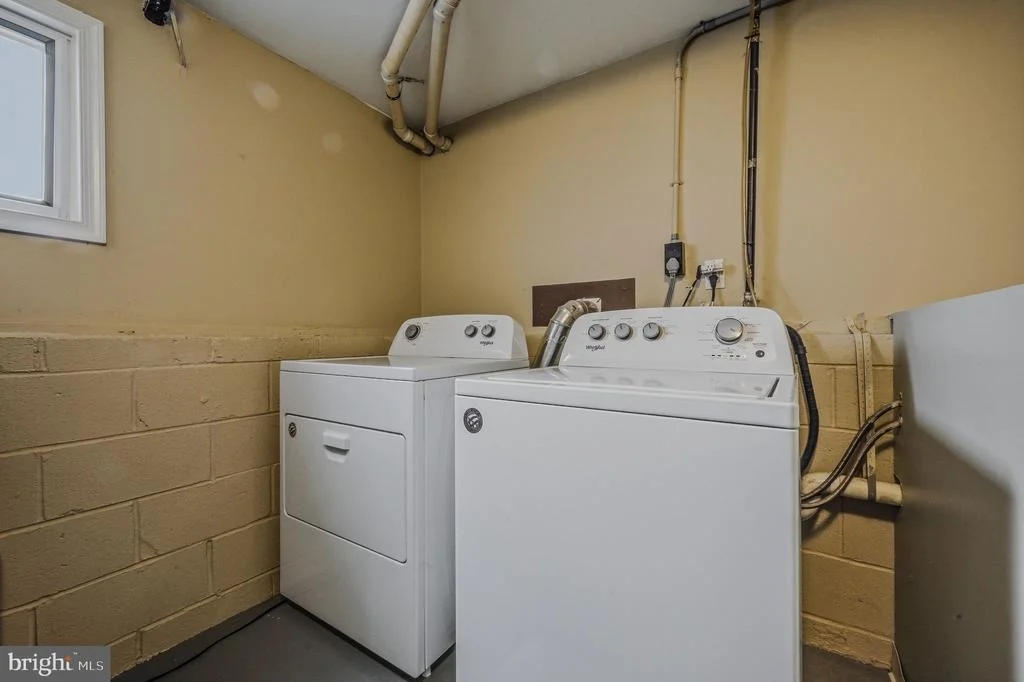
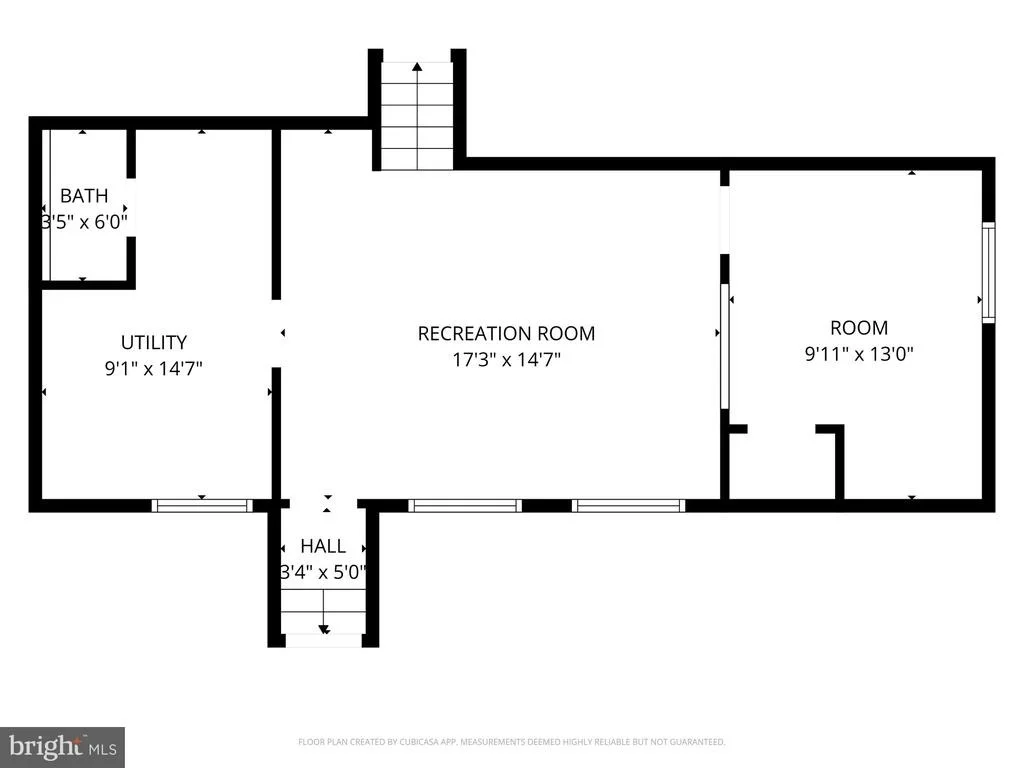
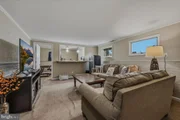
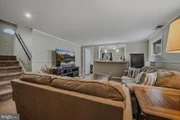
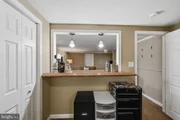
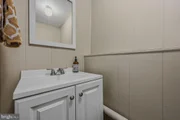
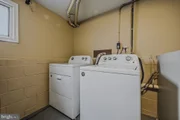
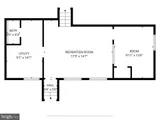
The lower level offers excellent flexibility with a family or recreation room, plus a separate room with a bar window that could work well as an office, gym, hobby space, or potential fourth bedroom. A powder room and large utility/laundry area add even more function to this level.
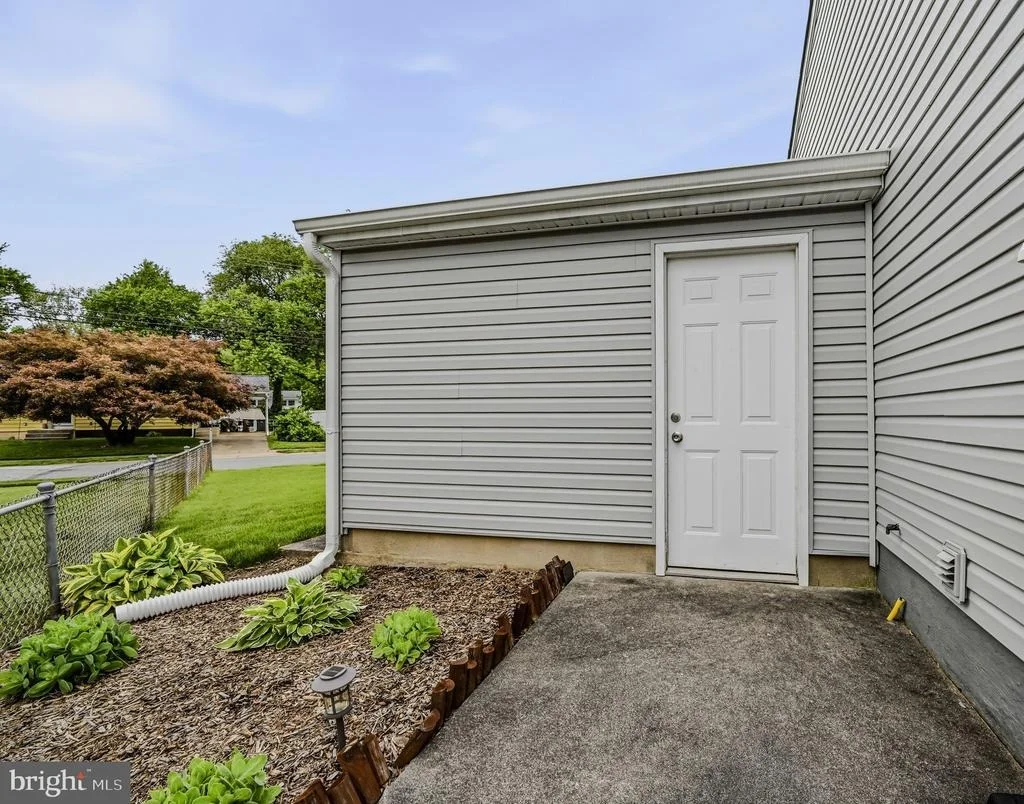
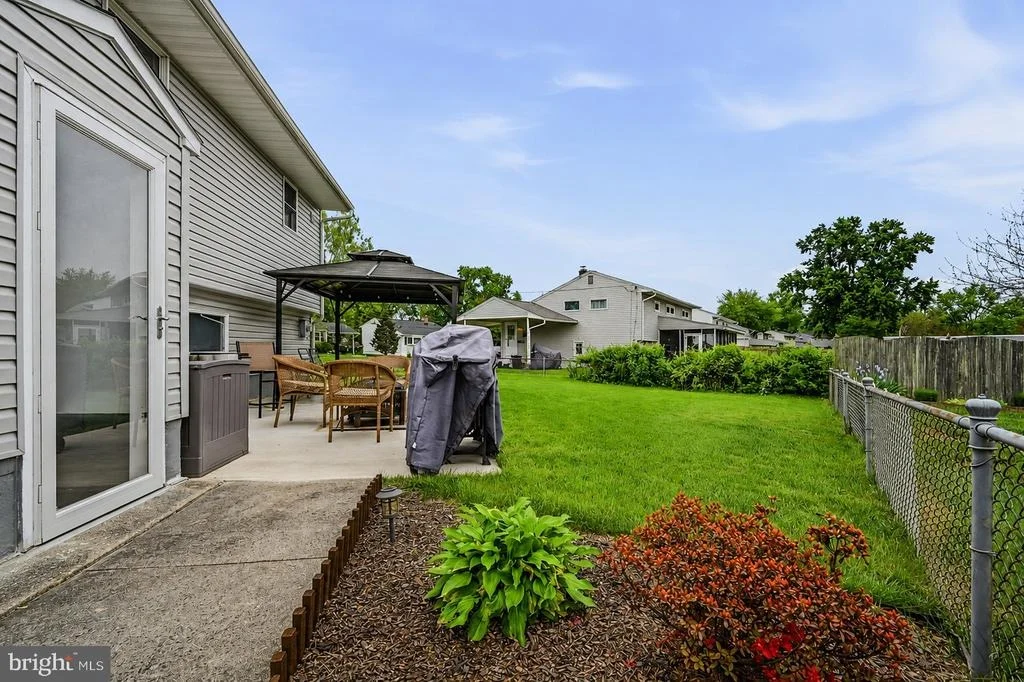
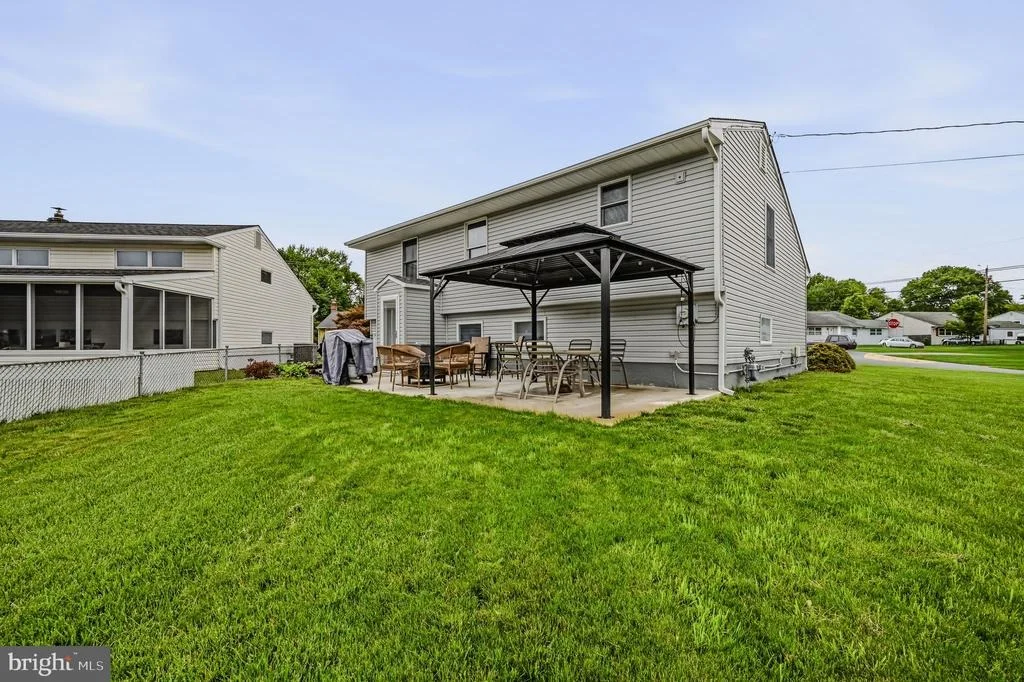
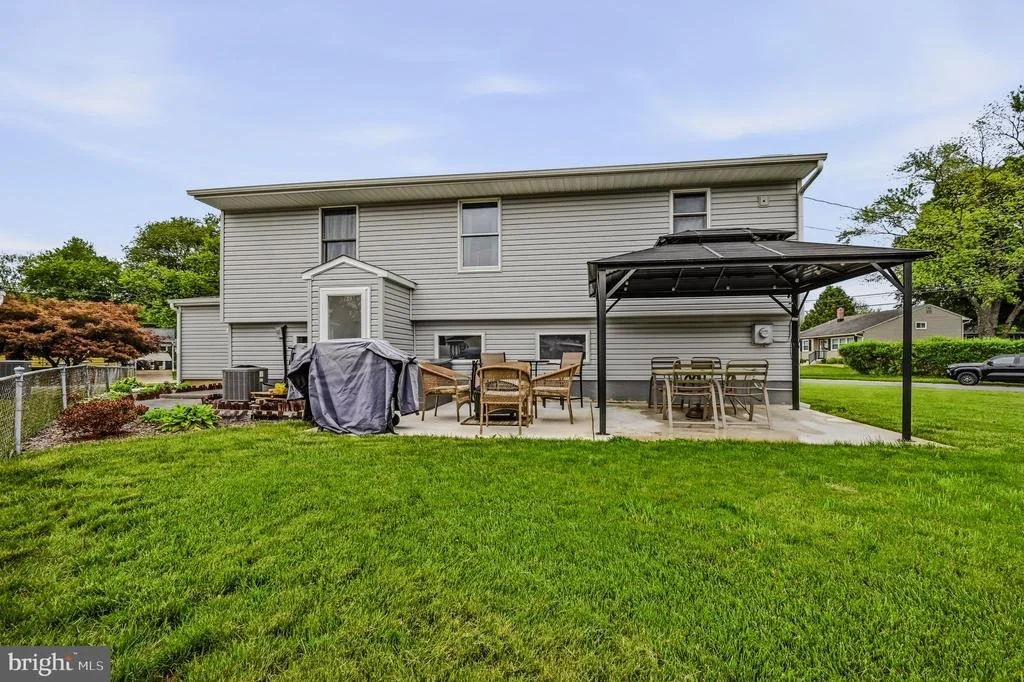
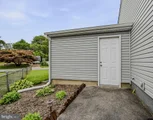
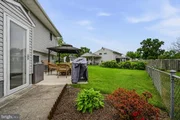
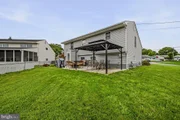
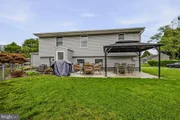
Step outside from the lower level to a covered transition area leading to the rear patio, where you can relax under the gazebo and enjoy the garden beds along the walkway to the front of the home. Additional highlights include an oversized one car garage with direct kitchen access, rear yard access from the garage, and an extra wide concrete driveway for additional parking.
More details and photos coming soon.
Payment Calculator
Your Estimated Monthly Payment
Cap Rate Calculator
What does this mean?
Based on our analysis, the cap rate of this property is 1.25%. A negative cap rate indicates that the property might not be feasible as an income-producing asset. The median cap rate for a near zip code 11238 is 4.23%.
How much can I actually make?
Actual monthly rental income may vary between $4,760 and $7,140 depending on unit-specific characteristics. You can change the amount using the slider to further explore.
How is cap rate calculated?
Cap Rate = Net Operating Income (NOI) / Property Asset Value.
When calculating the cap rate, we assume 100% occupancy. Leverage (mortgage) is not considered.
Cap Rate provided by RealtyHop and RentHop, learn more about cap rate here.
Price History
| Date / Event | Date | Event | Price |
|---|---|---|---|
| Jun 17, 2026 | Sold | ||
| Sold | |||
| May 19, 2026 | In contract | - | |
| In contract | |||
| May 14, 2026 | Listed by Keller Williams Realty Wilmington | $359,900 | |
| Listed by Keller Williams Realty Wilmington | |||
| Nov 23, 2019 | No longer available | - | |
| No longer available | |||
| May 12, 2019 | Listed | $249,900 | |
| Listed | |||
| | |||
|
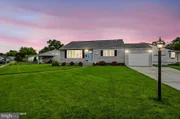
Significant renovations are completed. Rare Find in the Area, 4 bd 1.1. bath home with an oversized 1 car Garage(23' x12'), with interior and rear yard access, plus an oversized parking pad. Maintenance free vinyl siding all Gutters and downspouts updated and all Andersen Windows throughout the Home. The Interior features a fully Renovated Eat -in Kitchen with all new Wood cabinets with Crown molding, there is a Lazy susan and a Bank of drawers. Granite countertops, with undermount 60/40 sink, a custom tile backsplash, Four Recessed lights and a Ceiling fan light as well. Gorgeous LG Stainless Steel Appliance package, incl. Ceramic top 5 Burner Range with convection oven, Microwave, Dishwasher with stainless interior, and French Door Refrigerator with ice maker, plus a pantry closet, and vinyl plank floor system, this all overlooks the Huge Living room with grand Volume ceiling and 5 oversized Andersen windows. The second level of the home features a Master retreat with double closets, and is well lit with a 6' Slider to a private (16' x 10') rear deck. Good sized secondary bedrooms and a Remodeled full tile bath and gorgeous new carpeting. The Lower level features flexible space with a Family, Recreation or Game Room with an outside entrance, plus a Fourth bedroom or office/study. There is also a large utility room with a Washer and Dryer included, Remodeled Powder room bath as well. Updated Lennox High efficiency propane Heater, New Hot water heater installed in 2018. Extra wide concrete Driveway, New landscaping. All appliances and 4 ceiling fans are included. Entire home is professionally Painted(Neutral)All Updated interior doors, brand New Carpet(brown) and Pad throughout. Caring owner providing another quality Renovation. The manager has listed the unit size as 2245 square feet.
| |||

Property Highlights
Building Info
Comparables
Status
Price/ft²
Listed On
Sold On
About Chestnut Hill Estates
Similar Homes for Sale
Currently no similar homes aroundNearby Rentals

Keller Williams Realty Wilmington
Last Updated: 11 hours ago
Data Source: Bright MLS , MLS# DENC2102484






 Your Privacy Choices
Phone: 425-283-2930
Address: 335 Madison Avenue, New York, NY 10017