by RH Advisors

Check Availability
Sullivan
2 May Place
$529,000
● House - In Contract

2 May Place

Lumberland, NY 12737
bedrooms
4 Beds
bathrooms
3 Baths
square feet
3,152 Ft²
$3,329
Est. Monthly

About This Property

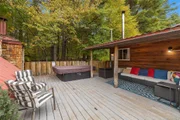
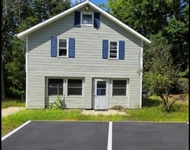
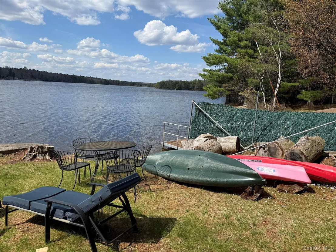
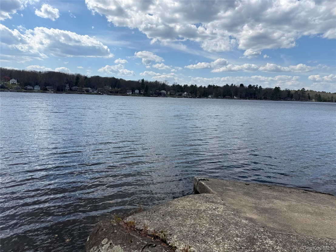
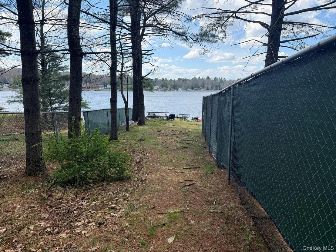
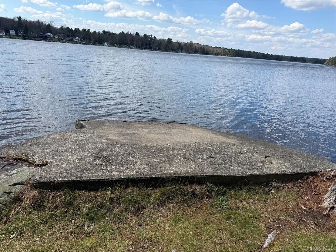
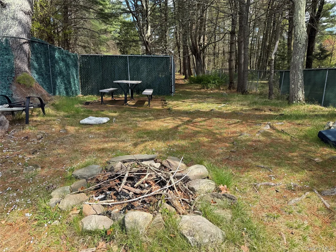
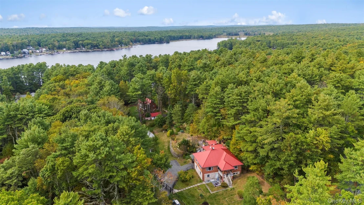
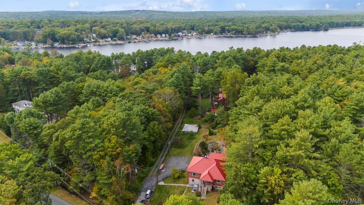
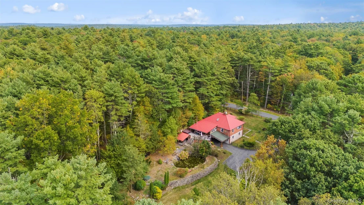
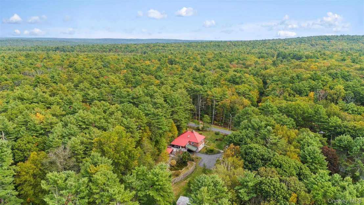
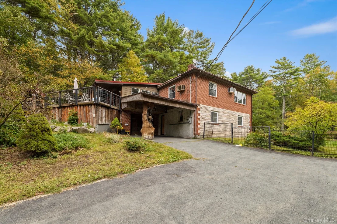
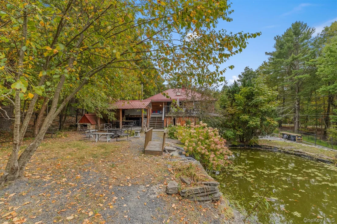
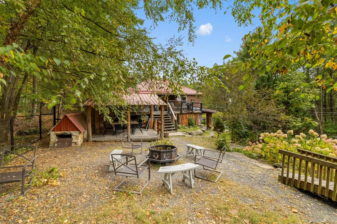
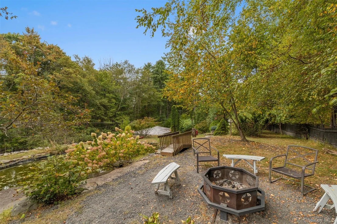
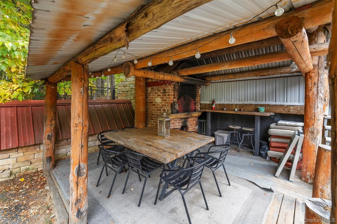
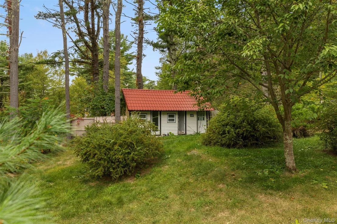
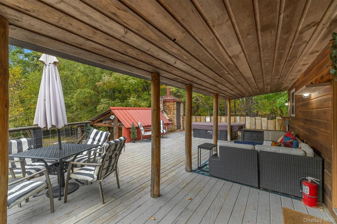
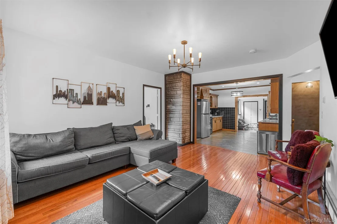
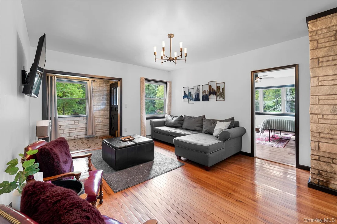
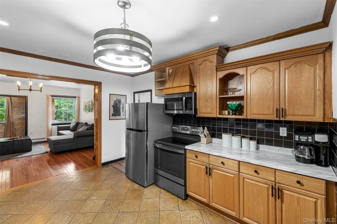
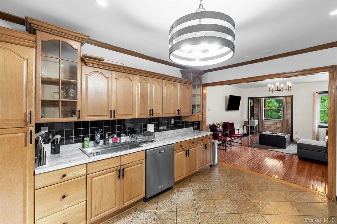
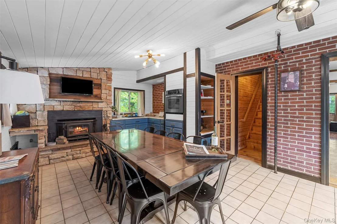
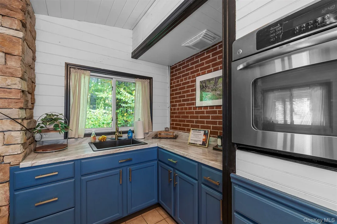
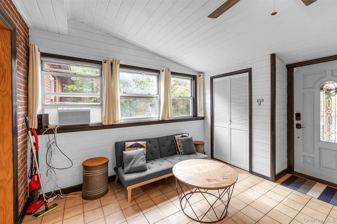
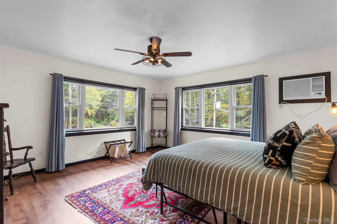
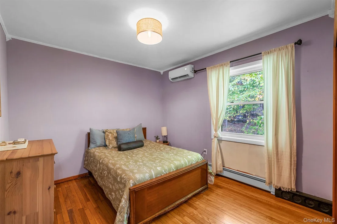
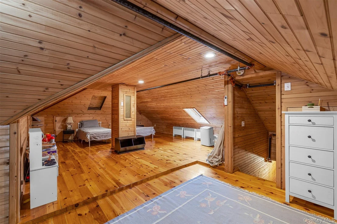
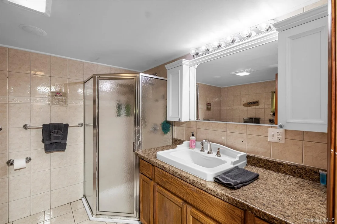
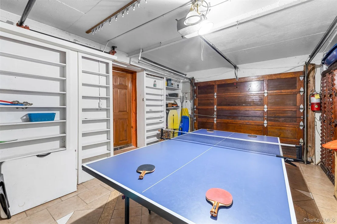
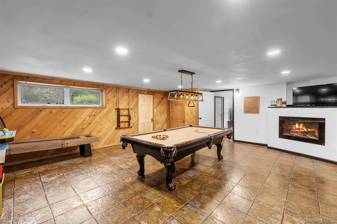
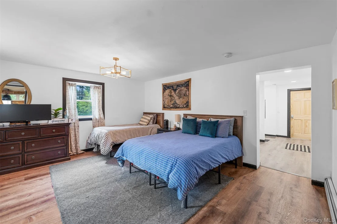
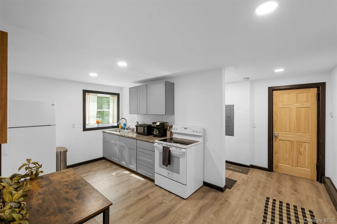
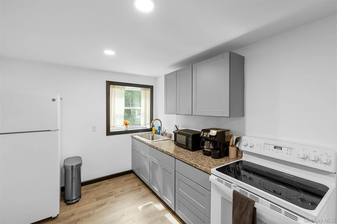
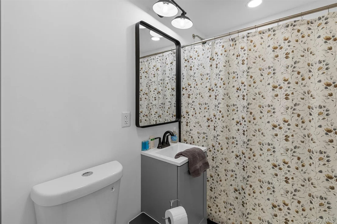
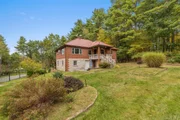
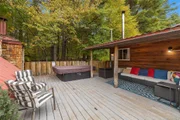
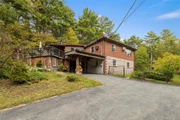
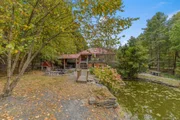
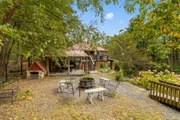
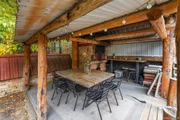
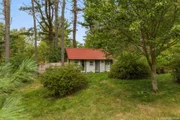
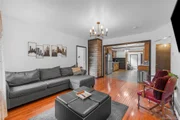
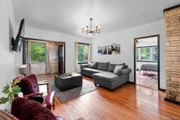
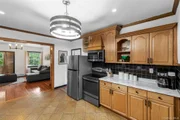
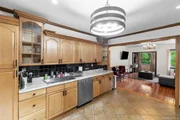
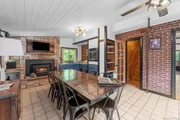
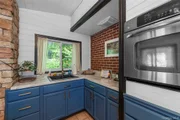
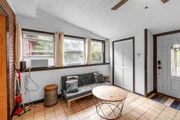
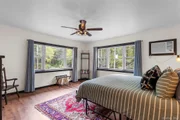
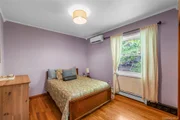
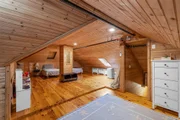
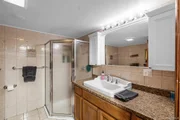
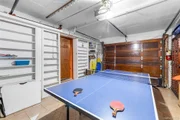
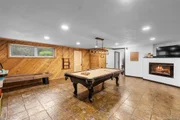
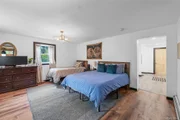
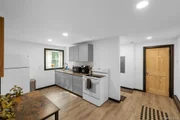
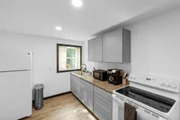
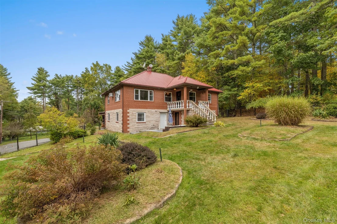
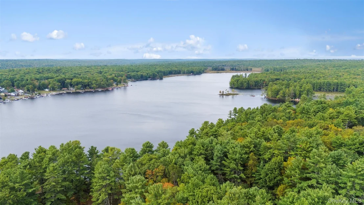
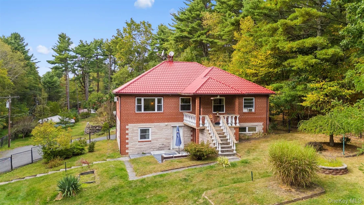
Lakefront Beautifully Maintained Brick Home with Pond! This charming brick home blends timeless character with modern comforts, set on a picturesque property with its own private pond. Inside, the main level features a spacious kitchen with granite countertops and stainless steel appliances, a living room, dining room, with wood stove, and four bedrooms with hardwood floors. Upstairs, a finished attic offers a cozy family room with heat and air conditioning. The walkout basement, once a mother-daughter setup, provides incredible flexibility with a full kitchen, living room, bedroom, and bath, plus a family room with propane fireplace, sitting area, and game room. Outdoors, enjoy the peaceful pond, a covered porch, pizza oven/barbecue patio, hot tub, fire pit, and fenced yard. Along with a one car attached garage, there's also a detached two car garage for extra storage or hobby space. An old hen house adds rustic charm and could easily be reimagined as a studio, office, or brought back as a chicken coop. A durable tin roof and blacktop driveway complete this well-maintained home.
Unit Size
3,152 Ft²
Days on Market
-
Land Size
1.07 acres
Price per sqft
$168
Property Type
House
Property Taxes
$731
HOA Dues
-
Year Built
1968

Listed By

Payment Calculator

Cap Rate Calculator

Last updated: 20 days ago (OneKey MLS #KEY1012823)

Price History

Date / Event Date Event Price
Oct 18, 2026 In contract -
In contract
Jun 13, 2026 Temporarily off market -
Temporarily off market
Jun 12, 2026 Listed by Payne Team LLC $529,000
Listed by Payne Team LLC
Oct 2, 2025 Listed by Payne Team LLC $550,000
Listed by Payne Team LLC
Lakefront Beautifully Maintained Brick Home with Pond! This charming brick home blends timeless character with modern comforts, set on a picturesque property with its own private pond. Inside, the main level features a spacious kitchen with granite countertops and stainless steel appliances, a living room, dining room, with wood stove, and four bedrooms with hardwood floors. Upstairs, a finished attic offers a cozy family room with heat and air conditioning. The walkout basement, once a mother-daughter setup, provides incredible flexibility with a full kitchen, living room, bedroom, and bath, plus a family room with propane fireplace, sitting area, and game room. Outdoors, enjoy the peaceful pond, a covered porch, pizza oven/barbecue patio, hot tub, fire pit, and fenced yard. Along with a one car attached garage, there’s also a detached two car garage for extra storage or hobby space. An old hen house adds rustic charm and could easily be reimagined as a studio, office, or brought back as a chicken coop. A durable tin roof and blacktop driveway complete this well-maintained home.
Feb 10, 2021 No longer available -
No longer available
Show More

Property Highlights

Garage
Fireplace
Parking Details
Has Garage
Has Carport
Has Open Parking
Parking Features: Attached, Detached, Driveway
Garage Spaces: 3
Interior Details
Full Bathrooms: 3
Interior Features: Ceiling Fan(s), Granite Counters, First Floor Bedroom, Galley Type Kitchen
Appliances: Dishwasher, Oven, Range, Refrigerator
Flooring Type: Hardwood, Tile, Wood
Rooms: 9
Has Fireplace
Fireplace Features: Basement, Family Room, Gas, Wood Burning, Wood Burning Stove
Fireplaces: 2
Basement: Finished, Full, Walk-Out Access
Exterior Details
Square Footage: 3152
Square Footage Source: $0
Property Condition: Updated/Remodeled
Architectural Style: Ranch
Year Built: 1968
Waterfront Features: Lake Front, Pond, Waterfront, Water Access
Building Area Total: 3152
Levels: One and One Half
Building Area Units: Square Feet
Construction Materials: Brick
Patio and Porch Features: Covered, Deck, Patio, Porch
Lot Features: Back Yard, Cleared, Corner Lot, Front Yard, Garden, Level, Near School, Near Shops
Lot Size Area: 44867
Lot Size Units: Square Feet
Lot Size Acres: 1.07
Lot Size Square Feet: 44867
Water Source: Well
Financial Details
Tax Annual Amount: $8,769
Utilities Details
Cooling Type: Electric, Multi Units, Wall/Window Unit(s)
Heating Type: Oil, Propane, Wood
Sewer : Septic Tank

Building Info

Overview

    General

  • Year Built: 1968
  • Effective Year Built: 1968
  • Bedroom Count: 4
  • Bathroom Count: 3
  • Full Bathrooms: 3
  • Partial Bathrooms: 3
  • Building Condition: 6
  • Building Quality: 7
  • Construction Type: 0
  • Building Style: 19
  • Exterior Walls Type: 2
  • Interior Walls Type: 0
  • Roof Shape Type: 0
  • Roof Cover Type: 0
  • Floor Count: 100
  • Floor Cover: 0
  • Basement Type: 3
  • Basement Area: 1,408
  • Garage Type: 4
  • Garage Square Area: 696
  • Parking Space Count: 2
  • Patio Type: 0
  • Porch Type: 6
  • Pool Type: 0

    Dimensions

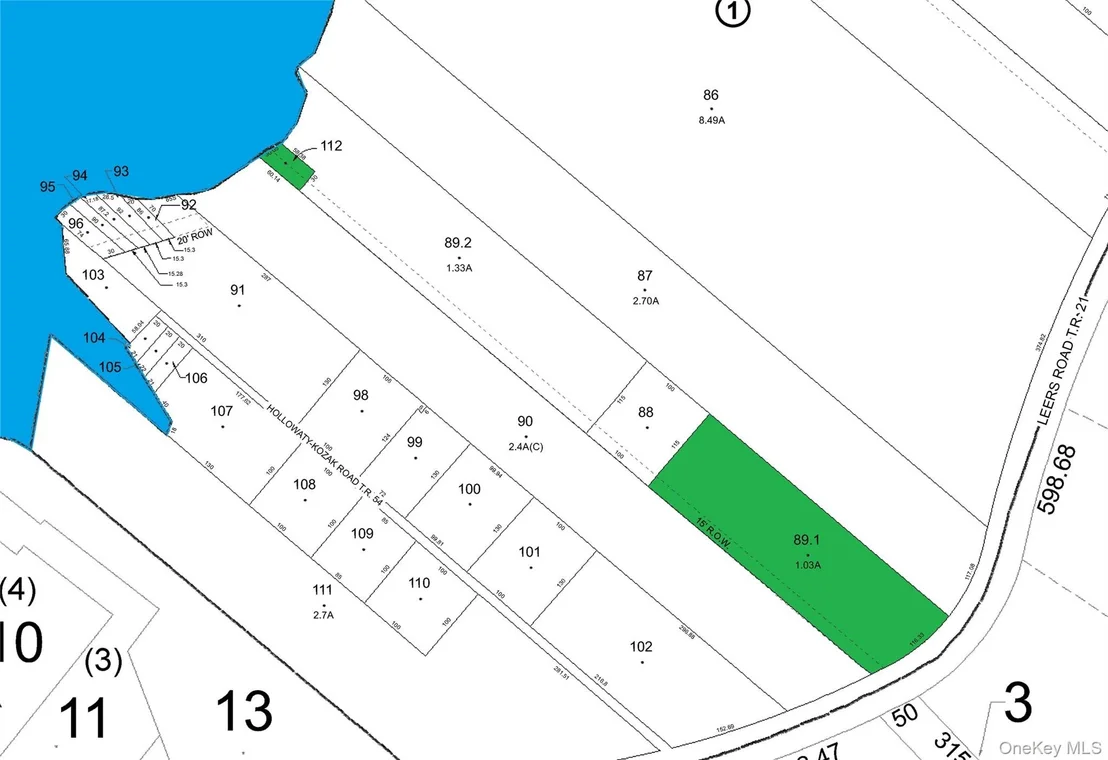
  • Lot Size Square Feet: 44,867
  • Lot Size Depth Feet: 600
  • Lot Size Frontage Feet: 300
  • Total Building Area: 3,152
  • Building Area: 3,152
  • Building Area Measurement: L

    Heating and Cooling

  • Fireplace Count: 1
  • Air Conditioning: 0
  • Heating: 10
  • Heated Square Feet: 3,152
  • Heating Fuel Type: 6

    Utilities

  • Sewer System: 4
  • Water Service: 5

Building

  • Building Type: 0
  • Property Class: R
  • Land Acres: 0000001030
  • Standard Land Use Code: 1001
  • County Land Use Code: 210
  • Legal Description 1: LIFE ESTATE WILLIAM & EUDOSIA MARCH

Neighborhood

  • School District Name: Eldred Central School District
  • School Tax School District: ELDRED
  • Census Tract: 952500

Zoning

  • Zoning: MLD

Geography

  • Account Number: 122300
  • District: 483800
  • Section: 8
  • Parcel: 483800 8.-1-89.1
  • Block: 1
  • Lot: 89.001
  • Municipality: LUMBERLAND
  • Latitude: 41.5168
  • Longitude: -74.8095

    Address

  • Full Address: 2 May Pl
  • Address - House Number: 2
  • Address - Street Name: May
  • Address - Suffix Type: Pl
  • State: NY
  • City Name: Glen Spey
  • Carrier Code: H001
  • 4-Digit Zip Code: 5006
  • Zip Code: 12737

Valuation

    Tax

  • Tax Year: 2022
  • Tax Amount: $0
  • Tax Rate Code Area: 483401

    Appraisal Valuation

  • Standard Deviation: 0.1646
  • Valuation Date: Mar 13, 2024
  • Confidence Score: 67
  • Final Value: 560,330
  • High Value: 652,597
  • Low Value: 468,062

    Market Valuation

  • Market Total Value: $406,800
  • Market Land Value: $49,177
  • Market Improvement Value: $357,623

    Assessments Valuation

  • Assessed Year: 2023
  • Assessed Total Value: $270,500
  • Assessed Land Value: $32,700
  • Assessed Improvements Value: $237,800

    Sales

  • Current Sale Contract Date: Mar 31, 2021
  • Current Sale Recording Date: Apr 02, 2021
  • Current Sale Price:
  • Current Sale Document Type: 27
  • Current Sale Input Document Number: 2021-3283
  • Previous Sale Recording Date: Mar 31, 2008
  • Previous Sale Contract Date: Feb 04, 2008
  • Previous Sale Amount: $396,550
  • Previous Sale Document Type: 27
Data used for valuation calculations is provided by RealtyHop, and other third party sources

Comparables

Unit
Status
Type
Beds
Baths
ft²
Price/ft²
Asking Price
Listed On
Closing Price
Sold On
HOA + Taxes

About Sullivan


Similar Homes for Sale

Currently no similar homes around

Nearby Rentals

Unit for rent at 13 Oneida Trail, Glen Spey, NY, 12737

$2,400 /mo

  • 4 Beds
  • 1 Bath
  • 2,160 ft²
13 Oneida Trail, Glen Spey, NY, 12737 Listing by Kristianna DiMuro


Frequently Asked Questions

When was property at 2 May Place built and last sold?
The property at 2 May Place was built in 1968 and last sold on Mar 31, 2021 for $320,000.
How much is this home worth?
The estimated value of the home located at 2 May Place is $529,365.
What are some comparable homes to 2 May Place?
There are currently no comparable homes to 2 May Place.