Check Availability
$1,450,000
● House - For Sale

2 Marbury Lane

Barrington Hills, IL 60010
bedrooms
4 Beds
bathrooms
4 Baths, 1 Half Bath
square feet
4,544 Ft²
$10,016
Est. Monthly
$650
HOA / Fees

About This Property

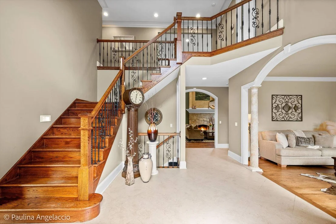
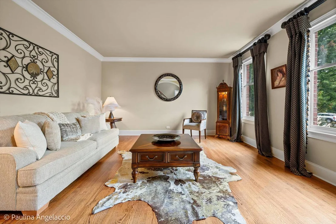
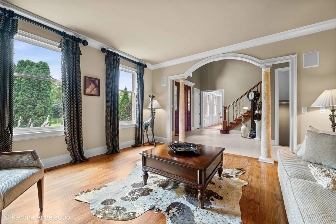
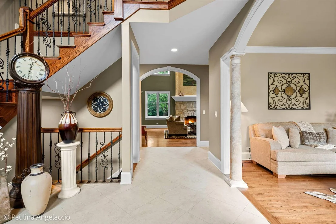
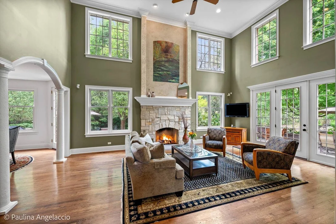
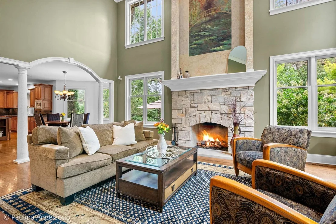
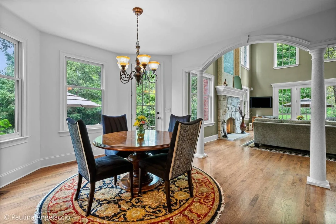
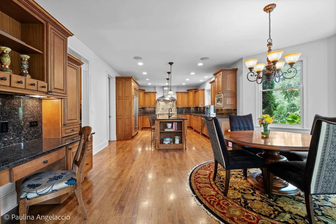
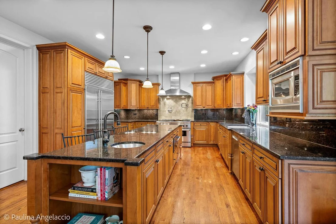
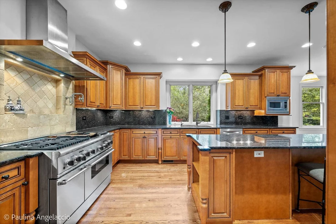
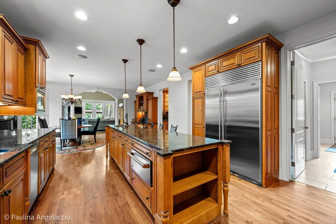
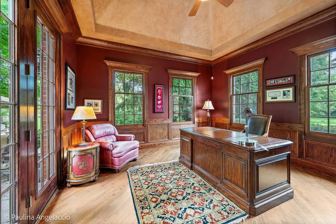
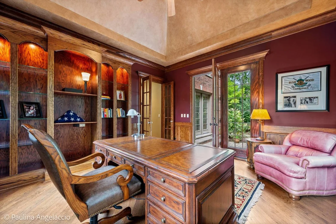
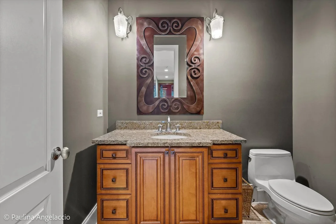
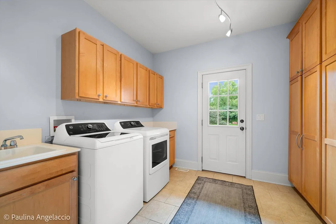
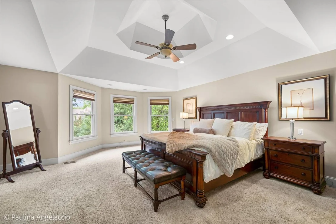
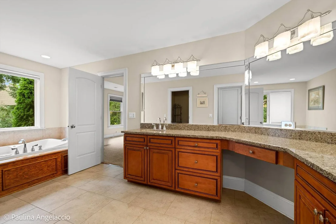
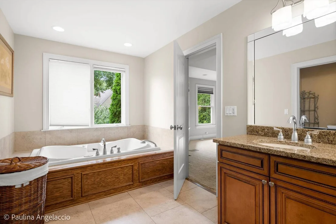
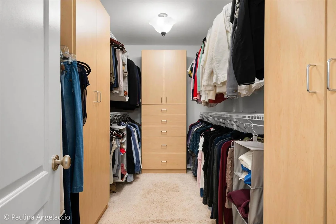
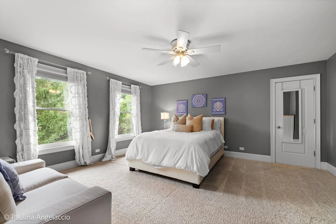
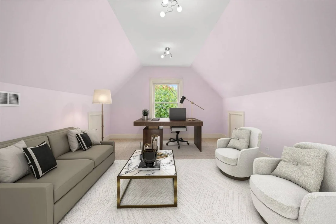
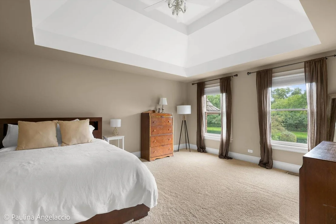
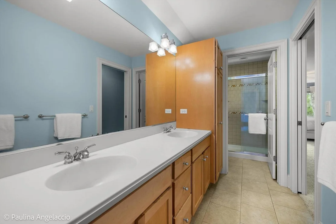
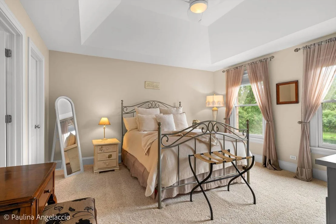
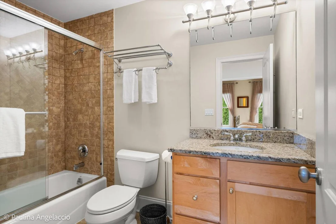
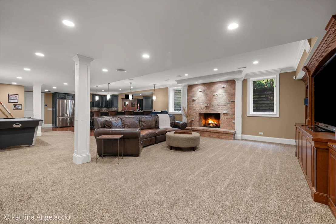
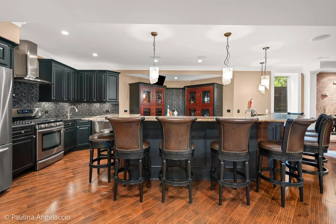
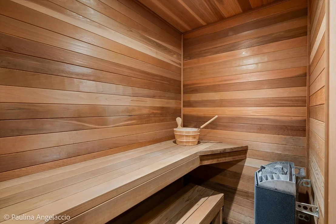
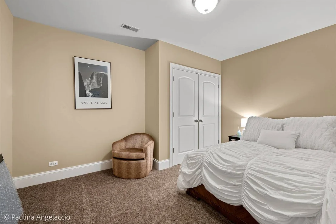
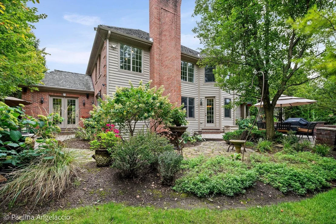
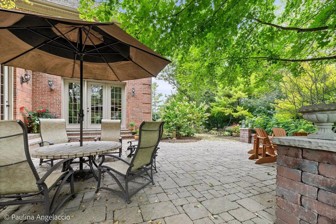
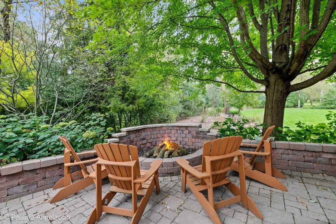
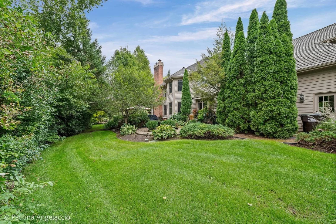
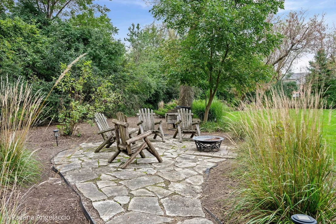
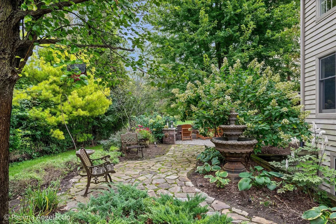
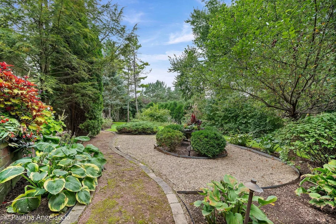
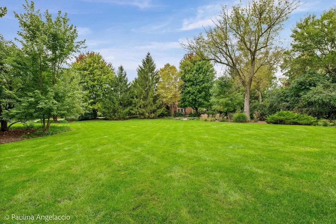
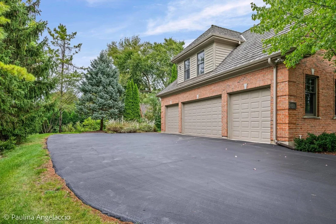
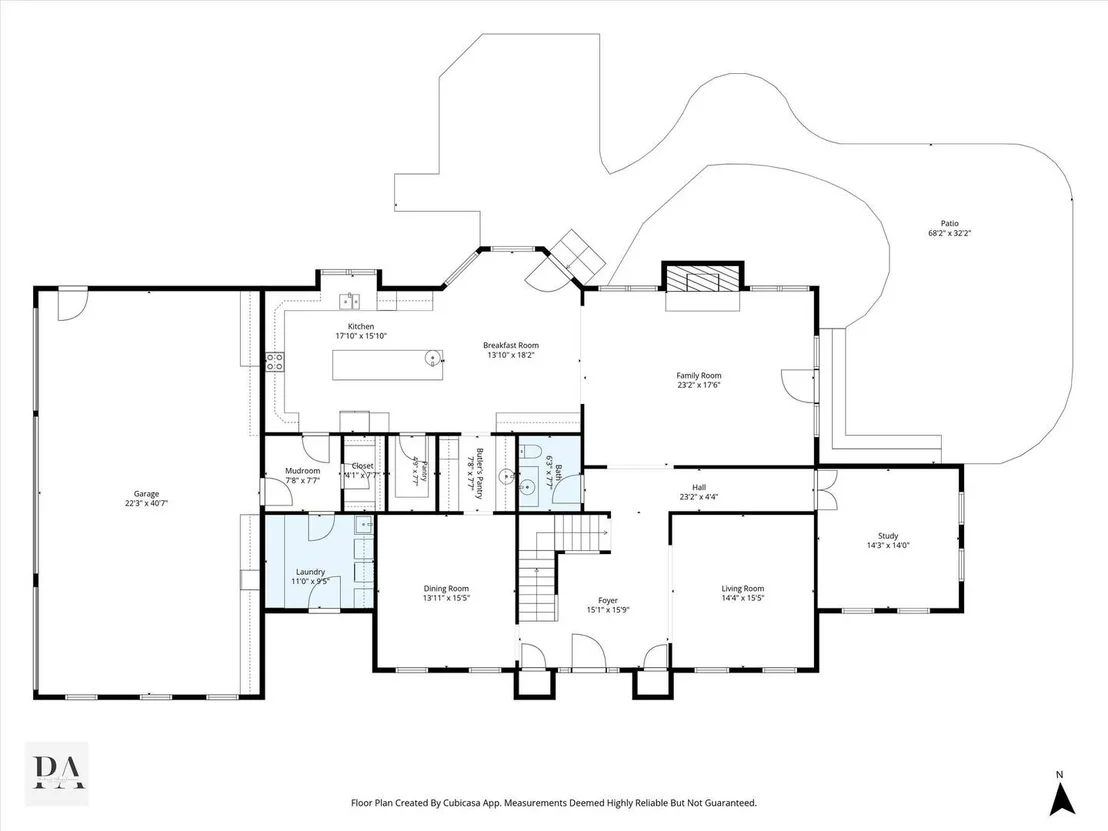
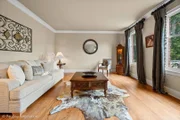
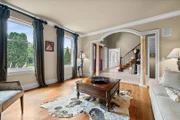
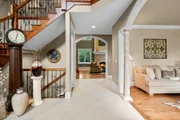
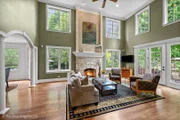
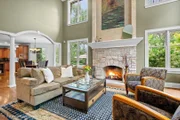
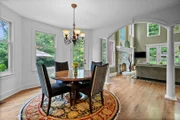
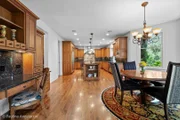
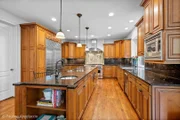
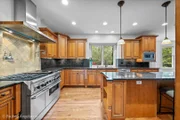
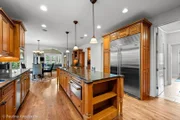
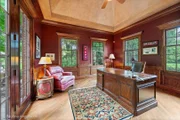
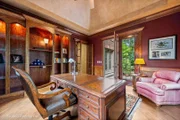
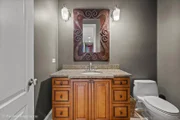
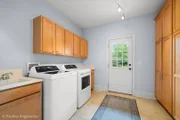
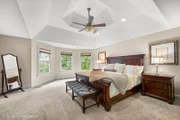
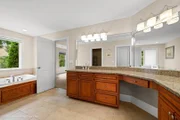
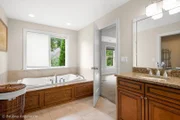
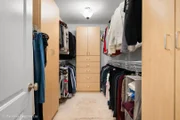
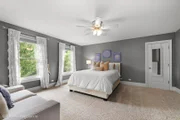
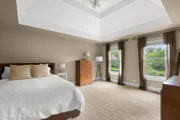
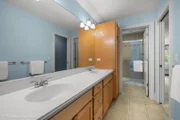
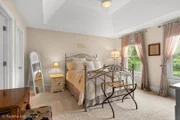
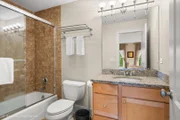
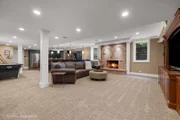
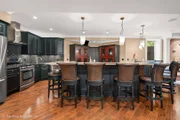
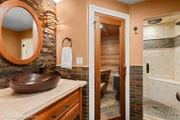
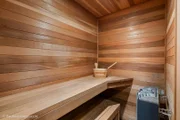
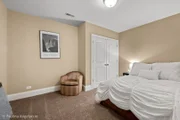
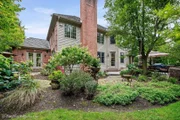
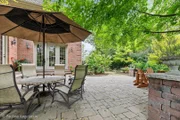
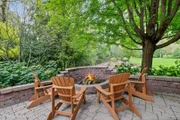
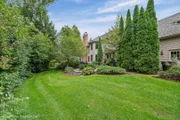
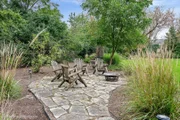
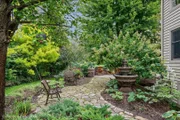
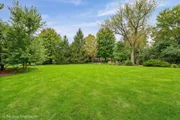
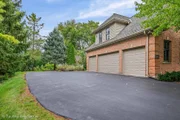
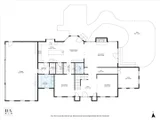
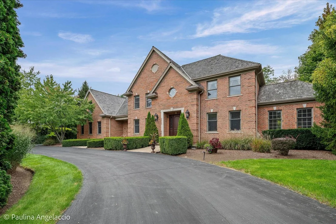
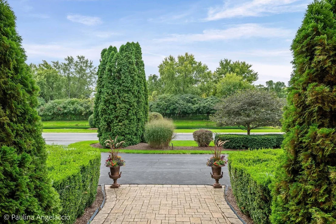
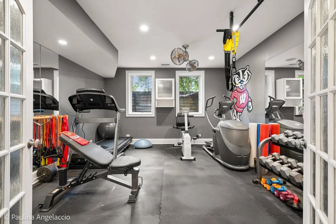
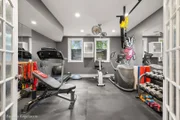
Step into this beautifully appointed Hawthorn Ridge home, where soaring ceilings, graceful arched entryways and exceptional architectural details create a wonderful sense of style and space. Set on a private 1.3+ acre lot in Barrington Hills, this impressive home offers generous room sizes, an open, light-filled floor plan and serene wooded views. A circular drive sets the tone, leading to a dramatic two-story foyer flanked by elegant formal living and dining rooms. The dining room connects to a butler's pantry with wet bar, creating an effortless flow for entertaining. At the heart of the home, the striking two-story family room is certain to be a favorite gathering space with a gas fireplace, walls of windows, balcony overlook and French doors opening to the paver patio. The gourmet kitchen is equally inviting with custom cabinetry, granite counters, high-end appliances, a walk-in pantry and planning desk. A sunny bayed breakfast room with French doors to the patio is perfect for casual meals or easy al fresco dining. A private study with double French door entry, custom built-ins and patio access provides an ideal work-from-home retreat. A powder room and spacious laundry and mudrooms with abundant cabinetry, a walk-in closet and service door complete the main level. Upstairs, double doors open to the spacious primary suite featuring a large bay window, walk-in closet with organizers and luxe ensuite bath with dual sinks, whirlpool tub and separate shower. Three additional bedrooms include one ensuite and two sharing a Jack-and-Jill bath, while a separate sitting room adds another versatile living space. The finished lower level takes entertaining to the next level with a large recreation room and cozy fireplace, full second kitchen, wet bar with seating for 10, game room, guest bedroom/den and full bath with steam shower and two-person sauna. Outdoors, the private rear yard feels like a retreat with multiple patios, a gas log fire pit and sprawling lawn surrounded by mature trees, perfect for relaxing, entertaining or simply enjoying the peaceful setting. A four-car attached, heated garage completes this exceptional home, ideally located near Barrington Village, shopping, dining, Metra and award-winning Barrington 220 schools.
Unit Size
4,544 Ft²
Days on Market
-
Land Size
1.36 acres
Price per sqft
$319
Property Type
House
Property Taxes
$2,245
HOA Dues
$650
Year Built
2001

Listed By

John Morrison, SFR
@properties Christie's International Real Estate

Payment Calculator

Cap Rate Calculator

Property Highlights

Garage
Air Conditioning
Fireplace
With View
Parking Details
Has Garage
Has Open Parking
Parking Features: Asphalt, Circular Driveway, Garage Door Opener, Heated Garage, Garage, Attached, Yes
Garage Spaces: 4
Interior Details
Half Bathrooms: 1
Full Bathrooms: 4
Interior Features: Vaulted Ceiling(s), Sauna, Wet Bar, Walk-In Closet(s), Special Millwork
Appliances: Range, Microwave, Dishwasher, Refrigerator, Washer, Dryer, Disposal, Stainless Steel Appliance(s), Wine Refrigerator, Range Hood, Water Purifier, Humidifier
Flooring Type: Hardwood
Laundry Features: Main Level
Rooms: 16
Has Fireplace
Fireplace Features: Gas Log
Fireplaces: 2
Basement: Finished, Full
Exterior Details
Square Footage: 4544
Square Footage Source: $0
Architectural Style: Traditional
Year Built: 2000
Construction Materials: Brick, Cedar
Patio and Porch Features: Patio
Lot Features: Landscaped
Lot Size Area: 59241.6
Lot Size Units: Square Feet
Lot Size Acres: 1.36
Lot Size Square Feet: 59241.6
Lot Size Dimensions: 335x153x331x165
Water Source: Well
Financial Details
Tax Annual Amount: $26,945
Utilities Details
Cooling Type: Central Air
Heating Type: Natural Gas, Forced Air, Sep Heating Systems - 2+
Sewer : Septic Tank
Location Details
HOA/Condo/Coop Fee Includes: Other
HOA Fee: $650
HOA Fee Frequency: Quarterly

Building Info

Overview

    General

  • Year Built: 2001
  • Effective Year Built: 2001
  • Building Count: 1
  • Total Rooms: 10
  • Bedroom Count: 5
  • Bathroom Count: 5
  • Full Bathrooms: 4
  • Partial Bathrooms: 5
  • Building Condition: 6
  • Building Quality: 7
  • Construction Type: 12
  • Building Style: 60
  • Exterior Walls Type: 24
  • Interior Walls Type: 0
  • Roof Shape Type: 0
  • Roof Cover Type: 14
  • Floor Count: 200
  • Floor Cover: 0
  • Basement Type: 7
  • Basement Area: 0
  • Garage Type: 1
  • Parking Space Count: 4
  • Patio Type: 0
  • Porch Type: 0
  • Pool Type: 0

    Dimensions

  • Lot Size Square Feet: 59,328
  • Total Building Area: 4,404
  • Gross Building Area: 4,404
  • Building Area: 4,404
  • Building Area Measurement: L

    Heating and Cooling

  • Fireplace Count: 1
  • Air Conditioning: 1
  • Heating: 24
  • Heated Square Feet: 4,404
  • Heating Fuel Type: 0

    Utilities

  • Sewer System: 0
  • Water Service: 0

Building

  • Building Type: 0
  • Property Class: R
  • Subdivision: HAWTHORNE RDG
  • Land Acres: 0000001362
  • Standard Land Use Code: 1001
  • County Land Use Code: 2-08

Neighborhood

  • School District Name: Barrington Community Unit School District 220
  • Census Tract: 804204

Geography

  • District: 10
  • Parcel: 01-12-109-012-0000
  • Lot: 15
  • Meridian: SEC 12 TWN 42N RNG 9E
  • Municipality: BARRINGTON
  • Latitude: 42.1388
  • Longitude: -88.1406

    Address

  • Full Address: 2 Marbury Ln
  • Address - House Number: 2
  • Address - Street Name: Marbury
  • Address - Suffix Type: Ln
  • State: IL
  • City Name: Barrington
  • Carrier Code: C018
  • 4-Digit Zip Code: 5144
  • Zip Code: 60010

Valuation

    Tax

  • Tax Year: 2022
  • Tax Amount: $2,764,313
  • Tax Rate Code Area: 10057

    Appraisal Valuation

  • Standard Deviation: 0.2009
  • Valuation Date: Apr 03, 2024
  • Confidence Score: 73
  • Final Value: 1,269,177
  • High Value: 1,524,271
  • Low Value: 1,014,082

    Market Valuation

  • Market Total Value: $1,225,300
  • Market Land Value: $415,300
  • Market Improvement Value: $810,000

    Assessments Valuation

  • Assessed Year: 2023
  • Assessed Total Value: $122,530
  • Assessed Land Value: $41,530
  • Assessed Improvements Value: $81,000

    Sales

  • Current Sale Contract Date: Feb 17, 2003
  • Current Sale Recording Date: Sep 25, 2003
  • Current Sale Price:
  • Current Sale Document Type: 71
  • Current Sale Input Document Number: 0326802077
  • Previous Sale Recording Date: Sep 25, 2003
  • Previous Sale Contract Date: Feb 04, 2003
  • Previous Sale Amount: $225,500
  • Previous Sale Document Type: 27
Data used for valuation calculations is provided by RealtyHop, and other third party sources

Comparables

Unit
Status
Type
Beds
Baths
ft²
Price/ft²
Asking Price
Listed On
Closing Price
Sold On
HOA + Taxes

About Barrington Hills


Similar Homes for Sale

Currently no similar homes around

Nearby Rentals

Unit for rent at 115 Grant Street, Barrington, IL, 60010

$2,900 /mo

  • 3 Beds
  • 2 Baths
  • 1,220 ft²
115 Grant Street, Barrington, IL, 60010 Listing by Blake Kotel
Unit for rent at 301 W Main Street, Barrington, IL, 60010

$1,900 /mo

  • 2 Beds
  • 1 Bath
  • 1,000 ft²
301 W Main Street #2, Barrington, IL, 60010 Listing by Jason Giambarberee
Unit for rent at 209 W Main Street, Barrington, IL, 60010

$3,500 /mo

  • 4 Beds
  • 1 Bath
  • 1,900 ft²
209 W Main Street, Barrington, IL, 60010 Listing by Kimberly Broznowski Powers


Frequently Asked Questions

When was property at 2 Marbury Lane built and last sold?
The property at 2 Marbury Lane was built in 2001 and last sold on Feb 17, 2003 for $962,500.
How much is this home worth?
The estimated value of the home located at 2 Marbury Lane is $1,451,445.
What are some comparable homes to 2 Marbury Lane?
There are currently no comparable homes to 2 Marbury Lane.