by RH Advisors

See Home Value
$970,000
● House - Off Market

2 Long House Way

Huntington, NY 11725
bedrooms
4 Beds
bathrooms
3 Baths
$6,019
Est. Monthly

About This Property

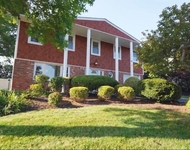
Move right in this Diamond Country Estates Postmodern home which boasts dramatic double peaks with front Portico entrance and 2 story foyer leading to a bright sunlit open floor plan. This custom eat in kitchen with designer cabinetry has stainless steal appliances, granite counter tops, flooring, backsplash and center island. The Kitchen nook sliders lead to Trex decking and tranquil panoramic views of the yard.  On cold winter days you could enjoy the cozy wood burning fireplace encased in gorgeous marble stone and crafted wood mantle located in the living room. Adjacent to the kitchen is a formal dining room and large den which are ideal for entertaining. In addition, the main level offers an updated full bath, laundry area and entrance to garage. This home also offers exquisitely adorned large decorative windows, hard wood flooring on both levels, crown molding, custom banister, recessed lighting and raised panel doors.  The second level features a large primary bedroom suite with vaulted ceiling, updated deluxe primary En Suite w/oversized shower, double sinks and walk in closet, bedroom 2 is vaulted ,3,4 (& possible 5th on main) and updated full hall bath.  The  bright full finished multi purpose sprawling diamond walk out basement has ample space.  Additional features include rich custom stacked stones and pavers added to lush landscaping, Belgium block trim, vinyl siding on all 4 sides, Gas Heating, CAC, architectural roof, attic w/pull down steps,IGS, lush landscaping, central station alarm and much more!  Near Beach with boardwalk, boating, parks, train, library, shopping, Ice skating, golf and Indoor/outdoor tennis. Taxes w/Star $18,136 if applicable. Enjoy Tour & Floorplan., Additional information: Appearance:DIAMOND,Separate Hotwater Heater:Y
Unit Size
-
Days on Market
94 days
Land Size
0.25 acres
Price per sqft
-
Property Type
House
Property Taxes
$1,604
HOA Dues
-
Year Built
1996

Payment Calculator

Cap Rate Calculator

Last updated: 4 months ago (OneKey MLS #KEYL3526044)

Price History

Date / Event Date Event Price
Apr 30, 2024 Sold
Sold
Feb 6, 2024 In contract -
In contract
Jan 27, 2024 Listed by Signature Premier Properties $899,000
Listed by Signature Premier Properties
Move right in this Diamond Country Estates Postmodern home which boasts dramatic double peaks with front Portico entrance and 2 story foyer leading to a bright sunlit open floor plan. This custom eat in kitchen with designer cabinetry has stainless steal appliances, granite counter tops, flooring, backsplash and center island. The Kitchen nook sliders lead to Trex decking and tranquil panoramic views of the yard. On cold winter days you could enjoy the cozy wood burning fireplace encased in gorgeous marble stone and crafted wood mantle located in the living room. Adjacent to the kitchen is a formal dining room and large den which are ideal for entertaining. In addition, the main level offers an updated full bath, laundry area and entrance to garage. This home also offers exquisitely adorned large decorative windows, hard wood flooring on both levels, crown molding, custom banister, recessed lighting and raised panel doors. The second level features a large primary bedroom suite with vaulted ceiling, updated deluxe primary En Suite w/oversized shower, double sinks and walk in closet, bedroom 2 is vaulted ,3,4 (& possible 5th on main) and updated full hall bath. The bright full finished multi purpose sprawling diamond walk out basement has ample space. Additional features include rich custom stacked stones and pavers added to lush landscaping, Belgium block trim, vinyl siding on all 4 sides, Gas Heating, CAC, architectural roof, attic w/pull down steps,IGS, lush landscaping, central station alarm and much more! Near Beach with boardwalk, boating, parks, train, library, shopping, Ice skating, golf and Indoor/outdoor tennis. Taxes w/Star $18,136 if applicable. Enjoy Tour & Floorplan.
Jan 17, 2024 Listed by Signature Premier Properties $899,000
Listed by Signature Premier Properties
Feb 3, 2015 Sold
Sold
Show More

Property Highlights

Garage
Air Conditioning
Fireplace

Building Info

Overview

    General

  • Year Built: 1996
  • Effective Year Built: 1996
  • Bedroom Count: 4
  • Bathroom Count: 3
  • Full Bathrooms: 2
  • Partial Bathrooms: 3
  • Building Condition: 3
  • Building Quality: 4
  • Construction Type: 0
  • Building Style: 5
  • Exterior Walls Type: 19
  • Interior Walls Type: 0
  • Roof Shape Type: 0
  • Roof Cover Type: 0
  • Floor Count: 200
  • Floor Cover: 0
  • Basement Type: 2
  • Basement Area: 0
  • Garage Type: 17
  • Parking Space Count: 0
  • Patio Type: 0
  • Porch Type: 6
  • Pool Type: 0

    Dimensions

  • Lot Size Square Feet: 10,890
  • Total Building Area: 2,157
  • Building Area: 2,157
  • Building Area Measurement: L

    Heating and Cooling

  • Fireplace Count: 1
  • Air Conditioning: 1
  • Heating: 3
  • Heated Square Feet: 2,157
  • Heating Fuel Type: 3

    Utilities

  • Sewer System: 4
  • Water Service: 2

Building

  • Building Type: 0
  • Property Class: R
  • Land Acres: 0000000250
  • Standard Land Use Code: 1001
  • County Land Use Code: 210
  • Legal Description 1: 43.1-3-28 COUNTRY EST @ COMMACK SEC 1 L 28 #9545

Neighborhood

  • School District Name: Commack Union Free School District
  • School Tax School District: COMMACK
  • Census Tract: 135102

Geography

  • District: 0800-0
  • Section: 43.01
  • Parcel: 0800-043.01-03.00-028.000
  • Block: 3
  • Lot: 28.000
  • Municipality: SMITHTOWN
  • Latitude: 40.8677
  • Longitude: -73.2613

    Address

  • Full Address: 2 Long House Way
  • Address - House Number: 2
  • Address - Street Name: Long House
  • Address - Suffix Type: Way
  • State: NY
  • City Name: Commack
  • Carrier Code: C003
  • 4-Digit Zip Code: 1354
  • Zip Code: 11725

Valuation

    Tax

  • Tax Year: 2023
  • Tax Amount: $1,912,520
  • Tax Rate Code Area: 472610

    Appraisal Valuation

  • Standard Deviation: 0.1472
  • Valuation Date: Mar 27, 2024
  • Confidence Score: 82
  • Final Value: 871,155
  • High Value: 999,456
  • Low Value: 742,855

    Market Valuation

  • Market Total Value: $8,104
  • Market Land Value: $345
  • Market Improvement Value: $7,759

    Assessments Valuation

  • Assessed Year: 2023
  • Assessed Total Value: $7,050
  • Assessed Land Value: $300
  • Assessed Improvements Value: $6,750

    Sales

  • Current Sale Contract Date: Jan 15, 2015
  • Current Sale Recording Date: Feb 03, 2015
  • Current Sale Price:
  • Current Sale Document Type: 12
  • Previous Sale Recording Date: Nov 19, 1999
  • Previous Sale Contract Date: Nov 10, 1999
  • Previous Sale Amount: $299,000
  • Previous Sale Document Type: 12

    Financing

  • First Mortgage Financing Type: UNK
Data used for valuation calculations is provided by RealtyHop, and other third party sources

Comparables

Unit
Status
Type
Beds
Baths
ft²
Price/ft²
Asking Price
Listed On
Closing Price
Sold On
HOA + Taxes

About Commack


Similar Homes for Sale

Currently no similar homes around

Nearby Rentals

Unit for rent at 21 Wesleyan Road, Commack, NY, 11725

$8,000 /mo

  • 4 Beds
  • 1 Bath
  • 2,400 ft²
21 Wesleyan Road, Commack, NY, 11725 Listing by Imran Azeem
Unit for rent at 31 Maple Avenue, Kings Park, NY, 11754

$2,850 /mo

  • 2 Beds
  • 1 Bath
  • 986 ft²
31 Maple Avenue, Kings Park, NY, 11754 Listing by Maria Aaraas
Unit for rent at 46 Dawson Avenue, Kings Park, NY, 11754

$3,783 /mo

  • 4 Beds
  • 1 Bath
  • 1,100 ft²
46 Dawson Avenue #1, Kings Park, NY, 11754 Listing by Martina Scheben


Frequently Asked Questions

When was property at 2 Long House Way built and last sold?
The property at 2 Long House Way was built in 1996 and last sold on Jan 15, 2015 for $575,000.
How much is this home worth?
The estimated value of the home located at 2 Long House Way is $907,990.
What are some comparable homes to 2 Long House Way?
There are currently no comparable homes to 2 Long House Way.