


49
Map
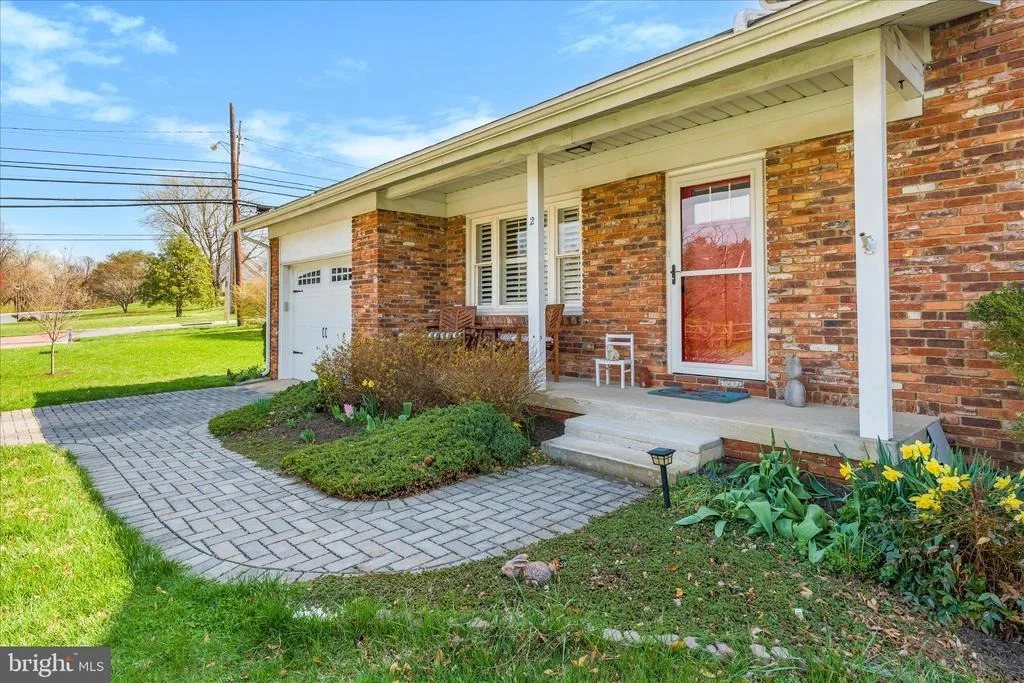
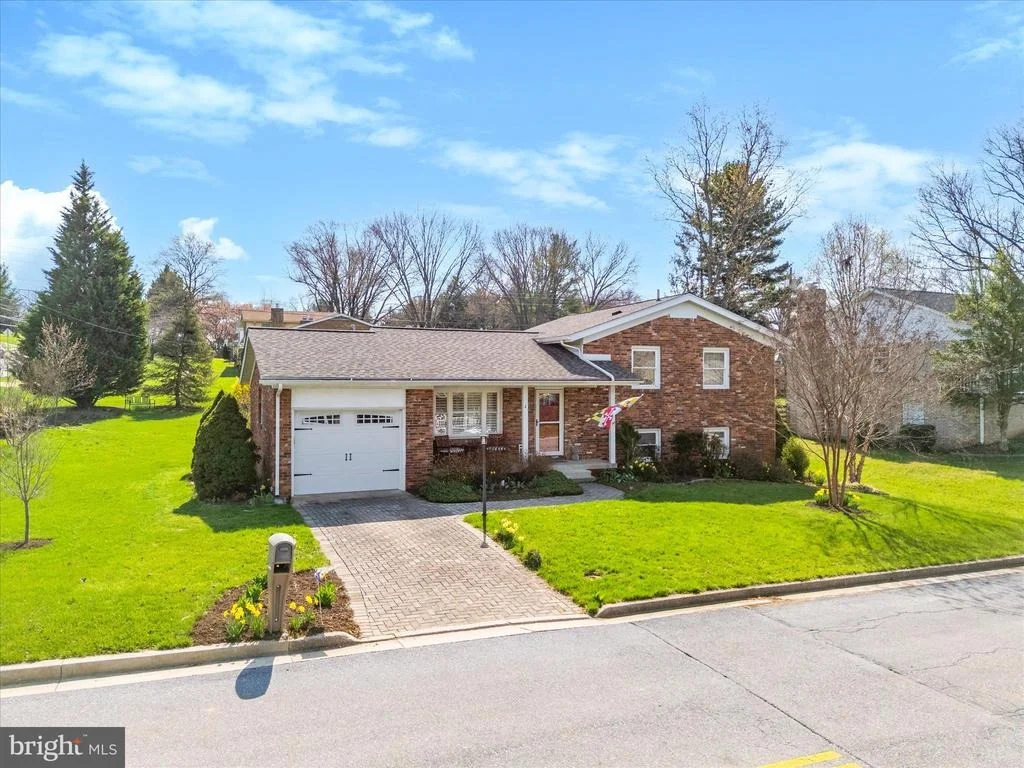
2 LOMBARDY DRIVE


About This Property
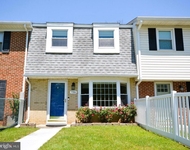
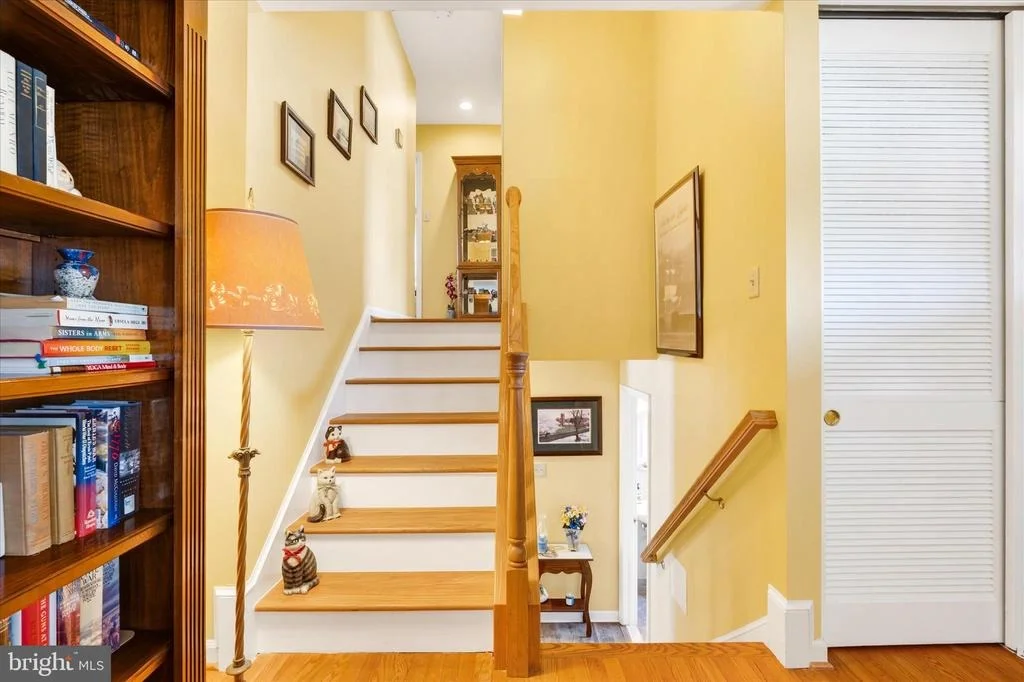
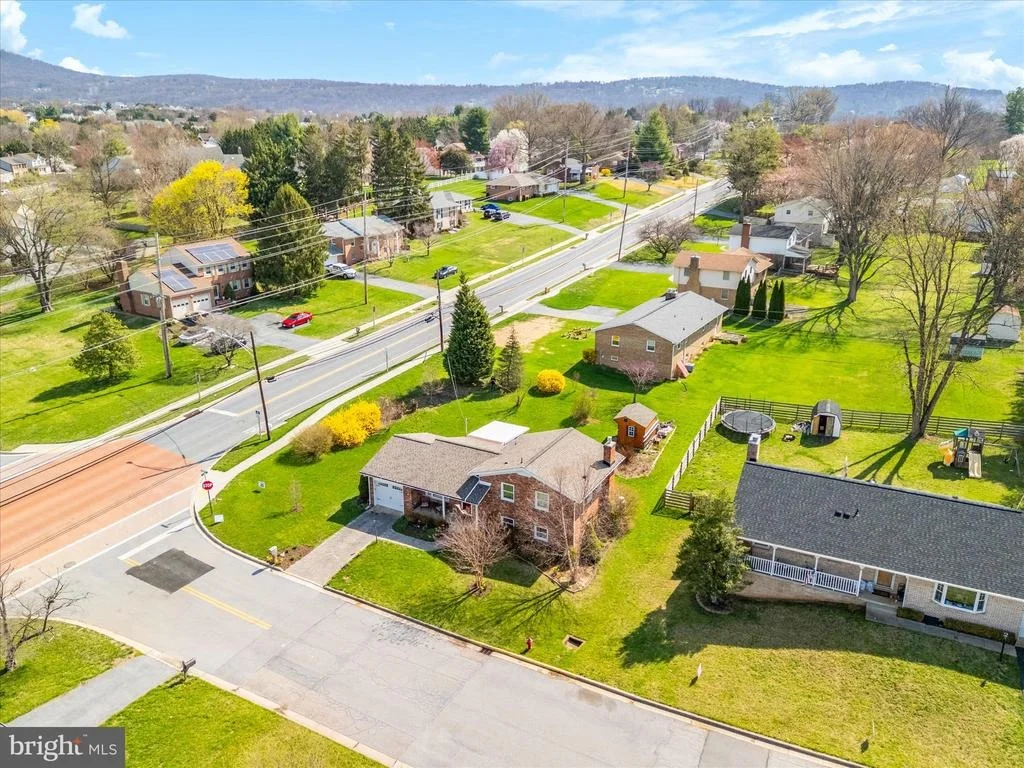
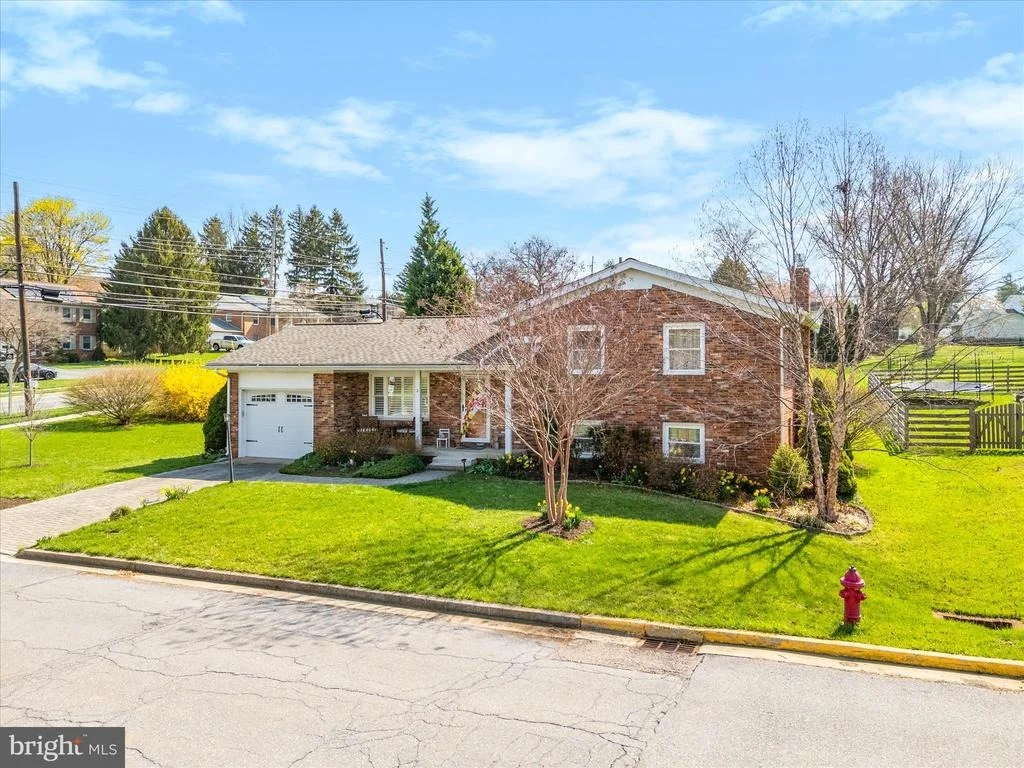
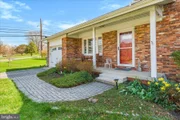
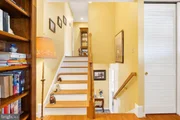
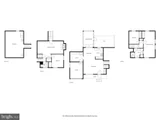
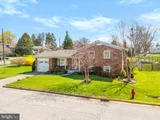
Built by Morgan Keller, this beautifully updated 4-level split home offers approximately 1,650 square feet above grade, plus two additional lower levels, providing flexible living space and valuable storage that make the home live larger than expected.
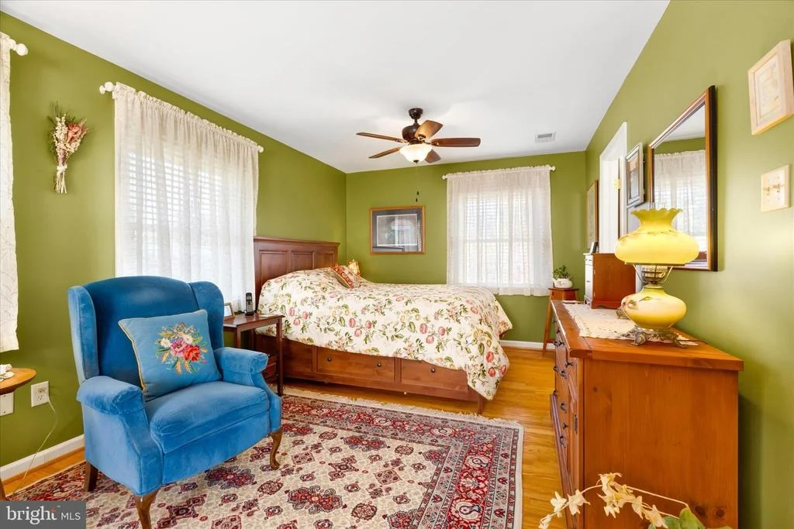
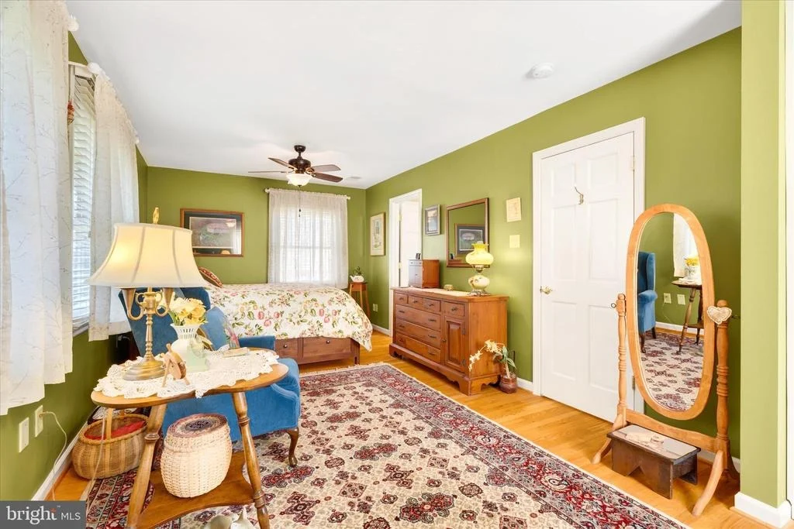
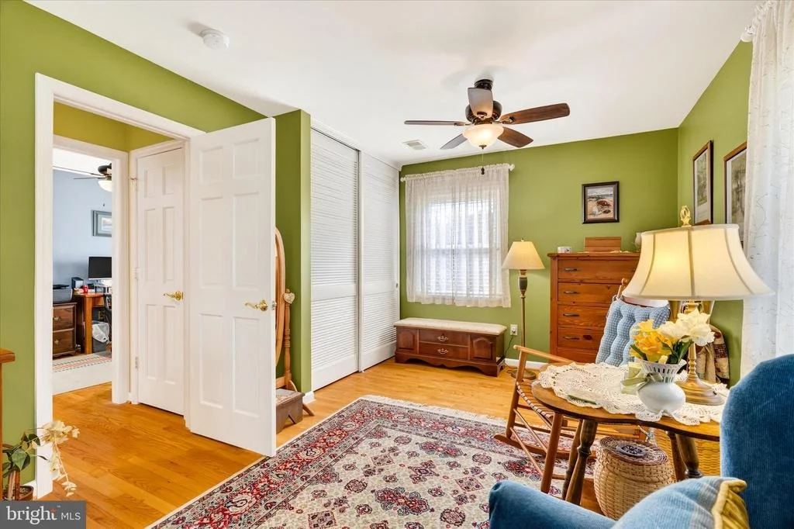
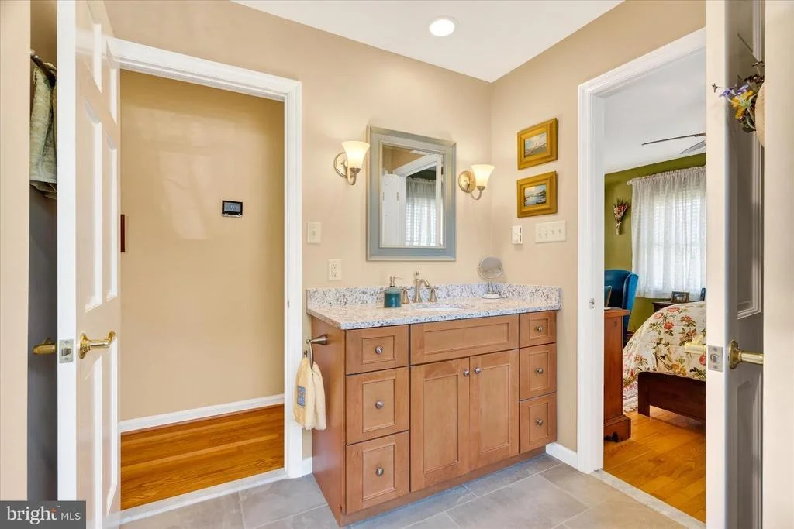
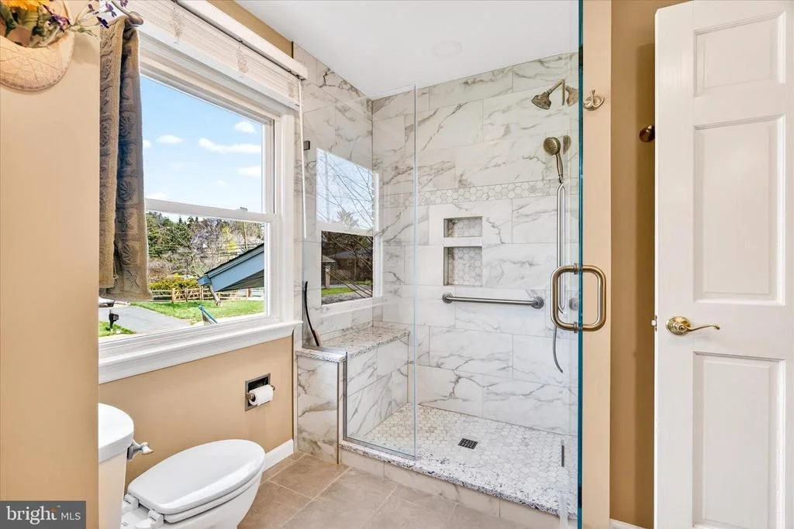
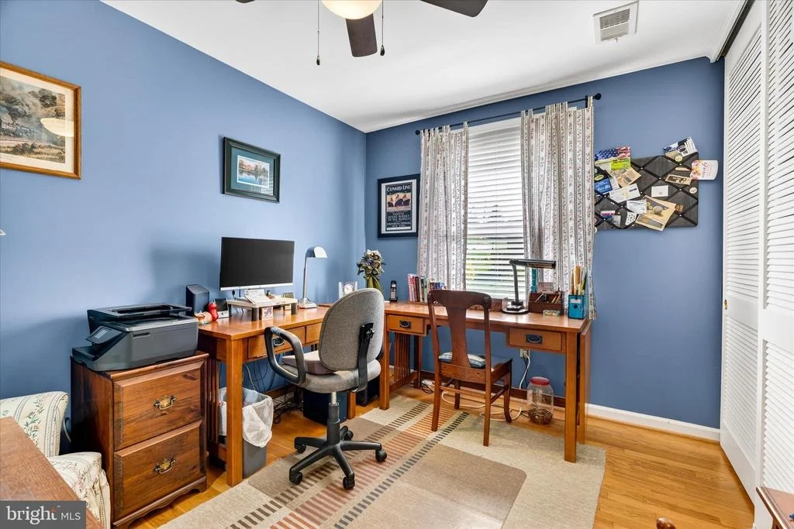
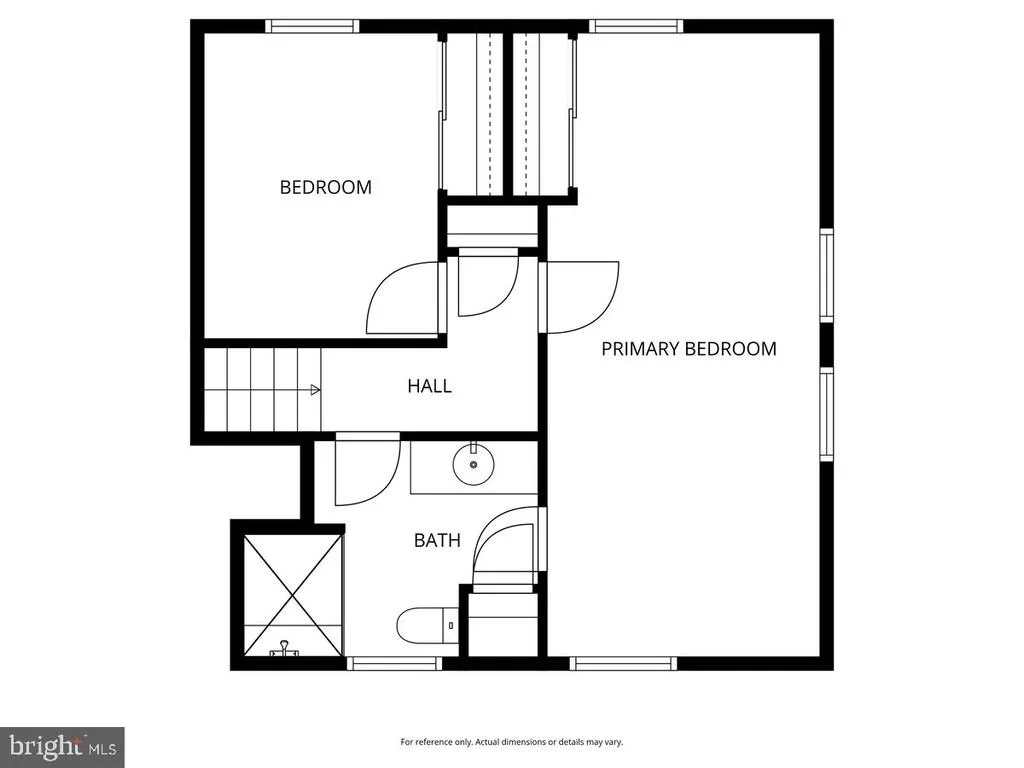
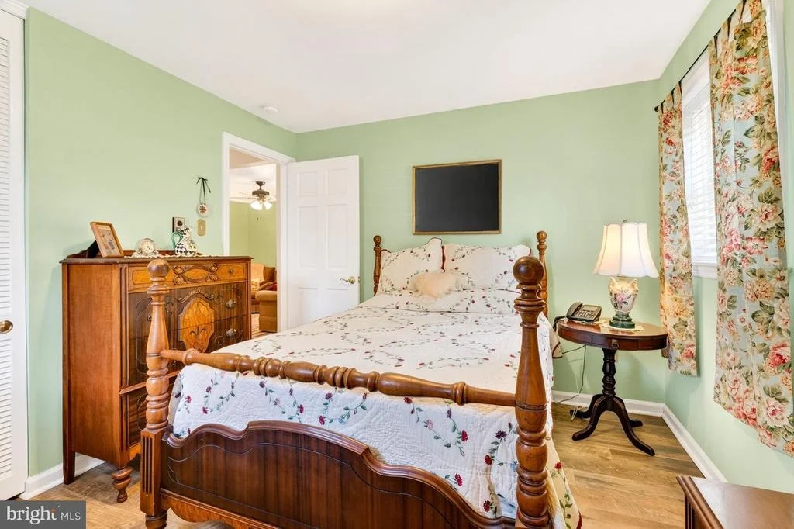
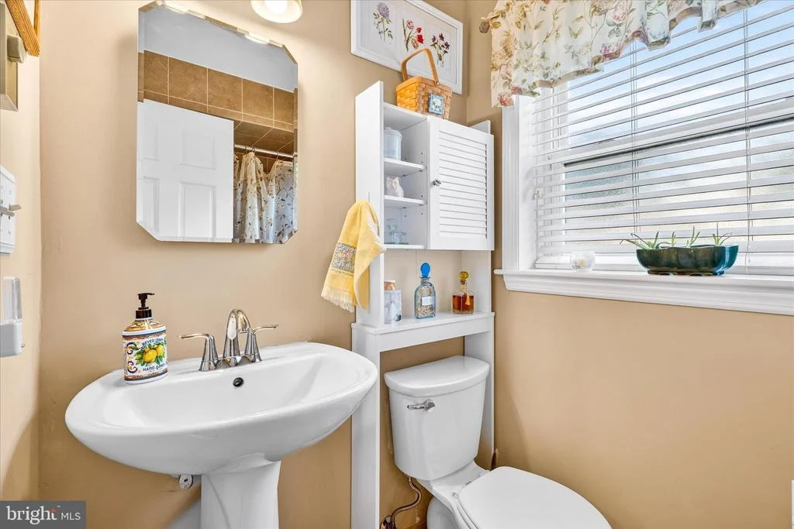
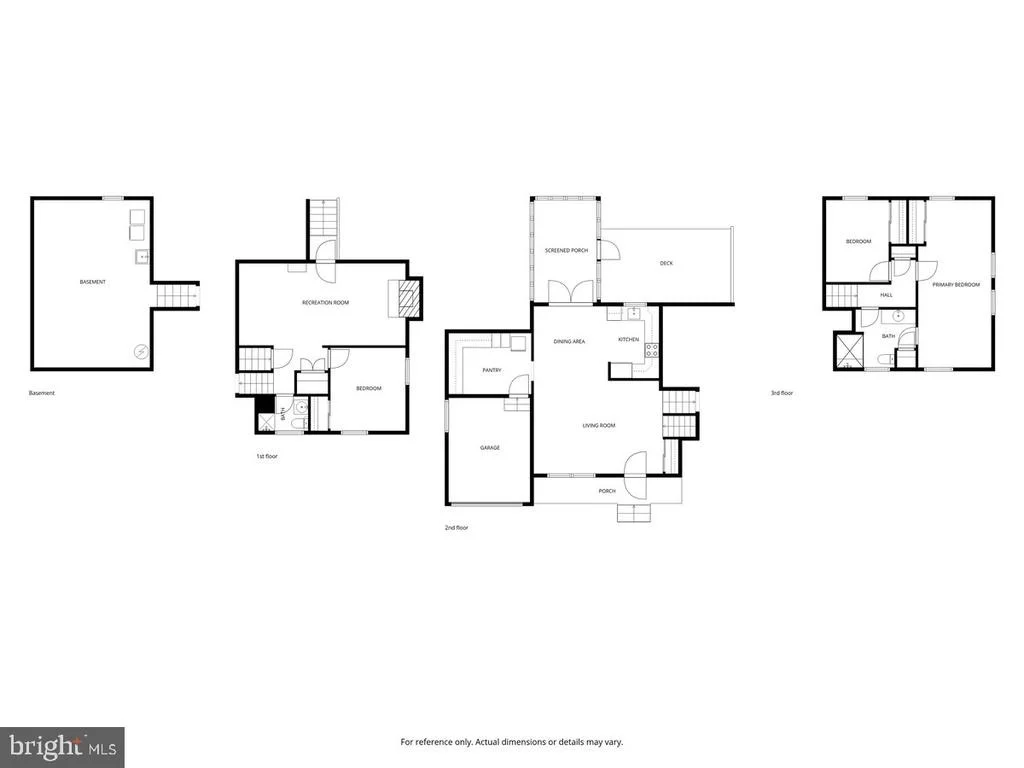
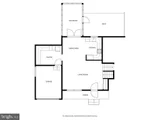
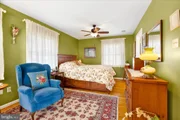
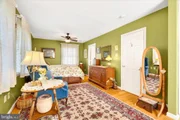
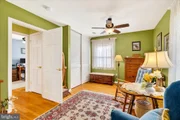
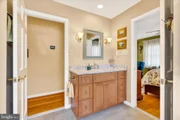
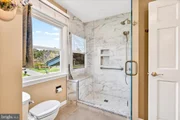
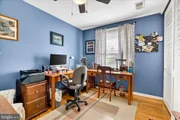
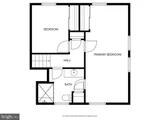
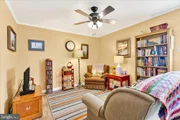
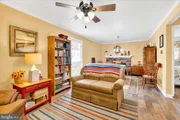
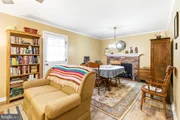
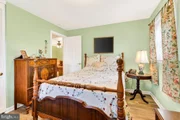
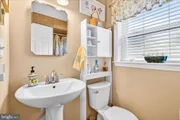
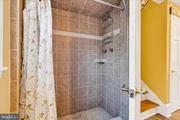
Upstairs, the home was originally designed as a three-bedroom layout and has been thoughtfully reconfigured to create a spacious primary suite, a second bedroom, and an updated full bath (2022).
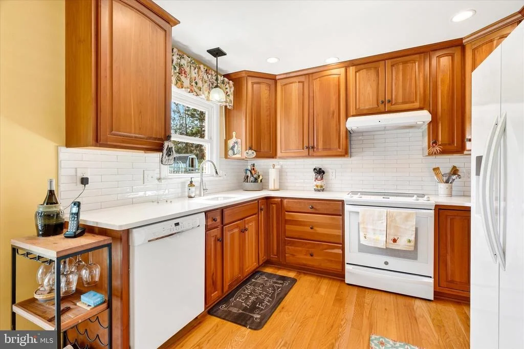
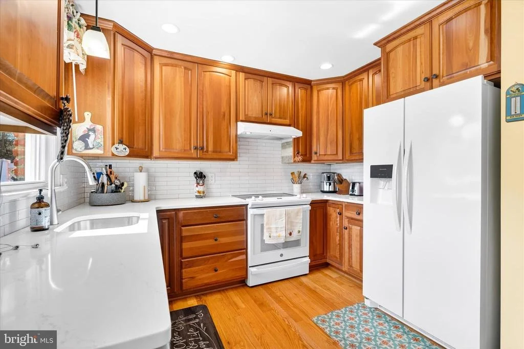
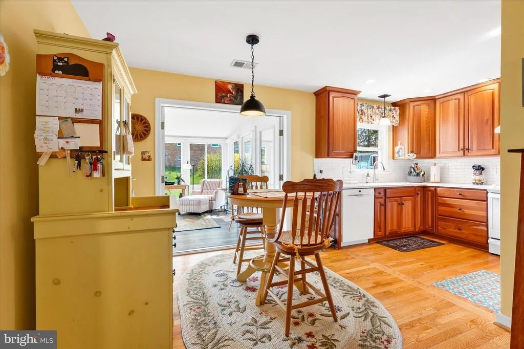
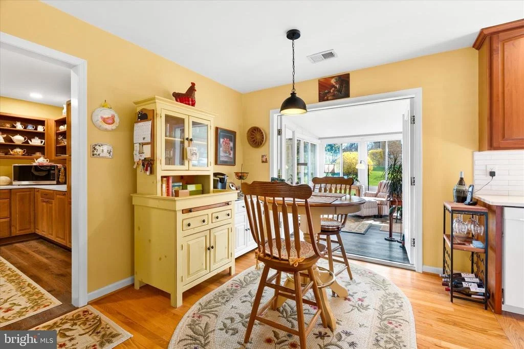
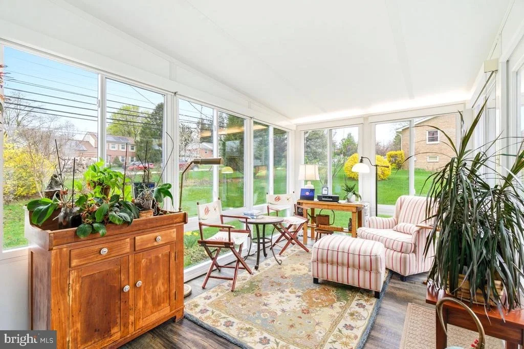
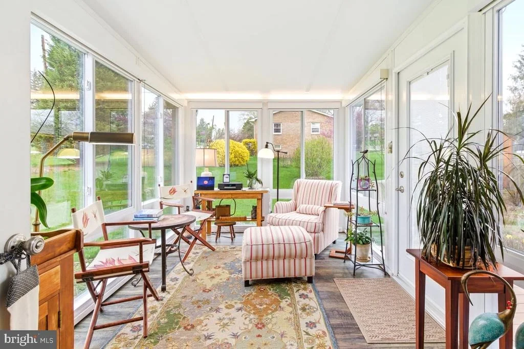
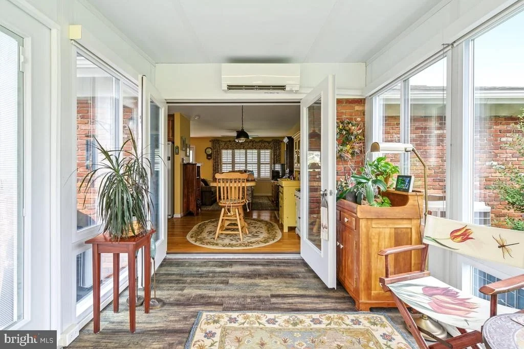
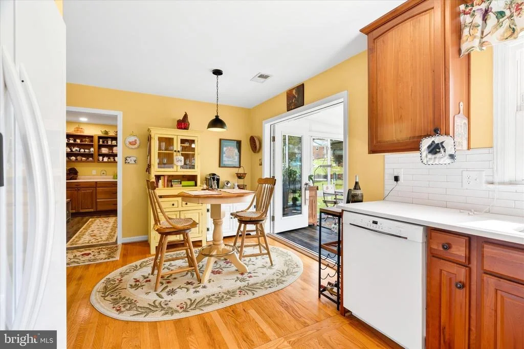
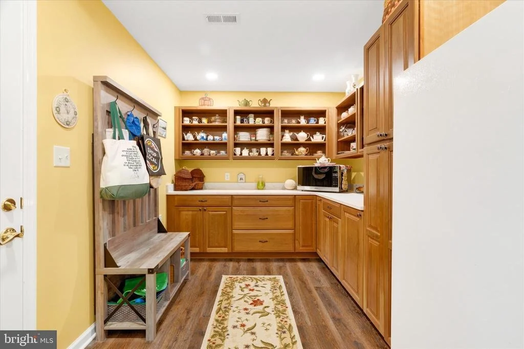
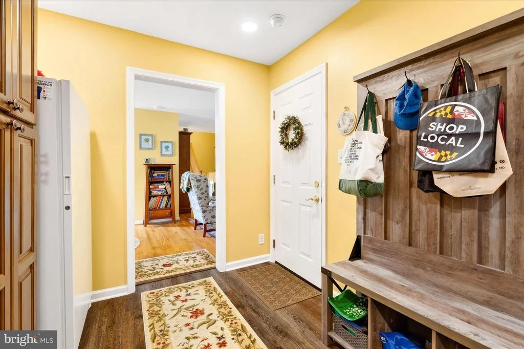
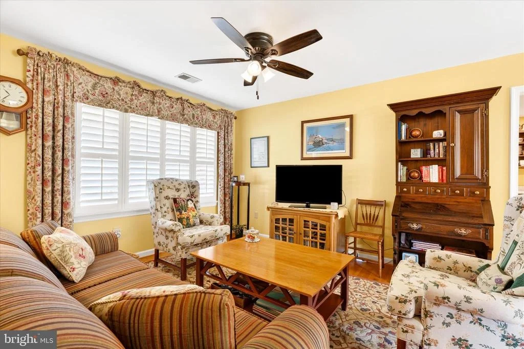
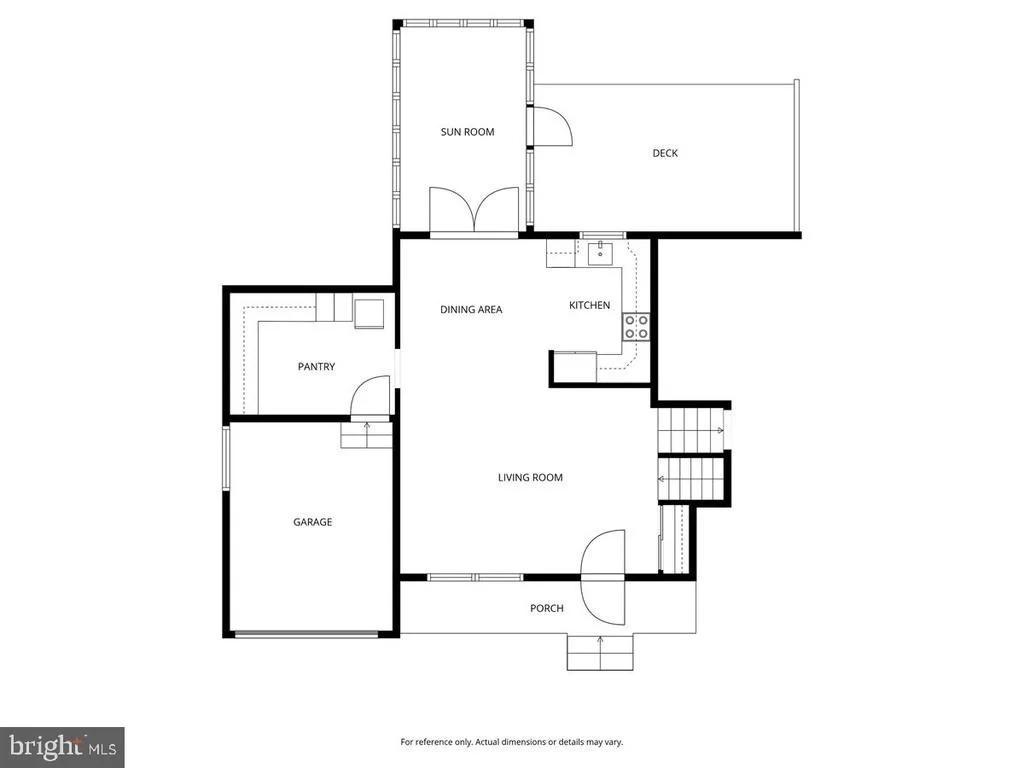
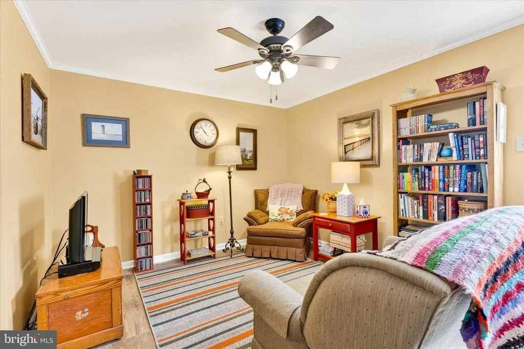
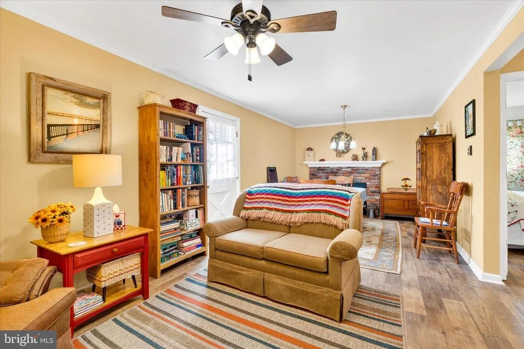
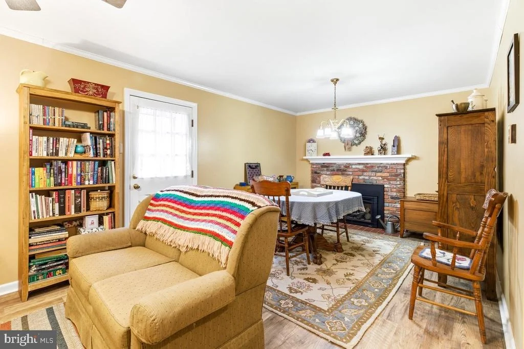
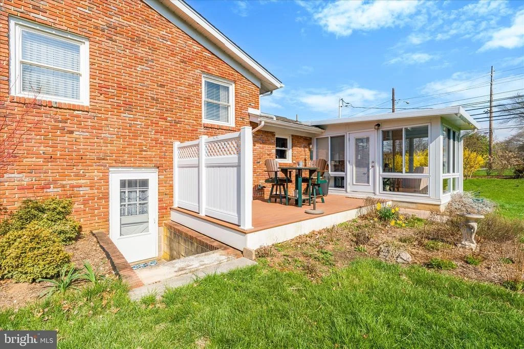
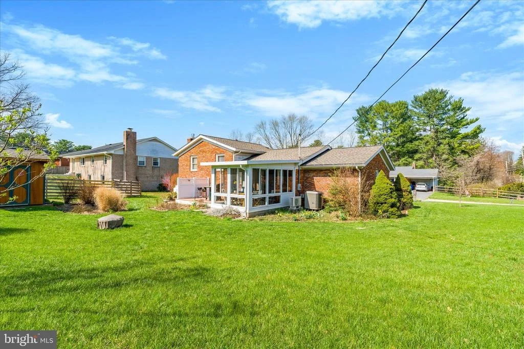
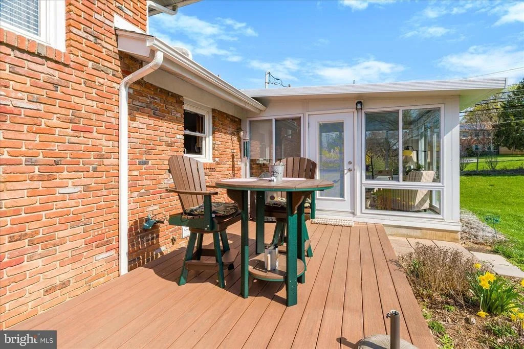
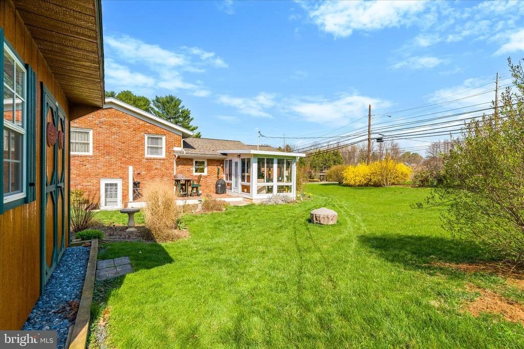
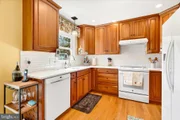
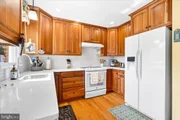
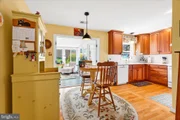
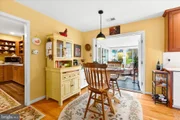
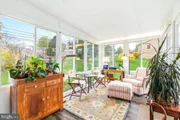
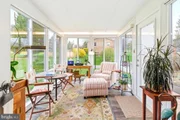
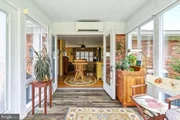
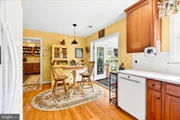
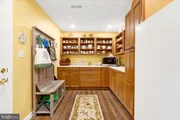
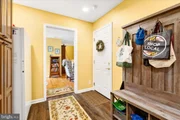
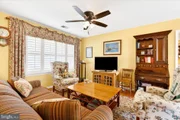
The main level features a bright and welcoming living room, a kitchen updated in 2022–2023 with quartz countertops, subway tile backsplash, and newer appliances, a dining area, and a stunning sunroom addition (2019) with its own mini-split system. Surrounded by windows on three sides, it fills with natural light and offers a peaceful place to unwind year-round-and it's the current owners' favorite space in the home. Plantation shutters in the living room and Levolor blinds throughout the rest of the home add both style and function. Just off the kitchen, a portion of the garage has been thoughtfully incorporated into the home and is now a heated and cooled 9x12 pantry/mudroom (2024) with new cabinetry and flooring, while the remaining garage space still allows for parking a smaller vehicle.
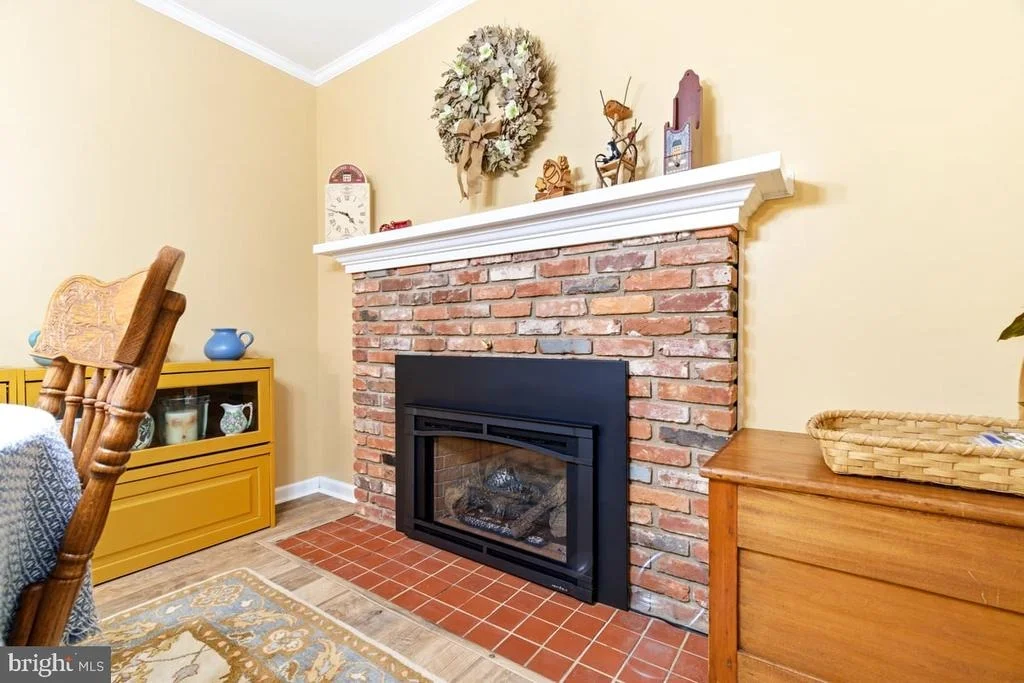
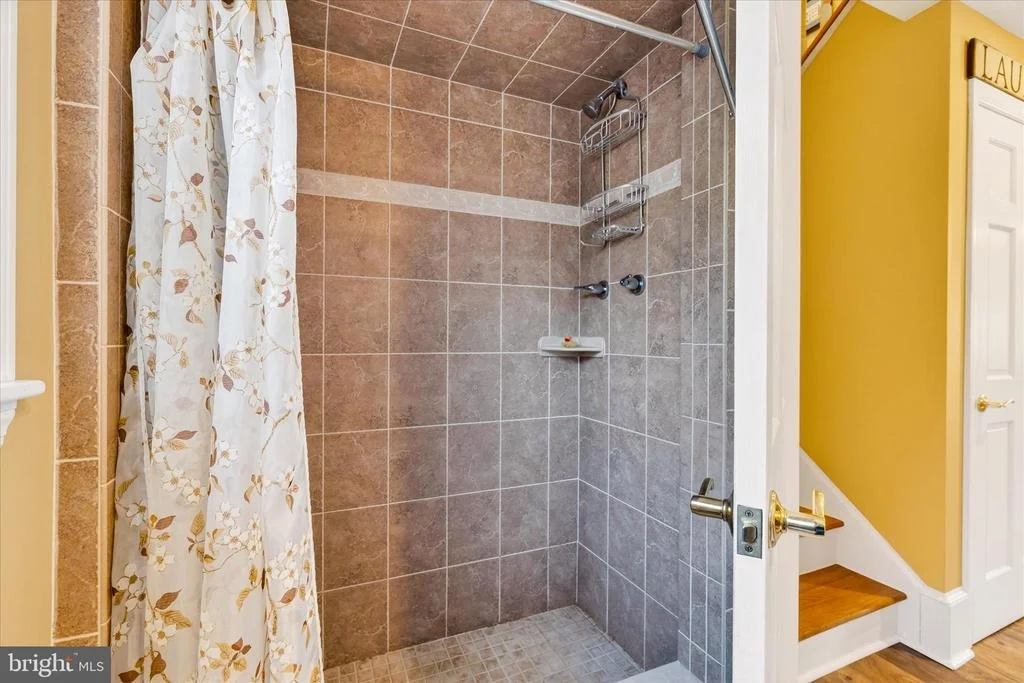
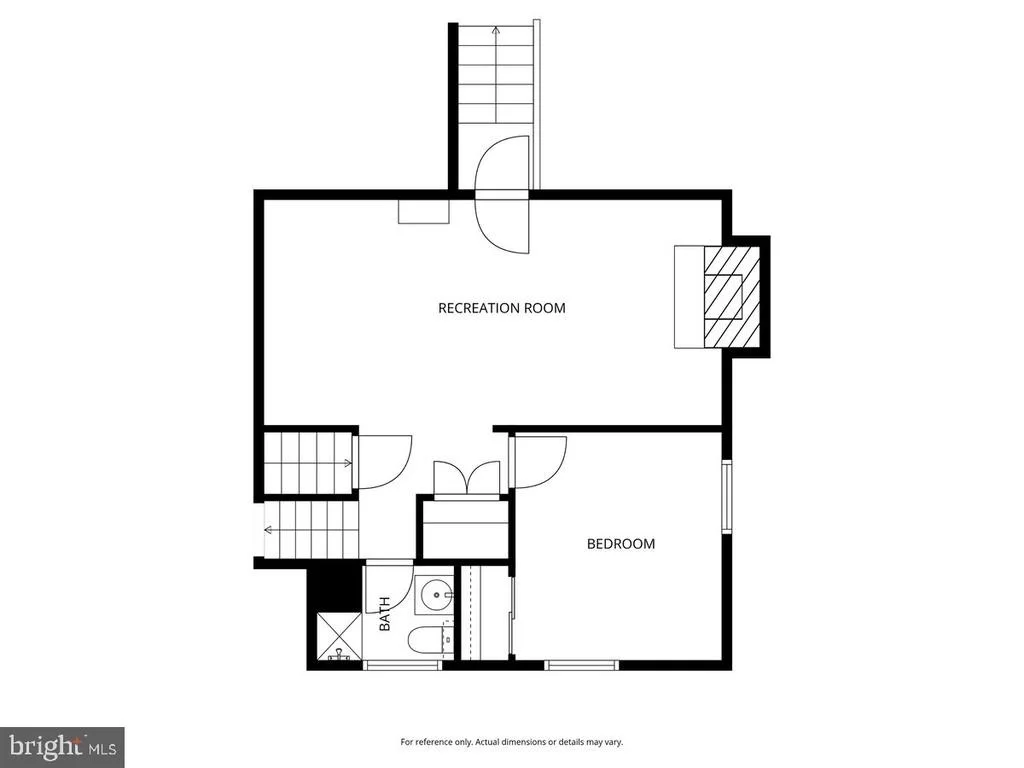
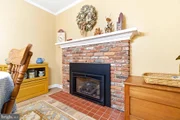
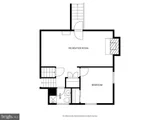
The first lower level offers a cozy rec room with a fireplace featuring a gas insert (2019), an additional bedroom, a full bath, and walk-out access to the yard-ideal for guests, work-from-home space, or everyday living.
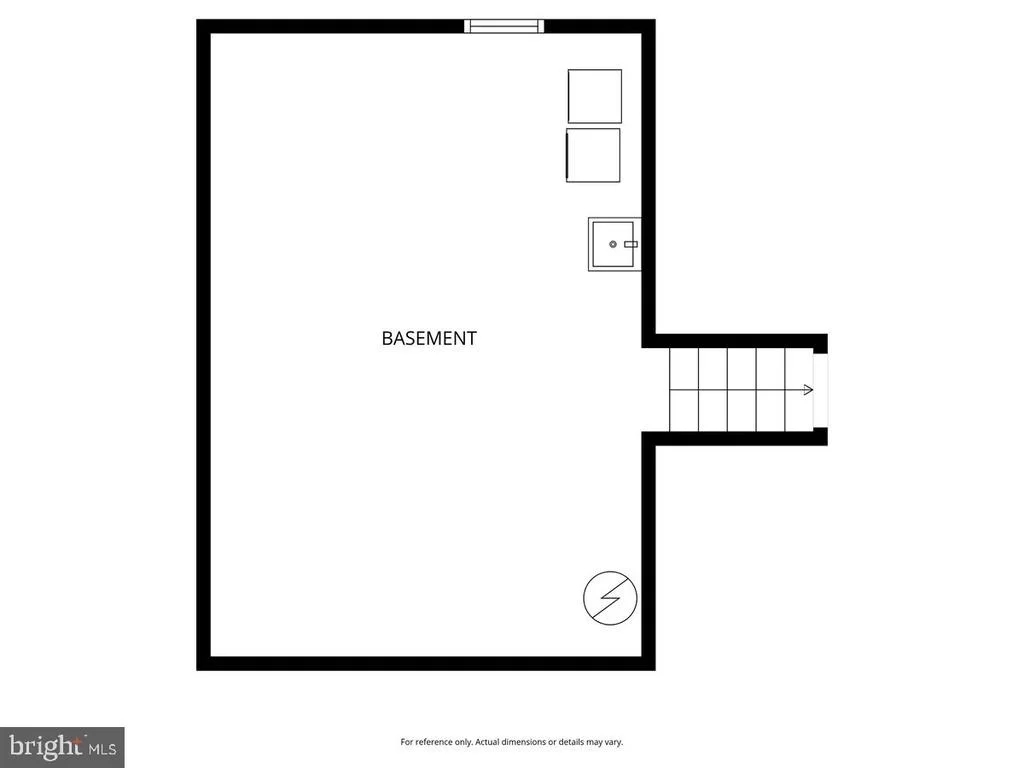
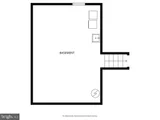
The second lower level provides additional storage and a dedicated laundry area with GE washer and dryer (2021), adding to the home's overall functionality.
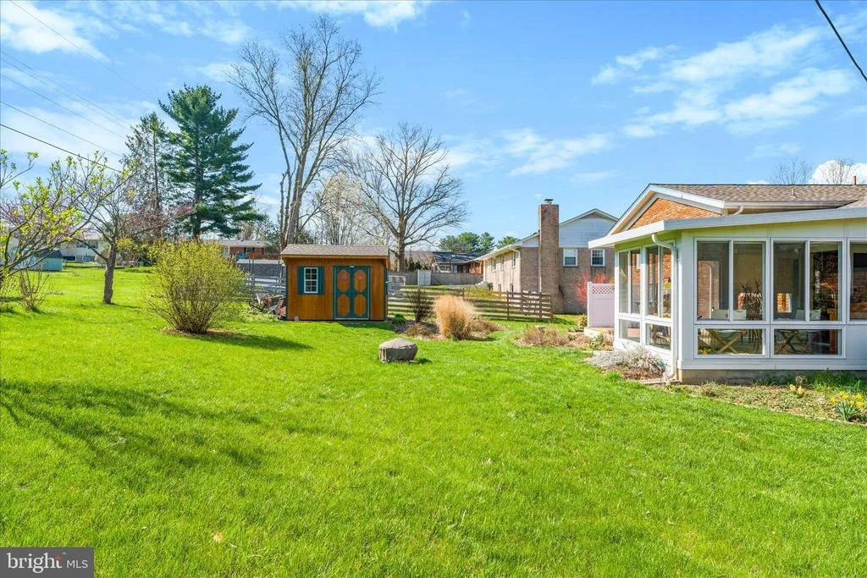
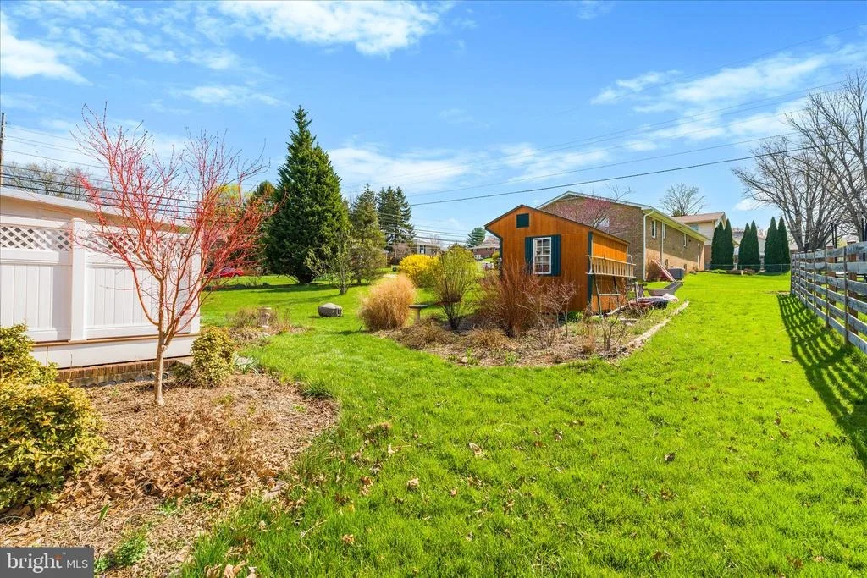
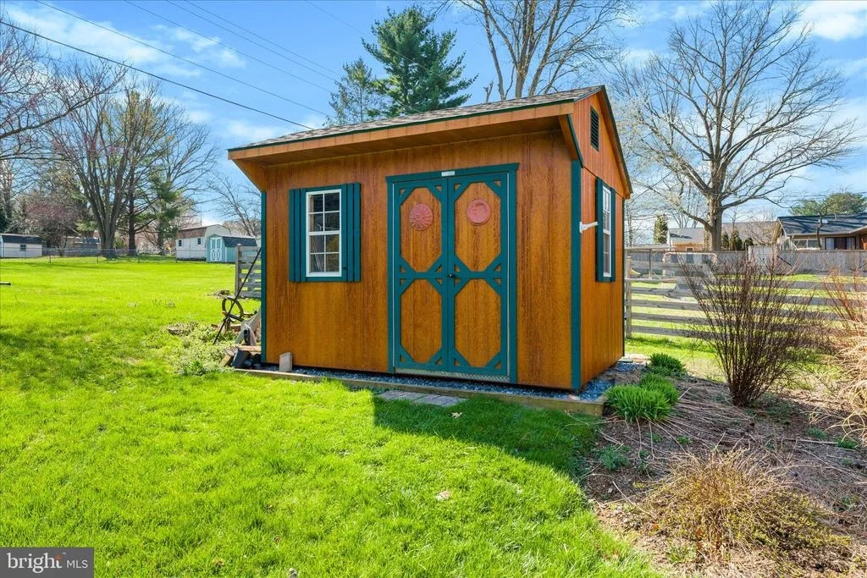
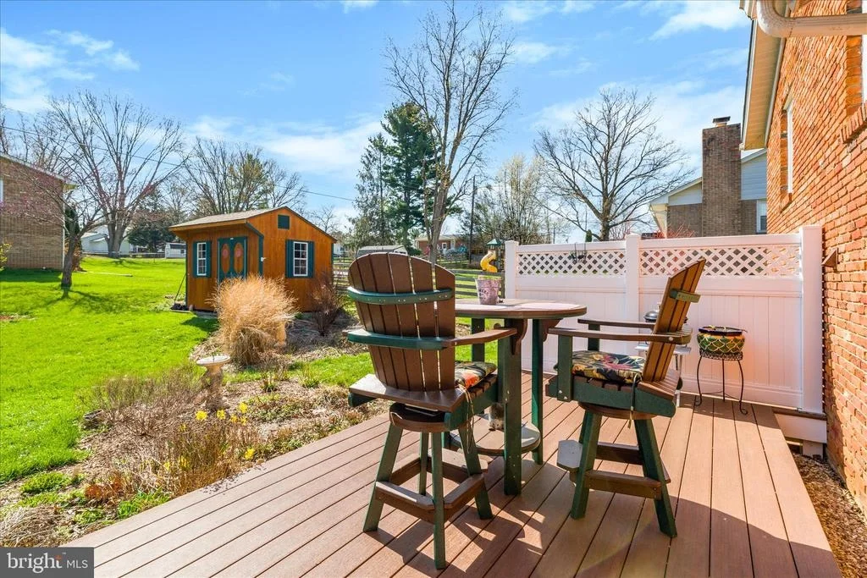
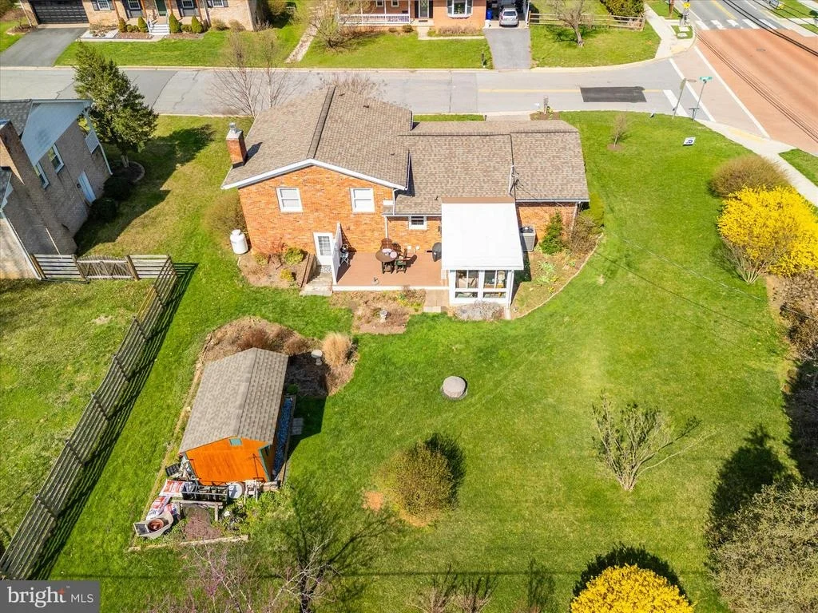
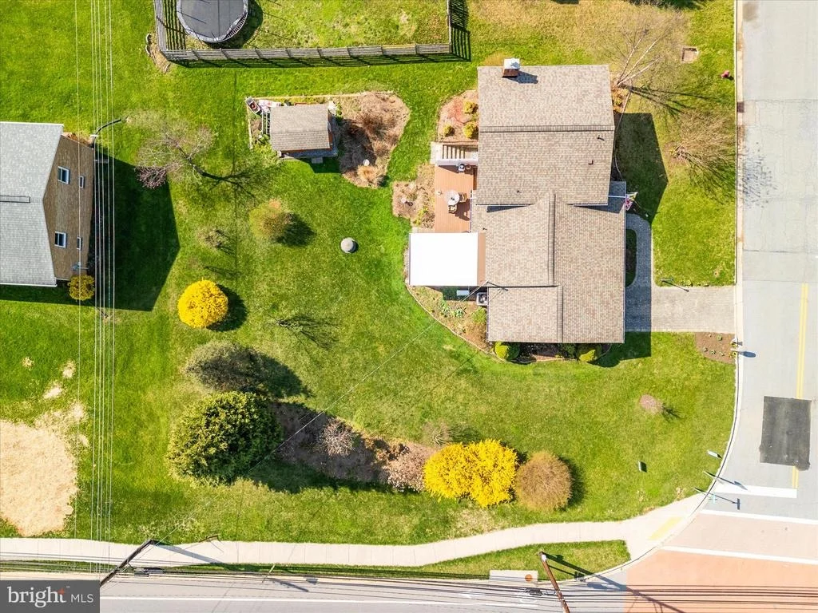
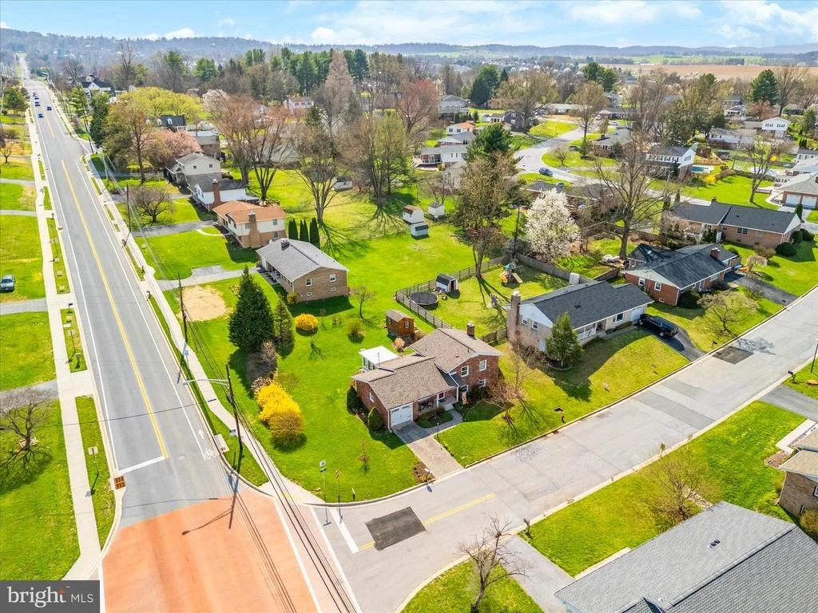
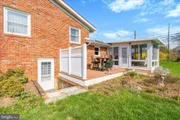
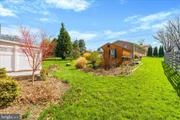
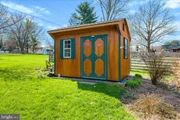
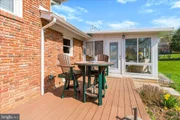
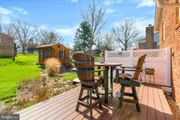
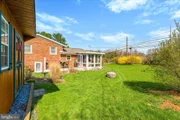
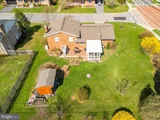
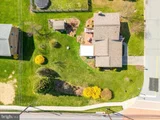
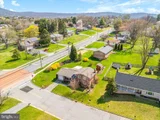
Set on a generous 13,939 square foot corner lot (approximately 0.32 acres), the exterior features a composite deck (2019), a storage shed, and space to enjoy outdoor living.
The home has been thoughtfully maintained and improved over time, including a heat pump (2018), roof and gutters (2019), and hot water heater (2023), giving buyers added confidence in the home's major systems.
With all-brick construction, quality craftsmanship, and a location that puts you within walking distance to everything Middletown has to offer, this home blends charm, function, and lifestyle in all the right ways.
Payment Calculator
Your Estimated Monthly Payment
Cap Rate Calculator
What does this mean?
Based on our analysis, the cap rate of this property is 1.25%. A negative cap rate indicates that the property might not be feasible as an income-producing asset. The median cap rate for a near zip code 11238 is 4.23%.
How much can I actually make?
Actual monthly rental income may vary between $4,760 and $7,140 depending on unit-specific characteristics. You can change the amount using the slider to further explore.
How is cap rate calculated?
Cap Rate = Net Operating Income (NOI) / Property Asset Value.
When calculating the cap rate, we assume 100% occupancy. Leverage (mortgage) is not considered.
Cap Rate provided by RealtyHop and RentHop, learn more about cap rate here.
Price History

Property Highlights
Building Info
Comparables
Status
Price/ft²
Listed On
Sold On
About Middletown
Similar Homes for Sale
Currently no similar homes aroundNearby Rentals

$2,400 /mo
- 2 Beds
- 2 Baths
- 2,880 ft²
$2,700 /mo
- 3 Beds
- 2 Baths
- 2,300 ft²

RE/MAX Results
Last Updated: 2 hours ago
Data Source: Bright MLS , MLS# MDFR2081784











 Your Privacy Choices
Phone: 425-283-2930
Address: 335 Madison Avenue, New York, NY 10017