


2 Lavender Lane


About This Property
Payment Calculator
Your Estimated Monthly Payment
Cap Rate Calculator
What does this mean?
Based on our analysis, the cap rate of this property is 1.25%. A negative cap rate indicates that the property might not be feasible as an income-producing asset. The median cap rate for a near zip code 11238 is 4.23%.
How much can I actually make?
Actual monthly rental income may vary between $4,760 and $7,140 depending on unit-specific characteristics. You can change the amount using the slider to further explore.
How is cap rate calculated?
Cap Rate = Net Operating Income (NOI) / Property Asset Value.
When calculating the cap rate, we assume 100% occupancy. Leverage (mortgage) is not considered.
Cap Rate provided by RealtyHop and RentHop, learn more about cap rate here.
Price History
| Date / Event | Date | Event | Price |
|---|---|---|---|
| Oct 29, 2025 | Sold | ||
| Sold | |||
| Sep 20, 2025 | In contract | - | |
| In contract | |||
| Sep 5, 2025 | Temporarily off market | - | |
| Temporarily off market | |||
| Sep 5, 2025 | Listed by Houlihan Lawrence Inc. | $2,895,000 | |
| Listed by Houlihan Lawrence Inc. | |||
   | |||
|
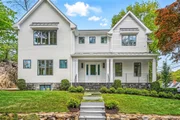
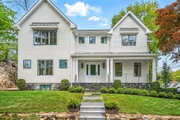
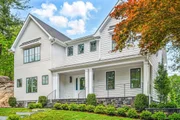
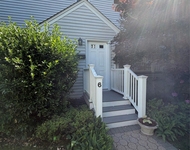
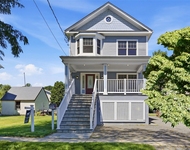
Stunning New Construction with Luxury Finishes in Prime Rye Location
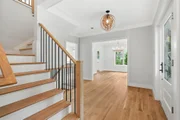
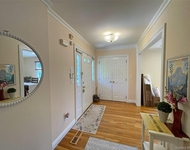
This exquisite brand-new construction blends timeless elegance with modern comfort, offering 5 spacious bedrooms and 4.5 luxurious baths across a thoughtfully designed open floor plan. Situated on a private street just a 10-minute walk to the train, the charming town of Rye, Rye Arts Center, parks, and the award-winning Midland School, this home is the perfect combination of convenience and style. At the heart of the home is a custom Bilotta chef’s kitchen, featuring an 8-foot oak island, open shelving, and a matching fireplace hearth. The gourmet setup includes a 48" Thermador range, Thermador dishwasher, 42" Sub-Zero refrigerator/freezer, and a separate wine cooler in the elegant bar area—ideal for entertaining. Beautiful quartz countertops and a quartz slab backsplash complete the space, which opens into a sun-drenched family room and flows seamlessly to the granite patio with built-in BBQ with refrigerator, all nestled among natural rock and beautiful trees. Enjoy formal entertaining in the dining room adorned with a designer chandelier, or relax in the elegant living room/office. Rich crown molding and natural hardwood floors extend throughout the home. A powder room, pantry, and walk-in entry closet complete the first level. Upstairs, the primary suite is a private retreat with two walk-in closets and a spa-like bath featuring an oversized marble shower, soaking tub, double vanity, and vaulted ceiling with custom woodwork. Two bedrooms share a Jack-and-Jill marble bath with vaulted shiplap ceilings, while a fourth bedroom includes an ensuite marble bath. The lower level offers a fifth bedroom with built-in Murphy bed, full bath, extensive storage, a mudroom with cubbies and closets, and access to the 1-car garage with additional 2-car driveway parking. This impeccable home delivers superior craftsmanship, high-end finishes, natural stone and an unbeatable location—ready for you to move in and enjoy.
| |||
| Jul 11, 2025 | Price Decreased |
$2,995,000
↓ $300K
(9.1%) | |
| Price Decreased | |||

Property Highlights
Building Info
Comparables
Status
Price/ft²
Listed On
Sold On
About Rye
Similar Homes for Sale
Currently no similar homes aroundNearby Rentals

Data Source: OneKey MLS
 Your Privacy Choices
Phone: 425-283-2930
Address: 335 Madison Avenue, New York, NY 10017