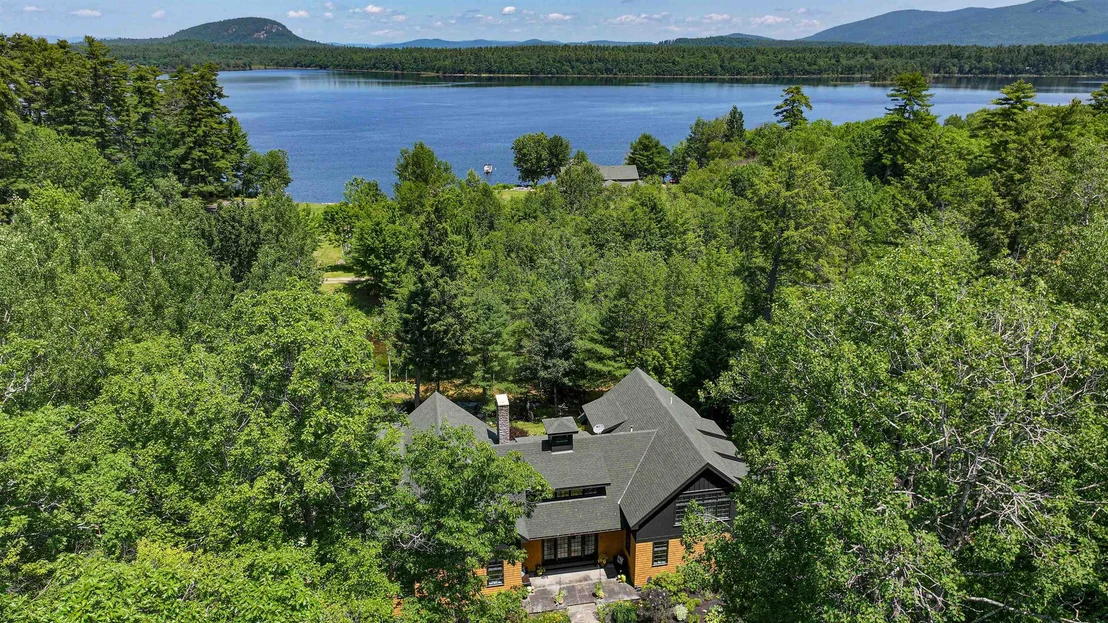
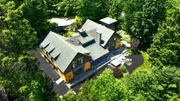
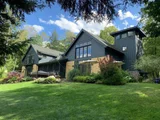
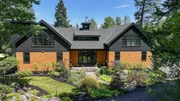
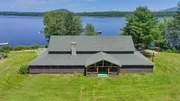
Priced below recent bank appraisal! Exquisite Timber frame home
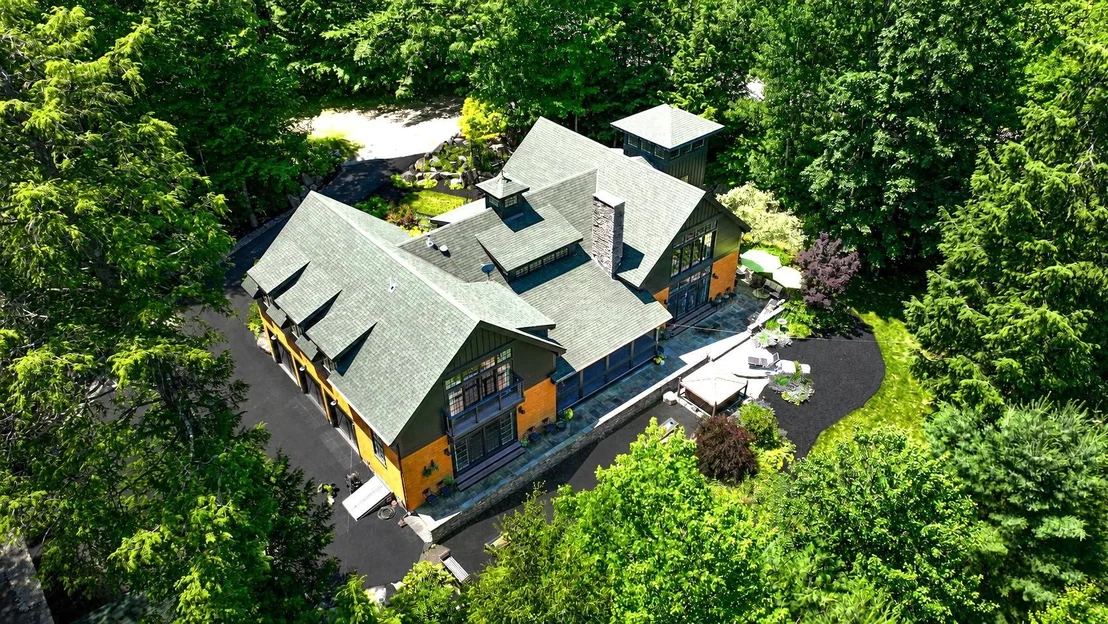
built by renowned Andy Buck with architect Andrea Warchaizer
located in a magnificent lakeside community! The tastefully
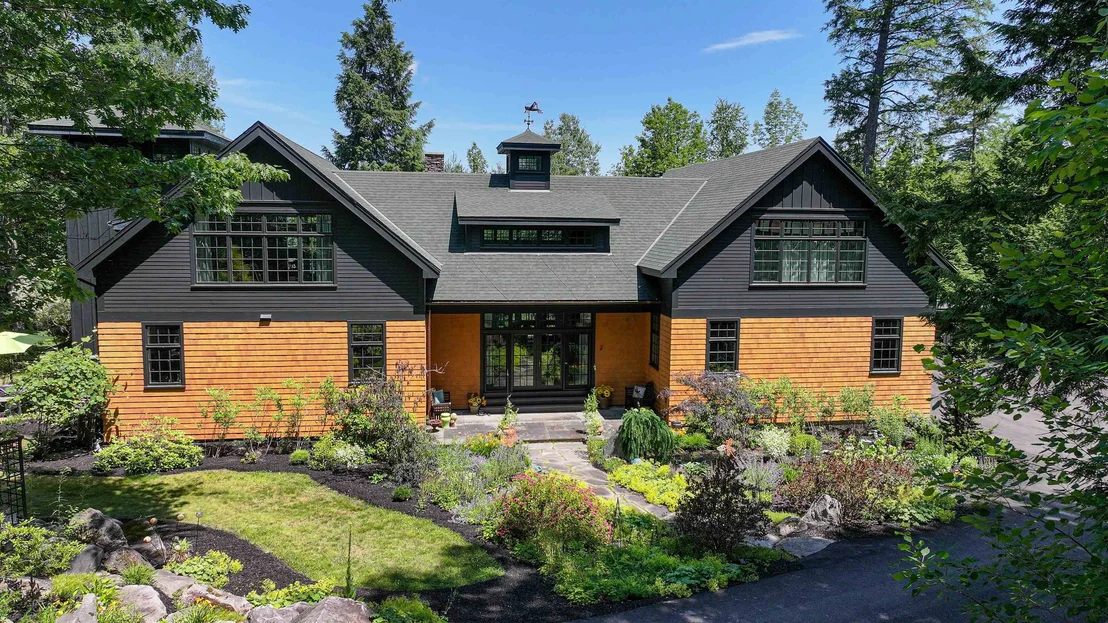
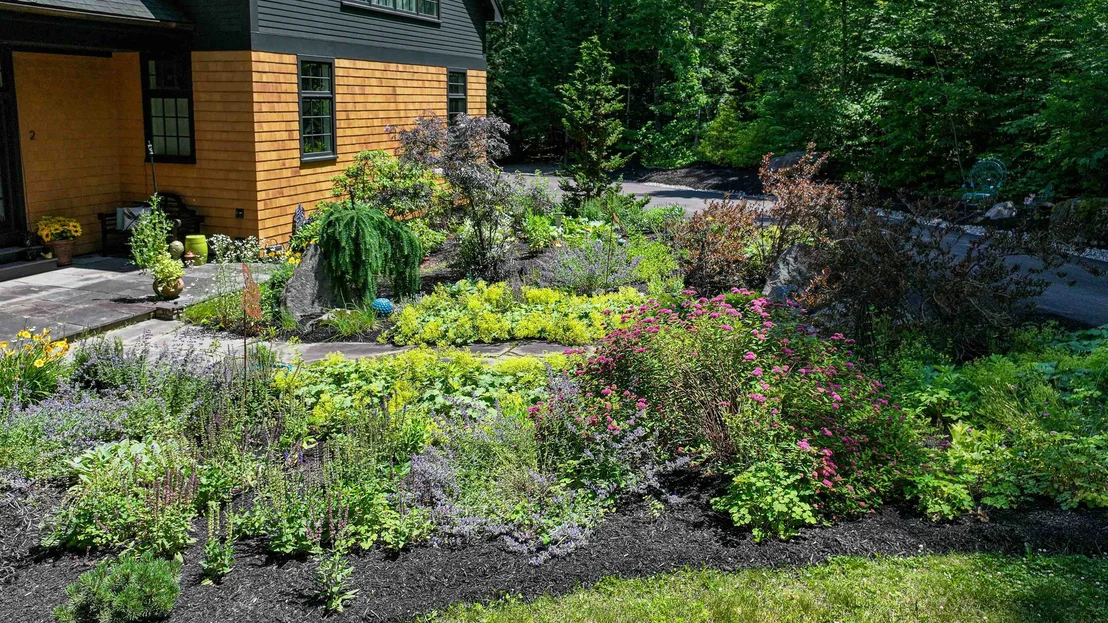
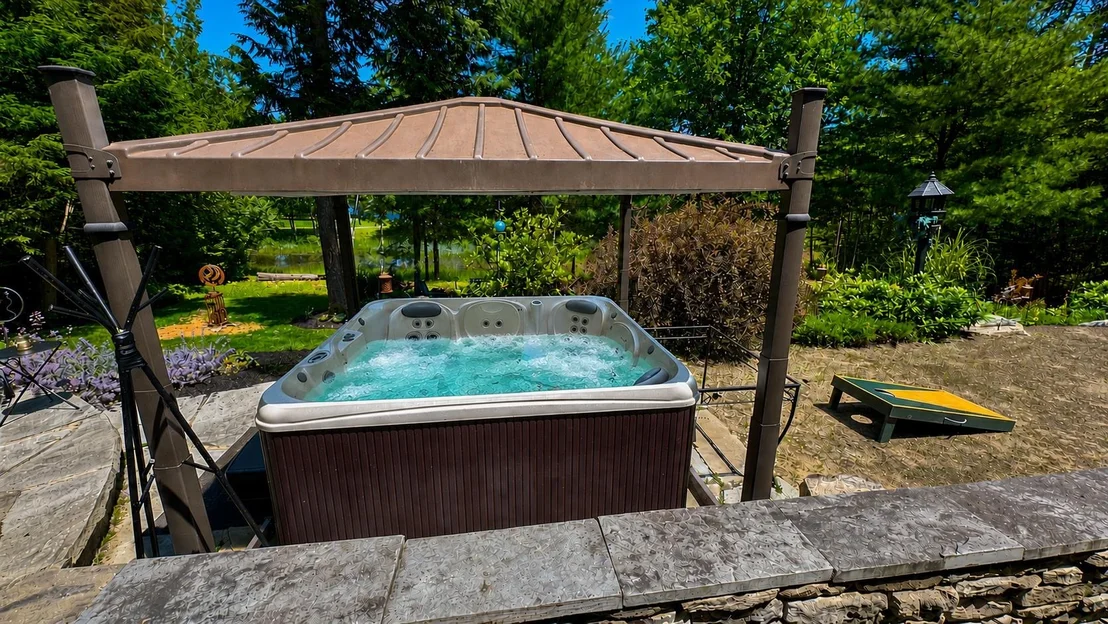
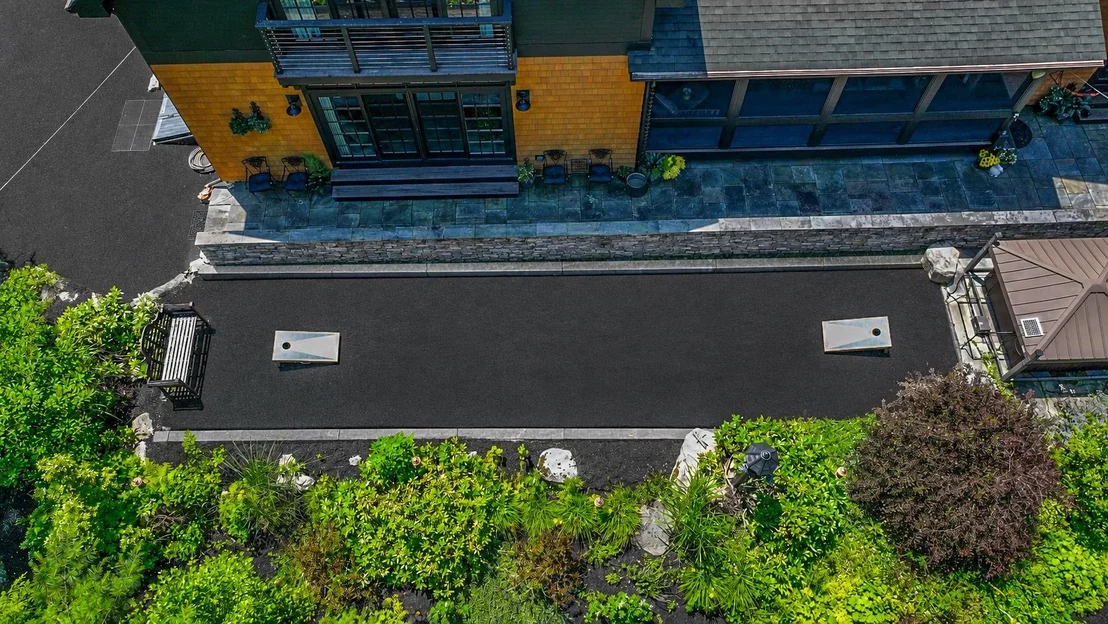
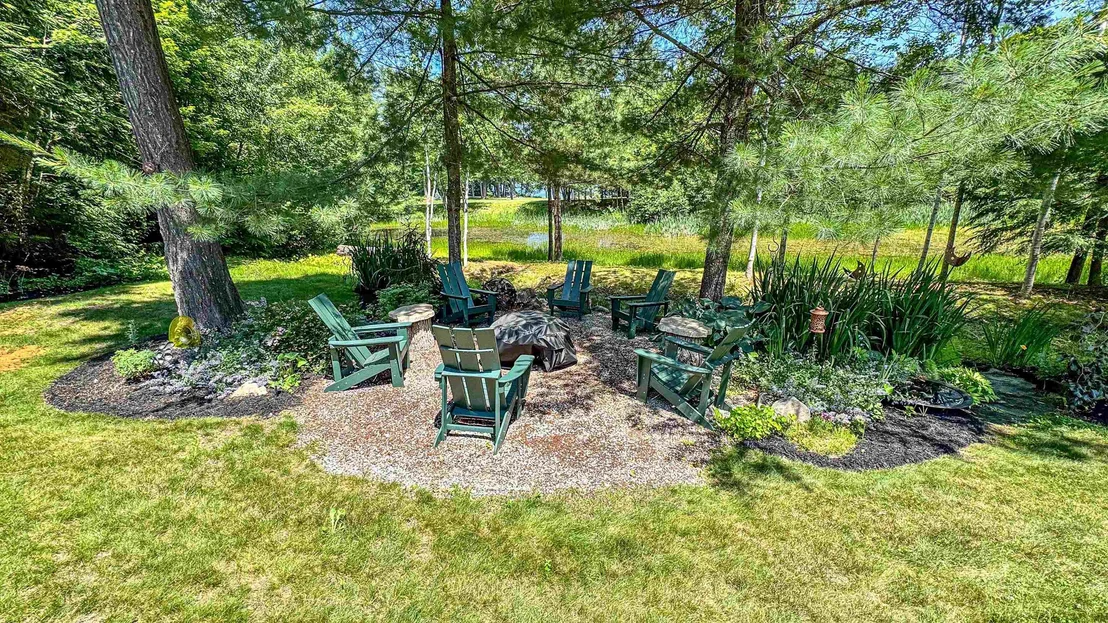
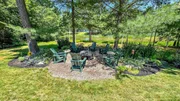
landscaped with perennial gardens throughout, bocci /corn hole
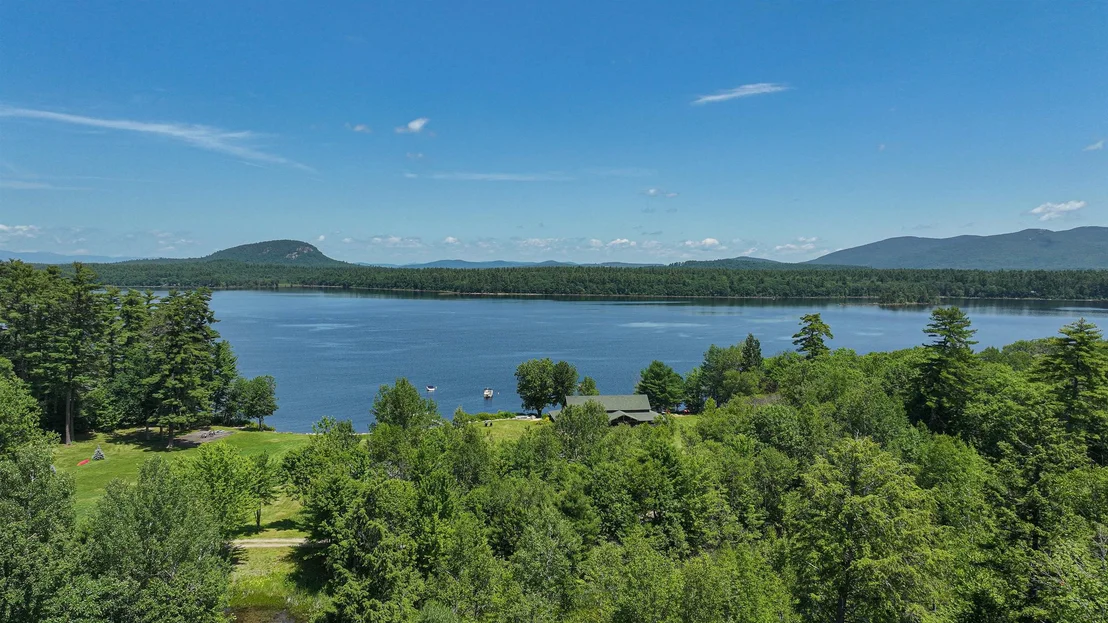
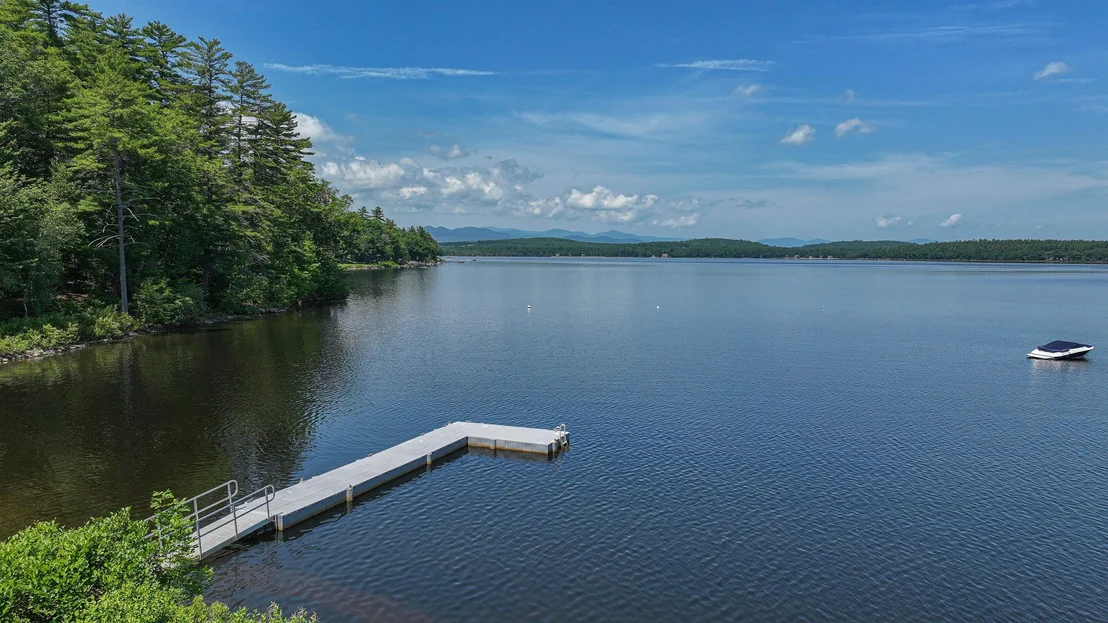
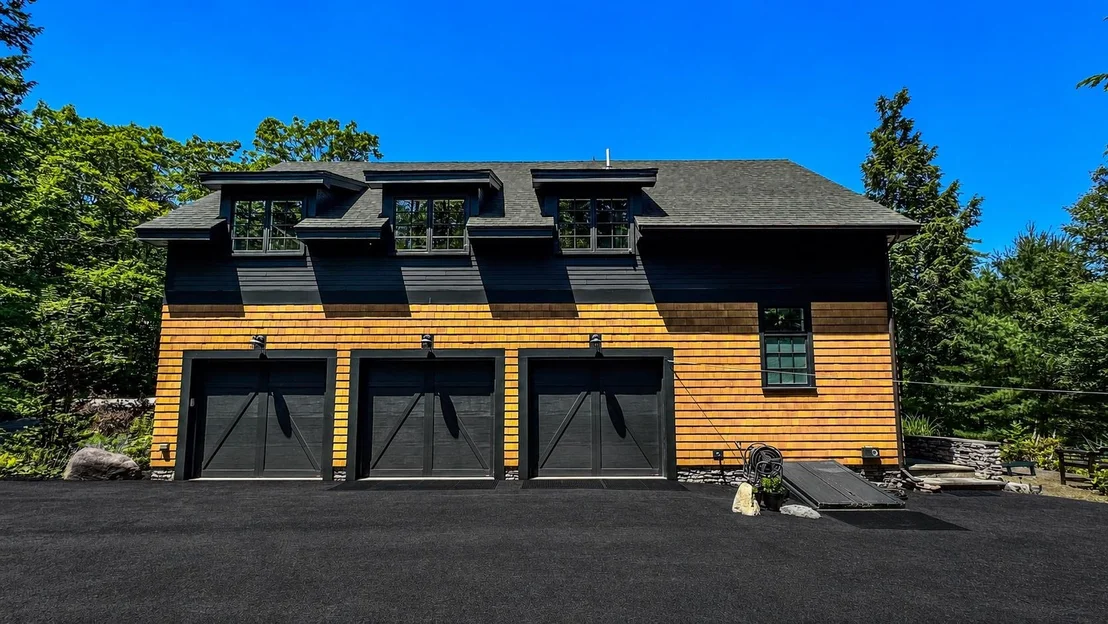
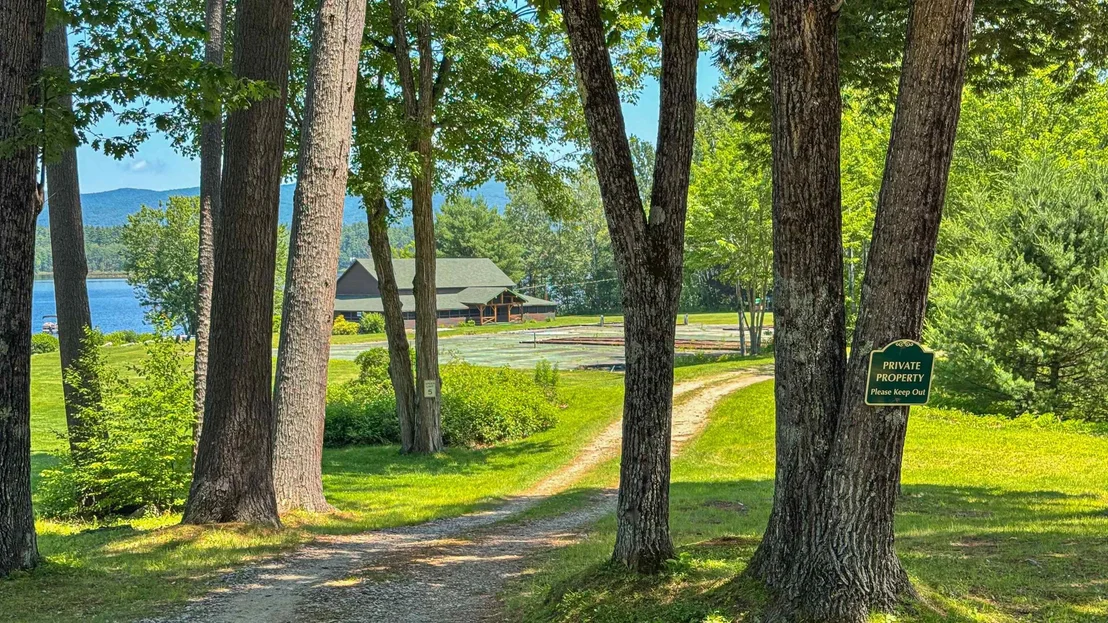
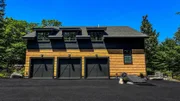
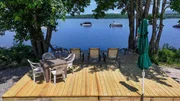
court, patio, paved driveway, 3 car attached garage, views of
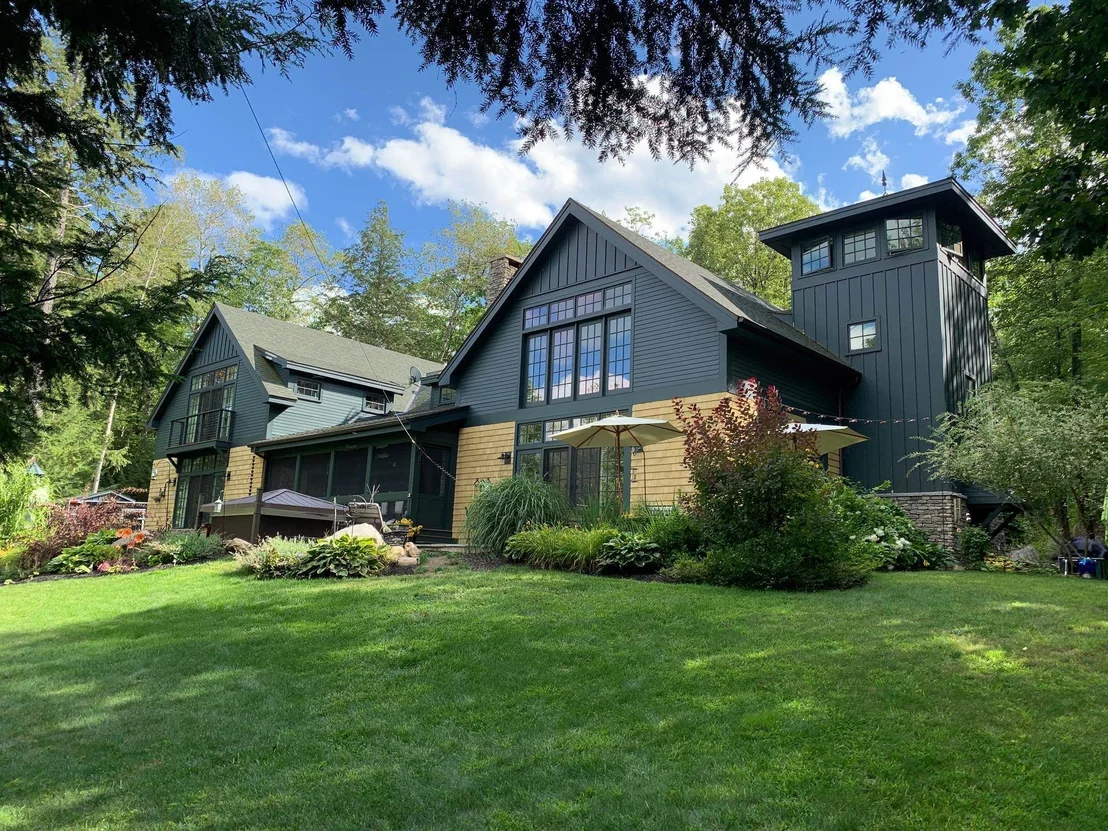
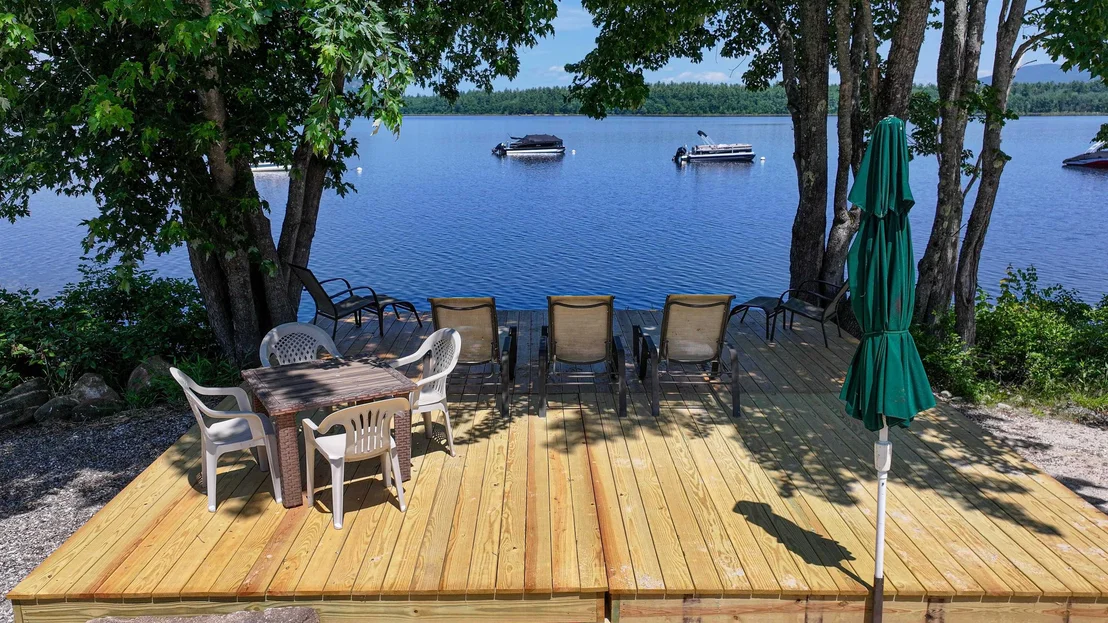
Lovewell Lake & mountains. The red cedar dipped wood shakes &
Hardie fiber cement clapboards on the exterior of the home along
with JELD-WEN Architect Series doors & windows, & architectural
shingles on the roof. There is a standby whole house Generac.
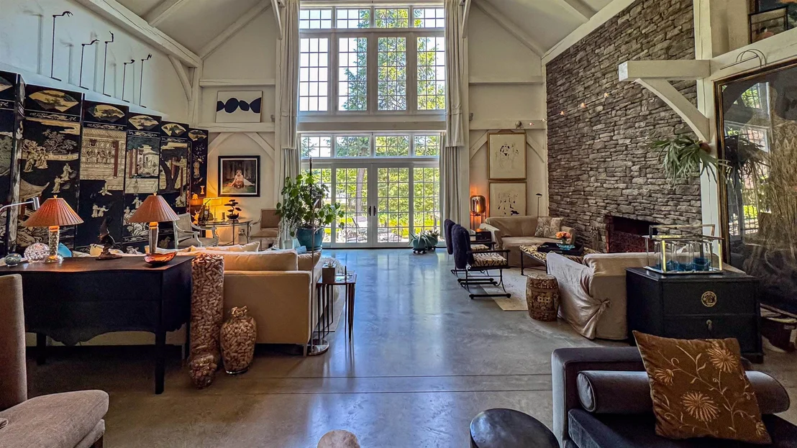
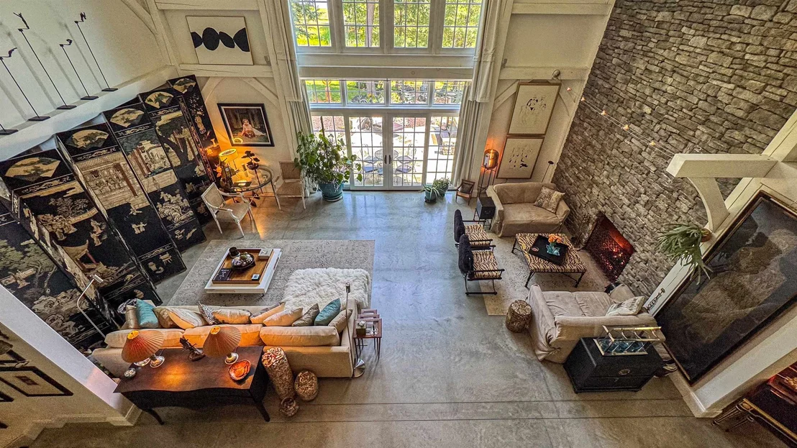
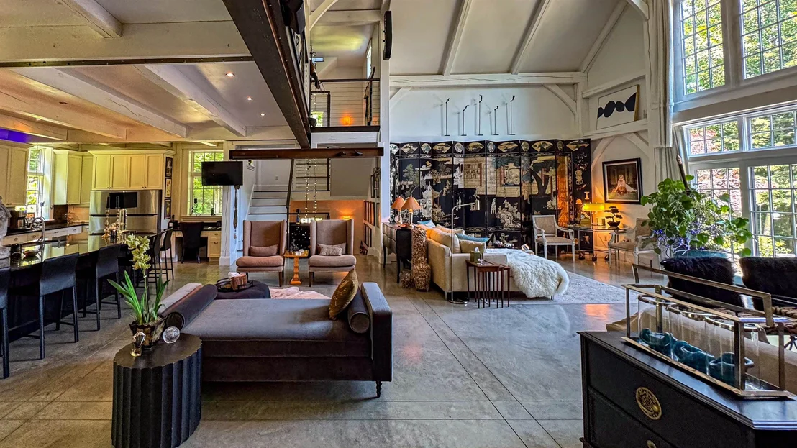
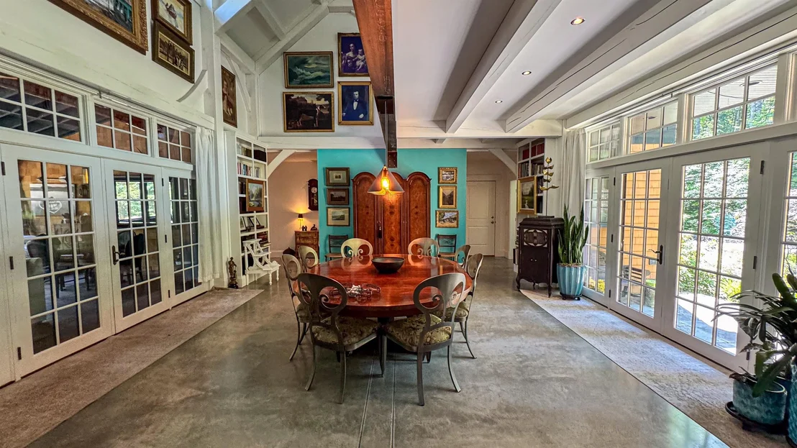
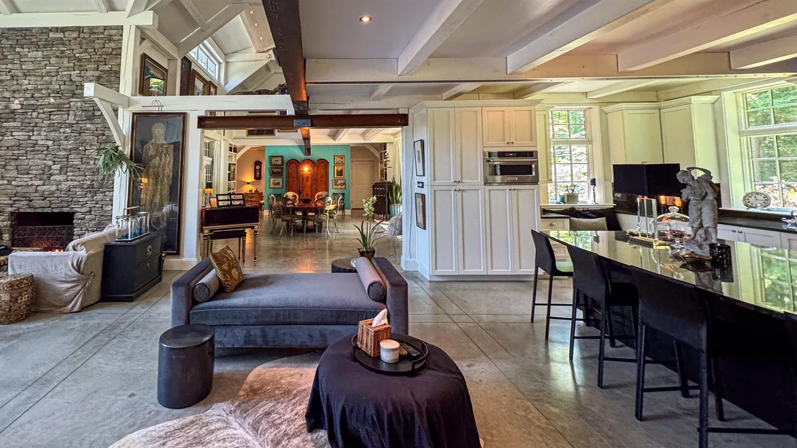
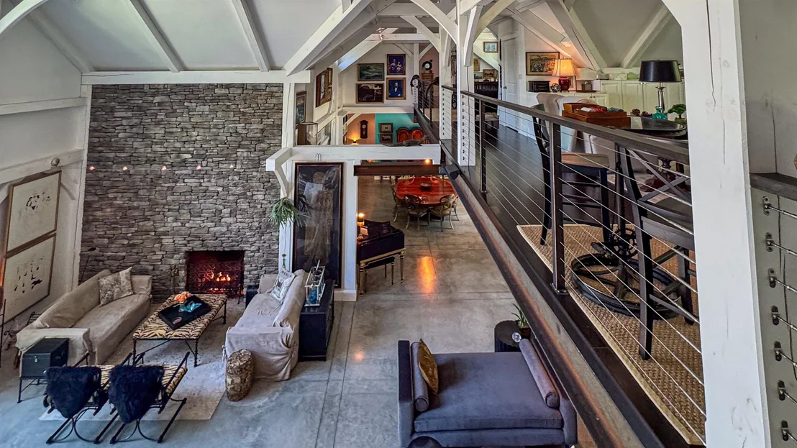
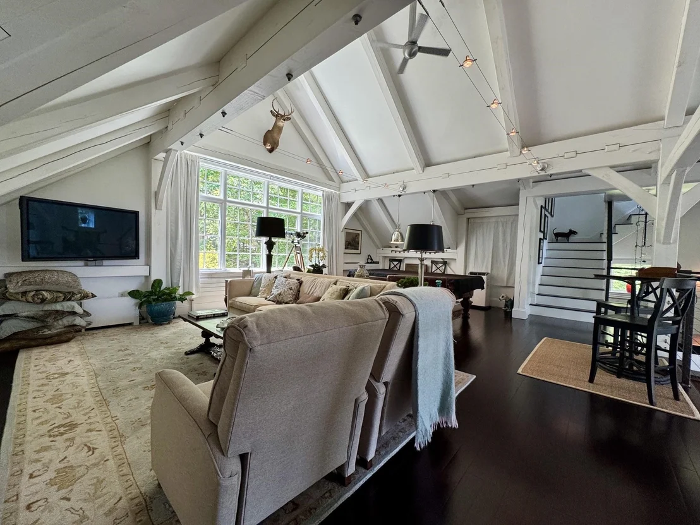
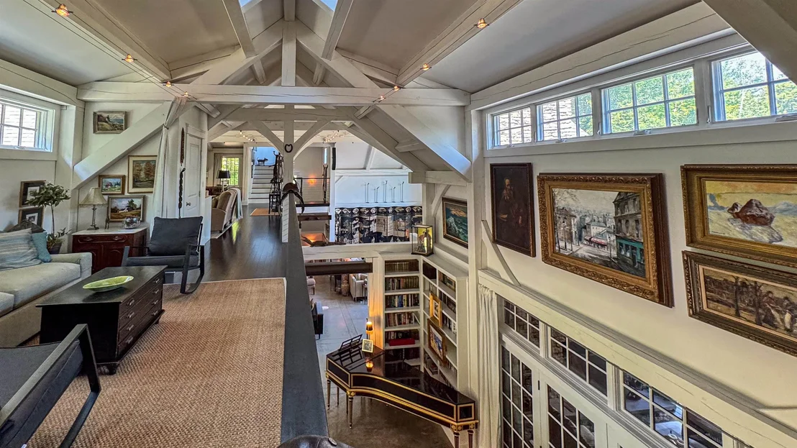
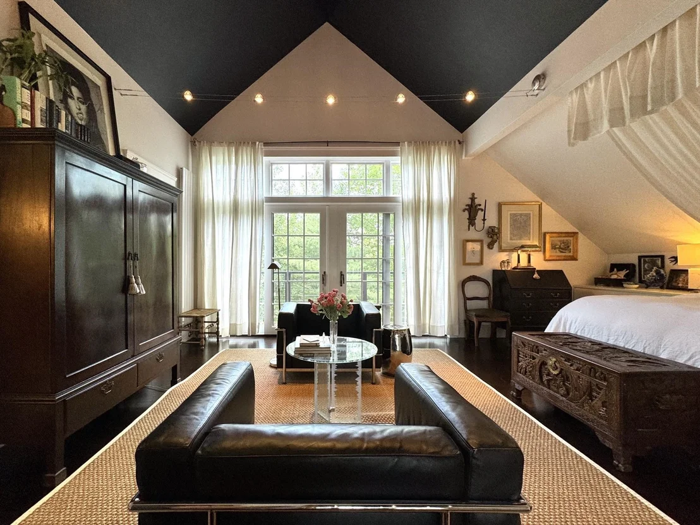
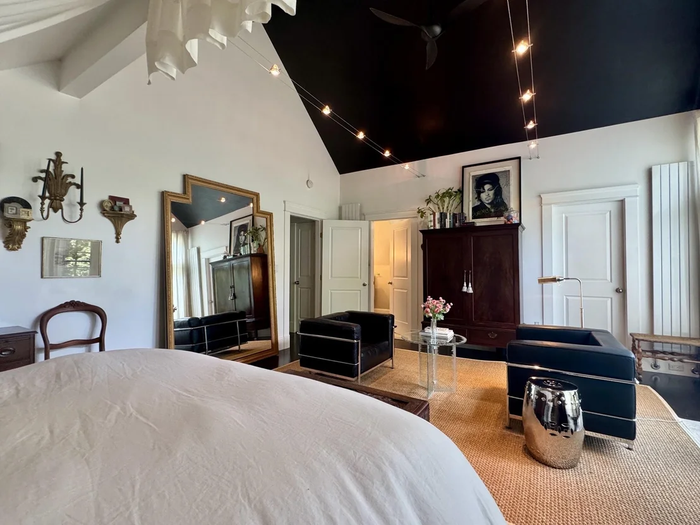
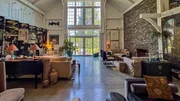
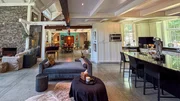
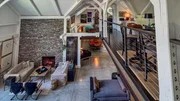
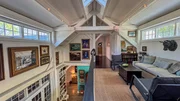
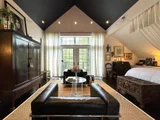
Inside the home there is spacious open concept with vaulted
ceilings with plenty of window & wide doors to bring the natural
lighting & air throughout the home. The floors on the main level
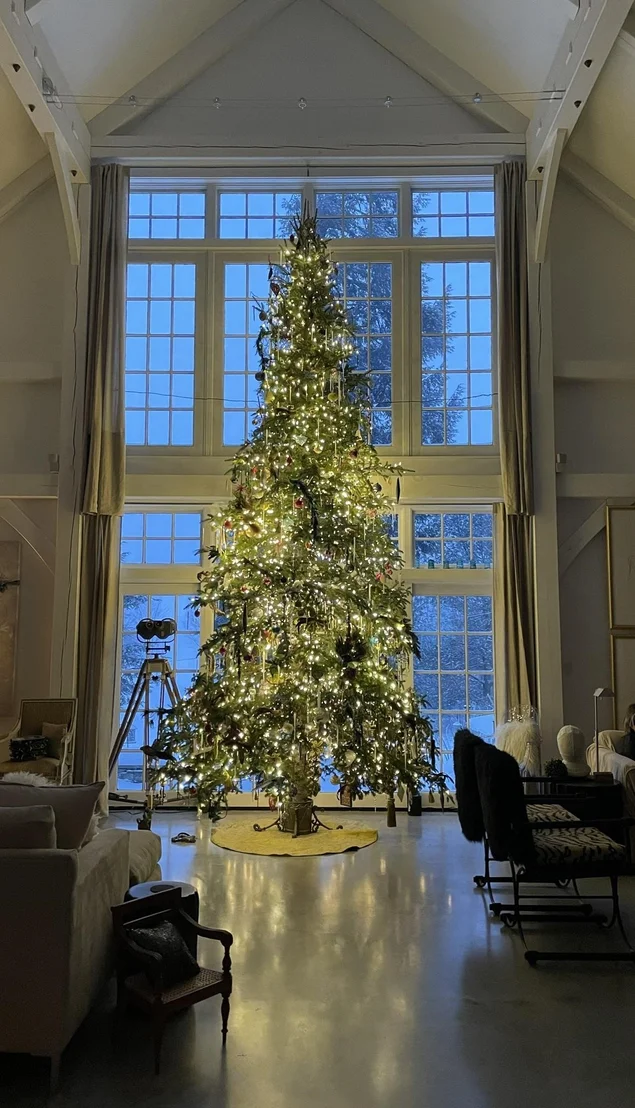
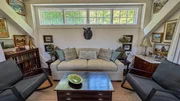
are radiant concrete. The main living room has a cathedral ceiling
of 24 feet & can accommodate an 18-ft. Seasonal Holiday Tree & gas
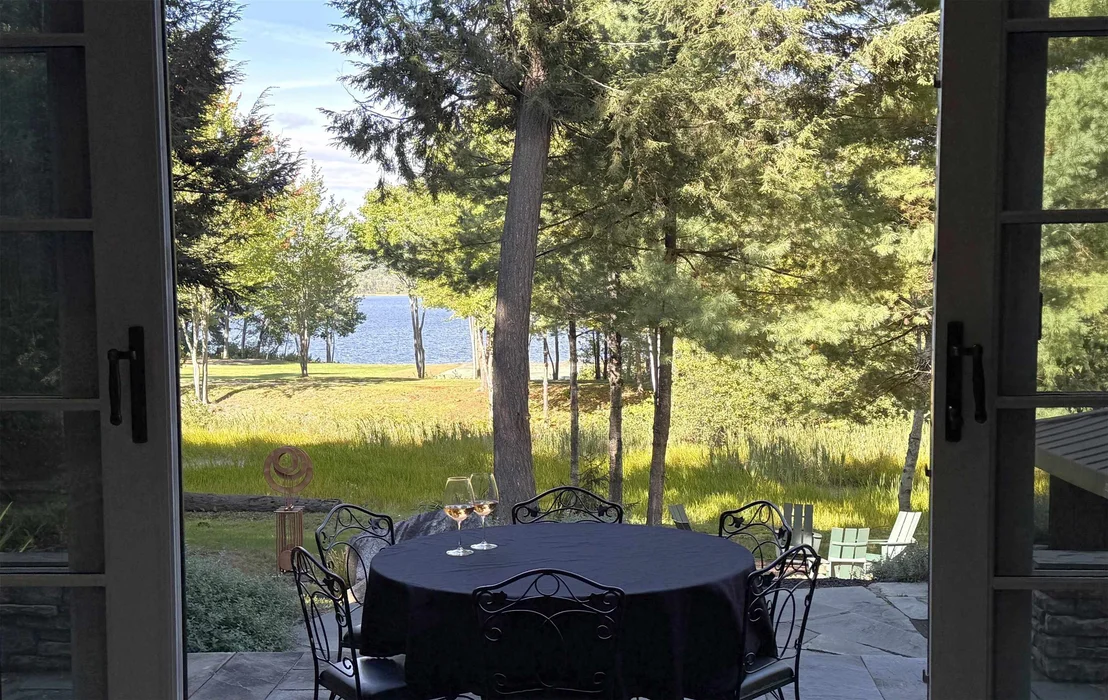
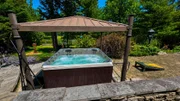
log fireplace with direct access to the patio area outside and the
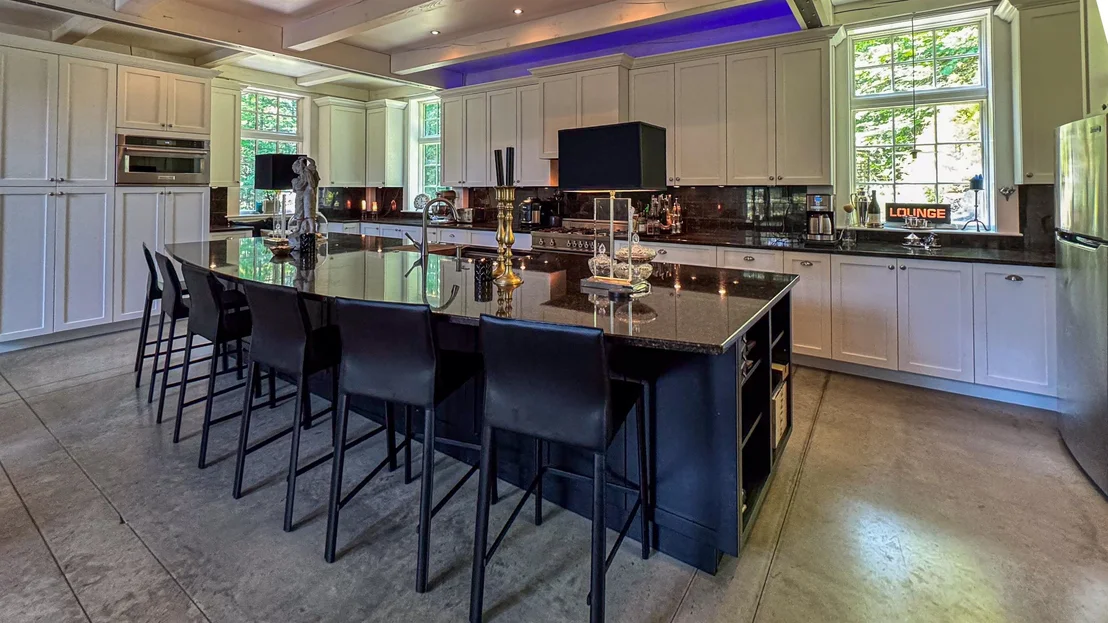
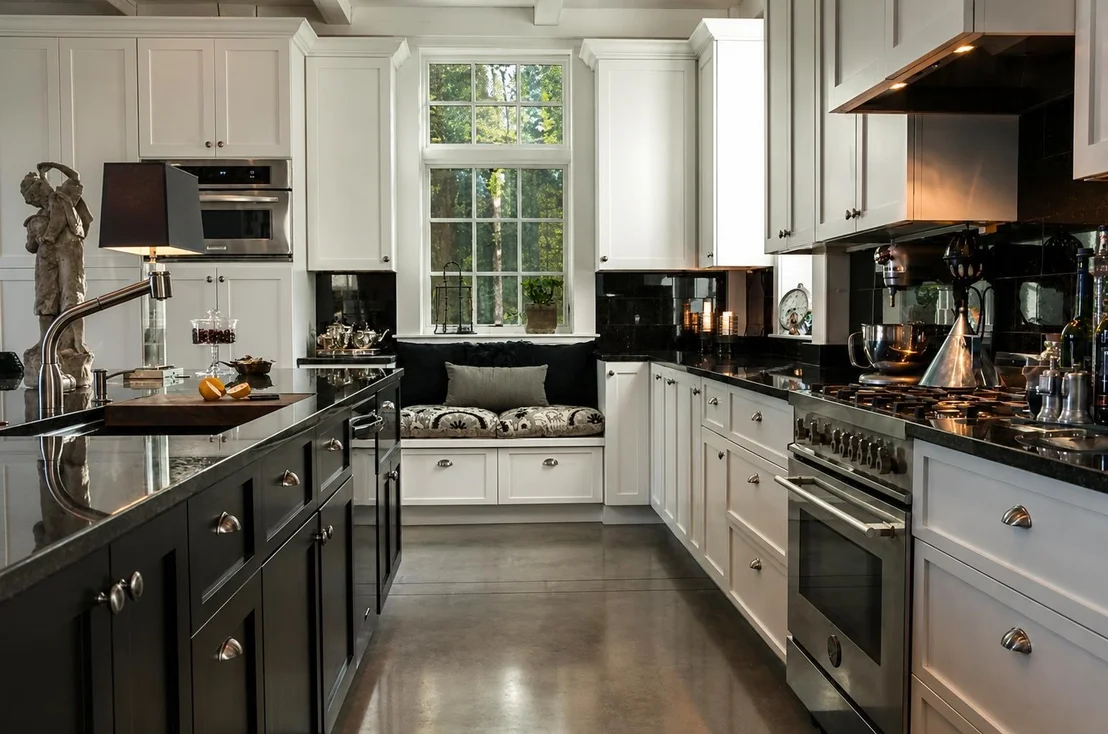
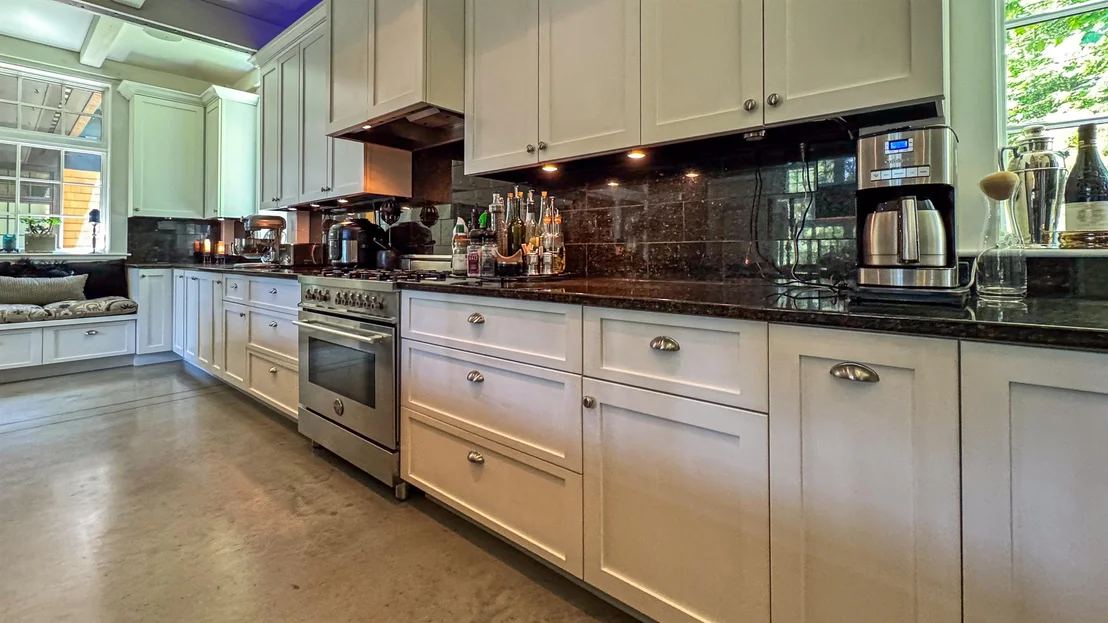
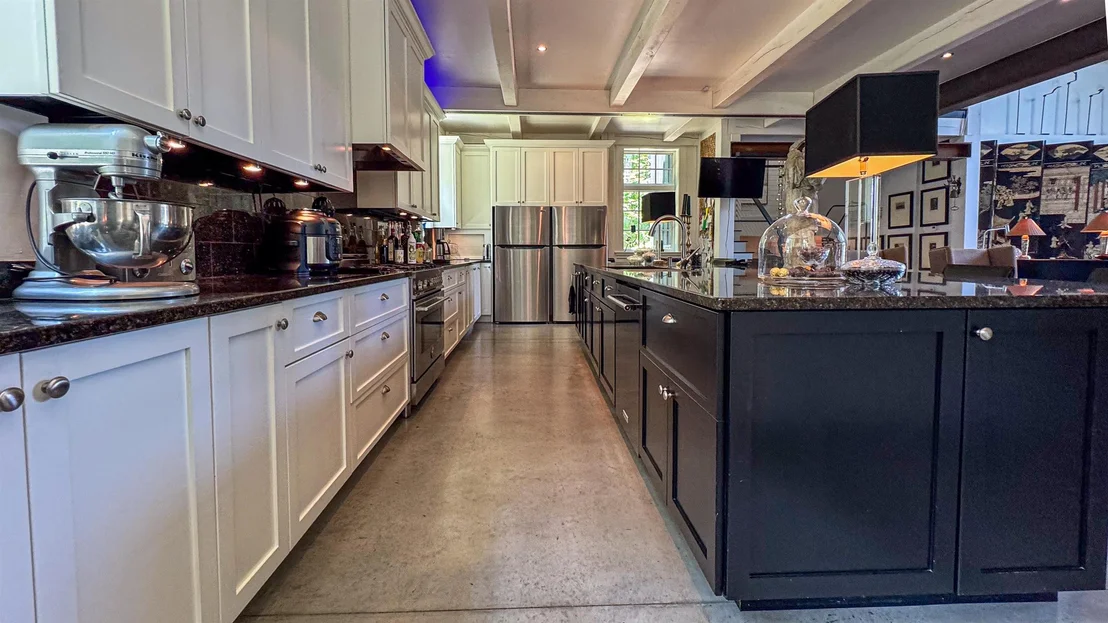
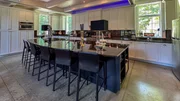
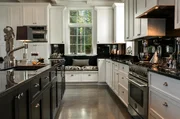
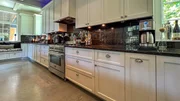
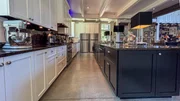
hot tub. The Chef's Kitchen boasts a 5 burner, 36', Dual Fuel
Bertazzoni Range, KitchenAid Convection microwave, Candlelight
cabinets with extensive storage & an oversized large counter. The
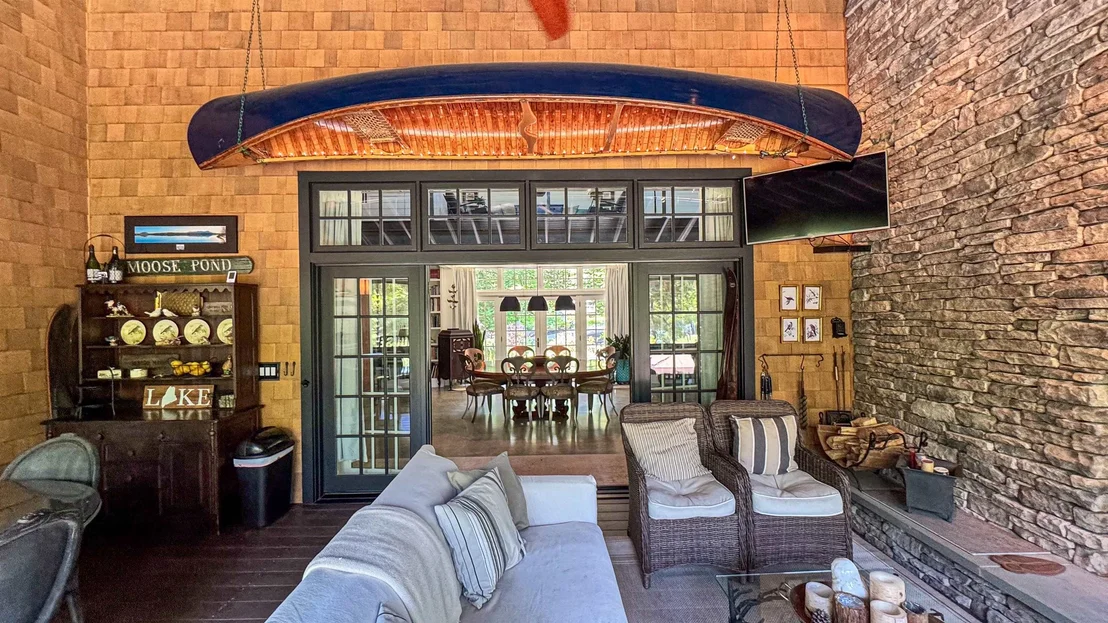
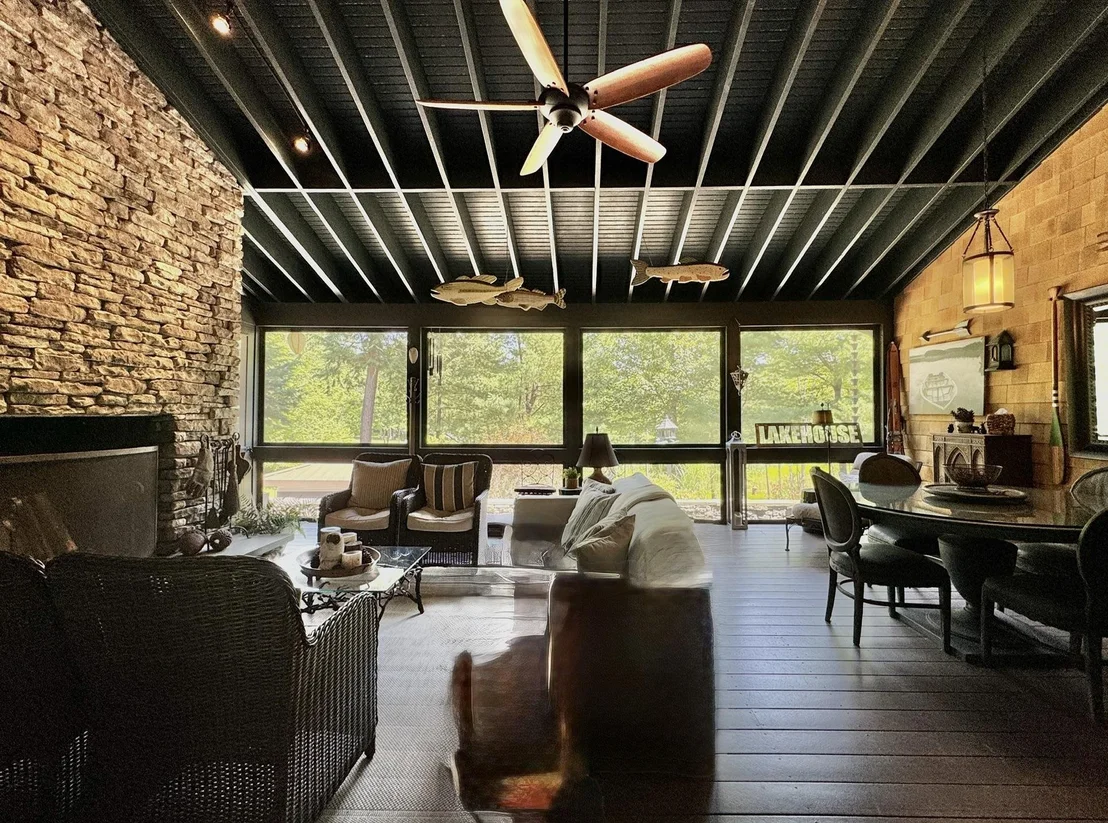
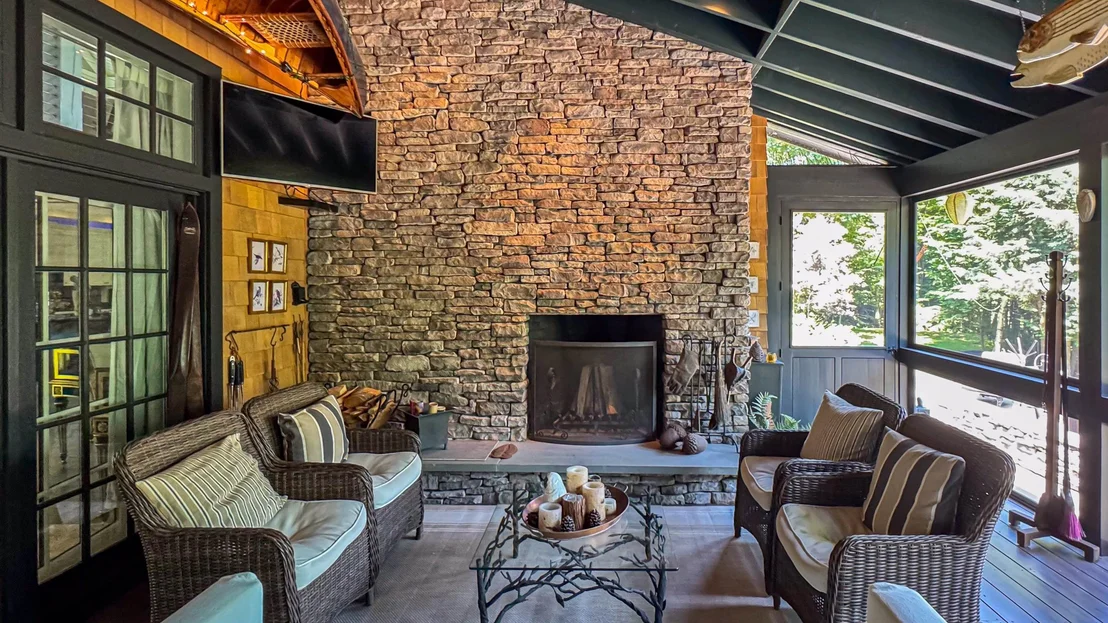
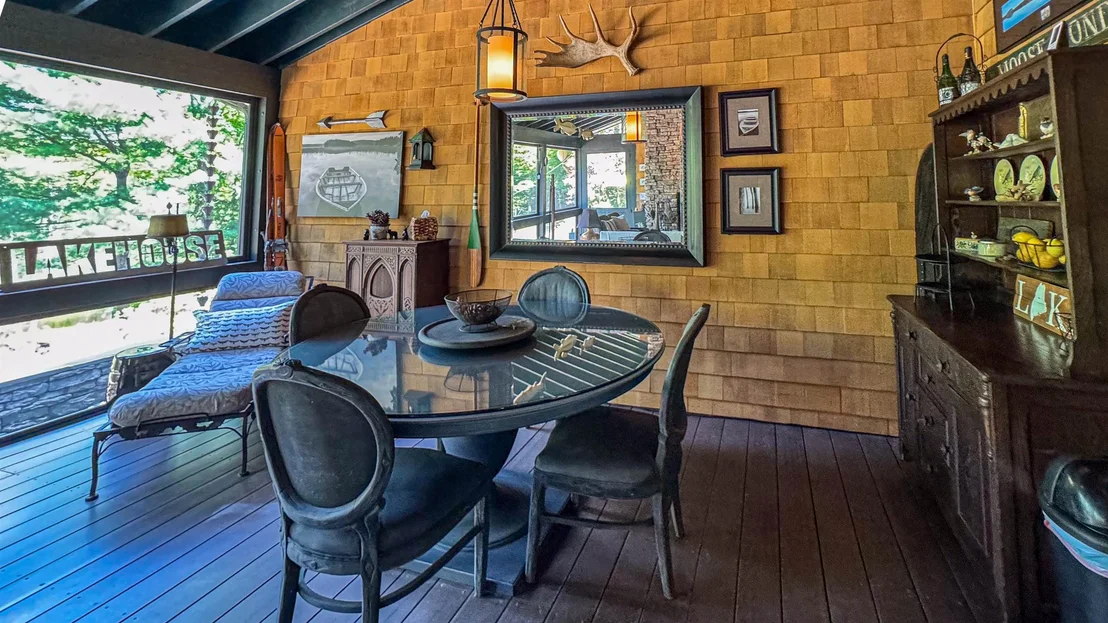
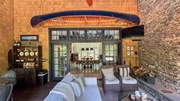
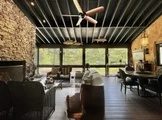
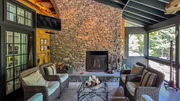
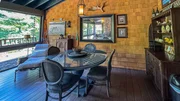
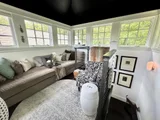
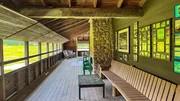
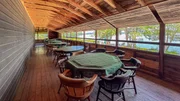
great room/screen porch has a wood fireplace for the chilly days to
enjoy the room year-round. The main floor has a large dining room,
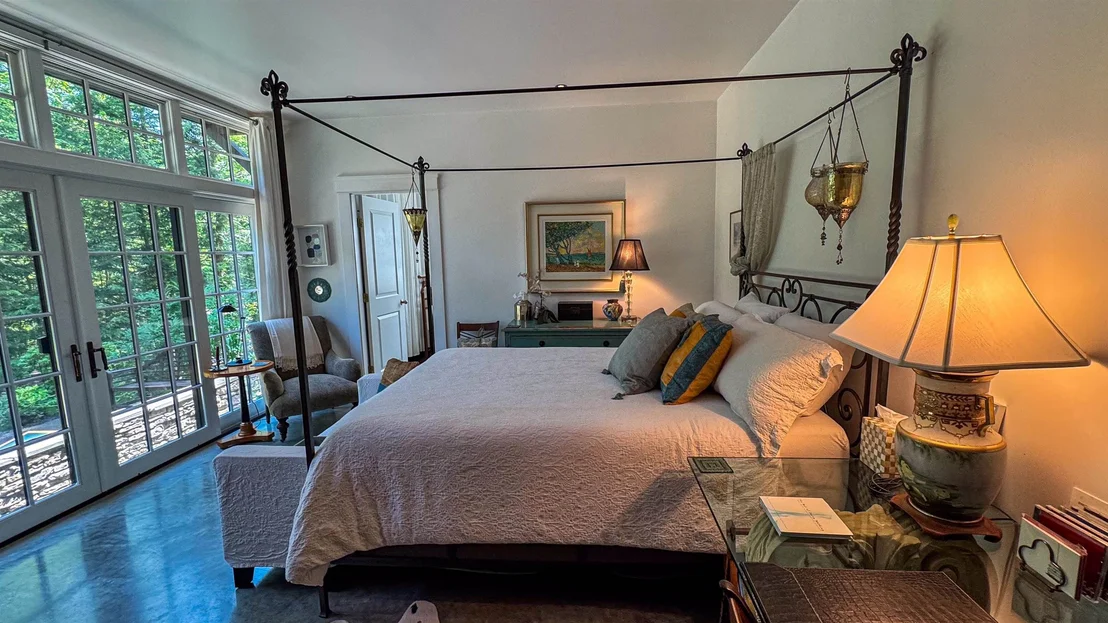
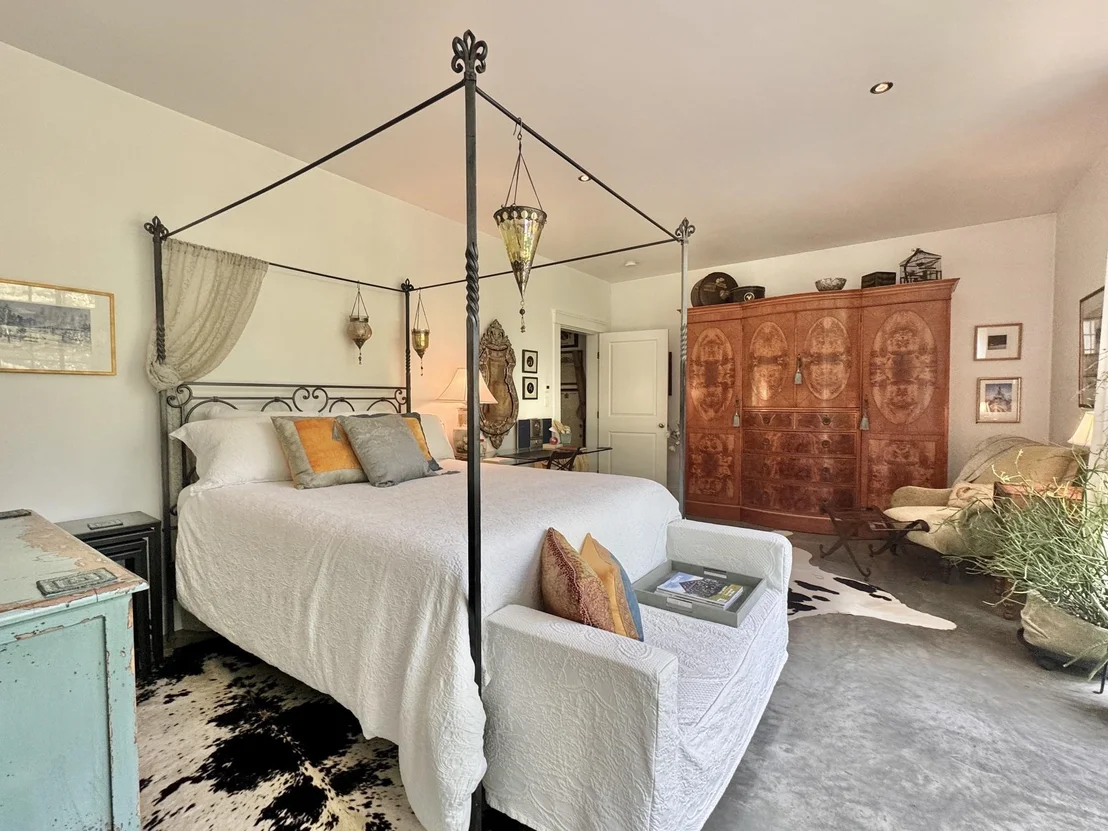
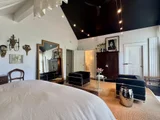
laundry room & 1st floor Primary Suite with handicap accessibility.
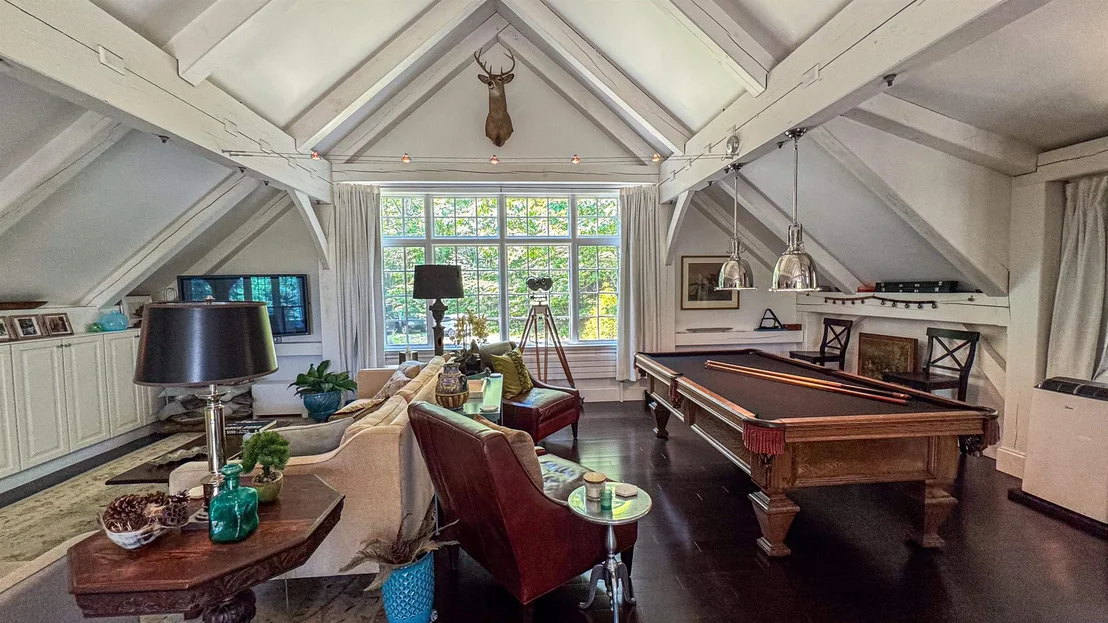
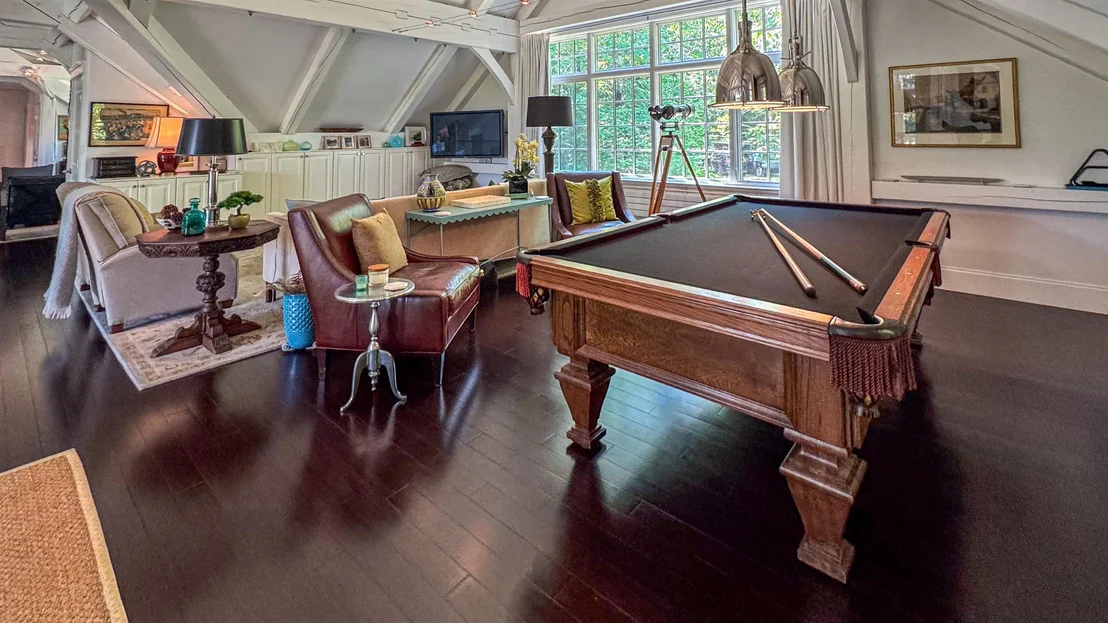
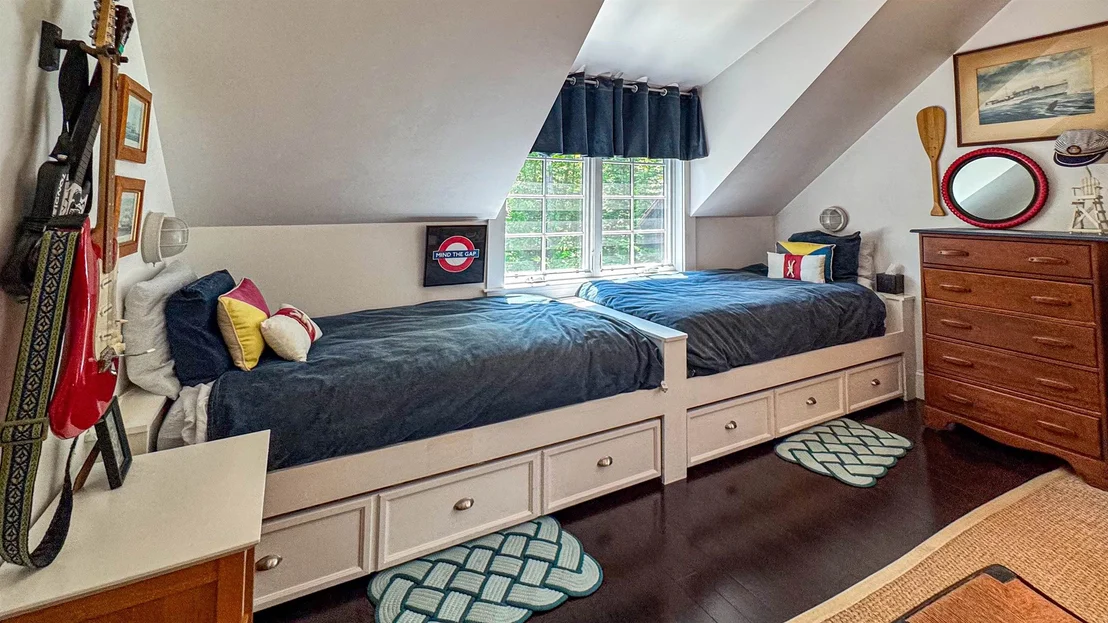
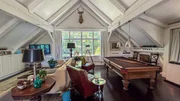
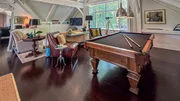
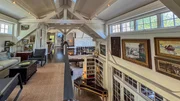
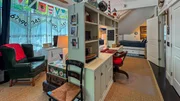
The second floor has bamboo flooring & large open Loft Family
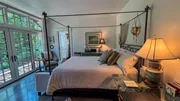
Room/entertainment area with pool table. There is a 2nd floor
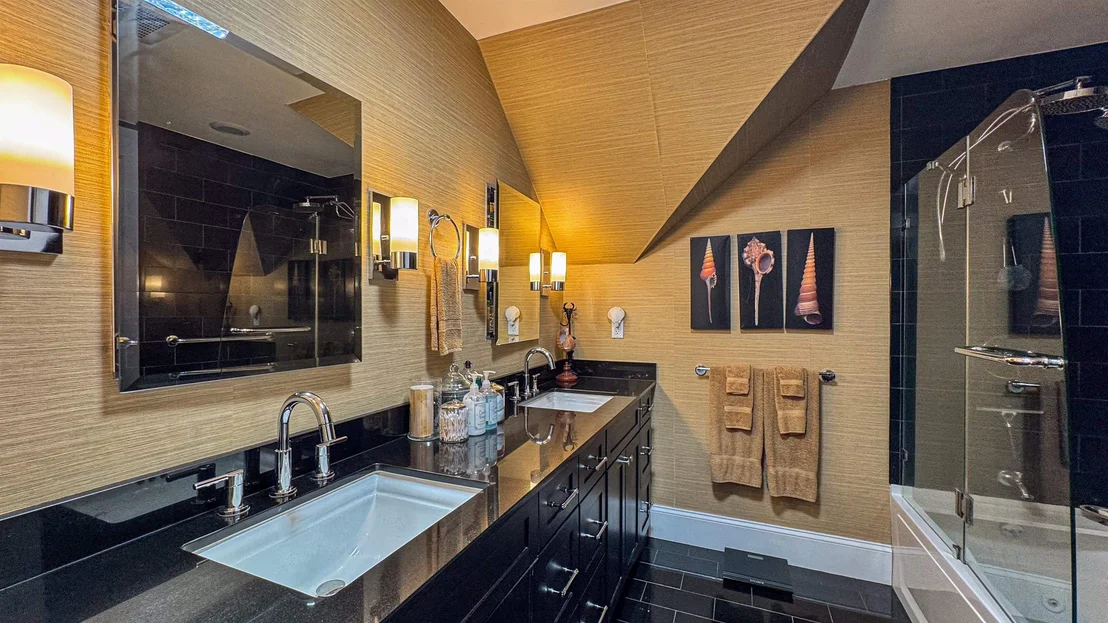
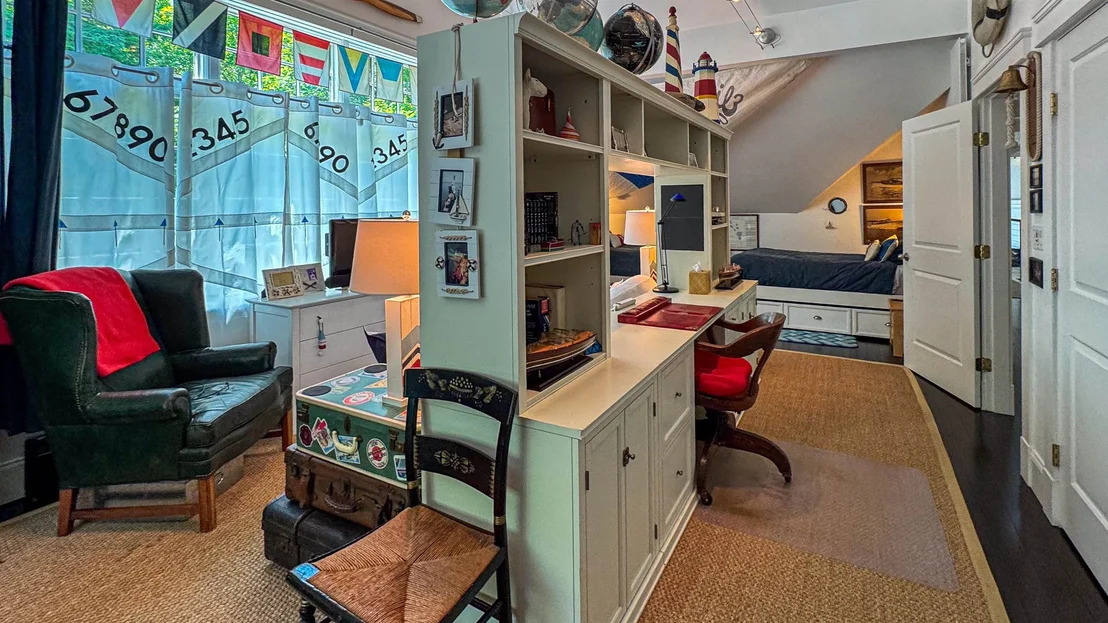
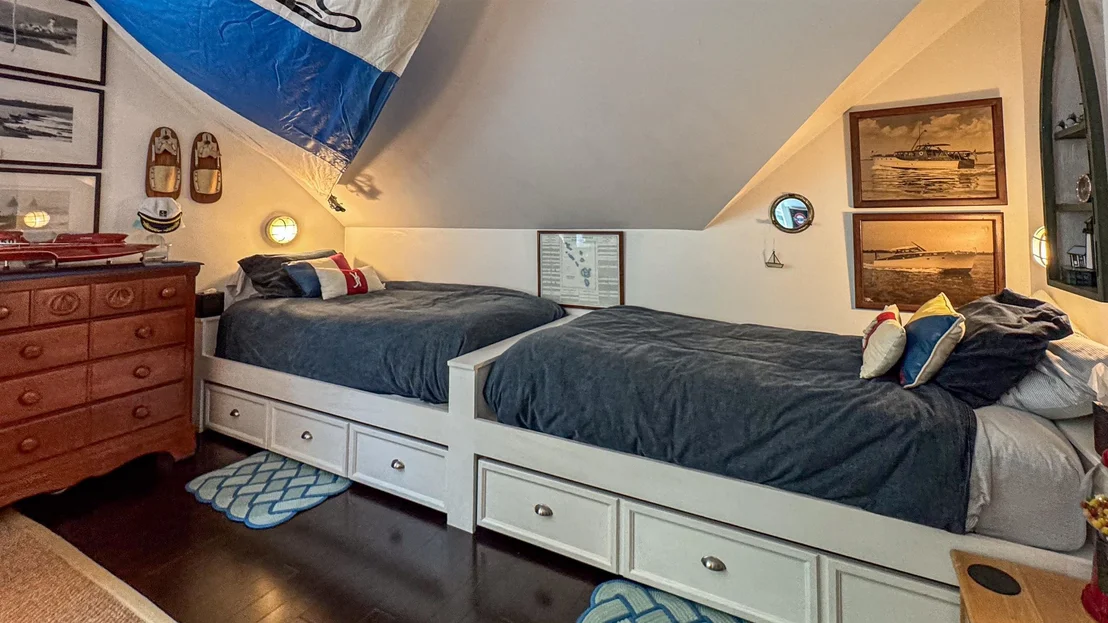
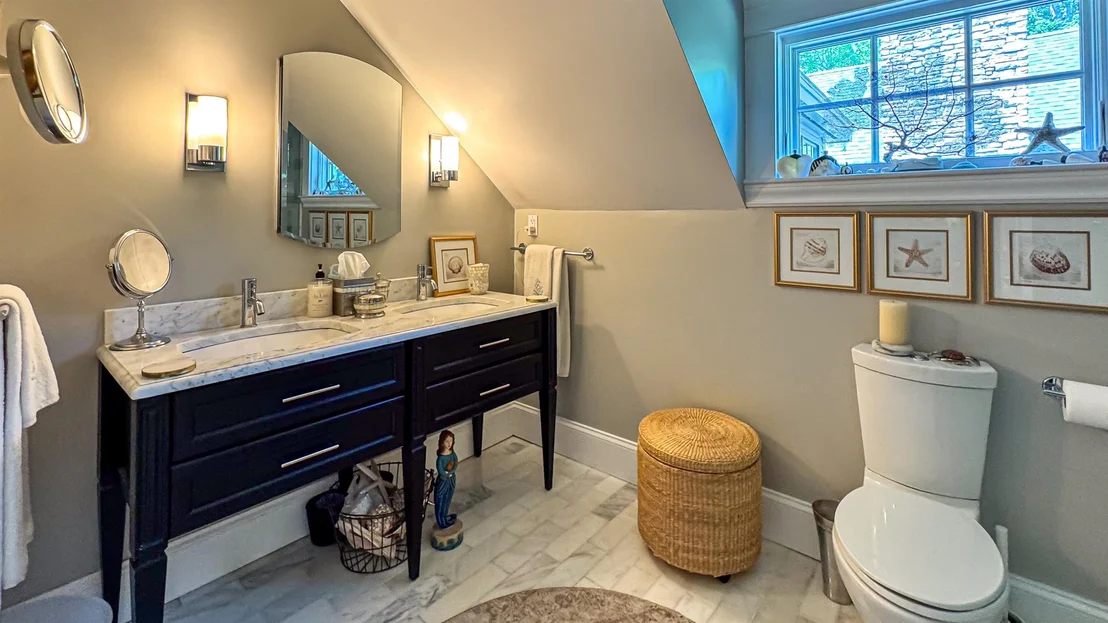
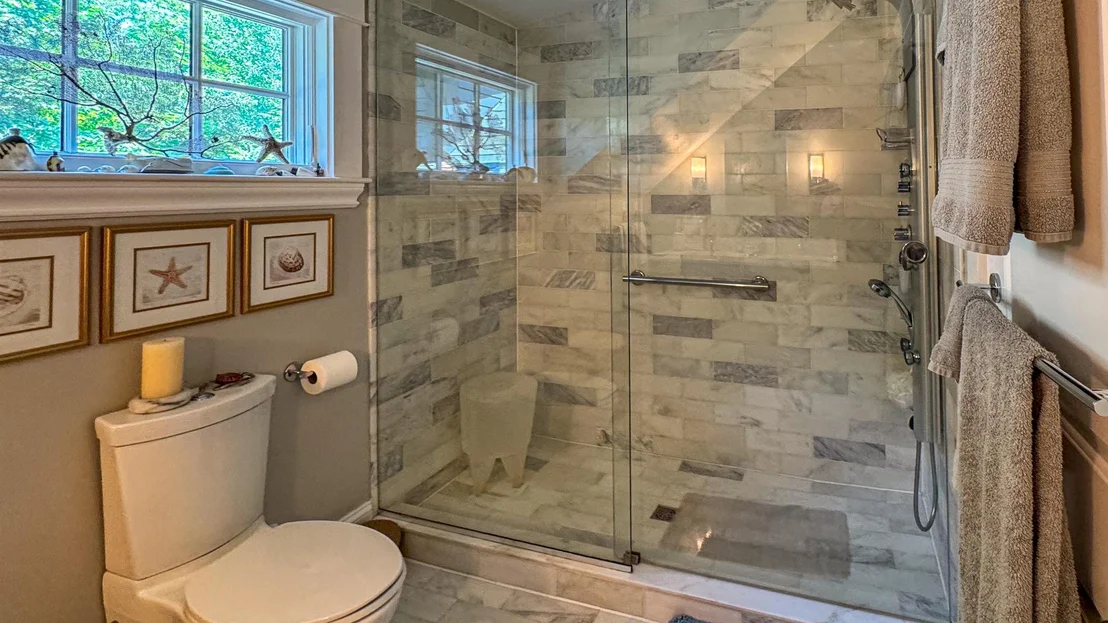
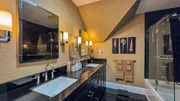
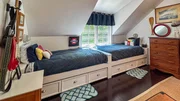
Primary Suite with Juliet balcony & 2 more bedrooms & full
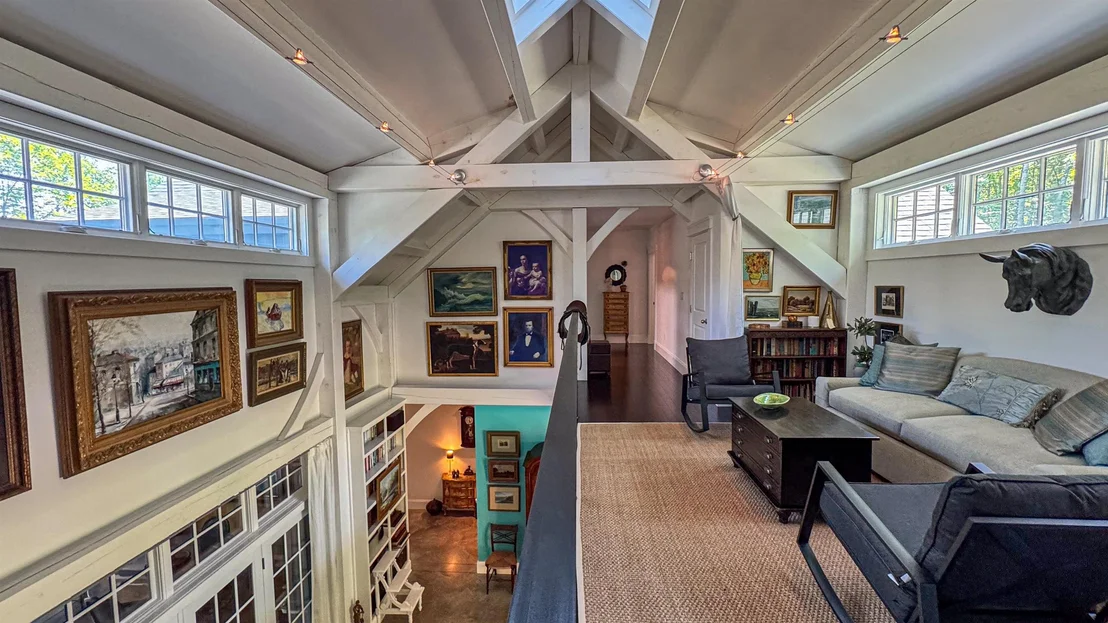
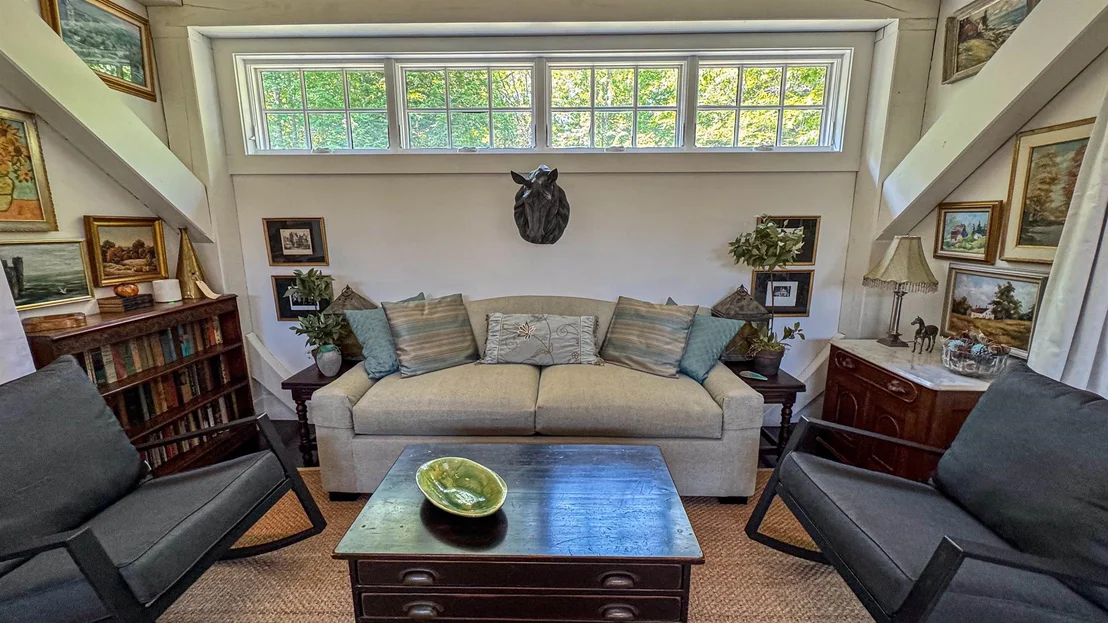
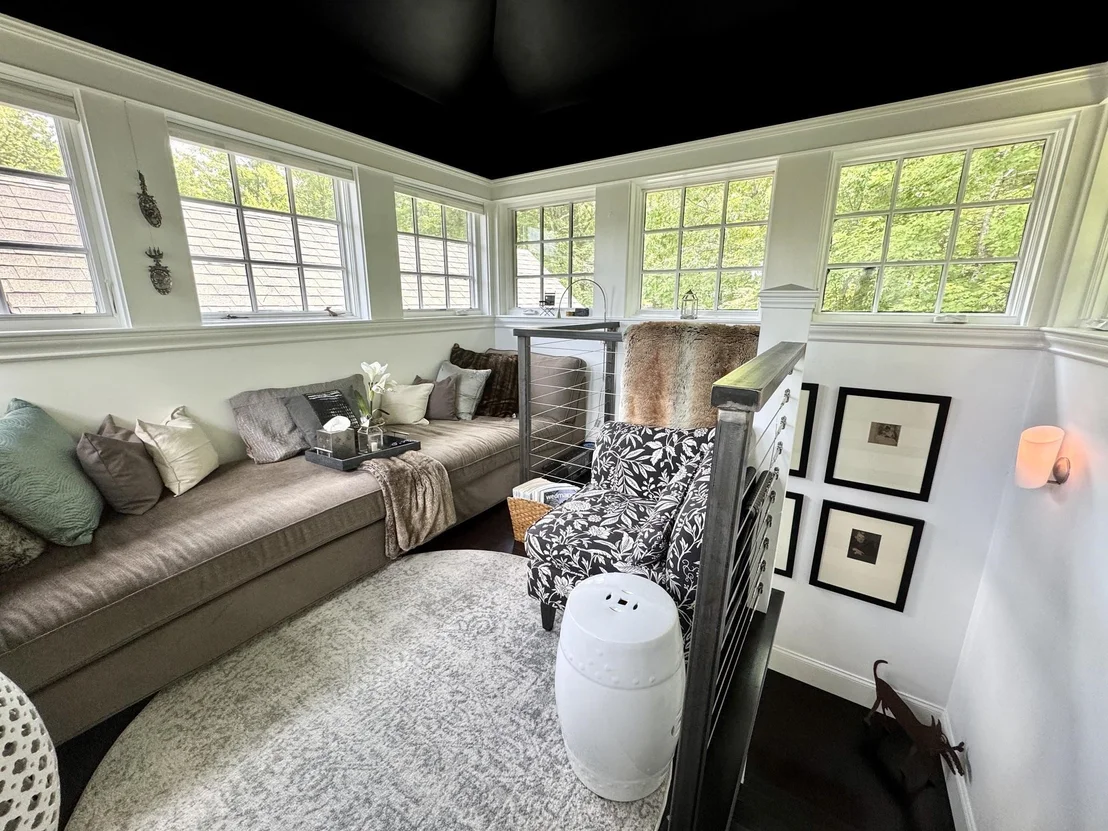
bathroom. The stairs lead to the 3rd floor tower with a peaceful,
relaxing area to capture the views & enjoy a little quiet time. The
full basement has plenty of storage space, HRV & Boiler systems
that accommodate 3 zones on the main floor, 1 zone in the basement
& 5 zones on the 2nd floor. Centrally located to all 4 season
activities, close to North Conway, NH, Portland & fly your private
plane into White Mt. Regional Airport.
Payment Calculator (Computations Provided by RealtyHop)
Home Price
Down Payment
%
Loan Term
Interest %
Your Estimated Monthly Payment
Principal + Interest:
Property Tax:
HOA:
Home Insurance:
Mortgage Insurance:
Cap Rate Calculator
Purchase Price
Monthly Property Taxes
Monthly Rental Income
Maintenance & HOA
IncomePer Year
ExpensesPer Year
Operating ProfitPer Year
Cap Rate
100% Occupancy
N/A (extreme outlier)
What does this mean?
Based on our analysis, the cap rate of this property is 1.25%. A negative cap rate indicates that the property might not be feasible as an income-producing asset. The median cap rate for a near zip code 11238 is 4.23%.
How much can I actually make?
Actual monthly rental income may vary between $4,760 and $7,140 depending on unit-specific characteristics. You can change the amount using the slider to further explore.
How is cap rate calculated?
Cap Rate = Net Operating Income (NOI) / Property Asset Value.
When calculating the cap rate, we assume 100% occupancy. Leverage (mortgage) is not considered.
Parking Features: Driveway, Garage, On Site, Paved, Attached, Auto Open, Direct Entry, Parking Spaces 3 - 5
Garage Spaces: 3
Interior Details
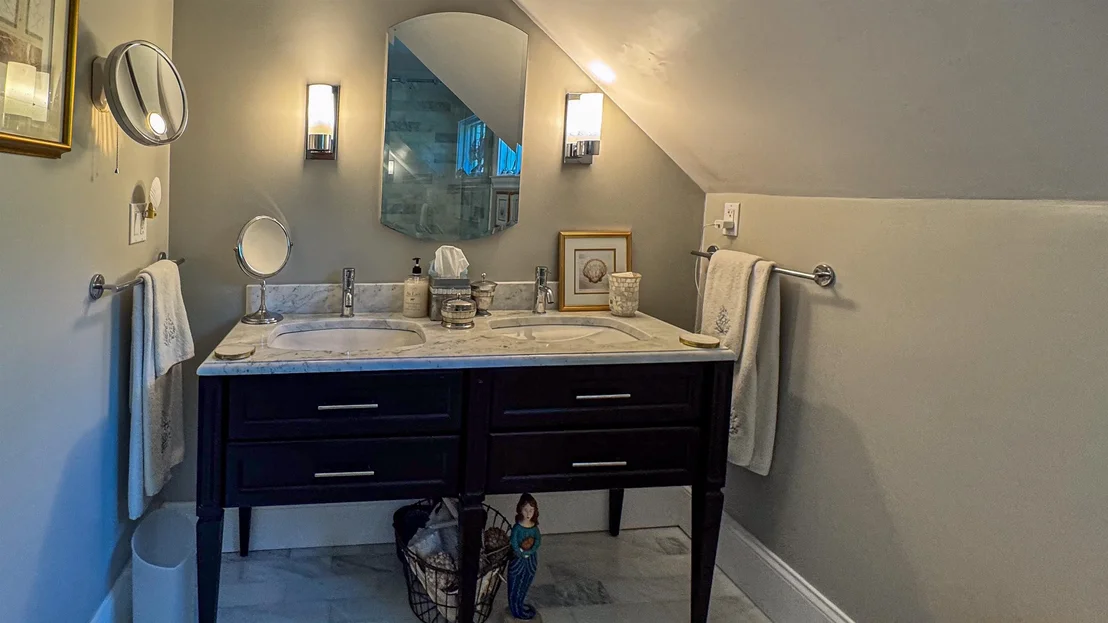
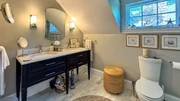
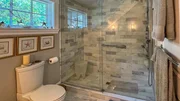
Half Bathrooms: 1
Full Bathrooms: 3
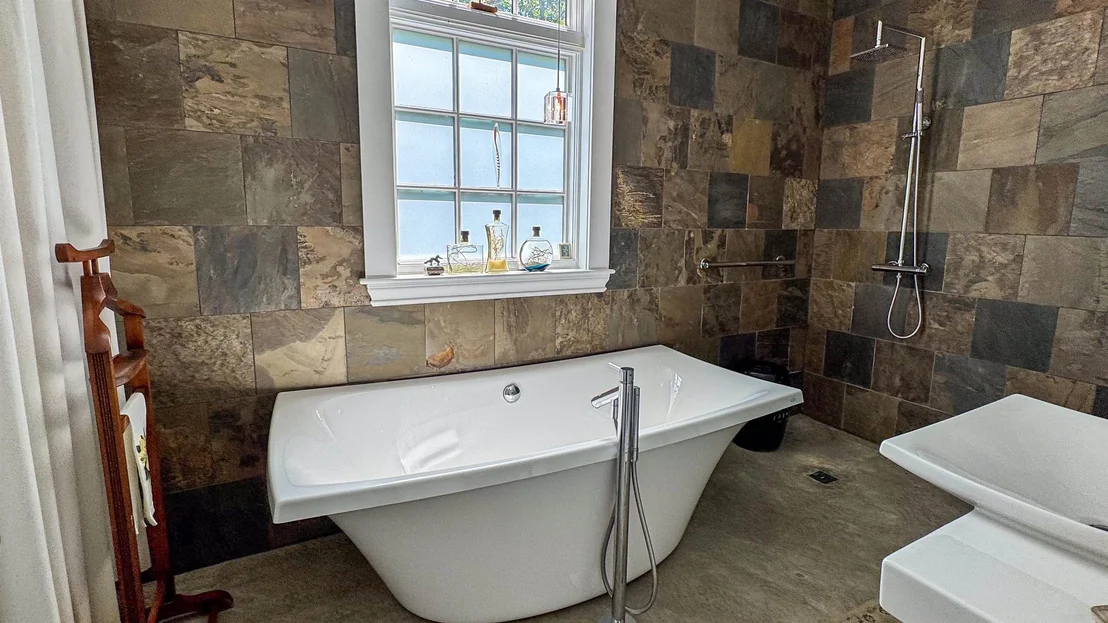
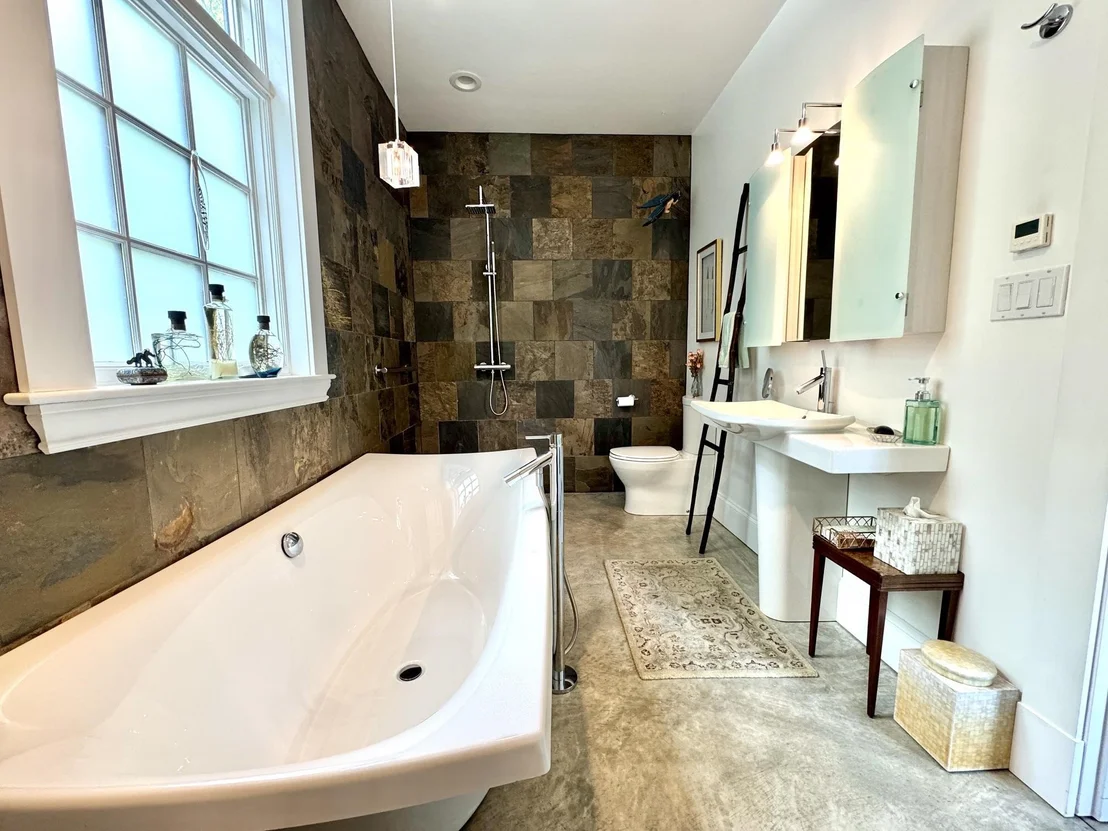
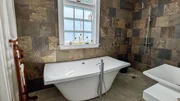
Interior Features: Central Vacuum, Cathedral Ceiling(s), Ceiling Fan(s), Kitchen Island, Soaking Tub, Vaulted Ceiling(s), Walk-In Closet(s), Dining Area, Gas Fireplace, Fireplace Screens/Equip, Wood Fireplace, 2 Fireplaces, Hot Tub, Primary BR w/ BA, Natural Light, 1st Floor Laundry
Appliances: Dishwasher, Dryer, Range Hood, Microwave, Refrigerator, Washer, Water Heater, Vented Exhaust Fan, ENERGY STAR Qual Dishwshr, ENERGY STAR Qual Dryer, ENERGY STAR Qual Fridge, ENERGY STAR Qual Washer, Dual Fuel Range
Flooring Type: Bamboo, Concrete
Rooms: 12
Basement: Yes
Exterior Details
Square Footage: 4769
Architectural Style: Contemporary, Post and Beam
Year Built: 2010
Waterbody Name: Lovewell Pond
Construction Materials: Clapboard, Fiber Cement, Post and Beam, Cedar Exterior, Cement Exterior
Lot Features: Landscaped, Level, Wooded, Near Golf Course, Private, Country Setting, Deed Restricted, Mountain View, Open, Subdivision, Trail/Near Trail, View, Walking Trails, Near Country Club, Near Shopping, Near Skiing, Near Snowmobile Trails, Neighborhood, Near Hospital, Near School(s)
Lot Size Area: 47916
Lot Size Units: Square Feet
Lot Size Acres: 1.1
Lot Size Square Feet: 47916
Water Source: Community
Financial Details
Tax Annual Amount: $8,088
Utilities Details
Cooling Type: Other
Heating Type: Propane, Wood, Hot Water, Radiant, Radiant Floor, Multi Zone, Wood Boiler, Boiler, Gas Fireplace
By proceeding, you consent to receive calls and texts at the number you provided, including marketing by autodialer and prerecorded and artificial voice, and email, from realtor.com and others about your inquiry and other home-related matters, but not as a condition of purchase (More...)California Privacy Notice
By submitting your information, you agree RealtyHop can share your information with its network of real estate &
mortgage professionals (or through their agents) and consent to receive marketing emails, calls, & texts related
to your inquiry (including via automatic telephone dialing system, or artificial or pre-recorded voice technology)
from Movoto or their affiliates to the email address or number you provided.
By proceeding, you agree to our Terms of Service. California Privacy Notice





























 Your Privacy Choices
Phone: 425-283-2930
Address: 335 Madison Avenue, New York, NY 10017