by RH Advisors

Check Availability
Armonk 10504
2 Lakeridge Drive
$3,125,000
● House - In Contract

2 Lakeridge Drive

North Castle, NY 10504
bedrooms
4 Beds
bathrooms
3 Baths, 2 Half Baths
square feet
4,925 Ft²
$19,350
Est. Monthly
$25
HOA / Fees

About This Property

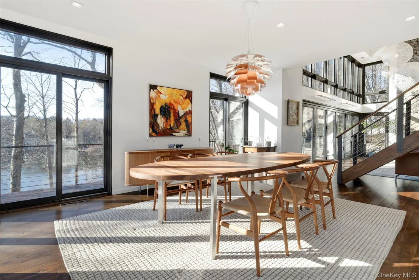
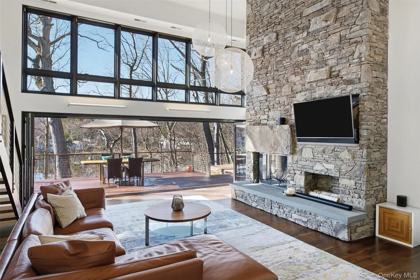
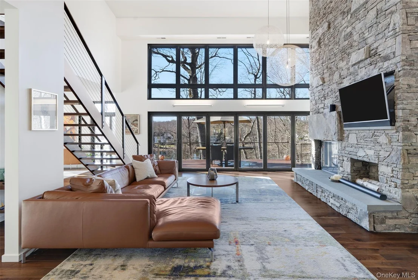
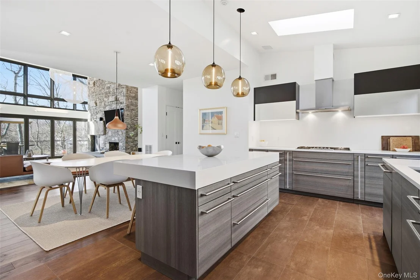
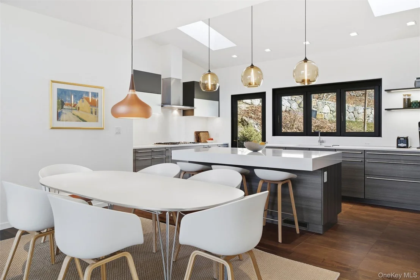
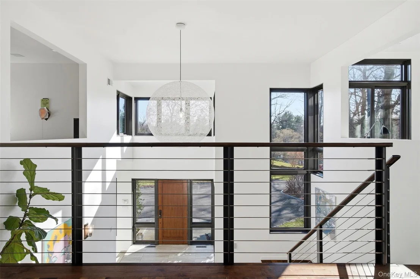
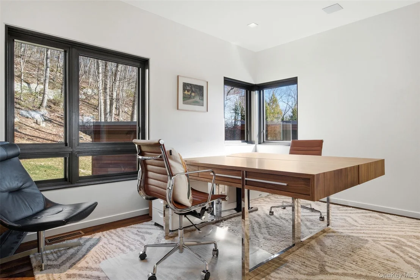
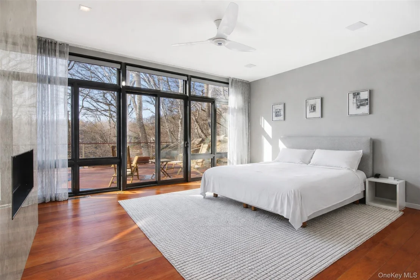
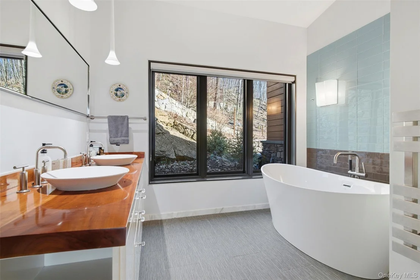
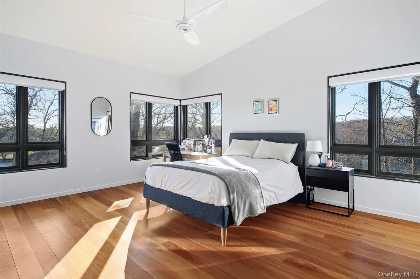
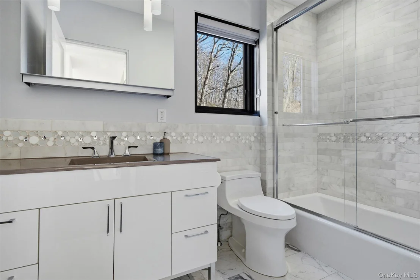
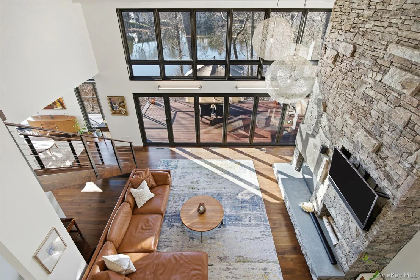
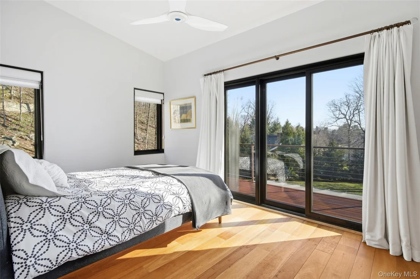
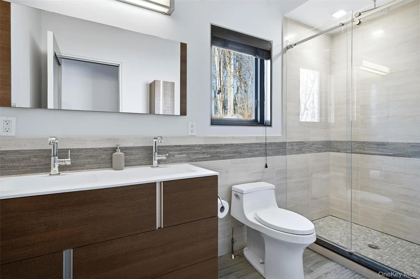
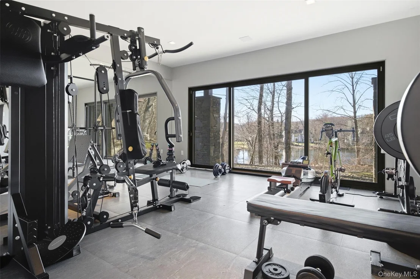
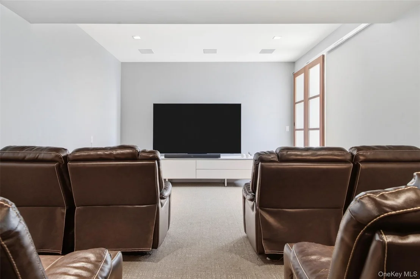
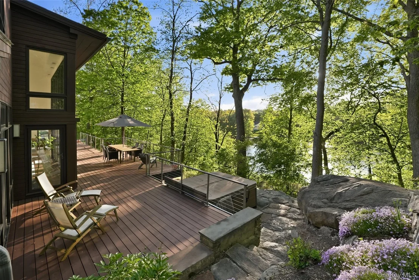
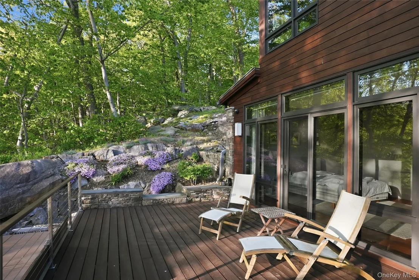
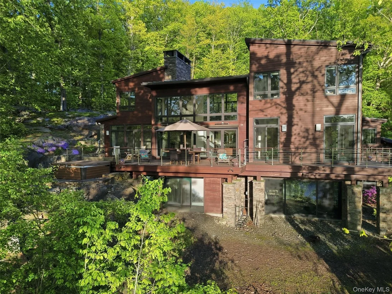
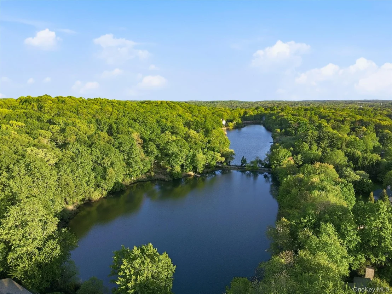
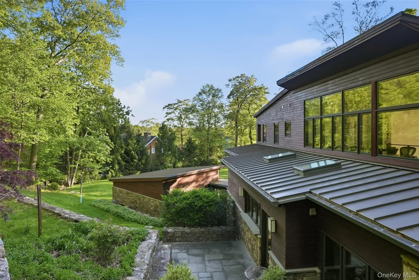
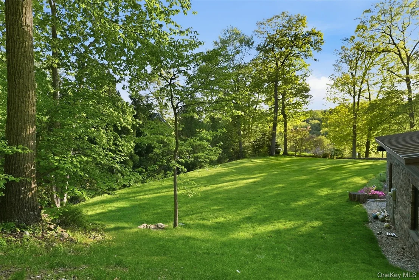
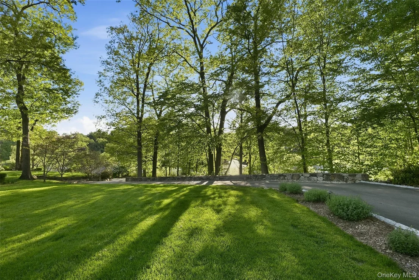
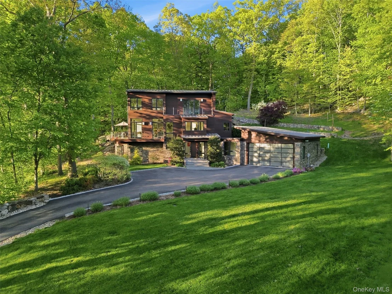
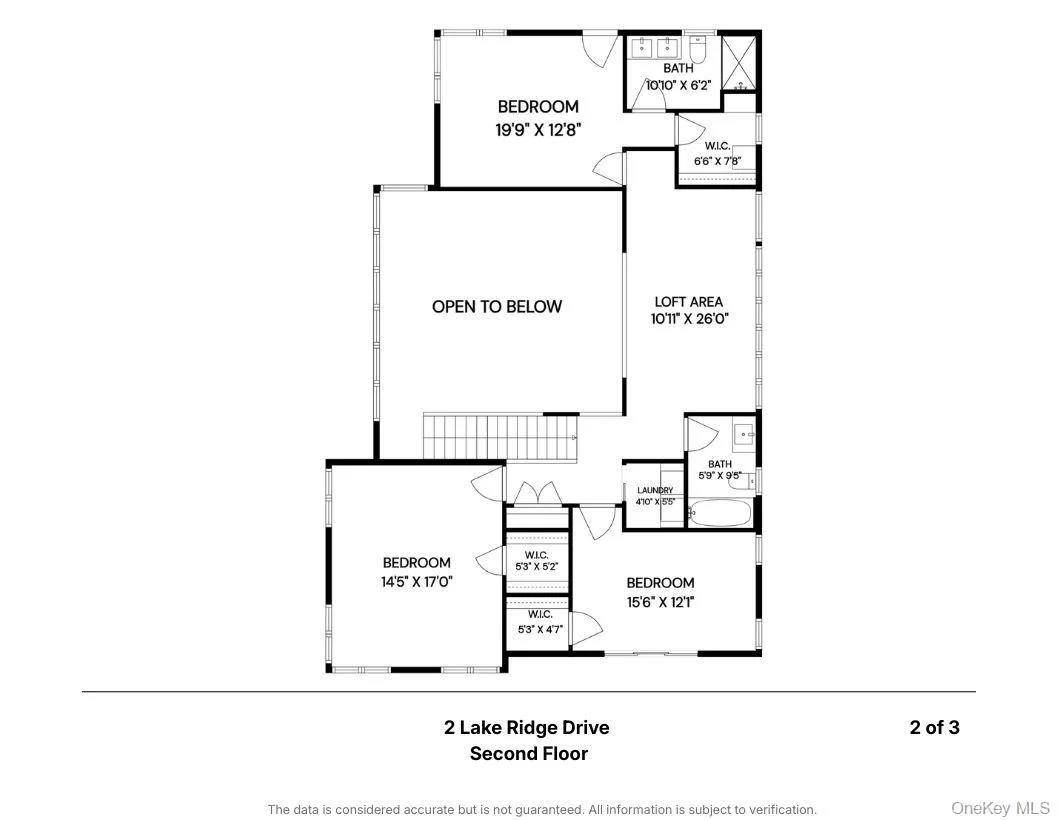
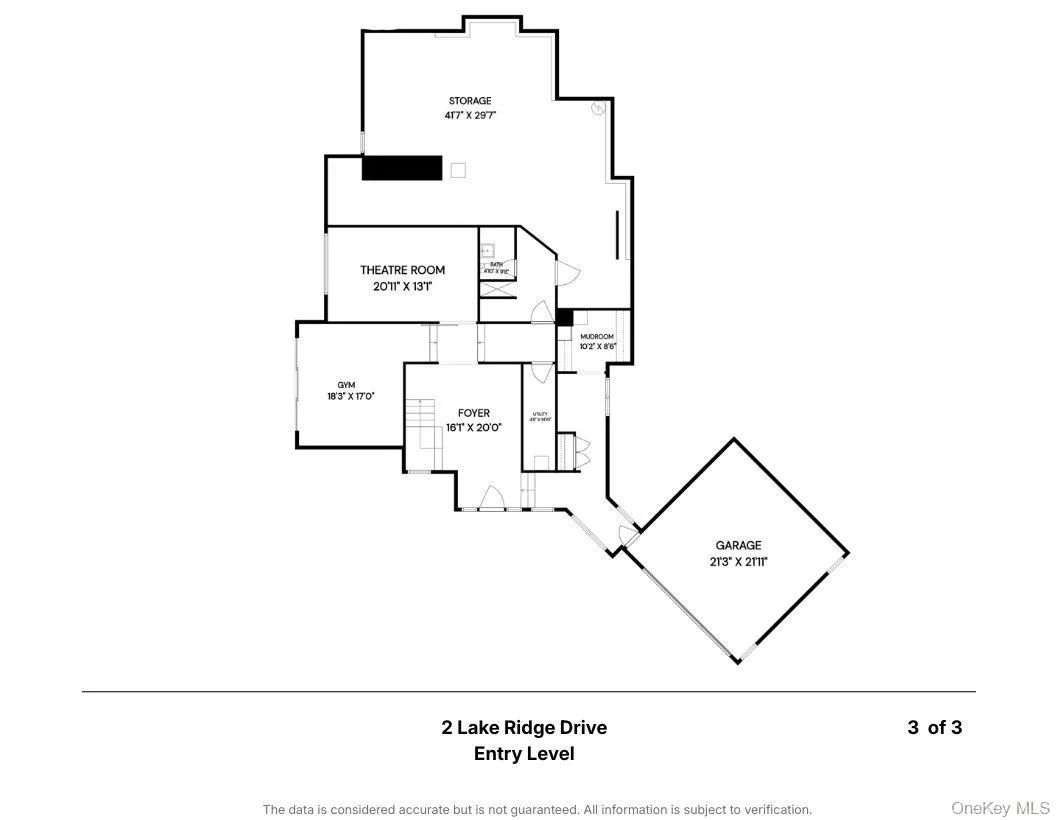
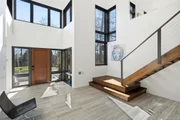
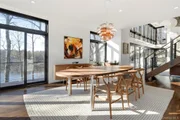
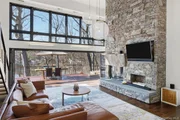
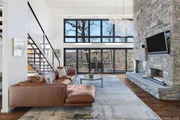
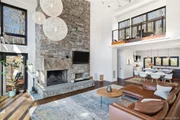
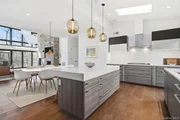
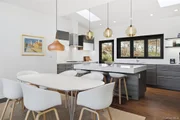
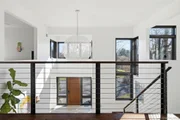
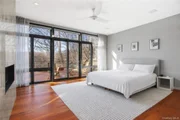
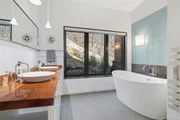
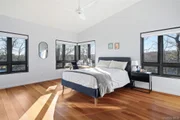
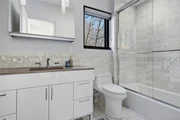
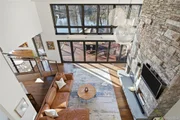
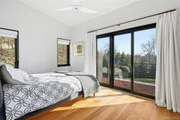
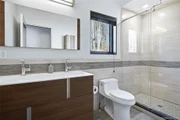
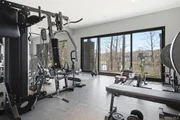
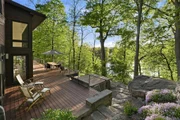
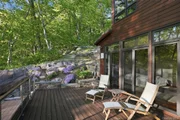
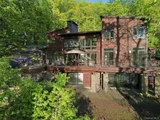
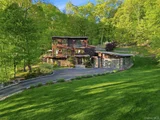
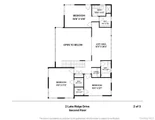
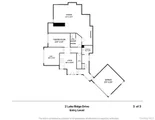
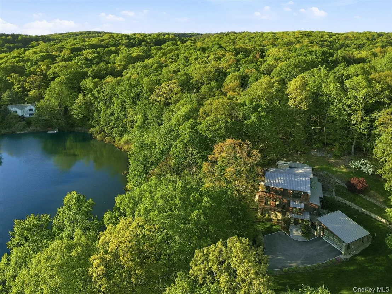
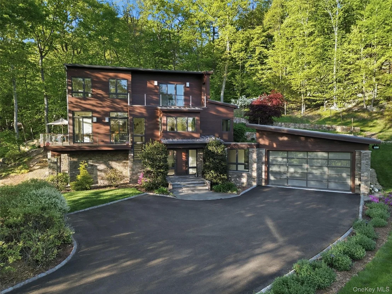
Modern Luxury Meets Lakeside Serenity. Experience a rare blend of privacy and year-round recreation in this custom-built Armonk home set directly on the water's edge. Designed for effortless living, it offers kayaking, swimming, and peaceful mornings from your private dock. Outdoors, a lakeside fire pit, outdoor shower, and secluded hot tub are framed by panoramic water views. The home is thoughtfully designed to blur the line between indoors and out. Floor-to-ceiling windows and bi-fold glass doors open to expansive decking and striking dry-stack stonework, creating seamless flow. Inside, wide-plank flooring and a dramatic two-story great room with a floor-to-ceiling stone fireplace establish a warm, refined atmosphere. The space connects to a chef's kitchen with premium appliances, walk-in pantry, and wine refrigerator. The primary suite is a private retreat with its own fireplace, deck access, and spa-like bath. Upstairs, three bedrooms surround a flexible lounge ideal for a media room or play space. The finished entry level includes a home gym, theater, and large mudroom. Minutes from town yet completely private, this exceptional property offers a true modern lakefront lifestyle.
Unit Size
4,925 Ft²
Days on Market
-
Land Size
4.56 acres
Price per sqft
$635
Property Type
House
Property Taxes
$3,981
HOA Dues
$25
Year Built
2016

Listed By

Amy M. Singer
William Raveis-New York, LLC

Payment Calculator

Cap Rate Calculator

Last updated: 15 days ago (OneKey MLS #KEY971207)

Price History

Date / Event Date Event Price
Oct 8, 2026 In contract -
In contract
Aug 13, 2026 Price Decreased $3,125,000
↓ $100K (3.1%)
Price Decreased
Jun 16, 2026 Price Decreased $3,225,000
↓ $125K (3.7%)
Price Decreased
Apr 2, 2026 Listed by Houlihan Lawrence Inc. $3,350,000
Listed by Houlihan Lawrence Inc.
May 9, 2022 Sold
Sold
Show More

Property Highlights

Garage
Air Conditioning
Fireplace
Parking Details
Has Garage
Parking Features: Attached
Garage Spaces: 2
Interior Details
Half Bathrooms: 2
Full Bathrooms: 3
Interior Features: Cathedral Ceiling(s), Entrance Foyer, High Ceilings, His and Hers Closets, Kitchen Island, Open Floorplan, Pantry, Soaking Tub, Walk-In Closet(s), Chefs Kitchen, Formal Dining
Appliances: Cooktop, Dishwasher, Dryer, Oven, Refrigerator, Washer, Wine Refrigerator
Flooring Type: Hardwood
Laundry Features: Multiple Locations
Rooms: 11
Has Fireplace
Fireplaces: 2
Basement: Finished, Walk-Out Access
Exterior Details
Square Footage: 4925
Square Footage Source: $0
Architectural Style: Contemporary, Modern
Year Built: 2016
Waterfront Features: Lake Front
Building Area Units: Square Feet
Window Features: Floor to Ceiling Windows, Oversized Windows, Wall of Windows
Construction Materials: Frame, Wood Siding
Patio and Porch Features: Deck, Patio
Lot Size Area: 198634
Lot Size Units: Square Feet
Lot Size Acres: 4.56
Lot Size Square Feet: 198634
Water Source: Well
Financial Details
Tax Assessed Value: $40,900
Tax Annual Amount: $47,767
Utilities Details
Cooling Type: Central Air
Heating Type: Forced Air, Radiant Floor
Sewer : Septic Tank
Location Details
HOA/Condo/Coop Fee Includes: Other
HOA Fee: $300
HOA Fee Frequency: Annually

Building Info

Overview

    General

  • Year Built: 2016
  • Effective Year Built: 2016
  • Bedroom Count: 0
  • Bathroom Count: 3
  • Full Bathrooms: 3
  • Partial Bathrooms: 3
  • Building Condition: 6
  • Building Quality: 7
  • Construction Type: 0
  • Building Style: 0
  • Exterior Walls Type: 16
  • Interior Walls Type: 0
  • Roof Shape Type: 0
  • Roof Cover Type: 0
  • Floor Count: 200
  • Floor Cover: 0
  • Basement Type: 2
  • Basement Area: 0
  • Garage Type: 1
  • Garage Square Area: 500
  • Parking Space Count: 2
  • Patio Type: 0
  • Porch Type: 0
  • Pool Type: 0

    Dimensions

  • Lot Size Square Feet: 198,634
  • Total Building Area: 4,925
  • Building Area: 4,925
  • Building Area Measurement: L

    Heating and Cooling

  • Fireplace Count: 1
  • Air Conditioning: 1
  • Heating: 0
  • Heated Square Feet: 4,925
  • Heating Fuel Type: 0

    Utilities

  • Sewer System: 4
  • Water Service: 5

Building

  • Building Type: 0
  • Property Class: R
  • Subdivision: RESUB OF PROERTY S A H REALTY CORP
  • Land Acres: 0000004560
  • Standard Land Use Code: 1001
  • County Land Use Code: 210

Neighborhood

  • School District Name: Byram Hills Central School District
  • School Tax School District: BYRAM HILLS
  • Census Tract: 012303

Zoning

  • Zoning: R-1A

Geography

  • Account Number: R1A
  • District: 553800
  • Section: 101.01
  • Parcel: 553800 101.01-2-74
  • Block: 2
  • Lot: 74.000
  • Municipality: NORTH CASTLE
  • Latitude: 41.1522
  • Longitude: -73.7028

    Address

  • Full Address: 2 Lakeridge Dr
  • Address - House Number: 2
  • Address - Street Name: Lakeridge
  • Address - Suffix Type: Dr
  • State: NY
  • City Name: Armonk
  • Carrier Code: C005
  • 4-Digit Zip Code: 1246
  • Zip Code: 10504

Valuation

    Tax

  • Tax Year: 2023
  • Tax Amount: $4,291,778
  • Tax Rate Code Area: 553801

    Appraisal Valuation

  • Standard Deviation: 0.2202
  • Valuation Date: Feb 07, 2024
  • Confidence Score: 69
  • Final Value: 2,709,852
  • High Value: 3,306,789
  • Low Value: 2,112,915

    Market Valuation

  • Market Total Value: $2,478,788
  • Market Land Value: $418,182
  • Market Improvement Value: $2,060,606

    Assessments Valuation

  • Assessed Year: 2023
  • Assessed Total Value: $40,900
  • Assessed Land Value: $6,900
  • Assessed Improvements Value: $34,000

    Sales

  • Current Sale Contract Date: May 02, 2022
  • Current Sale Recording Date: May 09, 2022
  • Current Sale Price:
  • Current Sale Document Type: 12
  • Current Sale Input Document Number: 3914
  • Previous Sale Recording Date: Feb 05, 2016
  • Previous Sale Contract Date: Jan 29, 2016
  • Previous Sale Amount: $200,000
  • Previous Sale Document Type: 12
Data used for valuation calculations is provided by RealtyHop, and other third party sources

Comparables

Unit
Status
Type
Beds
Baths
ft²
Price/ft²
Asking Price
Listed On
Closing Price
Sold On
HOA + Taxes

About Armonk


Similar Homes for Sale

Currently no similar homes around

Nearby Rentals

Unit for rent at 470 Main Street, Armonk, NY, 10504

$4,800 /mo

  • 1 Bed
  • 1 Bath
  • 800 ft²
470 Main Street #15, Armonk, NY, 10504 Listing by Sandra Scarano
Unit for rent at 402 Main Street, Armonk, NY, 10504

$3,750 /mo

  • 1 Bed
  • 1 Bath
  • 1,000 ft²
402 Main Street #2B, Armonk, NY, 10504 Listing by Stacey H. Rechler
Unit for rent at 4 Fawn Lane, Armonk, NY, 10504

$10,000 /mo

  • 5 Beds
  • 5 Baths
  • 6,698 ft²
4 Fawn Lane, Armonk, NY, 10504 Listing by Aurora Banaszek


Frequently Asked Questions

When was property at 2 Lake Ridge Drive built and last sold?
The property at 2 Lake Ridge Drive was built in 2016 and last sold on May 2, 2022 for $3,100,000.
How much is this home worth?
The estimated value of the home located at 2 Lake Ridge Drive is $3,115,531.
What are some comparable homes to 2 Lake Ridge Drive?
There are currently no comparable homes to 2 Lake Ridge Drive.