Check Availability
Trophy Club 76262
2 Lake Forest Drive
$749,000
↓ $36K (4.6%)
● House - For Sale

2 Lake Forest Drive

Trophy Club, TX 76262
bedrooms
5 Beds
bathrooms
3 Baths
square feet
3,460 Ft²
$4,704
Est. Monthly

About This Property

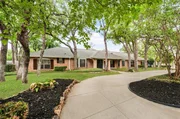
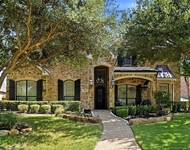
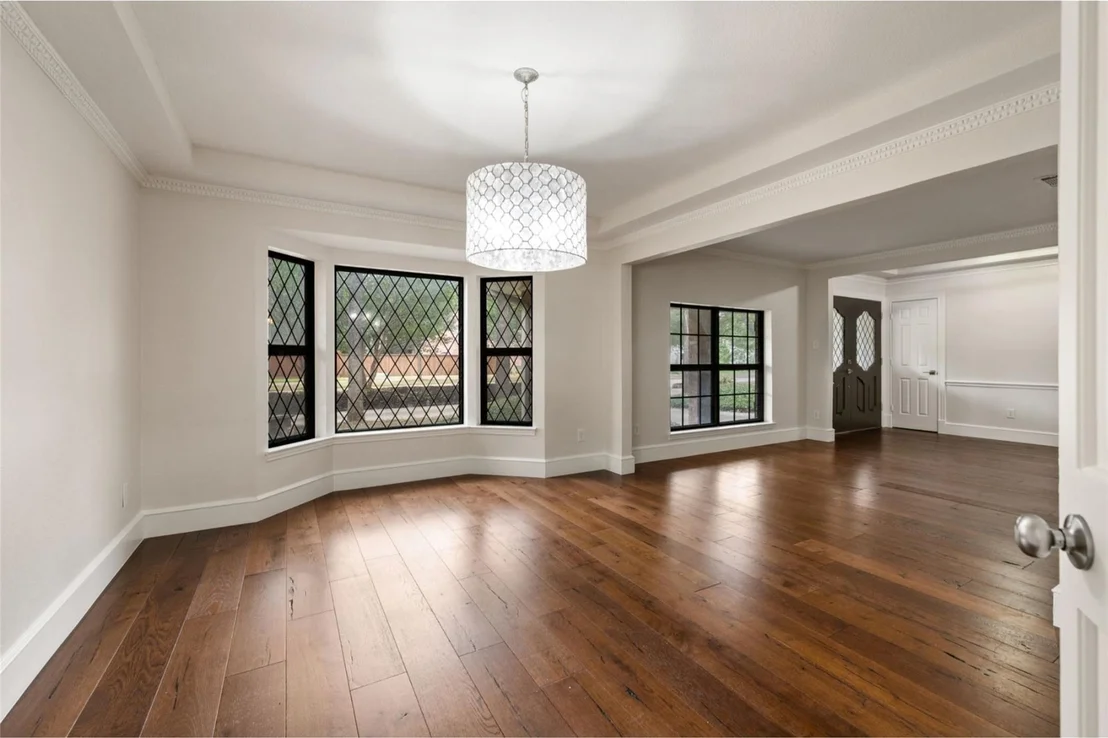
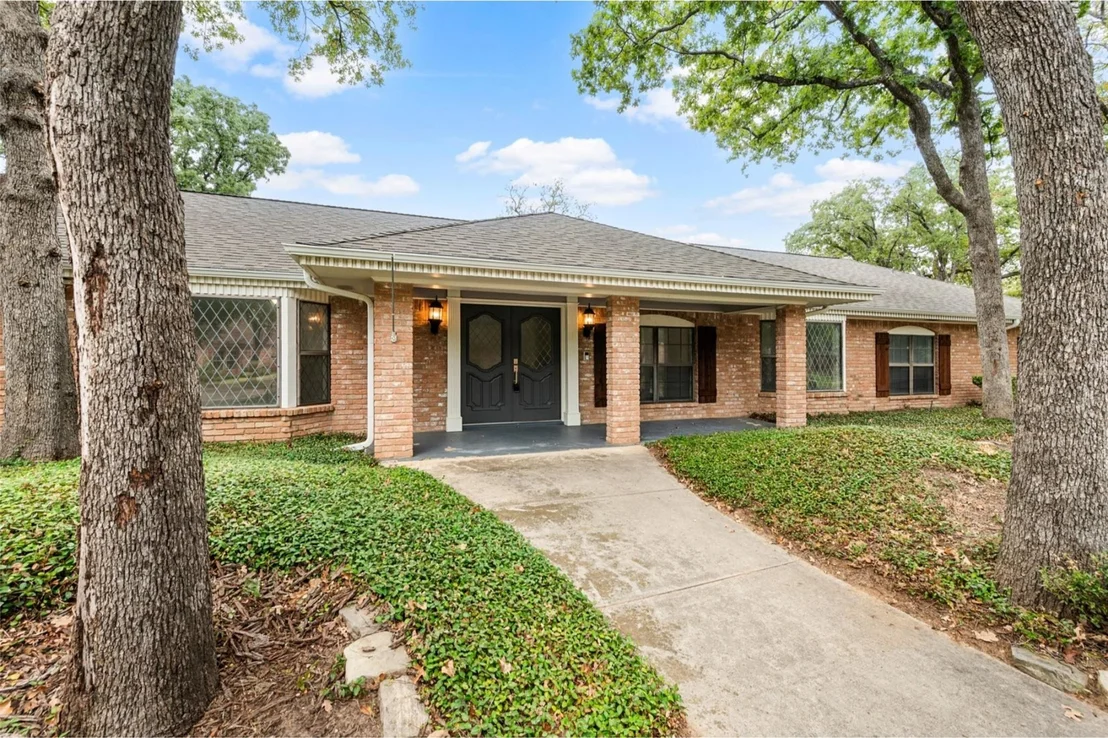
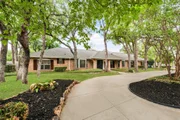
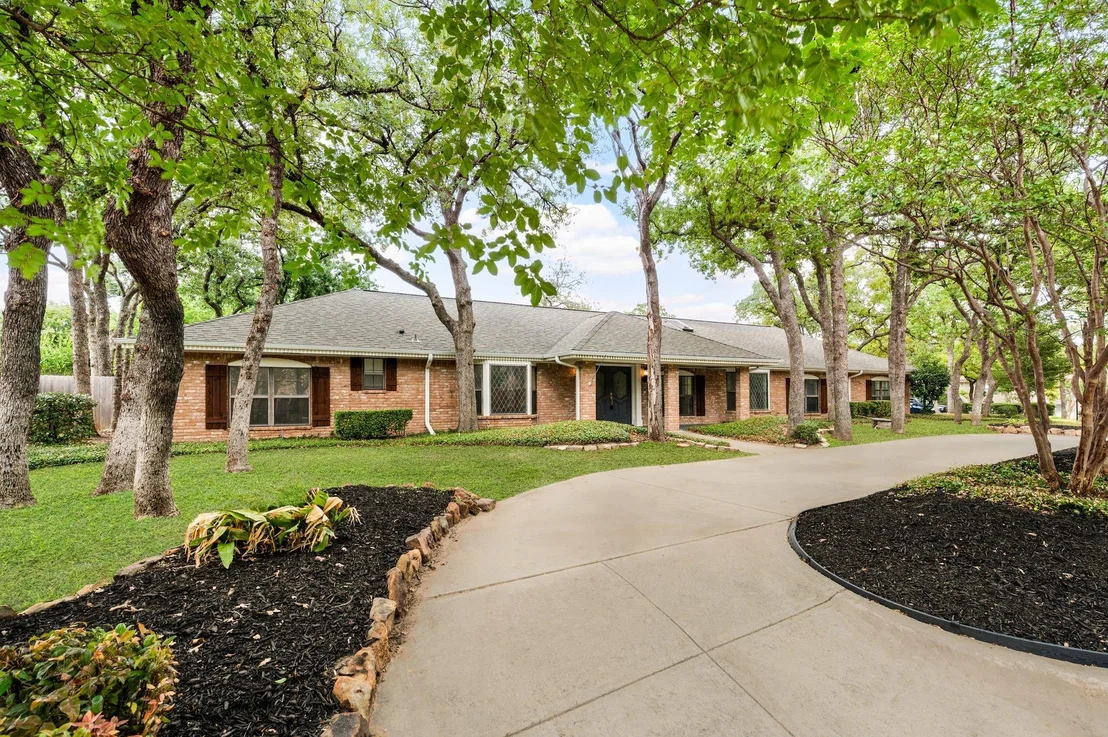
Welcome to 2 Lake Forest Drive, a beautifully updated residence offering the perfect blend of comfort, character, and functionality. Nestled within the highly sought-after community of Trophy Club, this exceptional home combines timeless charm with modern amenities in one of North Texas' most family-friendly destinations.

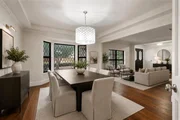
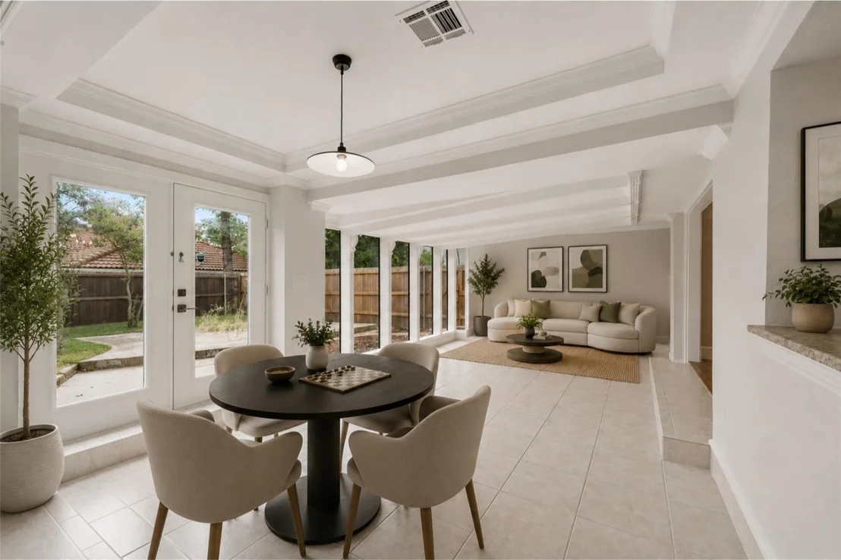
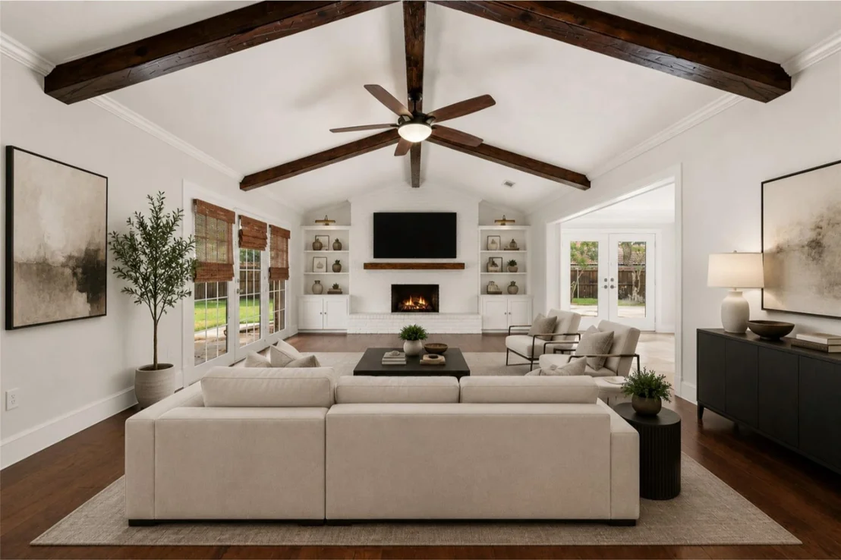
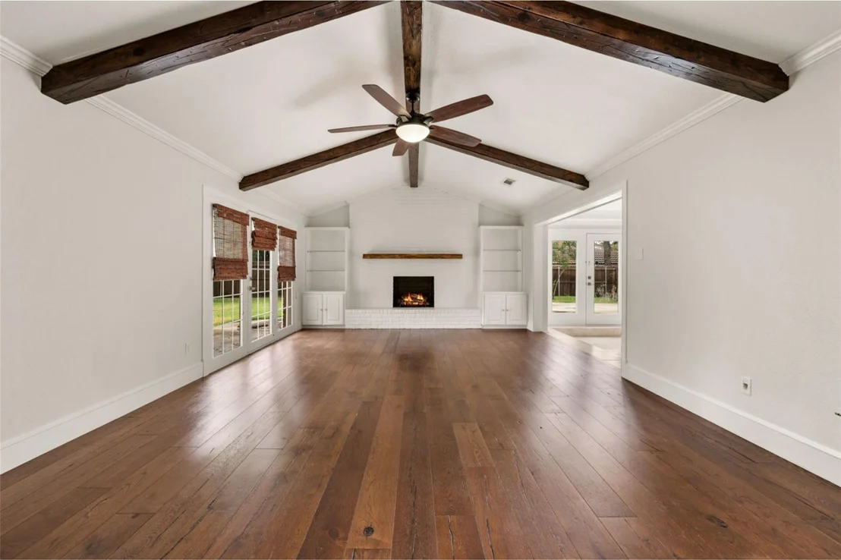
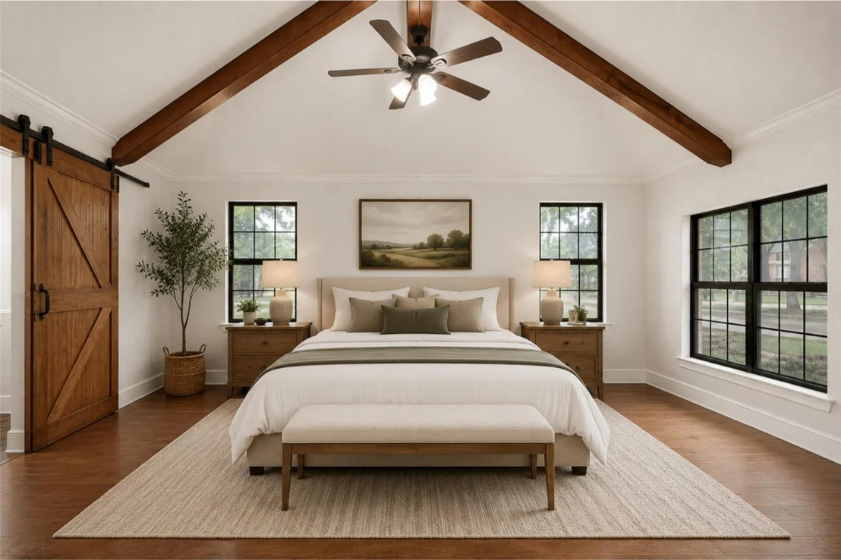
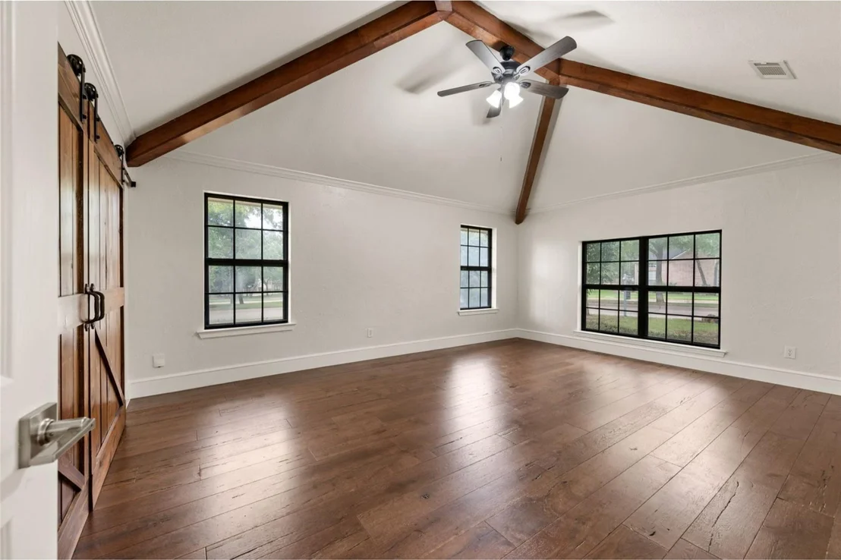
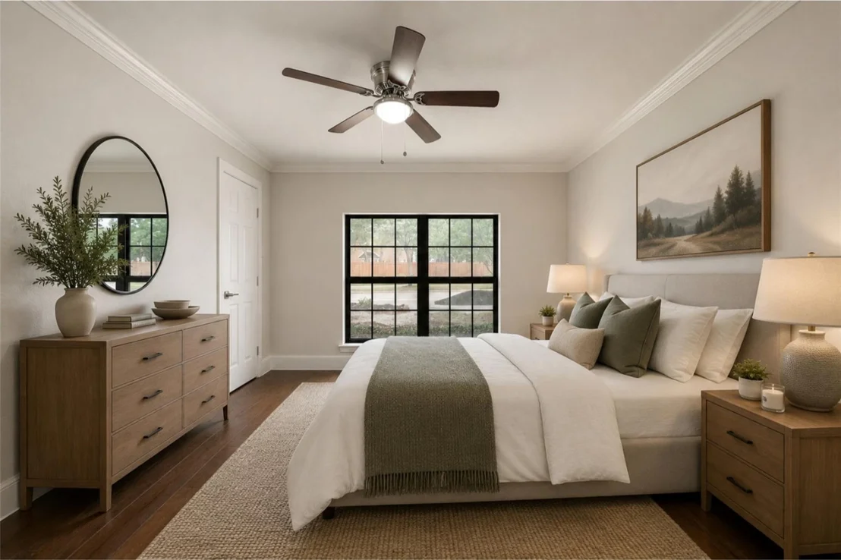
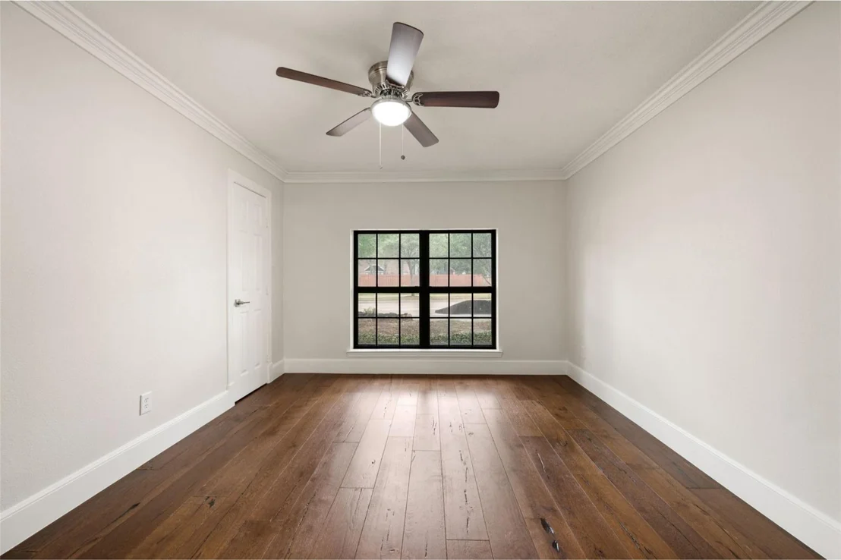
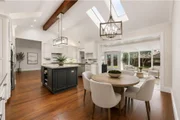
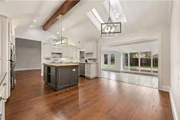
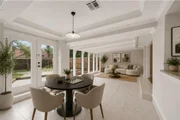
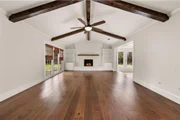
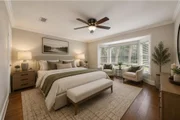
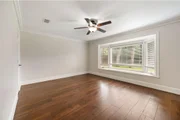
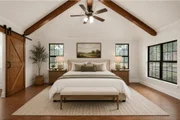
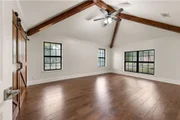
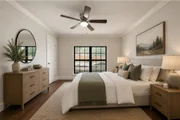
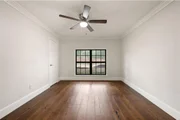
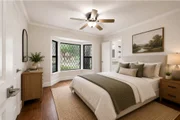
Featuring five oversized bedrooms with charming barn door closets and exposed beams, the home is filled with custom details that make it truly one of a kind. The expansive living room is designed for gathering, complete with a fireplace, custom built-ins, and a stunning sunroom surrounded by windows that flood the space with natural light.

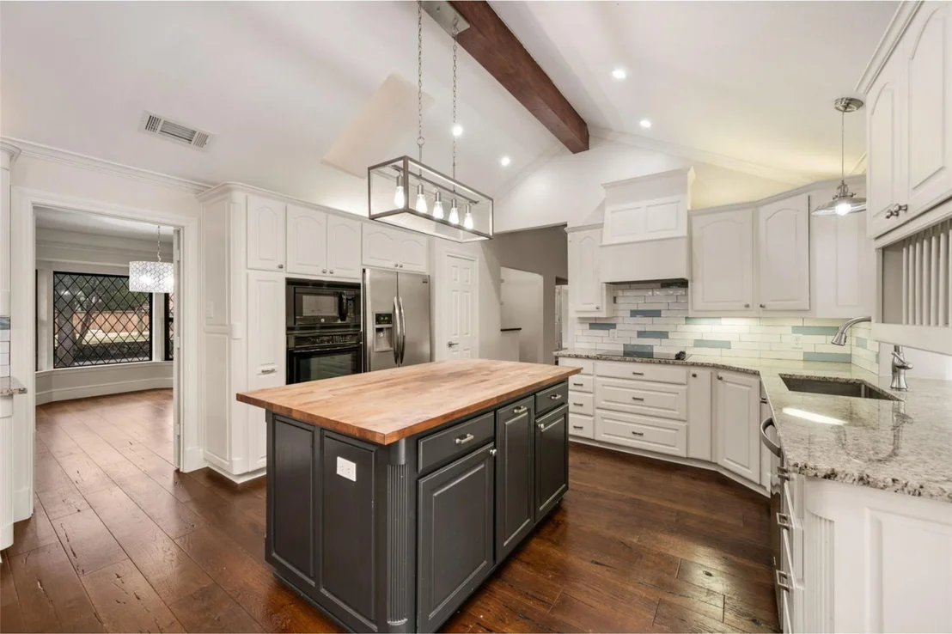
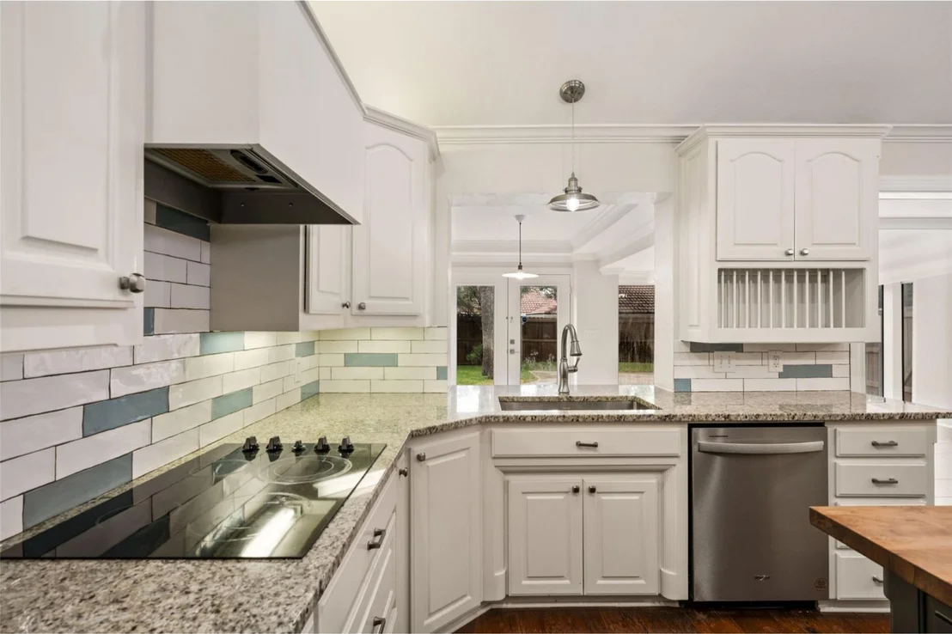
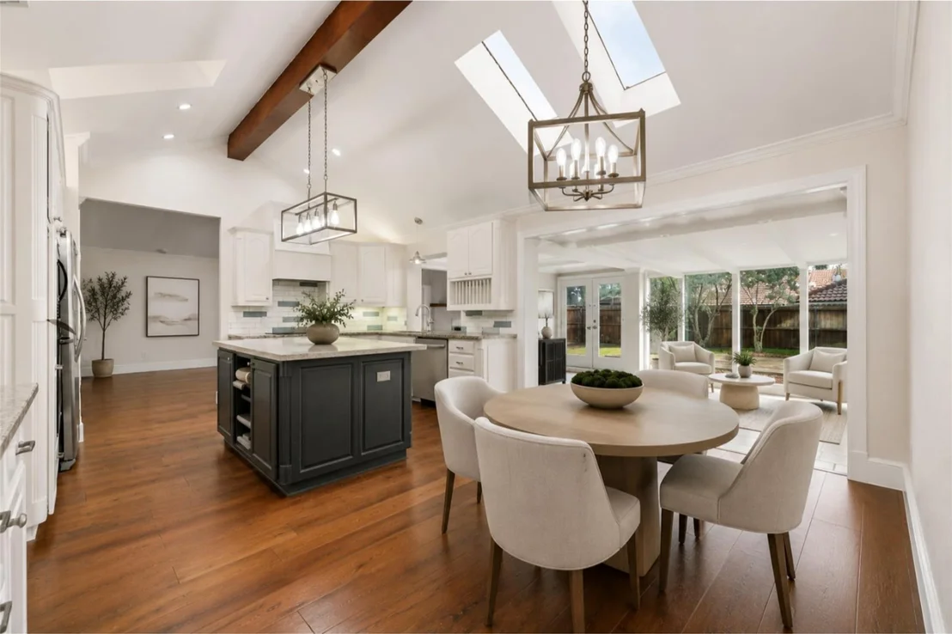
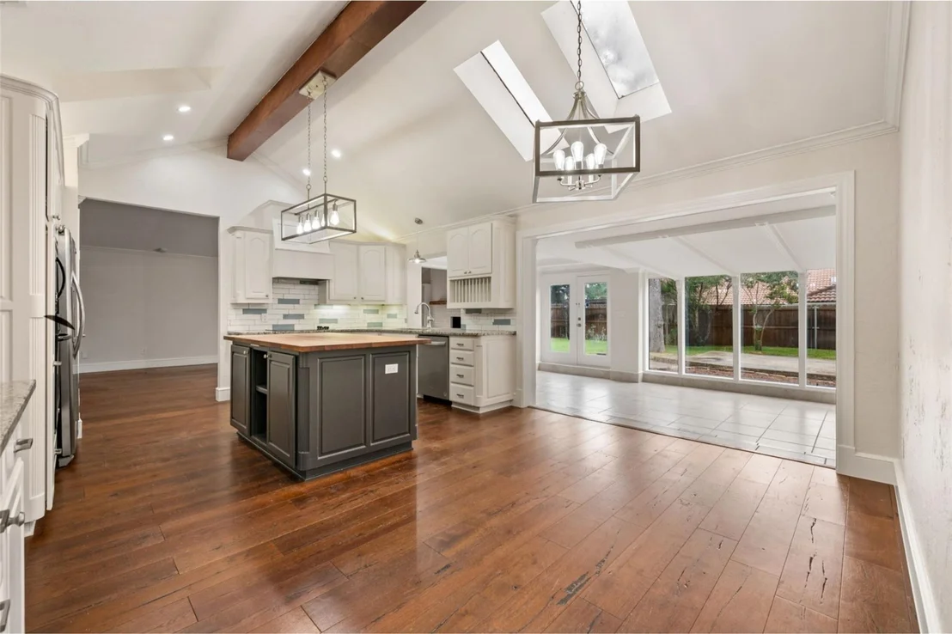
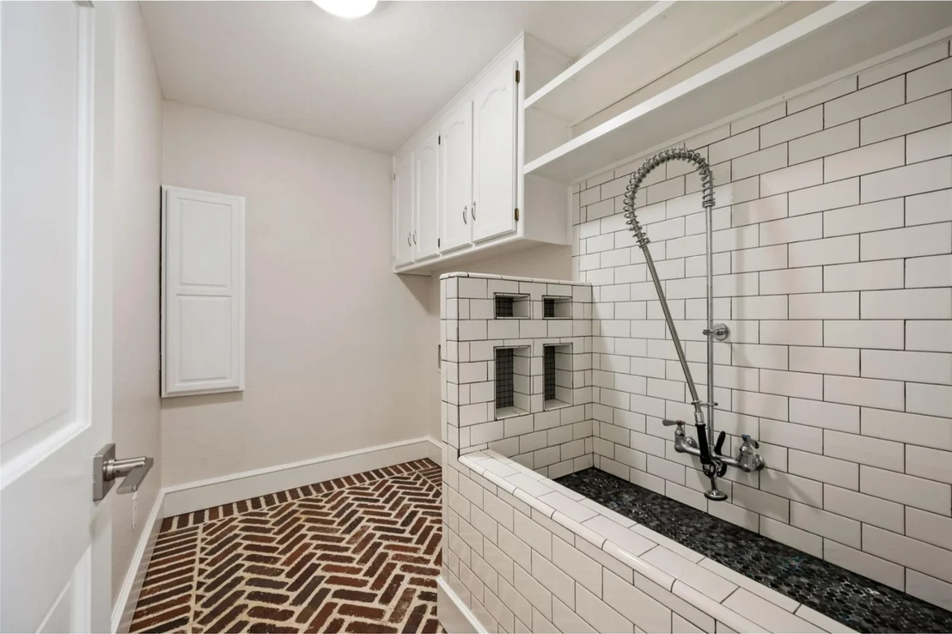
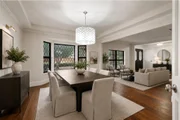
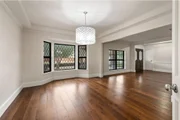
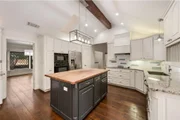
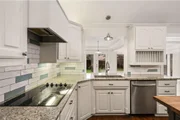
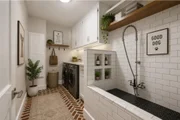
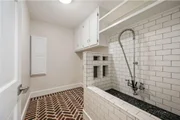
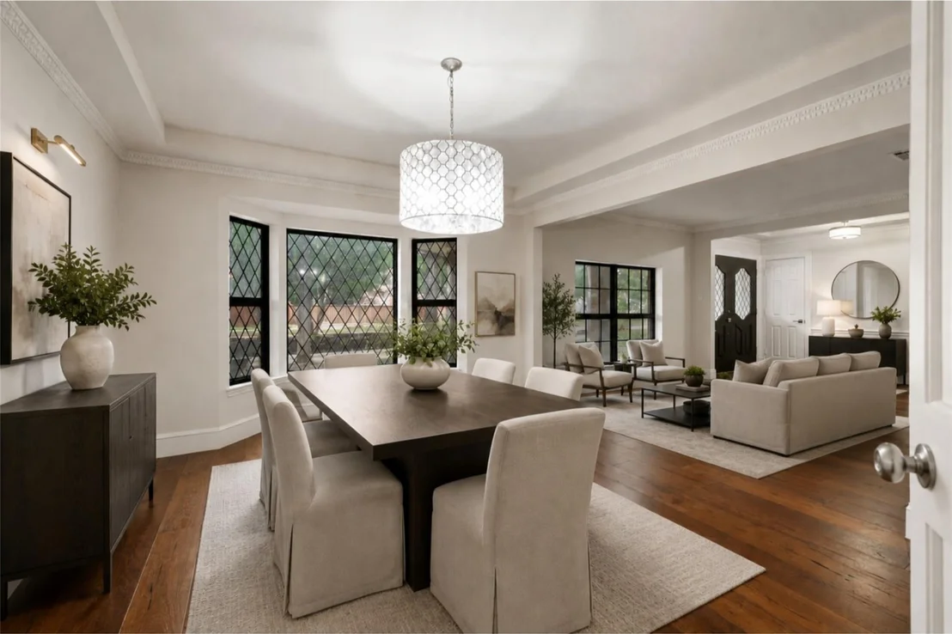
The chef's kitchen offers a large center island, abundant cabinetry, and ample workspace for entertaining or everyday living. Formal living and dining rooms, a dedicated office, and a spacious laundry room featuring an upscale dog-washing station provide both elegance and practicality.

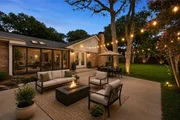
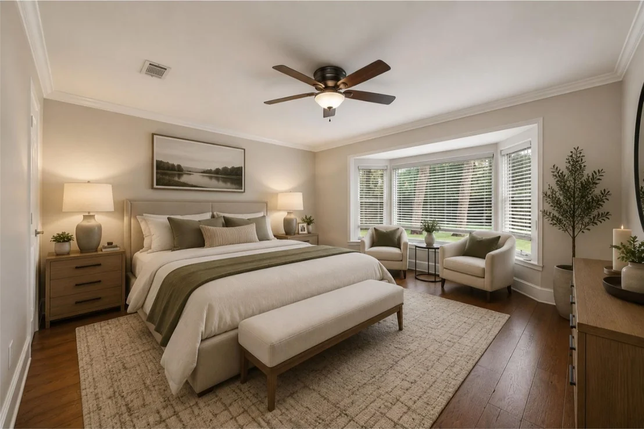
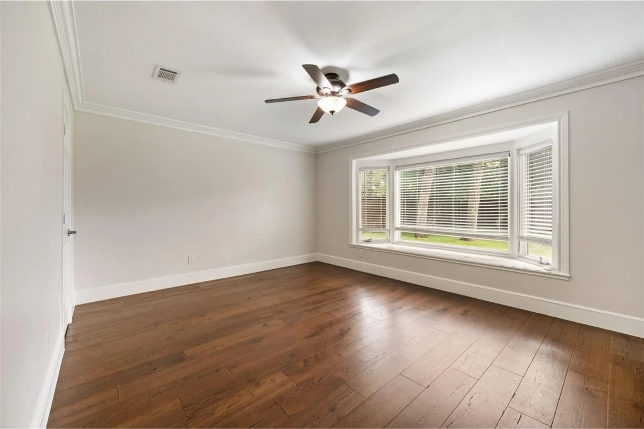
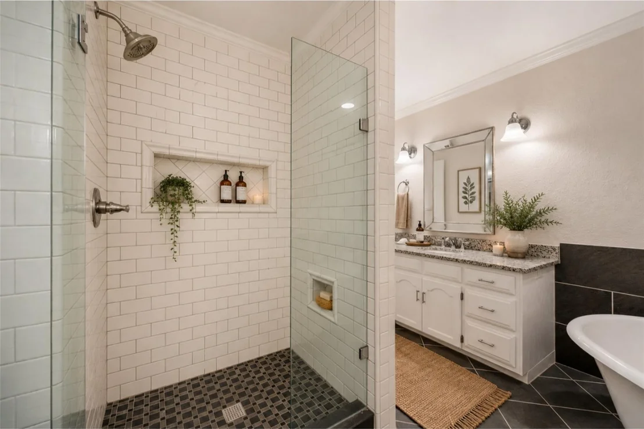
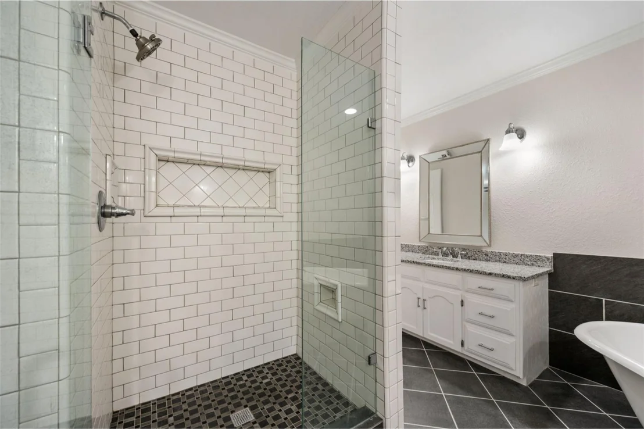
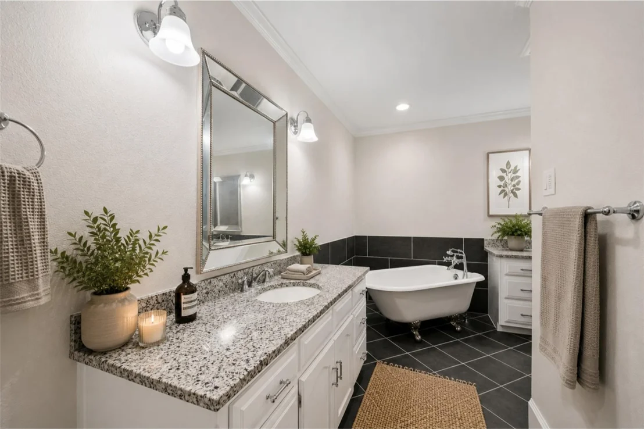
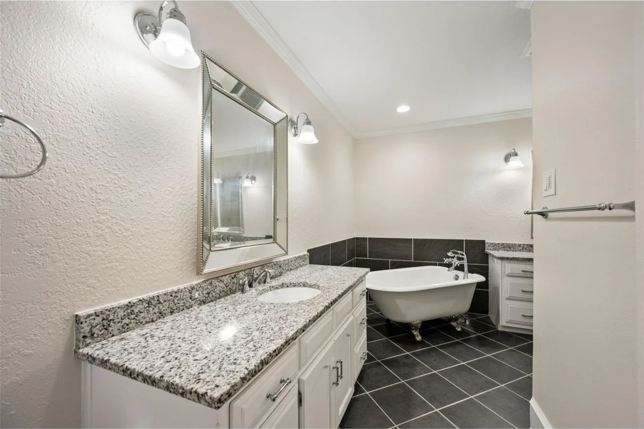
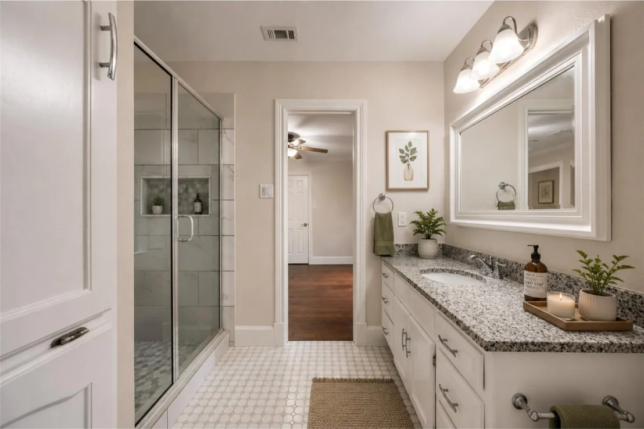
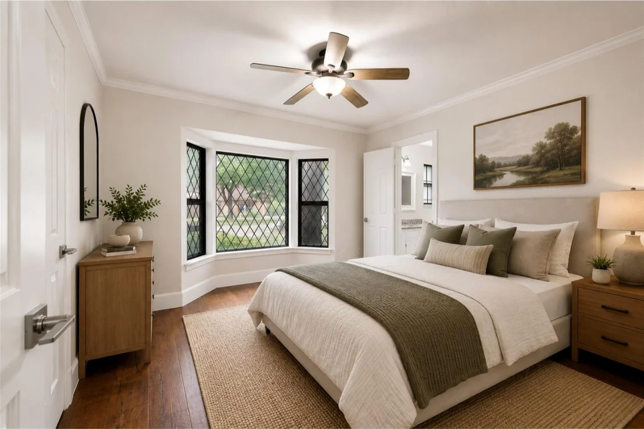
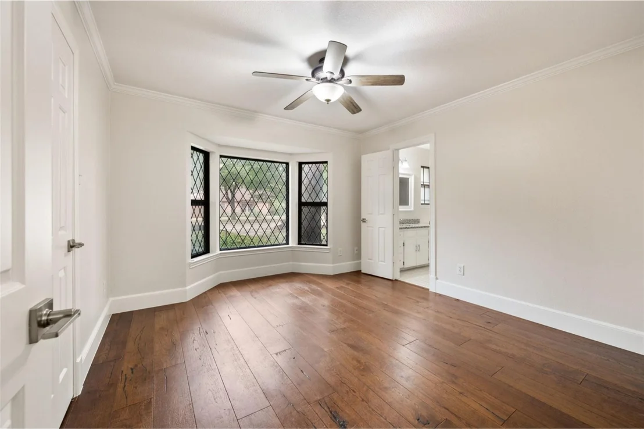
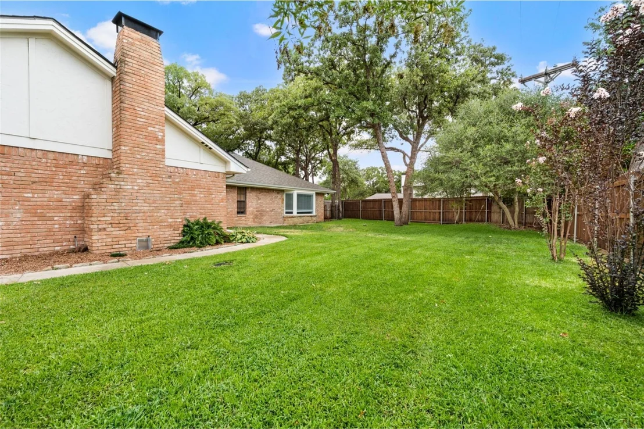
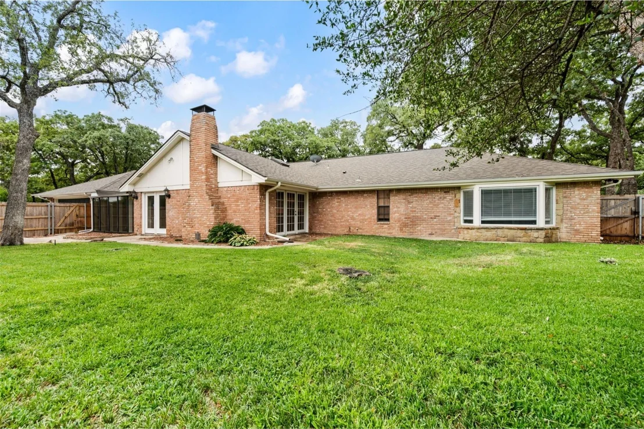
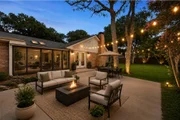
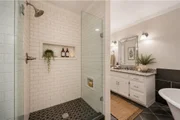
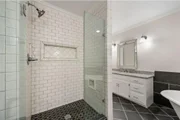
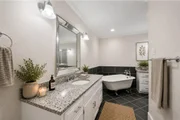
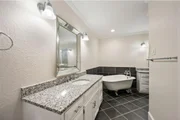
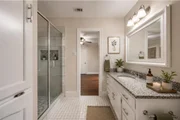
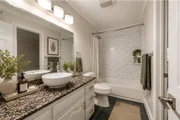
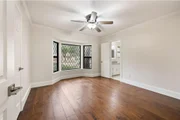
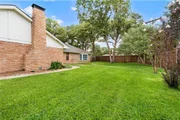
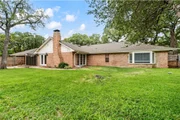
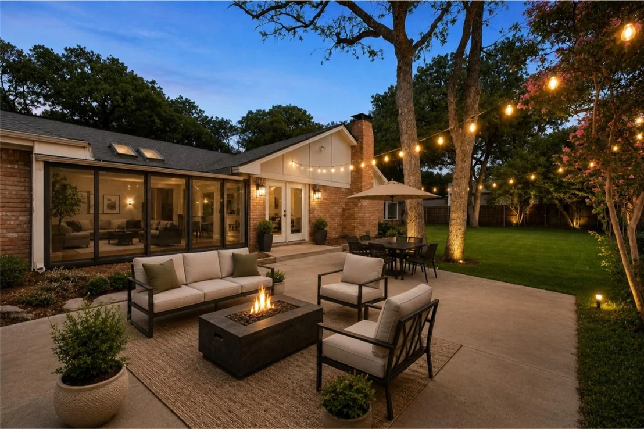
The private primary suite serves as a true retreat, highlighted by a beautiful bay window and a gorgeously renovated spa-inspired bath. Outdoors, a beautifully landscaped backyard and inviting patio create the perfect setting for relaxing, entertaining, and enjoying the Texas lifestyle.
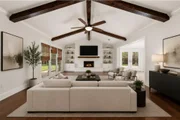
Located in the heart of Trophy Club, residents enjoy access to award-winning schools, scenic parks and trails, premier golf courses, community events, and a strong sense of connection that continues to make Trophy Club one of the most desirable places to call home in the Dallas–Fort Worth area.
Unit Size
3,460 Ft²
Days on Market
-
Land Size
0.31 acres
Price per sqft
$216
Property Type
House
Property Taxes
$1,026
HOA Dues
-
Year Built
1980

Listed By

Kimberly Bedwell
Allie Beth Allman & Associates

Payment Calculator

Cap Rate Calculator

Last updated: 2 months ago (NTREIS #21384385)

Price History

Date / Event Date Event Price
Oct 2, 2026 Price Decreased $749,000
↓ $36K (4.6%)
Price Decreased
Sep 11, 2026 No longer available -
No longer available
Sep 11, 2026 Listed by Briggs Freeman Sothebys Intl $785,000
Listed by Briggs Freeman Sothebys Intl
Jul 17, 2026 Listed by Briggs Freeman Sothebys Intl $839,000
Listed by Briggs Freeman Sothebys Intl
Welcome to 2 Lake Forest Drive, a beautifully updated residence offering the perfect blend of comfort, character, and functionality. Nestled within the highly sought-after community of Trophy Club, this exceptional home combines timeless charm with modern amenities in one of North Texas' most family-friendly destinations. Featuring five oversized bedrooms with charming barn door closets and exposed beams, the home is filled with custom details that make it truly one of a kind. The expansive living room is designed for gathering, complete with a fireplace, custom built-ins, and a stunning sunroom surrounded by windows that flood the space with natural light. The chef's kitchen offers a large center island, abundant cabinetry, and ample workspace for entertaining or everyday living. Formal living and dining rooms, a dedicated office, and a spacious laundry room featuring an upscale dog-washing station provide both elegance and practicality. The private primary suite serves as a true retreat, highlighted by a beautiful bay window and a gorgeously renovated spa-inspired bath. Outdoors, a beautifully landscaped backyard and inviting patio create the perfect setting for relaxing, entertaining, and enjoying the Texas lifestyle. Located in the heart of Trophy Club, residents enjoy access to award-winning schools, scenic parks and trails, premier golf courses, community events, and a strong sense of connection that continues to make Trophy Club one of the most desirable places to call home in the Dallas–Fort Worth area.
Sep 17, 2021 Sold
Sold
Show More

Property Highlights

Garage
Air Conditioning
Fireplace
Parking Details
Has Garage
Attached Garage
Parking Features: Additional Parking, Circular Driveway, Concrete, Driveway, Garage, Garage Door Opener, Garage Faces Rear, Garage Double Door
Garage Spaces: 2
Interior Details
Full Bathrooms: 3
Interior Features: Chandelier, Double Vanity, Eat-in Kitchen, Granite Counters, High Speed Internet, Kitchen Island, Pantry, Sound System, Vaulted Ceiling(s), Walk-In Closet(s), Wet Bar, Cable TV Available, Decorative Lighting, Flat Screen Wiring, Wainscoting
Appliances: Dishwasher, Disposal, Electric Cooktop, Electric Oven, Gas Water Heater, Microwave, Refrigerator, Vented Exhaust Fan
Flooring Type: Carpet, Hardwood, Tile
Has Fireplace
Fireplace Features: Gas, Living Room, Brick
Fireplaces: 1
Exterior Details
Square Footage: 3460
Security Features: Security System, Smoke Detector(s)
Architectural Style: Traditional
Year Built: 1980
Levels: One
Construction Materials: Brick, Wood Siding
Lot Features: Corner Lot, Landscaped, Many Trees, Sprinkler System, Subdivision
Lot Size Area: 0.314
Lot Size Units: Acres
Lot Size Acres: 0.314
Lot Size Square Feet: 13677.84
Tax Lot: 61
Financial Details
Tax Annual Amount: $12,312
Utilities Details
Cooling Type: Ceiling Fan(s), Central Air, Electric, Zoned
Heating Type: Central, Natural Gas, Zoned

Building Info

Overview

    General

  • Year Built: 1980
  • Effective Year Built: 1995
  • Building Count: 1
  • Bedroom Count: 4
  • Bathroom Count: 2
  • Full Bathrooms: 2
  • Partial Bathrooms: 2
  • Building Condition: 0
  • Building Quality: 0
  • Construction Type: 0
  • Building Style: 0
  • Exterior Walls Type: 3
  • Interior Walls Type: 3
  • Roof Shape Type: 8
  • Roof Cover Type: 18
  • Floor Count: 100
  • Living Units: 1
  • Floor Cover: 0
  • Basement Type: 0
  • Basement Area: 0
  • Garage Type: 1
  • Garage Square Area: 322
  • Parking Space Count: 1
  • Patio Type: 59
  • Porch Type: 102
  • Pool Type: 0

    Dimensions

  • Lot Size Square Feet: 13,656
  • Lot Size Depth Feet: 1,470
  • Lot Size Frontage Feet: 930
  • Total Building Area: 3,782
  • Gross Building Area: 3,782
  • Building Area: 3,460
  • Building Area Measurement: L

    Heating and Cooling

  • Fireplace Count: 1
  • Air Conditioning: 1
  • Heating: 3
  • Heated Square Feet: 3,460
  • Heating Fuel Type: 0

    Utilities

  • Sewer System: 5
  • Water Service: 6

Building

  • Building Type: 0
  • Property Class: R
  • Subdivision: LAKE FOREST VILLAGE PH 2
  • Land Acres: 0000000314
  • Standard Land Use Code: 1001
  • County Land Use Code: A1
  • State Land Use Code: A1
  • Legal Description 1: LAKE FOREST VILLAGE PH 2 LOT 61

Neighborhood

  • School District Name: Northwest Independent School District
  • Census Tract: 020305

Geography

  • Assessors Map Reference: 657-E
  • Parcel: R70408
  • Lot: 61
  • Municipality: TOWN OF TROPHY CLUB
  • Latitude: 32.9924
  • Longitude: -97.1846

    Address

  • Full Address: 2 Lake Forest Dr
  • Address - House Number: 2
  • Address - Street Name: Lake Forest
  • Address - Suffix Type: Dr
  • State: TX
  • City Name: Roanoke
  • Carrier Code: R008
  • 4-Digit Zip Code: 5545
  • Zip Code: 76262

Valuation

    Tax

  • Tax Year: 2023
  • Tax Amount: $1,159,435
  • Initial Tax Delinquent Year: 2020
  • Tax Rate Code Area: W03

    Appraisal Valuation

  • Standard Deviation: 0.2031
  • Valuation Date: Jan 17, 2024
  • Confidence Score: 72
  • Final Value: 743,832
  • High Value: 894,907
  • Low Value: 592,756

    Market Valuation

  • Market Total Value: $659,158
  • Market Land Value: $106,722
  • Market Improvement Value: $552,436

    Assessments Valuation

  • Assessed Year: 2023
  • Assessed Total Value: $659,158
  • Assessed Land Value: $106,722
  • Assessed Improvements Value: $552,436

    Sales

  • Current Sale Contract Date: Sep 17, 2021
  • Current Sale Recording Date: Sep 17, 2021
  • Current Sale Document Type: 71
  • Current Sale Input Document Number: 2021-171009
  • Previous Sale Recording Date: Dec 09, 2020
  • Previous Sale Contract Date: Dec 09, 2020
  • Previous Sale Amount: $631,200
  • Previous Sale Document Type: 70
Data used for valuation calculations is provided by RealtyHop, and other third party sources

Comparables

Unit
Status
Type
Beds
Baths
ft²
Price/ft²
Asking Price
Listed On
Closing Price
Sold On
HOA + Taxes

About Trophy Club


Similar Homes for Sale

Currently no similar homes around

Nearby Rentals

Unit for rent at 49 Arta Drive, Westlake, TX, 76262

$6,750 /mo

  • 2 Beds
  • 2 Baths
  • 1,411 ft²
49 Arta Drive #102, Westlake, TX, 76262 Listing by Rosie Smelcer
Unit for rent at 69 Cortes Drive, Westlake, TX, 76262

$7,800 /mo

  • 3 Beds
  • 3 Baths
  • 2,038 ft²
69 Cortes Drive, Westlake, TX, 76262 Listing by Troy George
Unit for rent at 2414 Trophy Club Drive, Trophy Club, TX, 76262

$9,000 /mo

  • 5 Beds
  • 4 Baths
  • 4,390 ft²
2414 Trophy Club Drive, Trophy Club, TX, 76262 Listing by Nancy Hollis


Frequently Asked Questions

When was property at 2 Lake Forest Drive built and last sold?
The property at 2 Lake Forest Drive was built in 1980 and last sold on Sep 17, 2021 for $0.
How much is this home worth?
The estimated value of the home located at 2 Lake Forest Drive is $756,490.
What are some comparable homes to 2 Lake Forest Drive?
There are currently no comparable homes to 2 Lake Forest Drive.