


2 Laguna Place


About This Property
Payment Calculator
Your Estimated Monthly Payment
Cap Rate Calculator
What does this mean?
Based on our analysis, the cap rate of this property is 1.25%. A negative cap rate indicates that the property might not be feasible as an income-producing asset. The median cap rate for a near zip code 11238 is 4.23%.
How much can I actually make?
Actual monthly rental income may vary between $4,760 and $7,140 depending on unit-specific characteristics. You can change the amount using the slider to further explore.
How is cap rate calculated?
Cap Rate = Net Operating Income (NOI) / Property Asset Value.
When calculating the cap rate, we assume 100% occupancy. Leverage (mortgage) is not considered.
Cap Rate provided by RealtyHop and RentHop, learn more about cap rate here.
Price History
| Date / Event | Date | Event | Price |
|---|---|---|---|
| Jan 14, 2025 | Sold | ||
| Sold | |||
| Dec 20, 2024 | In contract | - | |
| In contract | |||
| Nov 16, 2024 | Listed by Re/Max R. E. Specialists | $4,900,000 | |
| Listed by Re/Max R. E. Specialists | |||
| | |||
|
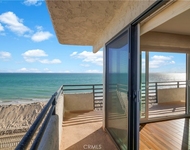
The Thomas and Mary Kiddie Residence, Designed by Edward Killingsworth FAIA (1956). An architectural masterpiece located on a premier 40 foot corner lot with panoramic views of the Pacific Ocean, Catalina Island, the Palos Verdes Peninsula, and the Downtown Long Beach Skyline. The home was designed around the sites spectacular Southwestern views which are framed by Killingsworth’s post and beam modernist mastery. The entry is highlighted by a wall clad in rock quarried from Catalina Island and beautiful views of the garden and boardwalk. As you walk up a floating wood stairway a wall of glass and clerestory windows offers amazing floor to ceiling views of Downtown Long Beach. The second floor is open plan and designed specifically to offer ocean views from almost every room. The living room has multiple bifolding Nano Walls, a Catalina rock fireplace with floating concrete hearth, and stunning vaulted ceilings that highlight the intricate post and beam design. The generous kitchen is designed to take advantage of the views and has a large center island, dual stainless prep sinks, Bosch double oven and dishwasher, Monogram built-in refrigerator, and Killingsworth designed architectural floating lighting. The entire second story opens to a central terrace that offers views but more so privacy and usability as it is a perfect place to enjoy the outdoors even on a windy day. The master suite is set privately away from the main living area, but has seated ocean views through the terrace. The 4th bedroom was opened up as a sitting area, but could be converted back to a convertible bedroom per the original design. The lower level consists of a wonderful entertaining space with a wood burning fireplace and grand picture windows with spectacular coastline views. In addition, the first level features two bedrooms that both open to an outdoor atrium, two bathrooms, and a laundry room. Off the downstairs hallway is an elevator, an attached 2 car garage, and a very functional enclosed carport perfect for a small car, golf cart, or storage for a boat, kayaks, or paddle boards. This exceptional residence is at once elegant and relaxed, and it reflects the timeless brilliance of Edward Killingsworth’s mastery of scale, light and proportion.
| |||
| May 22, 2018 | Sold | ||
| Sold | |||
| Feb 1, 2018 | Listed by Equity Brokers | $3,200,000 | |
| Listed by Equity Brokers | |||
Property Highlights
Building Info
Comparables
Status
Price/ft²
Listed On
Sold On
About Peninsula
Similar Homes for Sale
Currently no similar homes aroundNearby Rentals

Last Updated: 4 months ago
Data Source: CRMLS, MLS# PW18018743
 Your Privacy Choices
Phone: 425-283-2930
Address: 335 Madison Avenue, New York, NY 10017