by RH Advisors

See Home Value
Harrison 10577
2 Katsura Drive
$3,900,000
● House - Off Market

2 Katsura Drive

Harrison, NY 10577
bedrooms
7 Beds
bathrooms
6 Baths, 1 Half Bath
square feet
7,464 Ft²
$24,755
Est. Monthly
$458
HOA / Fees

About This Property

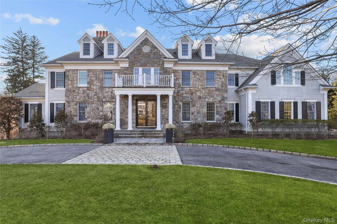
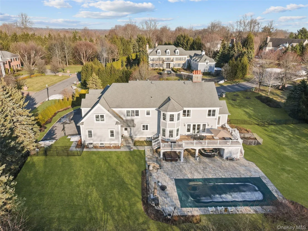
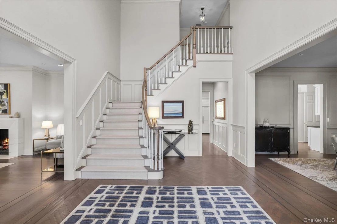
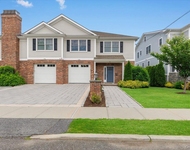
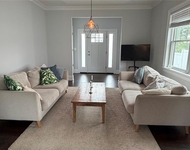
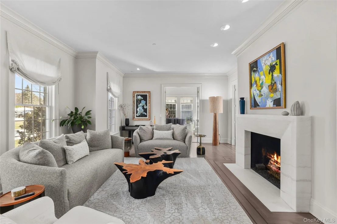
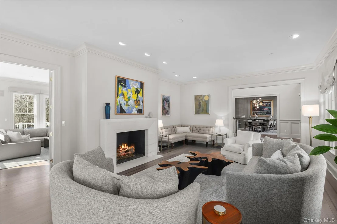
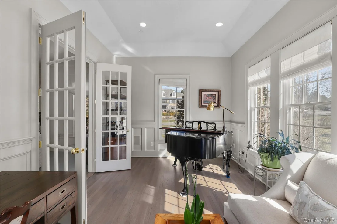
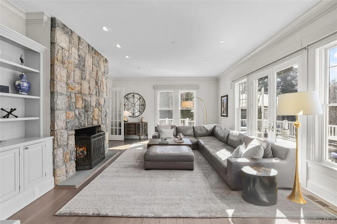
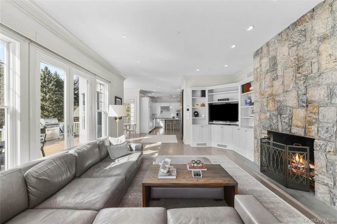
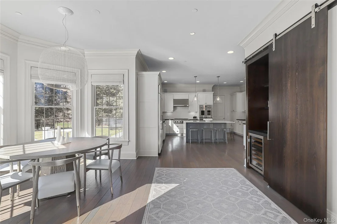
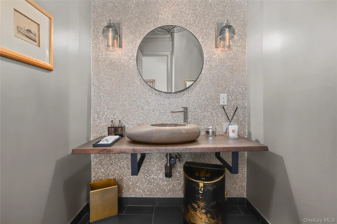
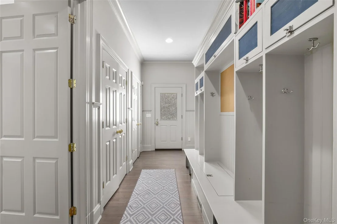
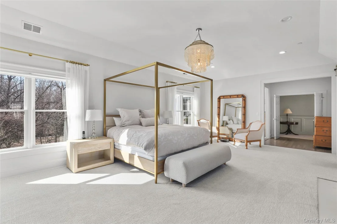
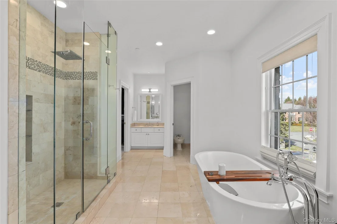
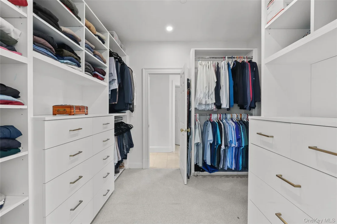
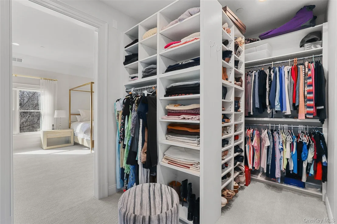
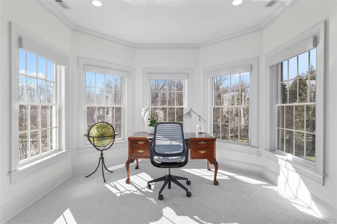
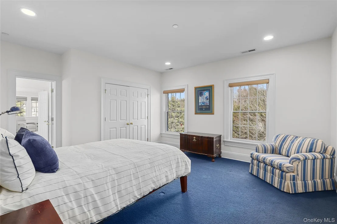
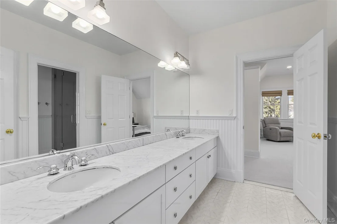
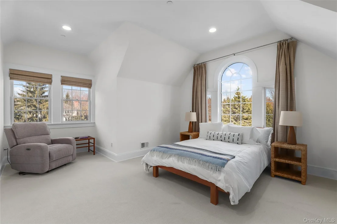
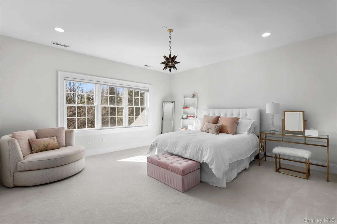
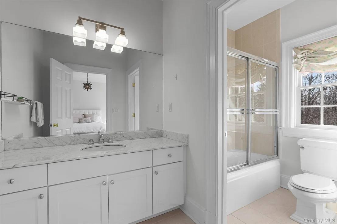
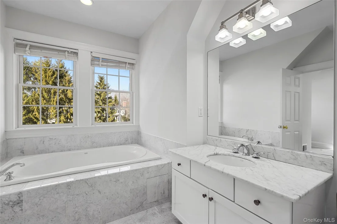
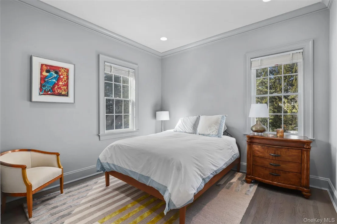
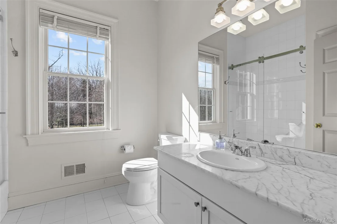
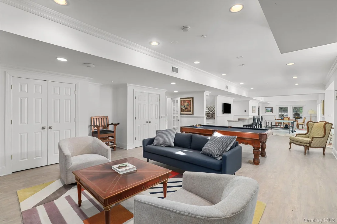
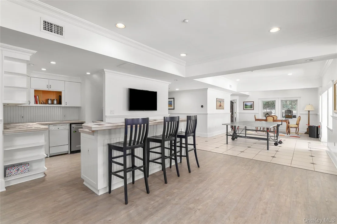
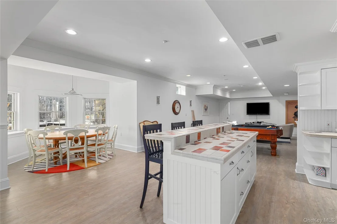
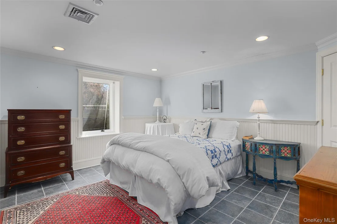
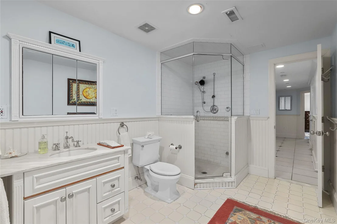
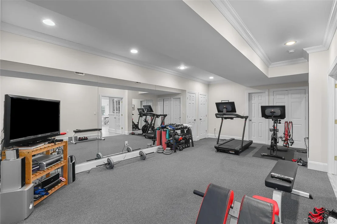
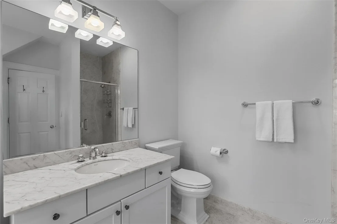
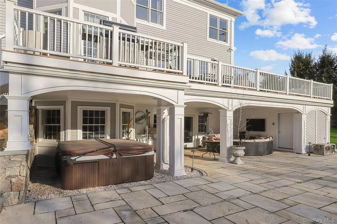
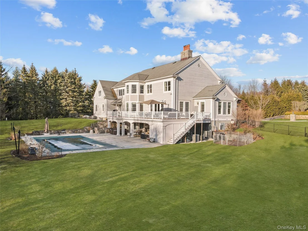
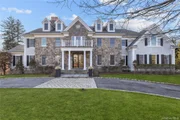
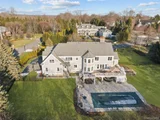
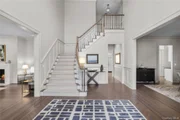
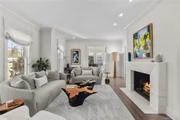
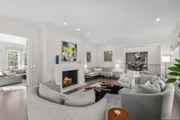
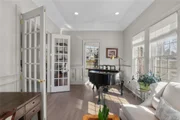
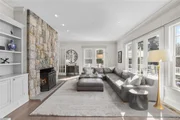
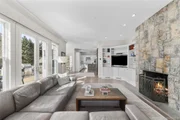
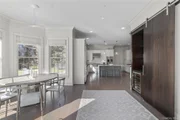
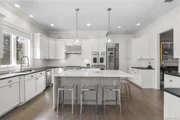
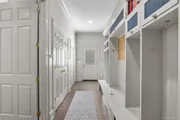
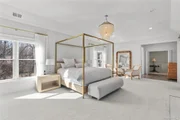
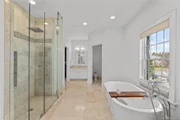
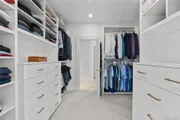
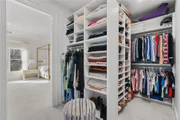
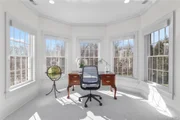
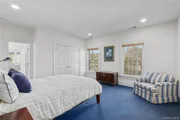
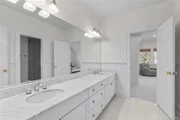
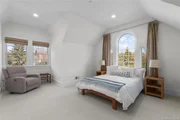
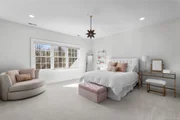
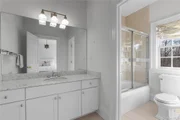
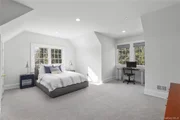
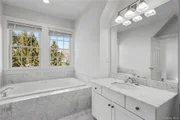
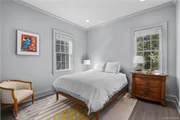
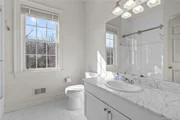
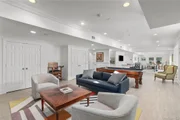
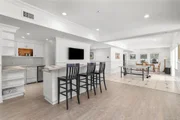
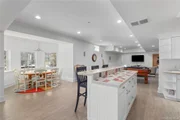
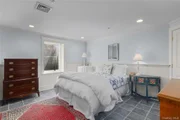
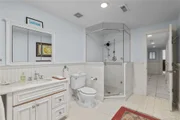
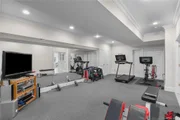
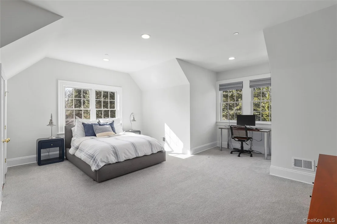
Set on a quiet cul-de-sac in Purchase, this stately 7,464 sq ft Colonial is made for all-season entertaining and refined living. Step inside to experience a home that is effortlessly livable, with its elegant yet welcoming interiors, contemporary conveniences, and a calm neutral palette layered throughout. Originally built by the builder as a personal residence, the home showcases superior craftsmanship, quality materials, and careful attention to detail. Framed by a semi-circular drive, the stone facade, tall chimneys with clay detailing, and traditional dormers create an immediate sense of presence. Spanning four finished levels, the 7-bed, 6.5 bath residence sits on expansive, level grounds and is generously proportioned with a confident, balanced layout. Inside, a dramatic two-story entry rises above herringbone hardwood floors and a sweeping natural wood staircase. Across the main level, wide-plank hardwood flooring, raised paneling, wainscoting, and substantial millwork add depth and architectural interest, complemented by a freshly updated color palette. Formal rooms sit on either side of the foyer, beautifully scaled and filled with natural light. The living room extends into a bright sunroom overlooking the side yard. The chef's kitchen is centered on a marble island and framed by a sun-filled breakfast bay with elevated views of the yard, opening directly to the wraparound deck. A custom bar with wine storage and display shelving enhances entertaining. The adjoining family room, with its full-height stone fireplace, offers a relaxed counterpoint to the more formal spaces. A main-level en-suite guest room provides privacy and flexibility, along with a well-designed mudroom and attached three-car garage. Dual staircases lead upstairs. The primary suite is expansive, featuring a private seating area overlooking the lawns and pool, two custom walk-in closets, and a spacious bath with free-standing tub. Four additional bedrooms on this level offer en-suite or connecting bath arrangements. Carpeting has been recently updated, and the home's palette remains cohesive and understated throughout. A large finished attic for storage includes a cedar walk-in closet. The generous walk-out lower level includes a kitchenette, dining nook, large storage room, media lounge, gym, steam shower, and private bedroom with large exterior window and access to hall bath - ideal for au pair. Walk out to the covered patio and resort-style heated salt pool with integrated Baja shelf for in-water loungers. The flat lawn is ideal for sports and play - open, level, and free-flowing from the outdoor entertainment spaces with enough space to accommodate a full-size soccer net. Quietly positioned in one of Purchase's most established neighborhoods, approximately one hour from Manhattan and convenient to clubs, major routes, and the county airport, this substantial and beautifully maintained home balances presence, privacy, and everyday comfort in one of Purchase's most established enclaves.

Unit Size
7,464 Ft²
Days on Market
102 days
Land Size
1.01 acres
Price per sqft
$522
Property Type
House
Property Taxes
$5,171
HOA Dues
$458
Year Built
2002

Payment Calculator

Cap Rate Calculator

Last updated: 5 months ago (OneKey MLS #KEY963717)

Price History

Date / Event Date Event Price
Jun 23, 2026 Sold
Sold
Apr 3, 2026 In contract -
In contract
Mar 19, 2026 In contract -
In contract
Mar 13, 2026 Listed by Julia B Fee Sothebys Int. Rlty $3,895,000
Listed by Julia B Fee Sothebys Int. Rlty
Sep 12, 2002 Sold
Sold
Show More

Property Highlights

Garage
Air Conditioning
Fireplace

Building Info

Overview

    General

  • Year Built: 2002
  • Effective Year Built: 2002
  • Bedroom Count: 0
  • Bathroom Count: 6
  • Full Bathrooms: 6
  • Partial Bathrooms: 6
  • Building Condition: 3
  • Building Quality: 1
  • Construction Type: 0
  • Building Style: 5
  • Exterior Walls Type: 17
  • Interior Walls Type: 0
  • Roof Shape Type: 0
  • Roof Cover Type: 0
  • Floor Count: 200
  • Floor Cover: 0
  • Basement Type: 3
  • Basement Area: 1,800
  • Garage Type: 1
  • Garage Square Area: 750
  • Parking Space Count: 3
  • Patio Type: 0
  • Porch Type: 7
  • Pool Type: 8

    Dimensions

  • Lot Size Square Feet: 43,996
  • Total Building Area: 5,664
  • Building Area: 5,664
  • Building Area Measurement: L

    Heating and Cooling

  • Fireplace Count: 1
  • Air Conditioning: 1
  • Heating: 3
  • Heated Square Feet: 5,664
  • Heating Fuel Type: 6

    Utilities

  • Sewer System: 0
  • Water Service: 0

Building

  • Building Type: 0
  • Property Class: R
  • Subdivision: THE COUNTRY CLUB AT PURCHASE
  • Land Acres: 0000001010
  • Standard Land Use Code: 1001
  • County Land Use Code: 210

Neighborhood

  • School District Name: Harrison Central School District
  • School Tax School District: HARRISON
  • Census Tract: 008602

Geography

  • Account Number: 000151030
  • District: 552801
  • Parcel: 552801 0961.-35
  • Lot: 35
  • Municipality: HARRISON
  • Latitude: 41.0553
  • Longitude: -73.7179

    Address

  • Full Address: 2 Katsura Dr
  • Address - House Number: 2
  • Address - Street Name: Katsura
  • Address - Suffix Type: Dr
  • State: NY
  • City Name: Purchase
  • Carrier Code: C002
  • 4-Digit Zip Code: 1132
  • Zip Code: 10577

Valuation

    Tax

  • Tax Year: 2023
  • Tax Amount: $6,669,710
  • Tax Rate Code Area: 552801

    Appraisal Valuation

  • Standard Deviation: 0.2156
  • Valuation Date: Feb 07, 2024
  • Confidence Score: 70
  • Final Value: 3,630,095
  • High Value: 4,412,851
  • Low Value: 2,847,338

    Market Valuation

  • Market Total Value: $3,641,026
  • Market Land Value: $529,915
  • Market Improvement Value: $3,111,111

    Assessments Valuation

  • Assessed Year: 2023
  • Assessed Total Value: $42,600
  • Assessed Land Value: $6,200
  • Assessed Improvements Value: $36,400

    Sales

  • Current Sale Contract Date: Jun 13, 2002
  • Current Sale Recording Date: Sep 12, 2002
  • Current Sale Price:
  • Current Sale Document Type: 71
  • Current Sale Input Document Number: 0422490647
  • Previous Sale Recording Date: Jul 30, 2001
  • Previous Sale Contract Date: May 03, 2001
  • Previous Sale Amount: $700,000
  • Previous Sale Document Type: 12
Data used for valuation calculations is provided by RealtyHop, and other third party sources

Comparables

Unit
Status
Type
Beds
Baths
ft²
Price/ft²
Asking Price
Listed On
Closing Price
Sold On
HOA + Taxes

About Harrison


Similar Homes for Sale

Currently no similar homes around

Nearby Rentals

Unit for rent at 1188 King, Greenwich, NY, 06831

$7,500 /mo

  • 1 Bed
  • 1 Bath
  • 815 ft²
1188 King #101, Greenwich, NY, 06831 Listing by Robert DiDonato
Unit for rent at 77 Lakeview Avenue, West Harrison, NY, 10604

$7,900 /mo

  • 4 Beds
  • 3 Baths
  • 3,500 ft²
77 Lakeview Avenue, West Harrison, NY, 10604 Listing by Nicole A. Orefice
Unit for rent at 172 Lakeview Avenue, West Harrison, NY, 10604

$8,700 /mo

  • 5 Beds
  • 3 Baths
  • 3,500 ft²
172 Lakeview Avenue #170, West Harrison, NY, 10604 Listing by Gregory Martiniuk


Frequently Asked Questions

When was property at 2 Katsura Drive built and last sold?
The property at 2 Katsura Drive was built in 2002 and last sold on Jun 13, 2002 for $2,229,450.
How much is this home worth?
The estimated value of the home located at 2 Katsura Drive is $3,933,950.
What are some comparable homes to 2 Katsura Drive?
There are currently no comparable homes to 2 Katsura Drive.