See Home Value
Reading 01867
2 John St #2
$585,000
● Condo - Off Market

2 John St #2

Reading, MA 01867
bedrooms
4 Beds
bathrooms
3 Baths
square feet
1,892 Ft²
$886,715
RealtyHop Estimate
48.03%
Since Sep 1, 2018
MA-Boston
Primary Model

About This Property

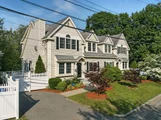
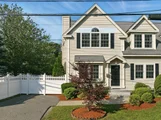
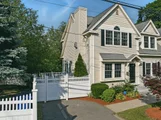
DOWNTOWN 4 Bdrm, 3 Ba Duplex, built in 2007. 1st flr offers lg kit w/maple cab, granite tops, SS appl (including refrigerator) & breakfast counter; 3/4 ba w/tile flr; Spac fireplace living & open concept dining rm w/sliders leading to side deck & a convenient 1st flr bdrm (4th) which could be used as an office.  Hdwd flrs & recessed lighting throughout 1st flr. 2nd Flr offers Mstr bdrm suite w/fireplace, cathedral ceilings, 2 walk-in closets w/closet organizers, ceiling fan & w/w carpet; Mstr ba w/dbl vanity, cherry cab w/granite top, jet tub w/beautiful tile surround & flrs; Good size 2nd & 3rd bdrms w/ample closets, ceiling fans & w/w carpet, as well as full bath w/tile floors. 2 car heated/cooled garage (under) w/door openers, 200 AMP, good storage in garage & bsmt, exterior entrance into garage, approx 1/2 mile from Reading commuter line & around the corner from library, shops, restaurants & Reading Center. Some photos have been digitally staged.
Unit Size
1,892 Ft²
Days on Market
-
Land Size
-
Price per sqft
$317
Property Type
Condo
Property Taxes
$559
HOA Dues
$375
Year Built
2007

Payment Calculator

Cap Rate Calculator

Last updated: 5 years ago (MLSPIN #72359080)

Price History

Date / Event Date Event Price
Aug 4, 2025 Sold
Sold
Jul 6, 2025 In contract -
In contract
Jun 18, 2025 Listed $899,900
Listed
Forget the compromises of single-family homes! This 2007 end-unit townhome delivers the dream list: soaring ceilings, versatile layout, and coveted 2-car garage. Sunlight streams through the open-concept main level, highlighting gleaming hardwoods and a crisp white kitchen with granite and stainless steel. First-floor bedroom suite with full bath offers endless possibilities - private quarters, office sanctuary, or luxe main-level living. Upstairs primary suite impresses with dual walk-in closets and romantic fireplace, plus two additional bedrooms. Fenced yard and deck create perfect outdoor living spaces for pets and play! Modern construction means carefree living. Steps from town center, commuter rail, and highway access. Finally - space, style, and location with townhome convenience.!
Aug 31, 2018 Sold
Sold
Jul 10, 2018 Listed by Keller Williams Realty Evolution $599,000
Listed by Keller Williams Realty Evolution
Show More

Property Highlights

Air Conditioning
Garage
Parking Available
Fireplace
Interior Details
Level: First
Width: 13
Length: 15
Features: Flooring - Hardwood, Countertops - Stone/Granite/Solid, Cabinets - Upgraded, Open Floorplan, Recessed Lighting, Stainless Steel Appliances
Area: 195
Level: Second
Area: 60
Width: 6
Features: Bathroom - Full, Bathroom - Double Vanity/Sink, Bathroom - Tiled With Tub & Shower, Flooring - Stone/Ceramic Tile, Countertops - Stone/Granite/Solid, Jacuzzi / Whirlpool Soaking Tub, Cabinets - Upgraded
Length: 10
Area: 40
Features: Bathroom - 3/4, Bathroom - With Shower Stall, Flooring - Stone/Ceramic Tile
Length: 10
Level: First
Width: 4
Level: Second
Features: Ceiling Fan(s), Closet, Flooring - Wall to Wall Carpet
Width: 12
Length: 13
Area: 156
Area: 154
Length: 14
Level: First
Features: Closet, Flooring - Hardwood, Recessed Lighting
Width: 11
Width: 13
Features: Flooring - Hardwood, Recessed Lighting, Slider
Length: 13
Level: First
Area: 169
Features: Ceiling Fan(s), Closet, Flooring - Wall to Wall Carpet
Width: 11
Length: 11
Area: 121
Level: Second
Length: 16
Level: First
Area: 208
Features: Flooring - Hardwood, Open Floorplan, Recessed Lighting
Width: 13
Width: 6
Features: Bathroom - Full, Bathroom - With Tub & Shower, Flooring - Stone/Ceramic Tile
Level: Second
Area: 60
Length: 10
Features: Ceiling Fan(s), Walk-In Closet(s), Flooring - Wall to Wall Carpet, Recessed Lighting
Level: Second
Length: 17
Width: 12
Area: 204
Features: Yes
Full Bathrooms: 3
Appliances: Range, Dishwasher, Disposal, Microwave, Refrigerator, Freezer, Washer, Dryer, Gas Water Heater, Tank Water Heater, Utility Connections for Gas Range, Utility Connections for Gas Oven, Utility Connections for Electric Dryer
Flooring Type: Tile, Carpet, Hardwood
Laundry Features: Flooring - Stone/Ceramic Tile, Electric Dryer Hookup, Washer Hookup, Second Floor, In Unit
Rooms: 7
Has Fireplace
Fireplace Features: Living Room, Master Bedroom
Fireplaces: 2
Basement: Y
Parking Details
Has Garage
Attached Garage
Parking Features: Under, Garage Door Opener, Heated Garage, Storage, Deeded, Garage Faces Side, Off Street, Paved
Garage Spaces: 2
Exterior Details
Entry Level: 1
Year Built Source: Public Records
Year Built Details: Actual
PropertySubType: Condominium
Building Name: Maverick Place Condominium
Structure Type: Townhouse
Stories (Total): 2
Building Area Units: Square Feet
Window Features: Insulated Windows
Construction Materials: Frame
Patio and Porch Features: Deck
Lead Paint: None
Lot Size Units: Acres
Zoning: Res
Parcel Number: M:022.007010102.0, 4680703
Water Source: Public
Financial Details
Tax Assessed Value: $483,500
Tax Annual Amount: $6,706
Utilities Details
Utilities: for Gas Range, for Gas Oven, for Electric Dryer, Washer Hookup
Cooling Type: Central Air, Unit Control
Heating Type: Central, Natural Gas, Unit Control
Sewer : Public Sewer
Location Details
HOA/Condo/Coop Fee Includes: Insurance, Maintenance Structure, Maintenance Grounds, Snow Removal
Association Fee Frequency: Monthly
HOA Fee: $375
Community Features: Public Transportation, Shopping, Park, Laundromat, Highway Access, House of Worship, Public School
Complex is Completed
Management: Owner Association

Comparables

Unit
Status
Type
Beds
Baths
ft²
Price/ft²
Asking Price
Listed On
Closing Price
Sold On
HOA + Taxes

Past Sales

Date Unit Beds Baths Sqft Price Closed Listed By
20250618 Unit 2
06/18/2025
2
4 Bed
3 Bath
1892 ft²
$899,900
bedrooms
4 Bed
bathrooms
3 Bath
square feet
1892 ft²
$880,000 -2.21%
08/04/2025
The Rental Team
Hayden Rowe Properties
20180710 Unit 2
07/10/2018
2
4 Bed
3 Bath
1892 ft²
$599,000
bedrooms
4 Bed
bathrooms
3 Bath
square feet
1892 ft²
$585,000 -2.34%
08/31/2018
Gatteny/Porreca Realty Group
Keller Williams Realty Evolution
20070117 Unit 2
01/17/2007
2
4 Bed
3 Bath
2000 ft²
$475,000
bedrooms
4 Bed
bathrooms
3 Bath
square feet
2000 ft²
$450,000 -5.26%
05/30/2007
George Gatteny
Keller Williams Realty Evolution

Building Info

2 John Street 2 John Street, Reading, MA 01867
More about this Building
2 John Street
Want to find out who owns 2 John Street, Reading, MA 01867? Get detailed property transactions here.

About Reading


Similar Homes for Sale

Currently no similar homes around

Nearby Rentals

Unit for rent at 200 Quannapowitt Parkway, Wakefield, MA, 01880

$4,030 /mo

  • 2 Beds
  • 2 Baths
  • 1,116 ft²
200 Quannapowitt Parkway #B7P, Wakefield, MA, 01880 Listing by Equity Residential