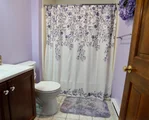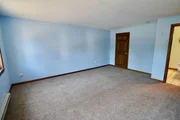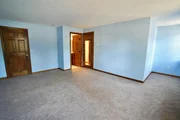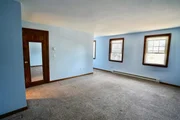
by RH Advisors

Check Availability
Listed by: Jason Bellaud, LAER Realty Partners/Goffstown, 603-685-4495, Listing Courtesy of Prime MLS
$675,000
↓ $25K (3.6%)
● House - For Sale

2 Jeffrey

Hampton, NH 03842
bedrooms
3 Beds
bathrooms
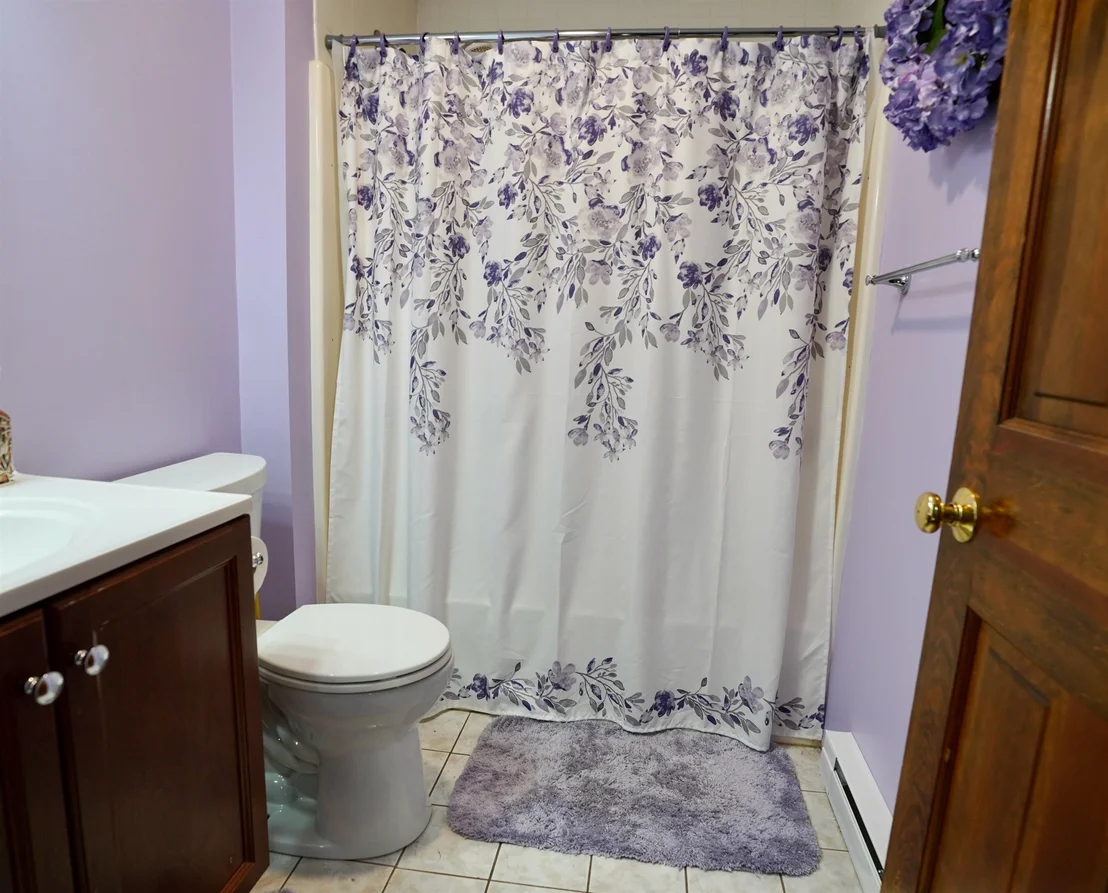
2 Baths, 1 Half Bath
square feet
1,728 Ft²
$3,849
Est. Monthly

About This Property

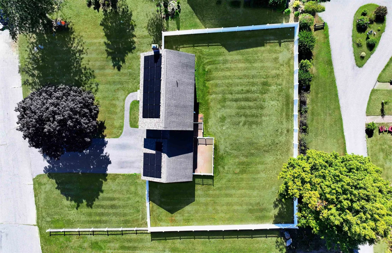
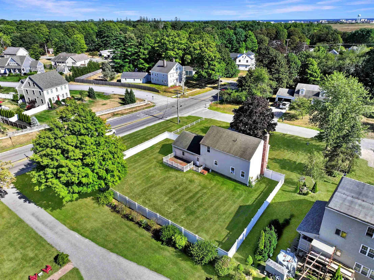
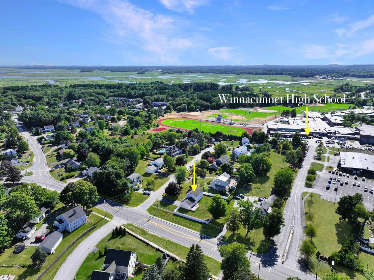
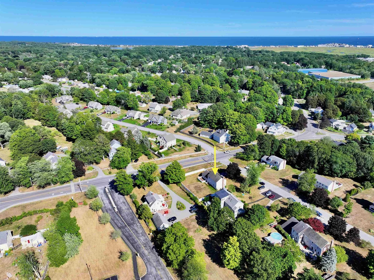
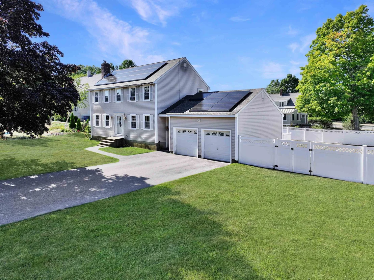
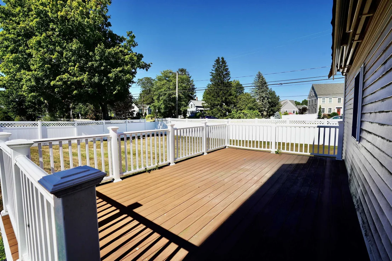
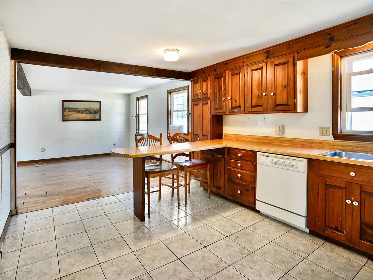
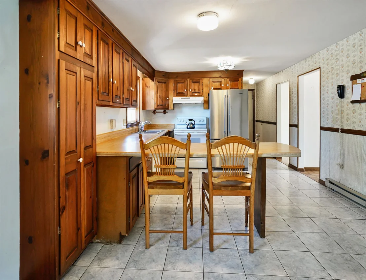
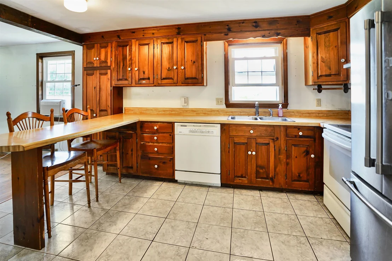
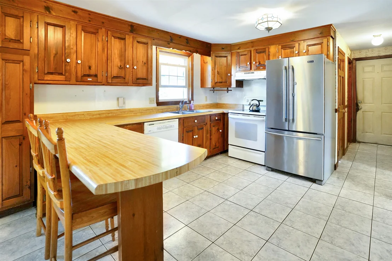
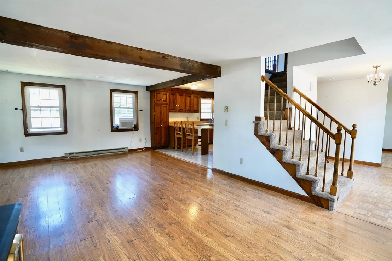
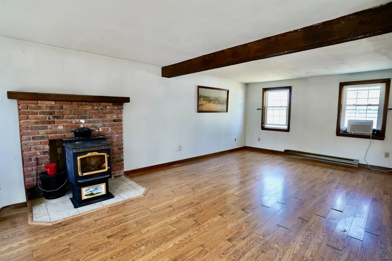
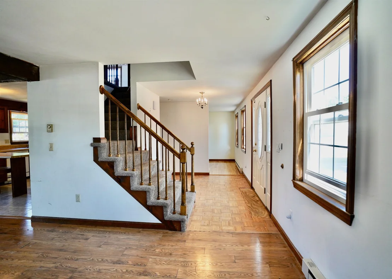
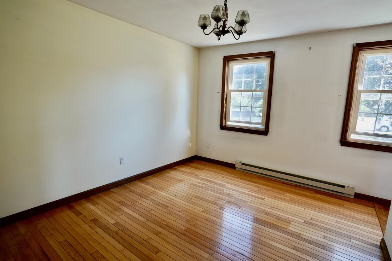
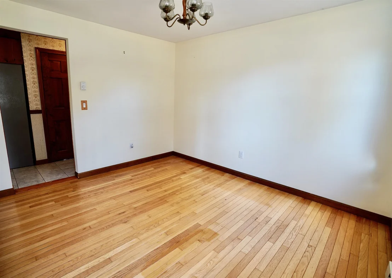
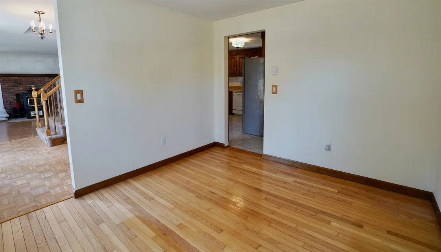
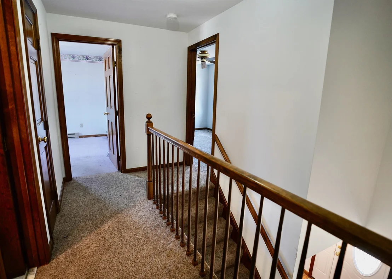
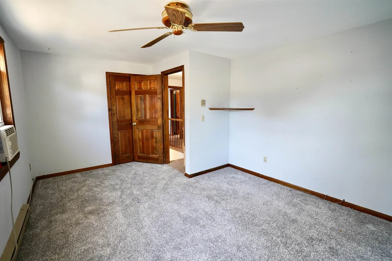
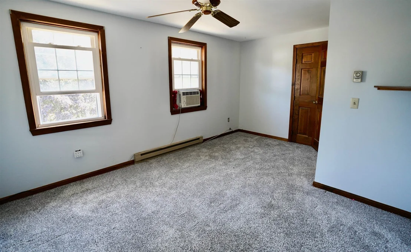
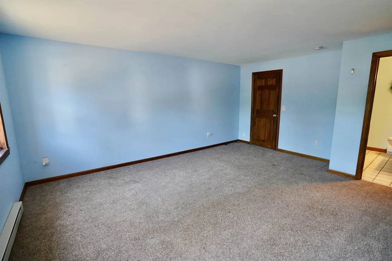
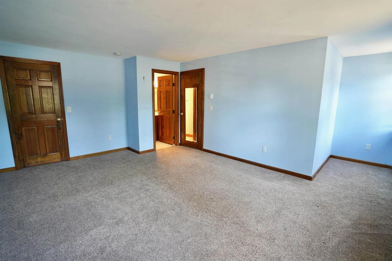
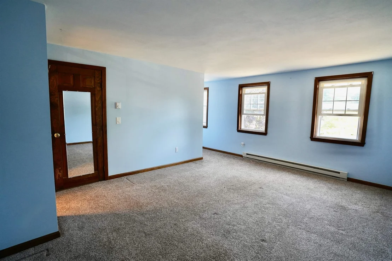
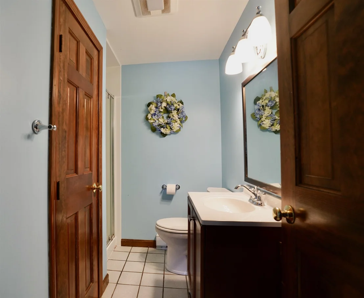
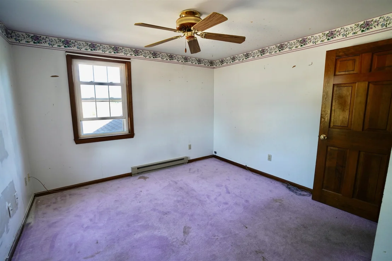
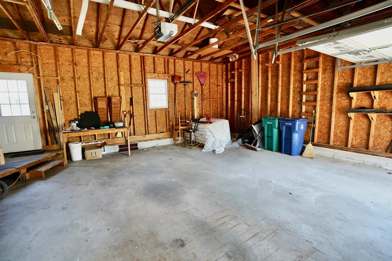
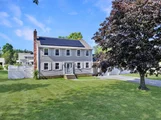
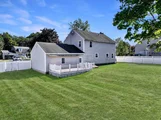
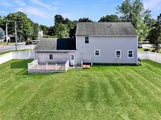
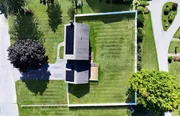
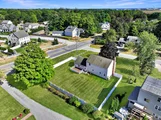
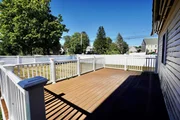
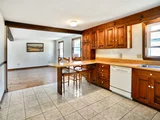
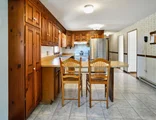
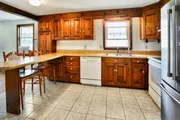
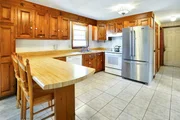
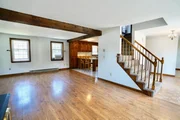
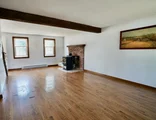
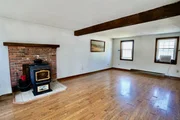
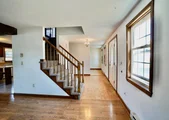
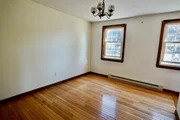
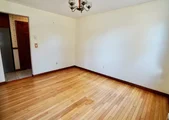
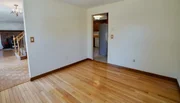
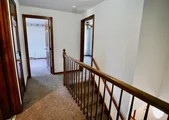
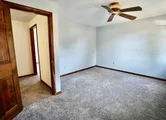
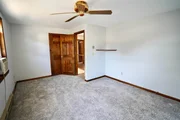
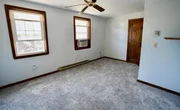
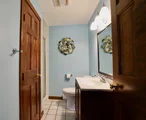
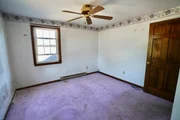
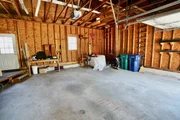
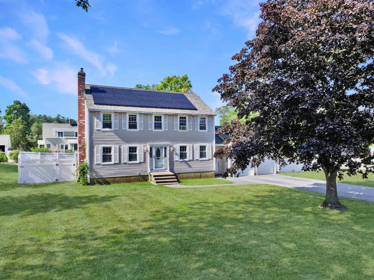
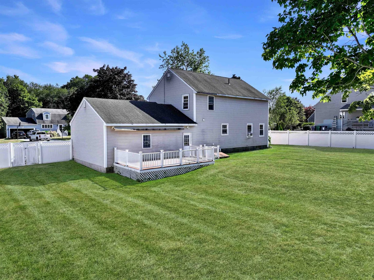
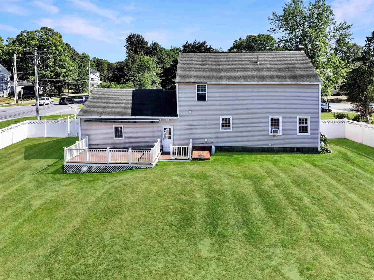
Welcome to this 6-room 3-bedroom Colonial tucked away on a quiet cul-de-sac, ideally located just minutes from Winnacunnet High School and Hampton Beach. With convenient access to local schools, the town center, major highways, and all that coastal living has to offer, this location makes everyday life and weekend getaways easy. The home features a fully fenced backyard with a Trex decking, perfect for outdoor entertaining, relaxing, or enjoying summer evenings. A 2-stall garage provides plenty of parking and storage, while solar panels offer an added feature for the next owner. This home is ready for some TLC and maintenance, offering an exciting opportunity to bring your vision to life. With the right updates and improvements, this could become the place you'll never want to leave. Whether you're looking to create your dream coastal home or invest in a property in a highly desirable location, the possibilities are here. Quick closing possible!
Unit Size
1,728 Ft²
Days on Market
-
Land Size
0.34 acres
Price per sqft
$391
Property Type
House
Property Taxes
$534
HOA Dues
-
Year Built
1984

Listed By

Jason Bellaud
Keller Williams Realty-Metropolitan

Payment Calculator (Computations Provided by RealtyHop)

Cap Rate Calculator

Last updated: 12 days ago (Prime MLS #5107784)

Price History

Date / Event Date Event Price
Oct 7, 2026 Price Decreased $675,000
↓ $25K (3.6%)
Price Decreased
Sep 18, 2026 Price Decreased $700,000
↓ $25K (3.5%)
Price Decreased
Sep 2, 2026 Listed by LAER Realty Partners/Goffstown $725,000
Listed by LAER Realty Partners/Goffstown

Property Highlights

Garage
Parking Details
Has Garage
Has Open Parking
Parking Features: Garage, Paved, Direct Entry
Garage Spaces: 2
Interior Details
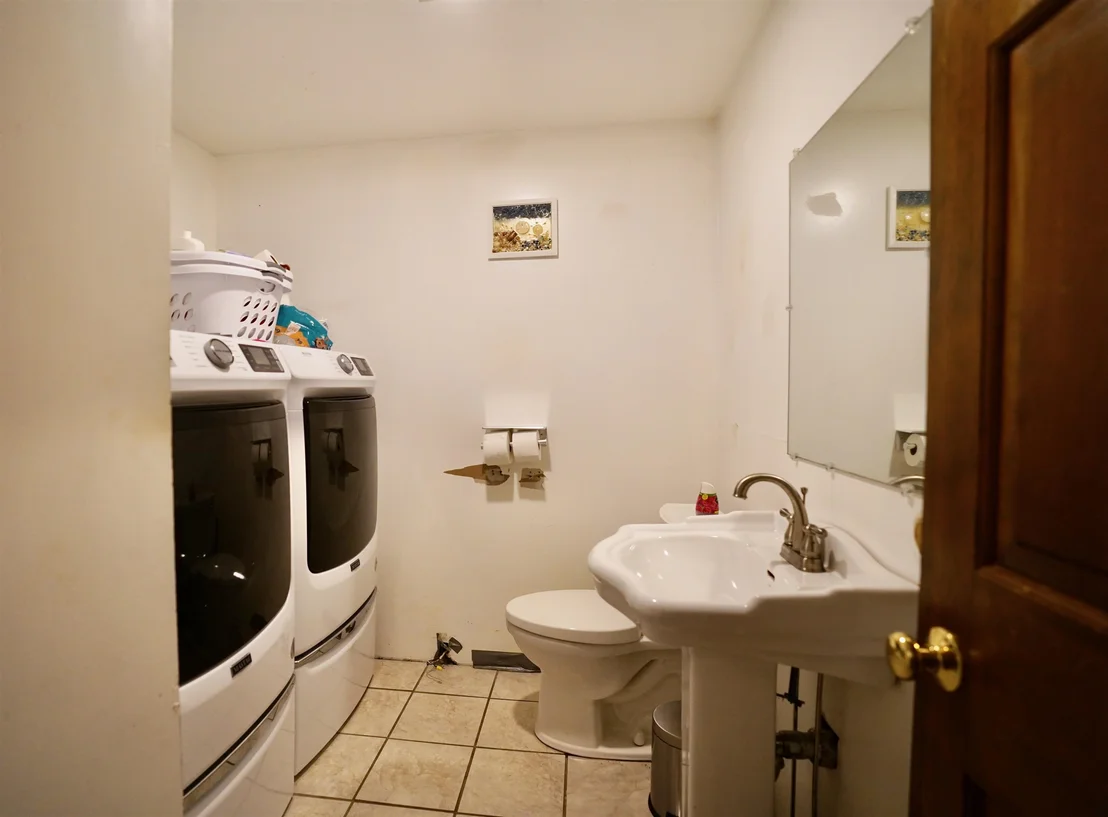
Half Bathrooms: 1
Full Bathrooms: 2
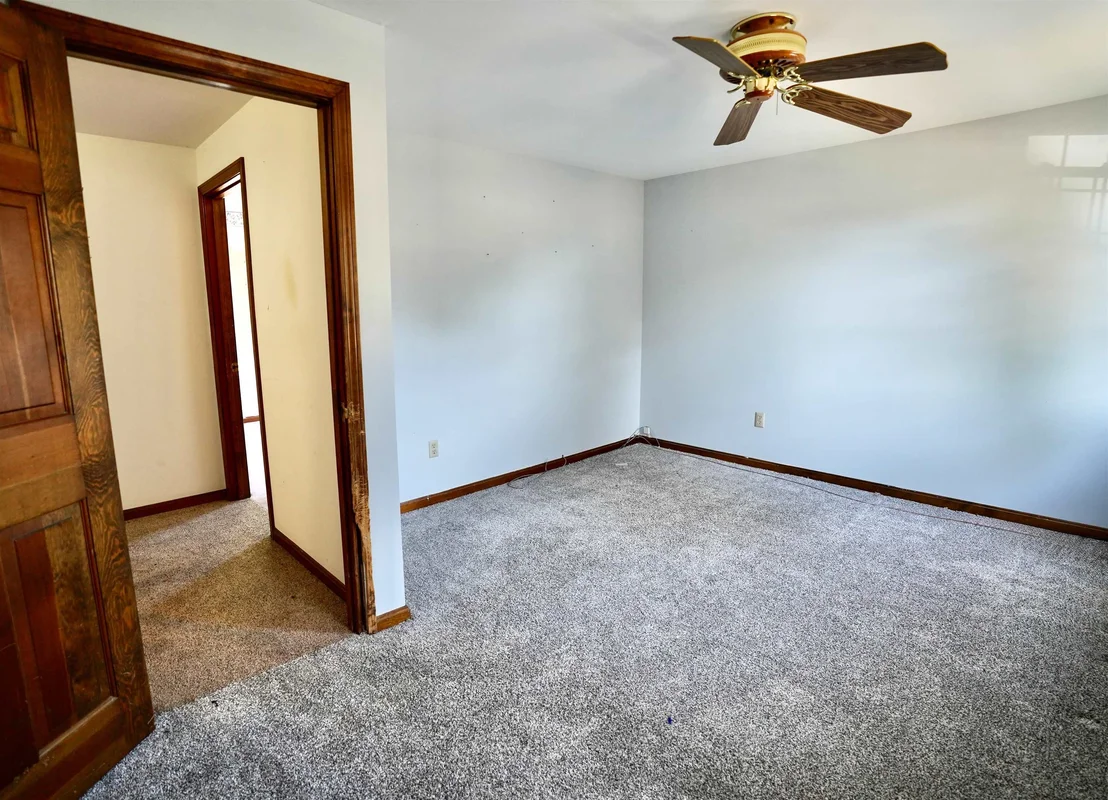
Interior Features: Ceiling Fan(s), Kitchen Island, Storage, Walk-In Closet(s), Kitchen/Living, Primary BR w/ BA, Natural Light, Attic with Pulldown
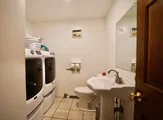
Appliances: Dishwasher, Dryer, Refrigerator, Washer
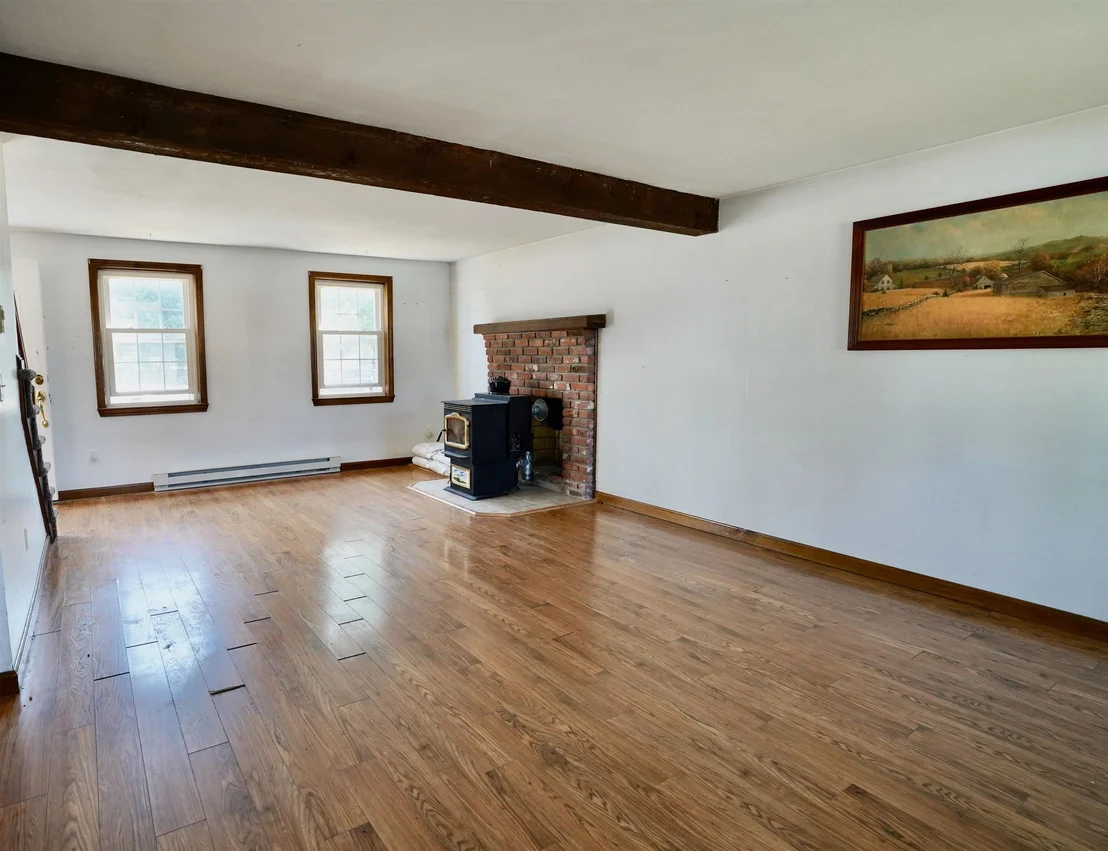
Flooring Type: Carpet, Hardwood, Vinyl, Wood
Rooms: 6
Basement: Yes
Exterior Details
Square Footage: 1728
Architectural Style: Colonial
Year Built: 1984
Construction Materials: Vinyl Siding
Lot Features: Corner Lot, Landscaped, Level, Subdivision, Near School(s)
Lot Size Area: 14810
Lot Size Units: Square Feet
Lot Size Acres: 0.34
Lot Size Square Feet: 14810
Water Source: Public
Financial Details
Tax Annual Amount: $6,413
Utilities Details
Cooling Type: None
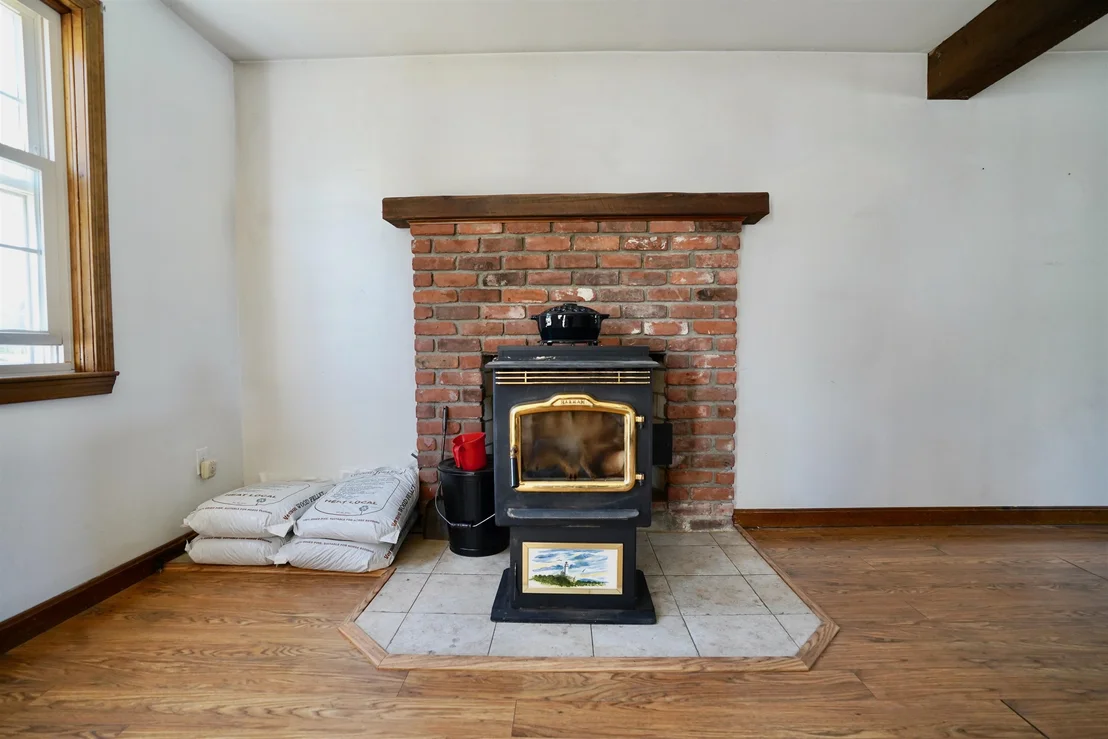
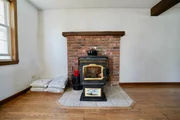
Heating Type: Pellet Stove, Solar, Electric
Sewer : Public Sewer

Building Info

Overview

    General

  • Year Built: 1984
  • Effective Year Built: 1998
  • Building Count: 1
  • Total Rooms: 6
  • Bedroom Count: 3
  • Bathroom Count: 3
  • Full Bathrooms: 2
  • Partial Bathrooms: 3
  • Building Condition: 6
  • Building Quality: 0
  • Construction Type: 0
  • Building Style: 5
  • Exterior Walls Type: 19
  • Interior Walls Type: 0
  • Roof Shape Type: 1
  • Roof Cover Type: 15
  • Floor Count: 200
  • Living Units: 1
  • Business/Commerical Units Count: 34
  • Floor Cover: 0
  • Basement Type: 7
  • Basement Area: 864
  • Garage Type: 13
  • Parking Space Count: 0
  • Patio Type: 0
  • Porch Type: 0
  • Pool Type: 0

    Dimensions

  • Lot Size Square Feet: 14,810
  • Total Building Area: 1,728
  • Gross Building Area: 3,408
  • Building Area: 1,728
  • Building Area Measurement: L

    Heating and Cooling

  • Air Conditioning: 0
  • Heating: 1
  • Heated Square Feet: 1,728
  • Heating Fuel Type: 2

    Utilities

  • Sewer System: 0
  • Water Service: 0

Building

  • Building Type: 0
  • Property Class: R
  • Land Acres: 0000000340
  • Standard Land Use Code: 1001
  • County Land Use Code: 101

Neighborhood

  • School District Name: Winnacunnet Cooperative School District
  • Census Tract: 065009

Zoning

  • Zoning: RA

Geography

  • Account Number: 4784

  • Parcel: HMPT M:205 B:9
  • Block: 9
  • Municipality: HAMPTON
  • Latitude: 42.9326
  • Longitude: -70.8284
    Address

  • Full Address: 2 Jeffrey Dr
  • Address - House Number: 2
  • Address - Street Name: Jeffrey
  • Address - Suffix Type: Dr
  • State: NH
  • City Name: Hampton
  • Carrier Code: C015
  • 4-Digit Zip Code: 4102
  • Zip Code: 03842

Valuation

    Tax

  • Tax Year: 2023
  • Tax Amount: $580,700

    Appraisal Valuation

  • Standard Deviation: 0.1703
  • Valuation Date: Feb 21, 2024
  • Confidence Score: 78
  • Final Value: 602,868
  • High Value: 705,558
  • Low Value: 500,179

    Assessments Valuation

  • Assessed Year: 2023
  • Assessed Total Value: $346,700
  • Assessed Land Value: $153,800
  • Assessed Improvements Value: $192,900
Data used for valuation calculations is provided by RealtyHop, and other third party sources

Comparables

Unit
Status
Type
Beds
Baths
ft²
Price/ft²
Asking Price
Listed On
Closing Price
Sold On
HOA + Taxes

About Hampton


Similar Homes for Sale

Currently no similar homes around

Nearby Rentals

Unit for rent at 20 Ocean, Hampton, 03842

$1,500 /mo

  • Studio
  • 200 ft²
20 Ocean, Hampton, 03842 Listing by Jennifer Adams
Unit for rent at 44 Nudd, Hampton, 03842

$2,500 /mo

  • 2 Beds
  • 1 Bath
  • 800 ft²
44 Nudd #2, Hampton, 03842 Listing by Brooke Biolo
Unit for rent at 12 Jones, Hampton, 03842

$1,800 /mo

  • 2 Beds
  • 550 ft²
12 Jones #4, Hampton, 03842 Listing by Jennifer Adams


Frequently Asked Questions

When was property at 2 Jeffrey Drive built and last sold?
The property at 2 Jeffrey Drive was built in 1984 and last sold on Jan 1, 1970 for $0.
How much is this home worth?
The estimated value of the home located at 2 Jeffrey Drive is $676,950.
What are some comparable homes to 2 Jeffrey Drive?
There are currently no comparable homes to 2 Jeffrey Drive.