


2 Independence Dr #2


About This Property
Payment Calculator
Your Estimated Monthly Payment
Cap Rate Calculator
What does this mean?
Based on our analysis, the cap rate of this property is 1.25%. A negative cap rate indicates that the property might not be feasible as an income-producing asset. The median cap rate for a near zip code 11238 is 4.23%.
How much can I actually make?
Actual monthly rental income may vary between $4,760 and $7,140 depending on unit-specific characteristics. You can change the amount using the slider to further explore.
How is cap rate calculated?
Cap Rate = Net Operating Income (NOI) / Property Asset Value.
When calculating the cap rate, we assume 100% occupancy. Leverage (mortgage) is not considered.
Cap Rate provided by RealtyHop and RentHop, learn more about cap rate here.
Price History
| Date / Event | Date | Event | Price |
|---|---|---|---|
| Oct 10, 2019 | Sold | ||
| Sold | |||
| Aug 7, 2019 | Listed by Coldwell Banker Residential Brokerage - Sharon | $589,000 | |
| Listed by Coldwell Banker Residential Brokerage - Sharon | |||
| | |||
|
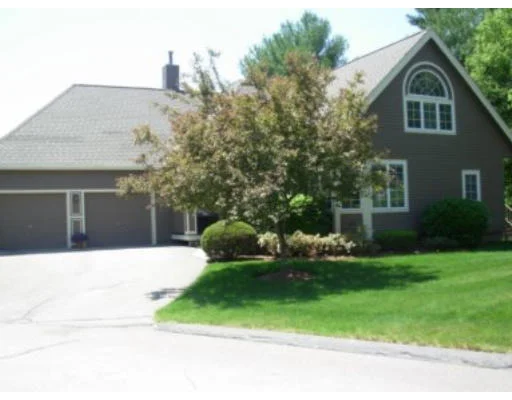
Rare opportunity to own an exceptional property at Cannon Forge! One of the larger detached units with a light-filled open floor plan offers a maintenance-free lifestyle. Main level features hardwood flooring, a spacious great room w/vaulted ceiling, a dining room, white kitchen w/granite countertops, 1st fl Master w/private tiled bath & double vanity, laundry and ½ bath. The expansive sun-lit loft--ideal for den/office--is shared by a stunning 2nd Master bdrm w/cathedral ceiling, palladium window, walk-in closet & sumptuous master bath.The custom designed lower level has a fabulous family room w/gas fireplace & custom cabinets. There are 2 “guestrooms” a ½ bath, office & more closets. For added convenience--direct access to the over-sized two car garage. Basement wired for surround sound. Professionally landscaped area provides peaceful outdoor space for dining & relaxation. Seize this turn key opportunity & transition to carefree living. Pool, tennis, Rec. center.
| |||
| Oct 9, 2013 | Sold | ||
| Sold | |||
| Aug 15, 2013 | Listed by Option Realty | $459,900 | |
| Listed by Option Realty | |||
| | |||
|
Stunning Swedish Lodge Design is the sought after Saratoga cul-de-sac section of Cannon Forge. Open and sun filled floor plan includes tastefully updated kitchen with granite, gleaming hardwood floors as well as new carpet on the second floor. Two Master Suites each with large spa like baths, Large windows bringing in all that wonderful sunlight. Front porch, large private deck and rare over sized two car garage with direct access to the basement. All this is waiting for you to enjoy the maintenance free lifestyle Cannon Forge offers. Enjoy the walking trails,recreation center, pool and tennis. First Showings Sunday August 18th at the Open House from 1-3.
| |||
| Aug 22, 2007 | Sold | ||
| Sold | |||

Property Highlights
Comparables
Status
Price/ft²
Listed On
Sold On
Past Sales
| Date | Unit | Beds | Baths | Sqft | Price | Closed | Listed By |
|---|---|---|---|---|---|---|---|
|
08/07/2019
|
2 Bed
|
2 Bath
|
2019 ft²
|
$589,000
2 Bed
2 Bath
2019 ft²
|
$565,000
-4.07%
10/10/2019
|
Ellen Liao
Conway - Sharon
| |
|
08/15/2013
|
2 Bed
|
2 Bath
|
2540 ft²
|
$459,900
2 Bed
2 Bath
2540 ft²
|
$460,000
+0.02%
10/09/2013
|
Kathleen Kelly
Results Realty
| |
|
04/12/2012
| |
2 Bed
|
3 Bath
|
2540 ft²
|
$479,000
2 Bed
3 Bath
2540 ft²
|
$462,250
-3.50%
08/15/2012
|
Christy May
RE/MAX Real Estate Center
|
|
05/29/2007
|
2 Bed
|
3 Bath
|
2450 ft²
|
$469,900
2 Bed
3 Bath
2450 ft²
|
$460,000
-2.11%
08/22/2007
|
Nina Lane
Coldwell Banker Realty - Sharon
| |
|
10/09/1998
|
2 Bed
|
3 Bath
|
2410 ft²
|
$334,900
2 Bed
3 Bath
2410 ft²
|
$327,000
-2.36%
12/01/1998
|
Barbara Carey
A. James Lynch, Inc.
|
Building Info
 Your Privacy Choices
Phone: 425-283-2930
Address: 335 Madison Avenue, New York, NY 10017