by Global Lifestyle Properties

Check Availability
Flagler 32110
2 HUMMING BIRD CIRCLE
$995,000
● House - For Sale

2 HUMMING BIRD CIRCLE

BUNNELL, FL 32110
bedrooms
4 Beds
bathrooms
3 Baths, 1 Half Bath
square feet
3,250 Ft²
$5,842
Est. Monthly
$132
HOA / Fees

About This Property

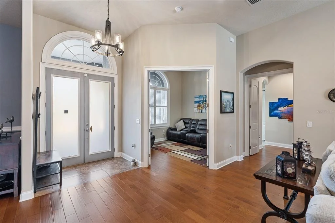
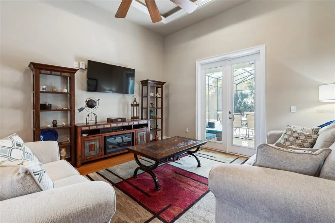
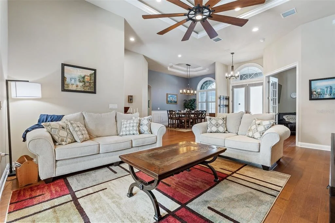
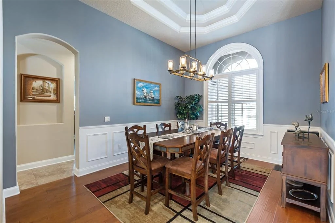
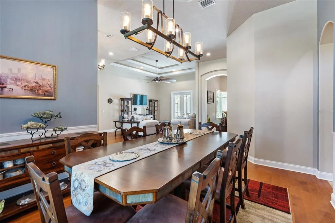
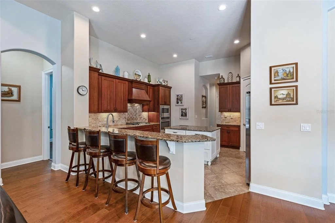
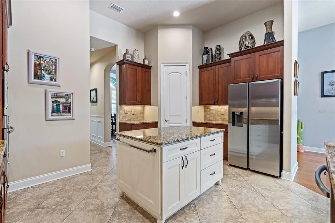
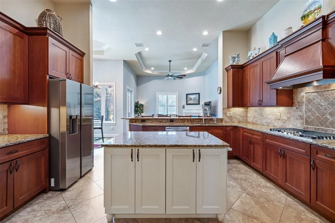
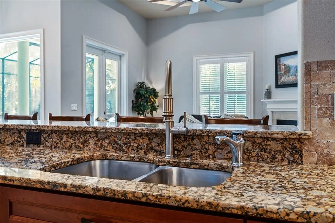
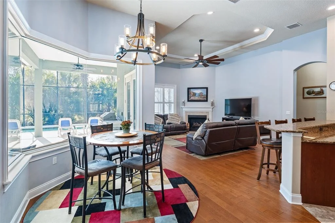
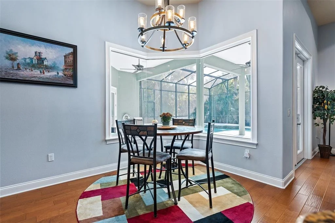
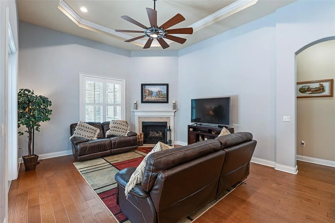
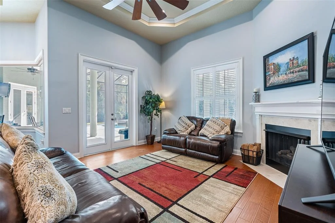
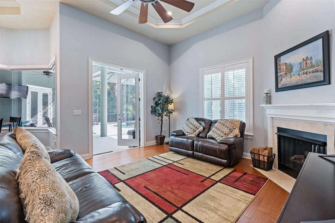
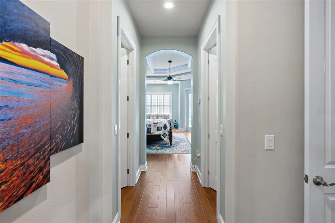
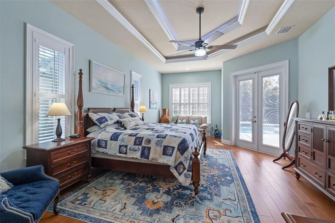
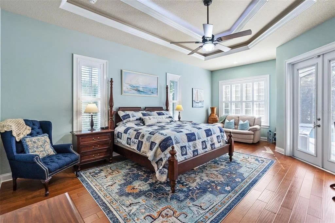
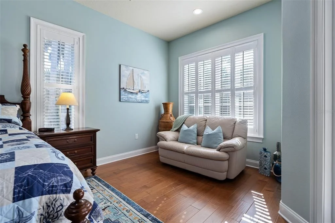
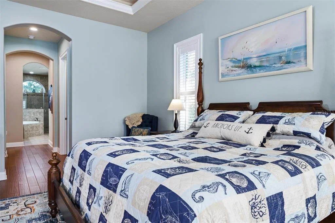
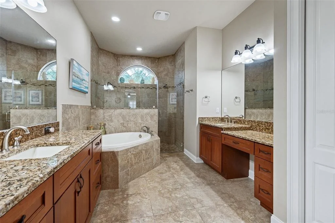
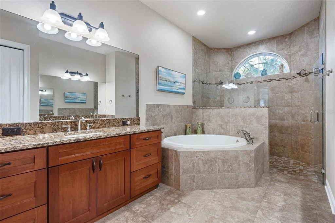
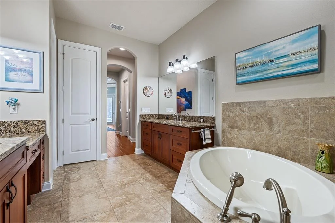
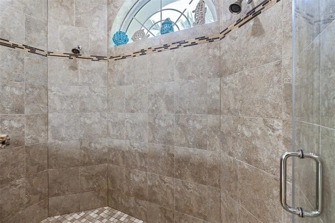
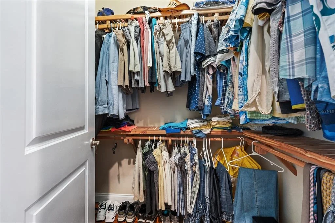
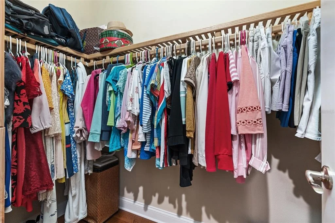
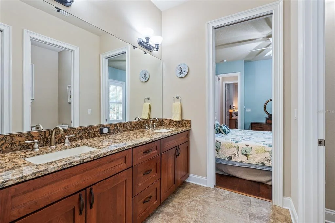
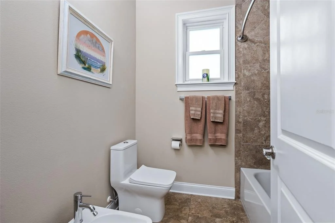
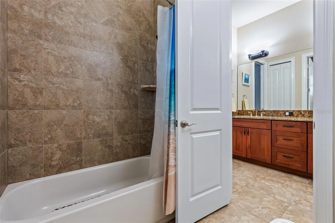
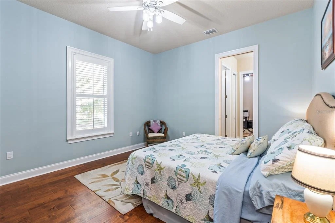
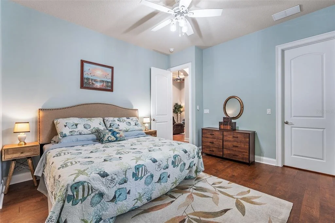
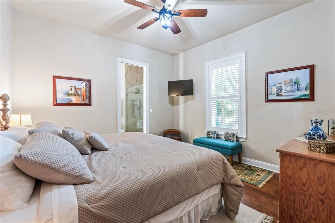
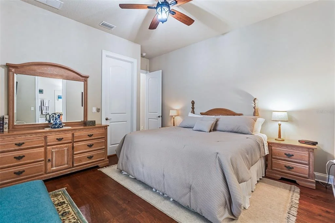
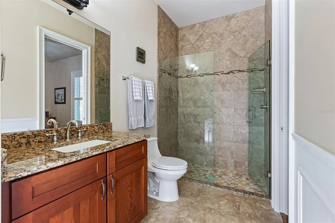
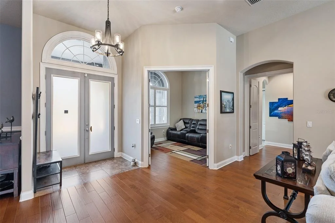
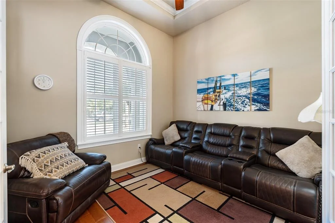
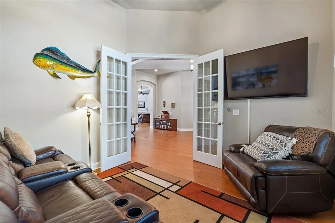
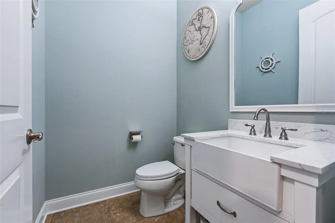
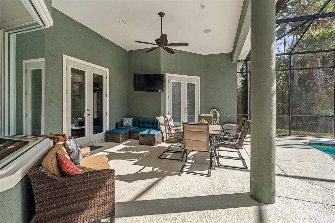
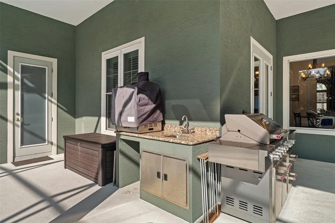
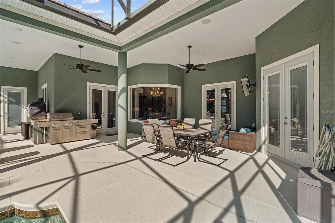
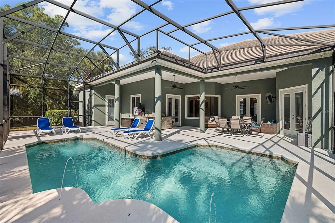
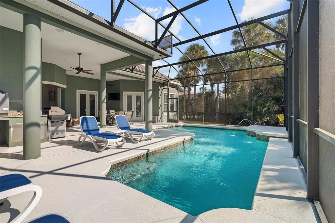
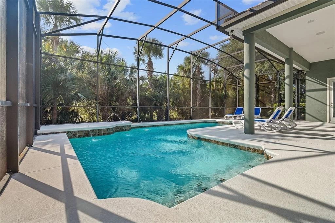
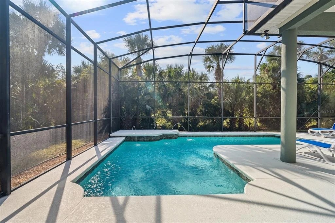
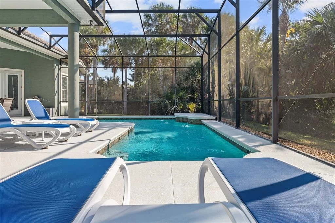
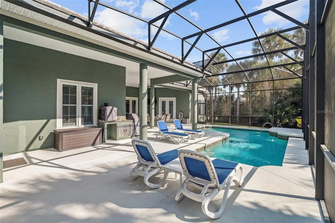
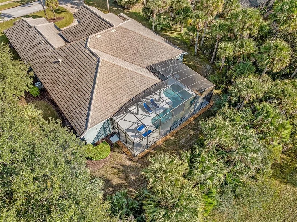
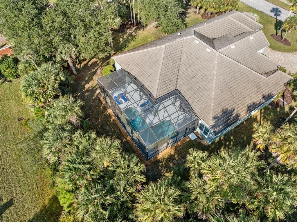
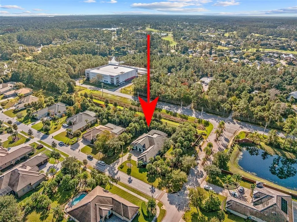
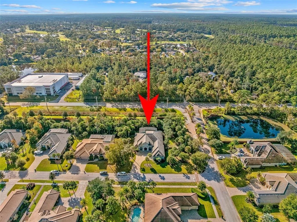
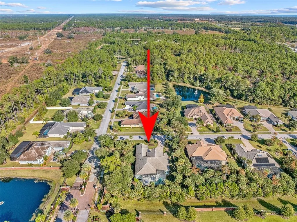
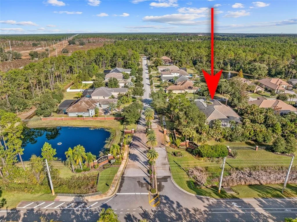
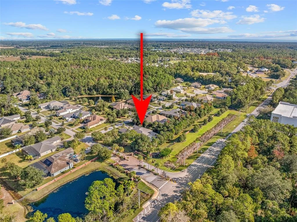
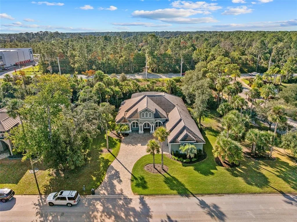
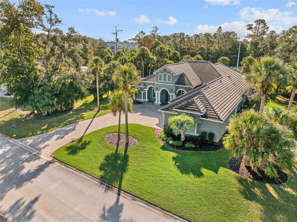
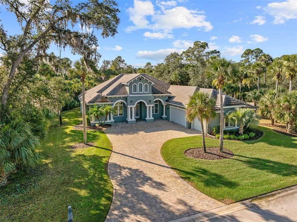
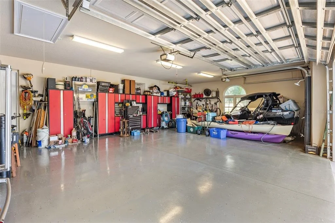
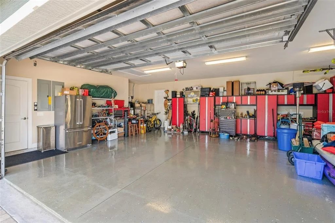
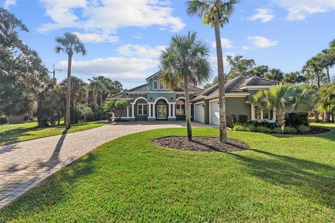
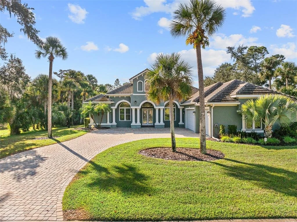
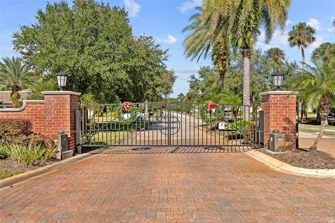
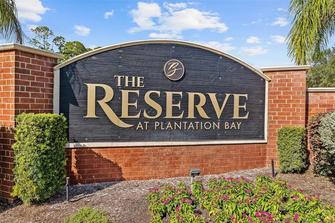
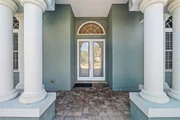
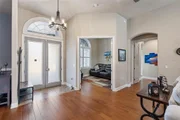
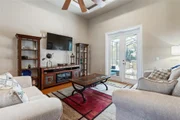
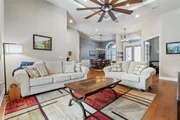
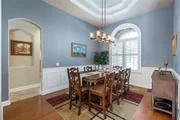
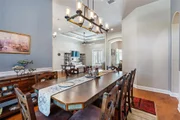
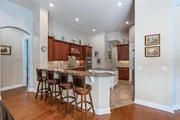
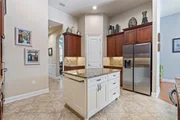
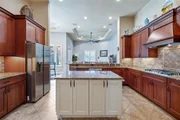
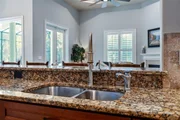
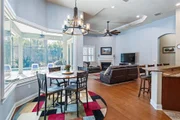
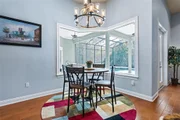
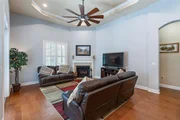
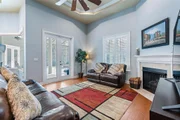
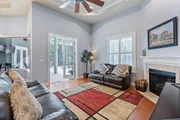
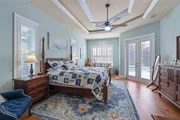
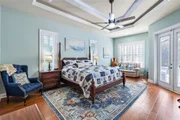
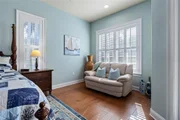
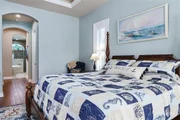
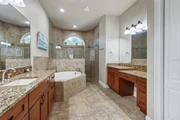
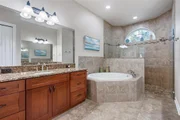
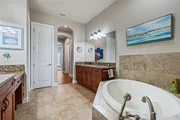
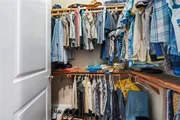
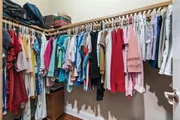
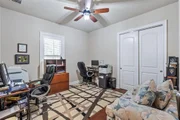
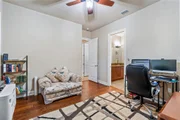
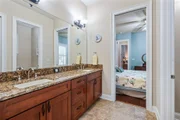
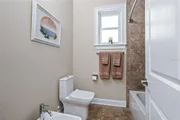
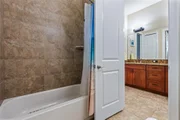
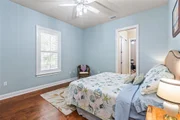
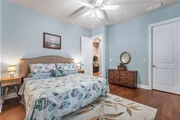
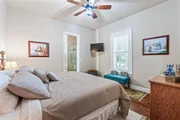
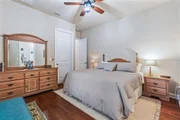
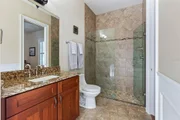
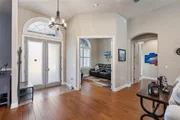
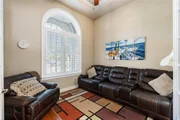
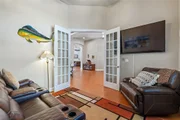
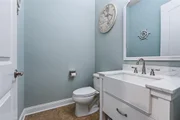
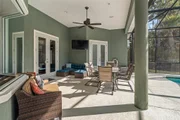
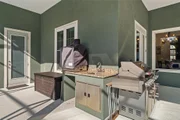
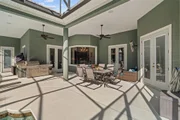
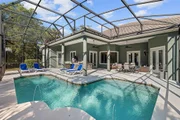
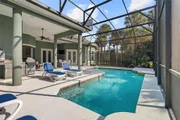
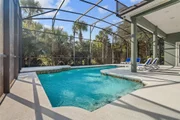
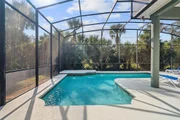
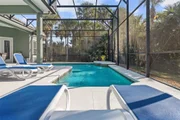
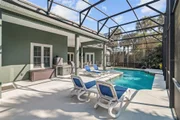
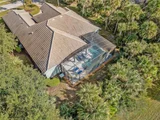
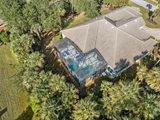
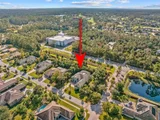
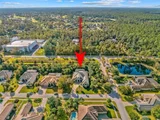
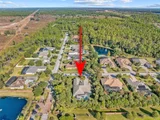
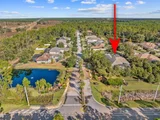
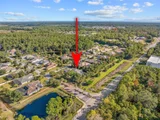
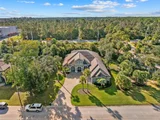
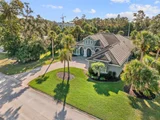
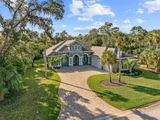
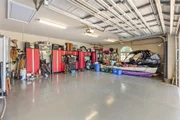
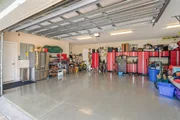
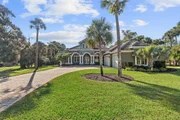
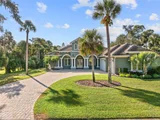
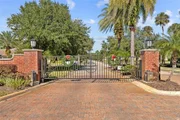
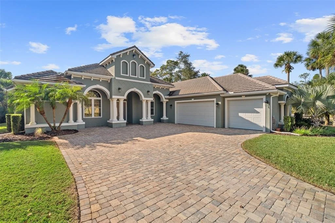
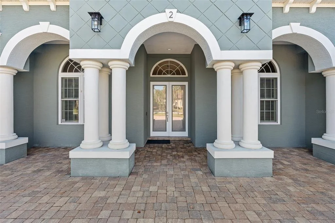
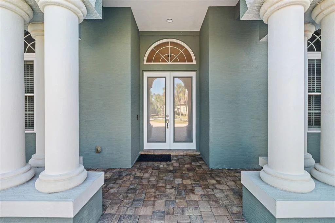
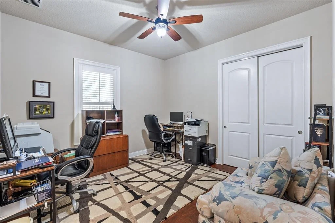
Step into an estate home that blends architectural presence with modern luxury and effortless Florida living. Located at 2 Hummingbird Circle inside a private gated community, this 4-bedroom plus office, 3.5-bath residence with tile roof and pool is designed for those who appreciate space, craftsmanship, and resort-style comfort. A double glass-door entry opens to a tiled foyer with high ceilings and an immediate sense of light and volume. The formal living room welcomes you with engineered hardwood, elegant trim work, and French doors that open to the lanai for seamless indoor-outdoor living. A crown-molded double-tray ceiling and custom chandelier elevate the formal dining room. The kitchen features granite countertops, travertine backsplash, gas range, GE stainless appliances, large two-tone island with dovetail soft-close cabinetry, pantry with built-ins, and instant hot water. The breakfast nook and family room continue the open flow with hardwood flooring, gas fireplace, plantation shutters, and French doors framing views of the pool and fountain. The primary suite is its own retreat with sitting area, wood flooring, dual custom walk-in closets, plantation shutters, French doors to the lanai, and a spa-inspired bath featuring dual granite vanities, expanded make-up vanity, large soaking tub, and floor-to-ceiling tiled walk-in shower. Additional bedrooms are generously sized. The fourth bedroom includes wood floors, shutters, walk-in closet, and a private en-suite with granite vanity and tiled shower. Bedroom three offers wood floors and walk-in closet with Jack-and-Jill access to a dual-sink bathroom with granite counters, separate tub/shower, and dedicated toilet with bidet. Bedroom two is currently used as an office with wood floors and shutters. A separate front office/den includes wood floors, French doors, plantation shutters, and a tray ceiling. The freshly screened lanai opens to a beautifully designed electric-heated saltwater pool with fountain features and pre-plumbing for a future summer kitchen or fire elements. Set on a mature, lushly landscaped lot, the outdoor space delivers privacy, relaxation, and entertainment capability. A well-appointed laundry room includes wood cabinetry, utility sink, and storage. The oversized 3+ car garage features epoxy flooring and houses central vacuum, irrigation equipment, and instant hot water system. Upgrades include surround sound inside/outside, exterior security cameras, custom trim work, rounded countertop edges, excellent attic storage, tankless water heater (~2 yrs), new pool pump, Aqualink app control, updated washer/dryer/refrigerator/dishwasher, and tile + hardwood floors throughout. Fully irrigated landscaping and premium finishes enhance the property further. Situated in a secure gate-access neighborhood with convenient connection to Plantation Bay amenities, this home offers luxury, comfort, and refined Florida living.
Unit Size
3,250 Ft²
Days on Market
303 days
Land Size
0.65 acres
Price per sqft
$306
Property Type
House
Property Taxes
$824
HOA Dues
$132
Year Built
2014

Listed By

Elizabeth Kargar
Venture Development Realty, Inc

Payment Calculator

Cap Rate Calculator

Last updated: 11 months ago (Stellar MLS #FC314398)

Price History

Date / Event Date Event Price
Nov 28, 2025 Listed by VENTURE DEVELOPMENT REALTY,INC $995,000
Listed by VENTURE DEVELOPMENT REALTY,INC
Oct 19, 2022 Sold
Sold
May 31, 2022 Listed by VENTURE DEVELOPMENT REALTY,INC $799,900
Listed by VENTURE DEVELOPMENT REALTY,INC
Nov 23, 2021 Sold
Sold
May 26, 2020 Sold
Sold
Show More

Property Highlights

Garage
Air Conditioning
Fireplace
Parking Details
Has Garage
Attached Garage
Has Open Parking
Parking Features: Driveway, Garage Door Opener, Garage Faces Side, Oversized
Garage Spaces: 3
Interior Details
Half Bathrooms: 1
Full Bathrooms: 3
Interior Features: Ceiling Fan(s), Central Vacuum, High Ceilings, Open Floorplan, Stone Counters, Tray Ceiling(s), Walk-In Closet(s), Eating Space In Kitchen, Kitchen/Family Room Combo, Solid Surface Counters, Solid Wood Cabinets, Split Bedroom, Thermostat, Window Treatments
Appliances: Oven, Cooktop, Dishwasher, Dryer, Microwave, Other, Refrigerator, Tankless Water Heater, Washer
Flooring Type: Engineered Hardwood, Tile
Door Features: French Doors
Laundry Features: Electric Dryer Hookup, Inside, Laundry Room, Washer Hookup
Rooms: 10
Has Fireplace
Fireplace Features: Family Room, Gas
Exterior Details
Square Footage: 3250
Square Footage Source: $0
Security Features: Gated Community, Security System Owned
Architectural Style: Traditional
Year Built: 2014
Building Area Total: 4919
Levels: One
Building Area Units: Square Feet
Window Features: Shutters
Construction Materials: Concrete, Stucco
Patio and Porch Features: Covered, Front Porch, Rear Porch, Screened
Pool Features: Gunite, Heated, In Ground, Salt Water, Screen Enclosure, Outside Bath Access
Pool is Private
Lot Features: Corner Lot, Landscaped, Near Golf Course, Oversized Lot, Sidewalk, Unincorporated
Lot Size Area: 28445
Lot Size Units: Square Feet
Lot Size Acres: 0.65
Lot Size Square Feet: 28445
Lot Size Dimensions: 158 x 39 x 130 x 183 x 155
Tax Lot: 10
Water Source: Public
Financial Details
Tax Annual Amount: $9,889
Lease Considered: Yes
Utilities Details
Cooling Type: Central Air
Heating Type: Central, Electric
Sewer : Public Sewer
Location Details
HOA/Condo/Coop Fee Includes: Security
HOA/Condo/Coop Amenities: Gated, Security
HOA Fee: $132
HOA Fee Frequency: Monthly

Building Info

Overview

    General

  • Year Built: 2014
  • Effective Year Built: 2014
  • Building Count: 1
  • Bedroom Count: 0
  • Bathroom Count: 4
  • Full Bathrooms: 3
  • Partial Bathrooms: 4
  • Building Condition: 0
  • Building Quality: 1
  • Construction Type: 12
  • Building Style: 0
  • Exterior Walls Type: 6
  • Interior Walls Type: 3
  • Roof Shape Type: 7
  • Roof Cover Type: 4
  • Floor Count: 100
  • Living Units: 1
  • Floor Cover: 15
  • Basement Type: 0
  • Basement Area: 0
  • Parking Type: 5
  • Garage Type: 0
  • Parking Space Count: 0
  • Patio Type: 79
  • Porch Type: 0
  • Pool Type: 8

    Dimensions

  • Lot Size Square Feet: 28,445
  • Total Building Area: 4,919
  • Gross Building Area: 4,919
  • Building Area: 3,250
  • Building Area Measurement: L

    Heating and Cooling

  • Air Conditioning: 1
  • Heating: 4
  • Heated Square Feet: 3,250
  • Heating Fuel Type: 0

    Utilities

  • Sewer System: 0
  • Water Service: 0

Building

  • Building Type: 0
  • Property Class: R
  • Subdivision: PLANTATION RESERVE ESTATES S/D
  • Land Acres: 0000000653
  • Standard Land Use Code: 1001
  • County Land Use Code: 000100
  • State Land Use Code: 01
  • Legal Description 1: PLANTATION RESERVE ESTATES S/D MB 37 PG 14 LOT 10 OR 1949/1657 OR 2233/794 OR 2444/350

Neighborhood

  • School District Name: Flagler County School District
  • Census Tract: 060208

Zoning

  • Zoning: PUD

Geography

  • Parcel: 03-13-31-5140-00000-0100
  • Lot: 10
  • Meridian: SEC 03 TWN 13S RNG 31E
  • Municipality: UNINCORPORATED
  • Latitude: 29.4044
  • Longitude: -81.164

    Address

  • Full Address: 2 Humming Bird Cir
  • Address - House Number: 2
  • Address - Street Name: Humming Bird
  • Address - Suffix Type: Cir
  • State: FL
  • City Name: Bunnell
  • Carrier Code: H001
  • 4-Digit Zip Code: 8999
  • Zip Code: 32110

Valuation

    Tax

  • Total Area: 4,919
  • Tax Year: 2022
  • Tax Amount: $639,567
  • Tax Rate Code Area: 005

    Appraisal Valuation

  • Standard Deviation: 0.174
  • Valuation Date: Jan 27, 2024
  • Confidence Score: 77
  • Final Value: 817,808
  • High Value: 960,165
  • Low Value: 675,450

    Market Valuation

  • Market Total Value: $640,811
  • Market Land Value: $94,500
  • Market Improvement Value: $546,311

    Assessments Valuation

  • Assessed Year: 2022
  • Assessed Total Value: $471,837

    Sales

  • Current Sale Contract Date: Jun 11, 2022
  • Current Sale Recording Date: Oct 19, 2022
  • Current Sale Price:
  • Current Sale Document Type: 71
  • Current Sale Input Document Number: 50731
  • Previous Sale Recording Date: Nov 23, 2021
  • Previous Sale Contract Date: Nov 17, 2021
  • Previous Sale Amount: $355,800
  • Previous Sale Document Type: 68
Data used for valuation calculations is provided by RealtyHop, and other third party sources

Comparables

Unit
Status
Type
Beds
Baths
ft²
Price/ft²
Asking Price
Listed On
Closing Price
Sold On
HOA + Taxes

About Flagler


Similar Homes for Sale

Currently no similar homes around

Nearby Rentals

Unit for rent at 9 Slatington Place, PALM COAST, FL, 32164

$1,800 /mo

  • 3 Beds
  • 2 Baths
  • 1,193 ft²
9 Slatington Place #B, PALM COAST, FL, 32164 Listing by Alexander Medvedovsky
Unit for rent at 1329 Tullamore Boulevard, ORMOND BEACH, FL, 32174

$3,500 /mo

  • 4 Beds
  • 2 Baths
  • 2,552 ft²
1329 Tullamore Boulevard, ORMOND BEACH, FL, 32174 Listing by Robert Stiles
Unit for rent at 87 Sea Trail, PALM COAST, FL, 32164

$1,895 /mo

  • 4 Beds
  • 2 Baths
  • 1,545 ft²
87 Sea Trail #A, PALM COAST, FL, 32164 Listing by Kseniya Edwards


Frequently Asked Questions

When was property at 2 Humming Bird Circle built and last sold?
The property at 2 Humming Bird Circle was built in 2014 and last sold on Jun 11, 2022 for $785,000.
How much is this home worth?
The estimated value of the home located at 2 Humming Bird Circle is $956,946.
What are some comparable homes to 2 Humming Bird Circle?
There are currently no comparable homes to 2 Humming Bird Circle.