by RH Advisors

See Home Value
Hillsborough 03051
2 Hilindale Drive
Listed by: The Tabassi Team, RE/MAX Partners Relocation, Selling Office: Coldwell Banker Realty Bedford NH, Listing Courtesy of Prime MLS
$542,500
● House - Off Market

2 Hilindale Drive

Hudson, NH 03051
bedrooms
3 Beds
bathrooms
1 Bath
square feet
2,090 Ft²
$523,568
RealtyHop Estimate
-0.27%
Since Aug 1, 2023
National-US
Primary Model

About This Property

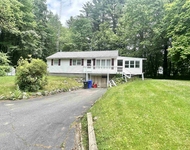
PREPARE TO FALL IN LOVE! Relocating executive seller and spouse have meticulously updated & maintained home throughout the years and are sad to leave (see update sheet) An excellent floorplan with great flow, and high ceilings, there is SO MUCH to love about this home. Enter into the main landing, with charming stained glass window, and into the large living room – complete with fireplace.  On the main level, an abundance of natural light, and gleaming hardwood floors.  A large kitchen, with walk-in pantry, and ample counter space – perfect for the home chef! From the dining room, enjoy your large, oversized deck – perfect for entertaining during the summer months – imagine the summer BBQs! Upstairs are three large bedrooms, including an oversized PRIMARY SUITE, complete with SPA-LIKE bathroom that has been recently renovated.  In the finished lower level, enjoy a bright, large bonus room: perfect for a guest suite, exercise room, or home office.  Bonus laundry room, and a separate mudroom area.  Oversized two car garage also offers a workshop area, and plenty of storage.  Outside, enjoy a large, private, FULLY FENCED backyard – perfect for kids, pets! In a wonderful neighborhood close to commuting routes. NOTHING TO DO BUT MOVE-IN – A DREAM HOME!
Unit Size
2,090 Ft²
Days on Market
-
Land Size
0.98 acres
Price per sqft
$251
Property Type
House
Property Taxes
$568
HOA Dues
-
Year Built
1990

Payment Calculator (Computations Provided by RealtyHop)

Cap Rate Calculator

Last updated: 3 years ago (Prime MLS #4951796)

Price History

Date / Event Date Event Price
Feb 9, 2024 Sold
Sold
Jan 11, 2024 Listed by RE/MAX Synergy $549,900
Listed by RE/MAX Synergy
Offer deadline is Monday 1/15 at 6pm. Step inside the inviting main landing featuring a charming stained glass window, leading into the spacious living room boasting a new pellet stove & electric fireplace. The main level showcases abundant natural light & beautifully gleaming hardwood floors throughout. A generously sized kitchen with a dream walk-in pantry & ample counter space is perfect for the home chef or home organizer! Entertain effortlessly from the dining room, which extends onto a large Trex deck, ideal for hosting gatherings. Upstairs, find 3 expansive bedrooms, including an oversized primary suite that boasts a spa-like bathroom. The lower level offers a bonus bedroom with its own 3/4 bathroom and laundry area. It would be ideal for an in-law suite, gym, or home office separate from the family! The 2-car garage not only provides ample parking but also includes a heated workshop area & plenty of storage. This smart home combines modern tech for convenience with ample closets for organized storage. Step outside to relish the spacious, private, fully fenced backyard, making it a perfect haven for families & pets alike. This home is situated in a fantastic neighborhood on a quiet cul de sac. Here, new owners can enjoy all that NH has to offer within 5 minutes of home. The land abuts the town forest & the extensive trails at Bensons yet is also located close to commuter routes, shopping and so much more. Open house this Saturday 11-1 & Sunday 12-2
Jun 30, 2023 Sold
Sold
May 9, 2023 Listed by RE/MAX Partners Relocation $525,000
Listed by RE/MAX Partners Relocation
Jul 17, 2000 Sold
Sold

Property Highlights

Garage

Building Info

Overview

    General

  • Year Built: 1990
  • Effective Year Built: 1990
  • Building Count: 1
  • Total Rooms: 6
  • Bedroom Count: 3
  • Bathroom Count: 3
  • Full Bathrooms: 3
  • Partial Bathrooms: 3
  • Building Condition: 6
  • Building Quality: 0
  • Construction Type: 6
  • Building Style: 41
  • Exterior Walls Type: 18
  • Interior Walls Type: 0
  • Roof Shape Type: 1
  • Roof Cover Type: 15
  • Floor Count: 100
  • Living Units: 1
  • Floor Cover: 0
  • Basement Type: 7
  • Basement Area: 1,248
  • Garage Type: 17
  • Parking Space Count: 2
  • Patio Type: 0
  • Porch Type: 0
  • Pool Type: 0

    Dimensions

  • Lot Size Square Feet: 42,776
  • Total Building Area: 1,290
  • Gross Building Area: 2,880
  • Building Area: 1,290
  • Building Area Measurement: L

    Heating and Cooling

  • Air Conditioning: 13
  • Heating: 10
  • Heated Square Feet: 1,290
  • Heating Fuel Type: 3

    Utilities

  • Sewer System: 0
  • Water Service: 0

Building

  • Building Type: 0
  • Property Class: R
  • Land Acres: 0000000982
  • Standard Land Use Code: 1001
  • County Land Use Code: 101

Neighborhood

  • School District Name: Hudson School District
  • School Tax School District: HUDSON
  • Census Tract: 012301

Zoning

  • Zoning: R2

Geography

  • Account Number: 8231
  • Parcel: HDSO M:192 B:010 L:000
  • Block: 10
  • Municipality: HUDSON
  • Latitude: 42.7603
  • Longitude: -71.4168

    Address

  • Full Address: 2 Hilindale Dr
  • Address - House Number: 2
  • Address - Street Name: Hilindale
  • Address - Suffix Type: Dr
  • State: NH
  • City Name: Hudson
  • Carrier Code: C009
  • 4-Digit Zip Code: 4493
  • Zip Code: 03051

Valuation

    Tax

  • Tax Year: 2023
  • Tax Amount: $765,000

    Appraisal Valuation

  • Standard Deviation: 0.1264
  • Valuation Date: Mar 06, 2024
  • Confidence Score: 93
  • Final Value: 560,901
  • High Value: 609,239
  • Low Value: 512,564

    Assessments Valuation

  • Assessed Year: 2023
  • Assessed Total Value: $487,900
  • Assessed Land Value: $168,500
  • Assessed Improvements Value: $319,400

    Sales

  • Current Sale Contract Date: Jun 30, 2023
  • Current Sale Recording Date: Jun 30, 2023
  • Current Sale Price:
  • Current Sale Document Type: 71
  • Current Sale Input Document Number: 230020799
  • Previous Sale Recording Date: Jul 17, 2000
  • Previous Sale Amount: $174,800
  • Previous Sale Document Type: 71
Data used for valuation calculations is provided by RealtyHop, and other third party sources

Comparables

Unit
Status
Type
Beds
Baths
ft²
Price/ft²
Asking Price
Listed On
Closing Price
Sold On
HOA + Taxes

About Hillsborough


Similar Homes for Sale

Currently no similar homes around

Nearby Rentals

Unit for rent at 8 Hardy, Hudson, 03051

$3,000 /mo

  • 3 Beds
  • 1 Bath
  • 1,536 ft²
8 Hardy, Hudson, 03051 Listing by Virginia Kazlouskas Gregory


Frequently Asked Questions

When was property at 2 Hilindale Drive built and last sold?
The property at 2 Hilindale Drive was built in 1990 and last sold on Jun 30, 2023 for $542,533.
How much is this home worth?
The estimated value of the home located at 2 Hilindale Drive is $546,957.
What are some comparable homes to 2 Hilindale Drive?
There are currently no comparable homes to 2 Hilindale Drive.