Check Availability
Hampden 01095
2 Highview Circle
$765,000
● House - For Sale

2 Highview Circle

Wilbraham, MA 01095
bedrooms
4 Beds
bathrooms
4 Baths, 1 Half Bath
square feet
4,065 Ft²
$4,928
Est. Monthly

About This Property

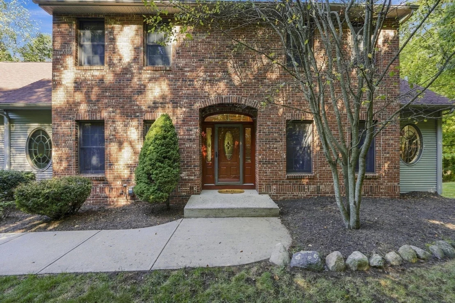
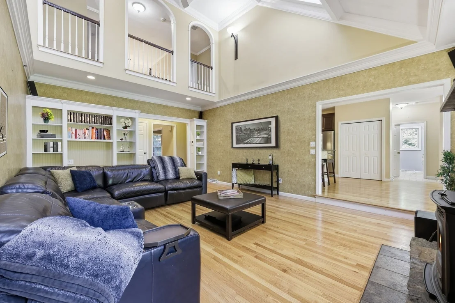
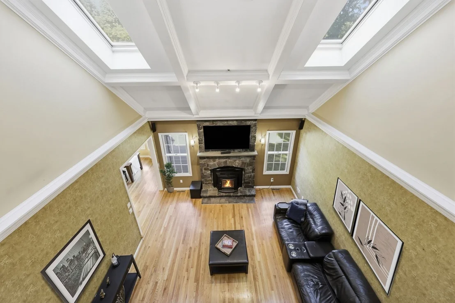
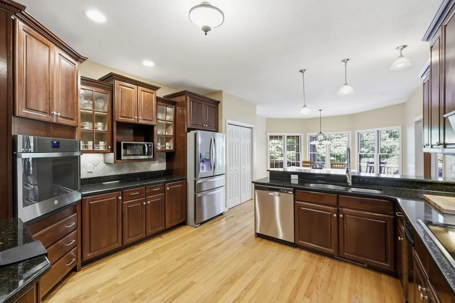
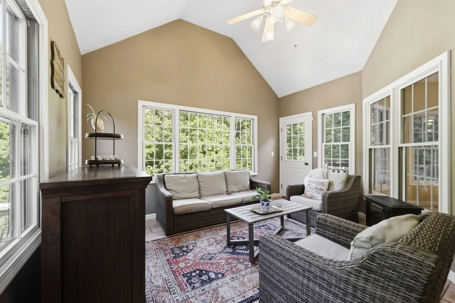
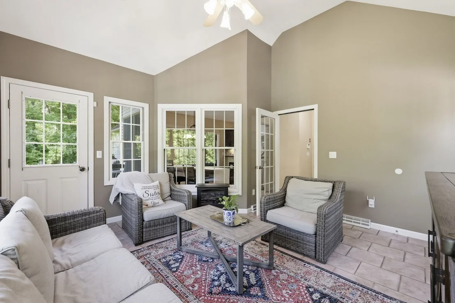
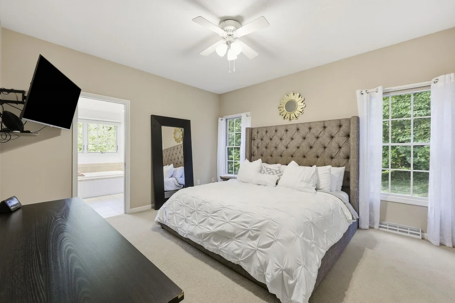
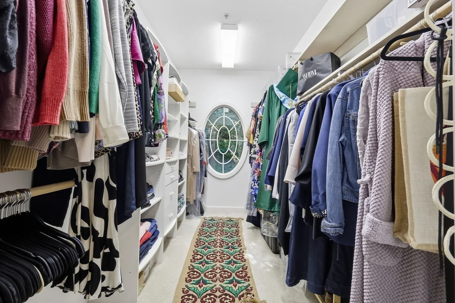
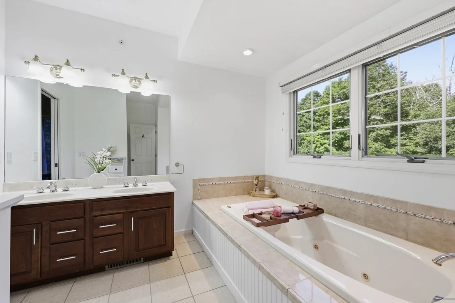
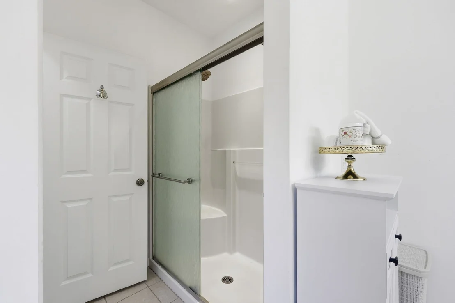
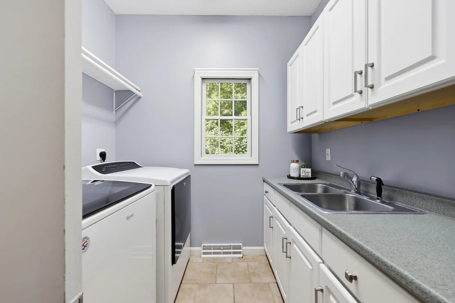
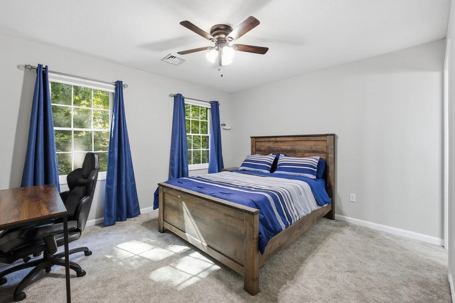
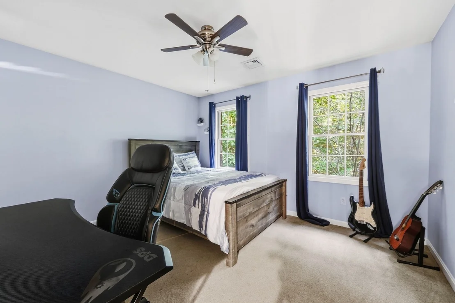
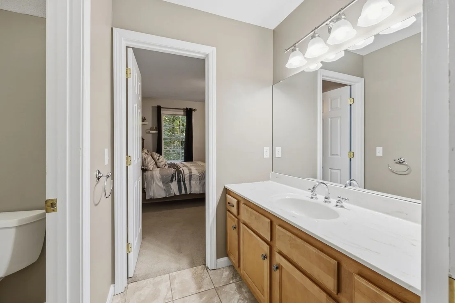
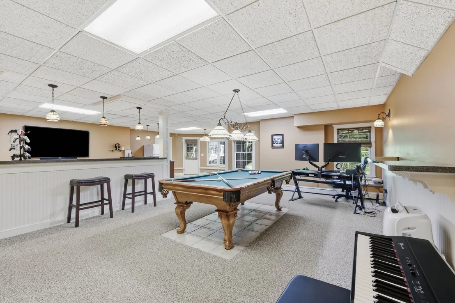
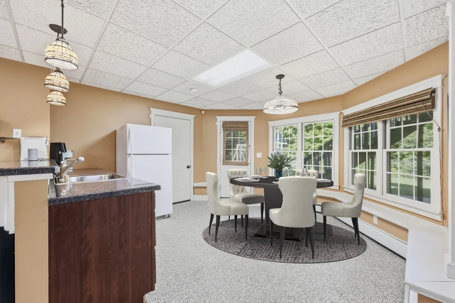
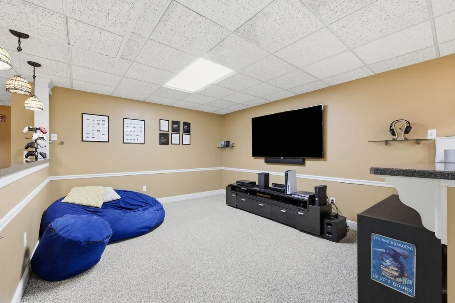
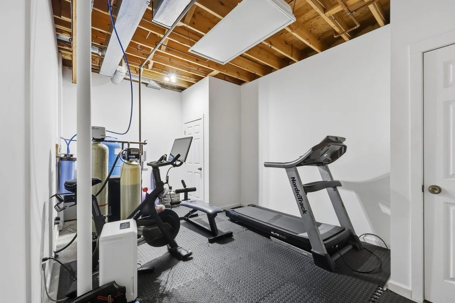
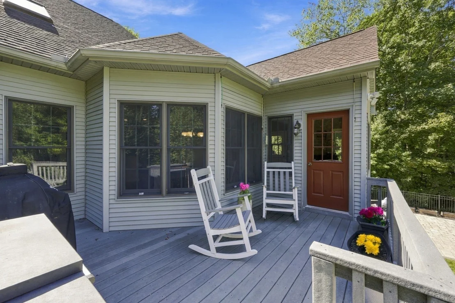
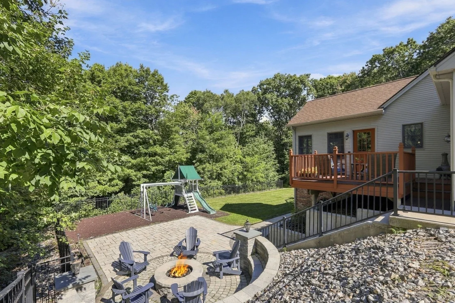
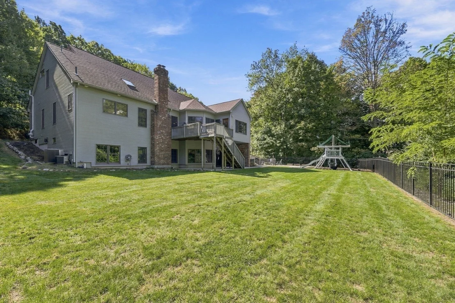
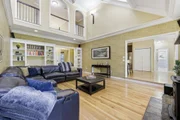
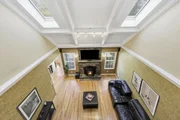
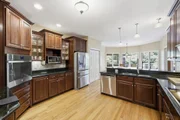
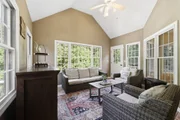
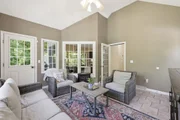
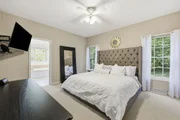
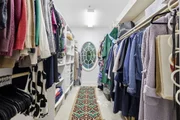
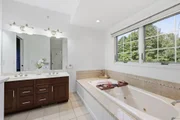
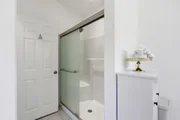
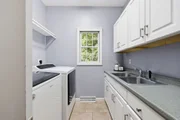
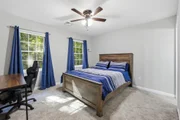
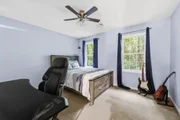
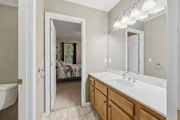
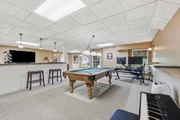
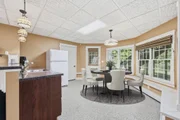
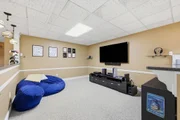
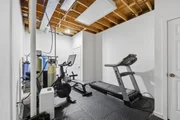
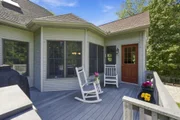
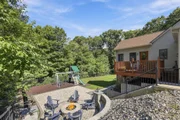
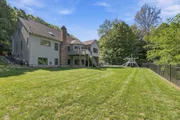
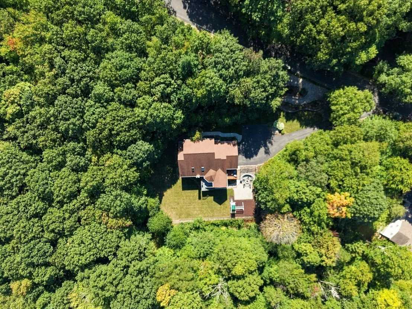
Want the neighborhood setting without giving up your sense of privacy? Tucked into one of Wilbraham's impressive residential areas, this distinctive home feels quietly set apart while offering remarkable versatility inside. Multigenerational/ In- Law living, main-level living, work-from-home space and an apartment-style walkout lower level are all part of the story. A dramatic living room with soaring ceilings, skylights, fireplace and gallery-style presence sets the tone, while the kitchen and breakfast area offer generous space for everyday living and entertaining. A dedicated office makes working from home easy, and the first-floor primary suite features a private bath, oversized walk-in closets and nearby laundry. Upstairs, two bedrooms share an interconnecting full bath while a third bedroom enjoys its own private en-suite.The finished walkout lower level expands the possibilities with living and dining areas, a second kitchen, full bath, fitness space and theater/media area. Add a sunroom, multiple outdoor living areas and fire-pit setting, and this is a home designed for privacy, flexibility and unforgettable living.
Unit Size
4,065 Ft²
Days on Market
-
Land Size
2.58 acres
Price per sqft
$188
Property Type
House
Property Taxes
$1,171
HOA Dues
-
Year Built
2002

Listed By

Payment Calculator

Cap Rate Calculator

Last updated: 4 days ago (MLSPIN #73583224)

Price History

Date / Event Date Event Price
Sep 28, 2026 Listed by eXp Realty LLC $765,000
Listed by eXp Realty LLC
Sep 2, 2026 No longer available -
No longer available
Aug 20, 2026 Price Decreased $785,000
↓ $15K (1.9%)
Price Decreased
Aug 18, 2026 Price Increased $799,998
↑ $315K (65%)
Price Increased
Aug 13, 2026 Relisted $485,000
Relisted
Show More

Property Highlights

Garage
Parking Available
Air Conditioning
Fireplace
Parking Details
Has Garage
Attached Garage
Has Open Parking
Parking Features: Attached, Garage Door Opener, Garage Faces Side, Paved, Off Street, Paved
Garage Spaces: 3
Open Parking Spaces: 10
Interior Details
Half Bathrooms: 1
Full Bathrooms: 4
Interior Features: Cathedral Ceiling(s), Ceiling Fan(s), Breakfast Bar, Open Floorplan, Wired for Sound, Bathroom - Half, Lighting - Overhead, Bathroom - 3/4, Bathroom - With Shower Stall, Closet, Dining Area, Country Kitchen, Bathroom, Sun Room, Home Office, Inlaw Apt., Exercise Room
Appliances: Water Heater, Oven, Dishwasher, Trash Compactor, Microwave, Range, Refrigerator, Washer, Dryer, Water Softener, Plumbed For Ice Maker, Water Treatment
Flooring Type: Wood, Tile, Carpet, Flooring - Stone/Ceramic Tile, Flooring - Wood, Flooring - Wall to Wall Carpet
Door Features: Insulated Doors
Laundry Features: Electric Dryer Hookup, Washer Hookup, Sink, Closet/Cabinets - Custom Built, Flooring - Stone/Ceramic Tile, First Floor
Rooms: 11
Has Fireplace
Fireplaces: 1
Basement: Full, Finished, Walk-Out Access, Interior Entry
Exterior Details
Square Footage: 4065
Architectural Style: Colonial
Year Built Source: Public Records
Year Built: 2002
Building Area Total: 4065
Building Area Units: Square Feet
Window Features: Insulated Windows, Window(s) - Bay/Bow/Box
Construction Materials: Frame
Patio and Porch Features: Deck, Patio, Enclosed, Deck - Exterior
Lot Features: Cul-De-Sac, Wooded
Lot Size Area: 2.58
Lot Size Units: Acres
Lot Size Acres: 2.58
Lot Size Square Feet: 112403
Water Source: Private
Financial Details
Tax Assessed Value: $805,500
Tax Annual Amount: $14,056
Utilities Details
Cooling Type: Central Air
Heating Type: Forced Air, Oil, Pellet Stove
Sewer : Private Sewer

Building Info

Overview

    General

  • Year Built: 2002
  • Effective Year Built: 2002
  • Building Count: 1
  • Total Rooms: 9
  • Bedroom Count: 4
  • Bathroom Count: 5
  • Full Bathrooms: 4
  • Partial Bathrooms: 5
  • Building Condition: 3
  • Building Quality: 0
  • Construction Type: 0
  • Building Style: 5
  • Exterior Walls Type: 19
  • Interior Walls Type: 0
  • Roof Shape Type: 1
  • Roof Cover Type: 15
  • Floor Count: 200
  • Living Units: 1
  • Floor Cover: 0
  • Basement Type: 7
  • Basement Area: 797
  • Garage Type: 7
  • Parking Space Count: 0
  • Patio Type: 0
  • Porch Type: 0
  • Pool Type: 0

    Dimensions

  • Lot Size Square Feet: 112,403
  • Total Building Area: 2,965
  • Gross Building Area: 6,318
  • Building Area: 2,965
  • Building Area Measurement: L

    Heating and Cooling

  • Air Conditioning: 13
  • Heating: 4
  • Heated Square Feet: 2,965
  • Heating Fuel Type: 6

    Utilities

  • Sewer System: 0
  • Water Service: 0

Building

  • Building Type: 0
  • Property Class: R
  • Land Acres: 0000002580
  • Standard Land Use Code: 1001
  • County Land Use Code: 101

Neighborhood

  • School District Name: Hampden-Wilbraham School District
  • School Tax School District: HMPDN-WILBRHM
  • Census Tract: 813602

Zoning

  • Zoning: R60

Geography

  • Account Number: MAP 147
  • Parcel: WILB M:5350 B:2 L:100482
  • Block: 2
  • Lot: 100482
  • Municipality: WILBRAHAM
  • Latitude: 42.1318
  • Longitude: -72.409

    Address

  • Full Address: 2 Highview Cir
  • Address - House Number: 2
  • Address - Street Name: Highview
  • Address - Suffix Type: Cir
  • State: MA
  • City Name: Wilbraham
  • Carrier Code: R003
  • 4-Digit Zip Code: 2309
  • Zip Code: 01095

Valuation

    Tax

  • Tax Year: 2024
  • Tax Amount: $1,350,900

    Appraisal Valuation

  • Standard Deviation: 0.2316
  • Valuation Date: Mar 06, 2024
  • Confidence Score: 74
  • Final Value: 702,220
  • High Value: 838,824
  • Low Value: 565,616

    Assessments Valuation

  • Assessed Year: 2024
  • Assessed Total Value: $730,200
  • Assessed Land Value: $123,600
  • Assessed Improvements Value: $606,600

    Sales

  • Current Sale Contract Date: Oct 04, 2021
  • Current Sale Recording Date: Oct 05, 2021
  • Current Sale Price:
  • Current Sale Document Type: O
  • Current Sale Input Document Number: 70476
  • Previous Sale Recording Date: Jul 26, 2011
  • Previous Sale Amount: $485,000
  • Previous Sale Document Type: 27
Data used for valuation calculations is provided by RealtyHop, and other third party sources

Comparables

Unit
Status
Type
Beds
Baths
ft²
Price/ft²
Asking Price
Listed On
Closing Price
Sold On
HOA + Taxes

About Hampden


Similar Homes for Sale

Currently no similar homes around

Nearby Rentals


Frequently Asked Questions

When was property at 2 Highview Circle built and last sold?
The property at 2 Highview Circle was built in 2002 and last sold on Oct 4, 2021 for $690,000.
How much is this home worth?
The estimated value of the home located at 2 Highview Circle is $762,997.
What are some comparable homes to 2 Highview Circle?
There are currently no comparable homes to 2 Highview Circle.