See Home Value
Ipswich 01938
2 Heartbreak Hill
$2,137,500
● House - Off Market

2 Heartbreak Hill

Ipswich, MA 01938
bedrooms
5 Beds
bathrooms
5 Baths, 2 Half Baths
square feet
10,211 Ft²
$16,677
Est. Monthly

About This Property

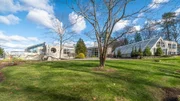
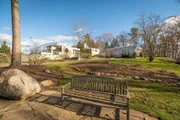
Perched gracefully above 15+ acres of unparalleled privacy, this architecturally significant masterpiece offers an ethereal living experience.This contemporary residence has distant ocean vistas and serene outdoor spaces. A true sanctuary that features 5 bedrooms and 7 baths, a central great room with soaring 25ft ceilings, glass walls, fireplace and an elevated bridge, a well-appointed kitchen, media room, billiard room, guest suite, 5 fireplaces, and a fabulous home office/studio, with whole house lighting and automation functionality. Among its most enchanting spaces are a natatorium with a 50-foot heated pool/spa, gym, bar, and an additional guest suite. A 2nd-floor primary suite with a walk-in dressing room, marble bathroom, and spa. A lower-level office/library and an exquisite wine cellar that is perfect for tastings. The home is crowned by a new roof deck with overland views.Stunning koi pond walkway and surrounding melodic waterfalls guide you into this amazing home!
Unit Size
10,211 Ft²
Days on Market
-
Land Size
15.50 acres
Price per sqft
$261
Property Type
House
Property Taxes
$3,567
HOA Dues
-
Year Built
1996

Payment Calculator

Cap Rate Calculator

Last updated: 5 months ago (MLSPIN #73272739)

Price History

Date / Event Date Event Price
May 4, 2026 Sold
Sold
Feb 19, 2026 In contract -
In contract
Jan 21, 2026 Listed by J. Barrett & Company $3,575,000
Listed by J. Barrett & Company
This striking modern estate rises above 15+ acres of complete privacy, with sweeping overland views and distant ocean vistas. Designed for both drama and livability, the move-in-ready contemporary centers around a breathtaking great room with 25-foot ceilings, walls of glass, and an elevated bridge overlooking the space. The home flows effortlessly into a sleek chef’s kitchen, sophisticated media and billiard rooms, and multiple guest suites ideal for hosting. Five bedrooms, seven baths, and a remarkable home office or studio complete the main residence. A spectacular natatorium—with a 50-foot heated pool and spa, bar, and private guest suite, creates a true year-round resort experience. The second-floor primary suite offers a marble spa bath and custom dressing room, while a lower-level library/office and wine cellar cater to collectors and remote work. Expansive decks extend living outdoors, and the approach—via koi pond, waterfalls, and tranquil landscaping, an unforgettable estate.
Jan 30, 2025 Sold
Sold
Jan 14, 2025 In contract -
In contract
Show More

Property Highlights

Garage
Parking Available
Air Conditioning
Fireplace

Building Info

Overview

    General

  • Year Built: 1996
  • Effective Year Built: 1996
  • Building Count: 1
  • Total Rooms: 8
  • Bedroom Count: 4
  • Bathroom Count: 6
  • Full Bathrooms: 5
  • Partial Bathrooms: 6
  • Building Condition: 3
  • Building Quality: 0
  • Construction Type: 6
  • Building Style: 21
  • Exterior Walls Type: 18
  • Interior Walls Type: 0
  • Roof Shape Type: 6
  • Roof Cover Type: 14
  • Floor Count: 200
  • Living Units: 1
  • Floor Cover: 0
  • Basement Type: 7
  • Basement Area: 5,378
  • Garage Type: 17
  • Parking Space Count: 6
  • Patio Type: 0
  • Porch Type: 0
  • Pool Type: 0

    Dimensions

  • Lot Size Square Feet: 675,180
  • Total Building Area: 10,211
  • Gross Building Area: 20,709
  • Building Area: 10,211
  • Building Area Measurement: L

    Heating and Cooling

  • Fireplace Count: 1
  • Air Conditioning: 13
  • Heating: 13
  • Heated Square Feet: 10,211
  • Heating Fuel Type: 6

    Utilities

  • Sewer System: 0
  • Water Service: 0

Building

  • Building Type: 0
  • Property Class: R
  • Subdivision: ALPHONSE L GALLITANO & DONALD
  • Land Acres: 0000015500
  • Standard Land Use Code: 1001
  • County Land Use Code: 101

Neighborhood

  • School District Name: Ipswich School District
  • School Tax School District: IPSWICH SD
  • Census Tract: 223200

Zoning

  • Zoning: RRA

Geography

  • Parcel: IPSW M:42D B:018C L:0
  • Block: 18C
  • Municipality: IPSWICH
  • Latitude: 42.673
  • Longitude: -70.8251

    Address

  • Full Address: 2 Heartbreak Hl
  • Address - House Number: 2
  • Address - Street Name: Heartbreak
  • Address - Suffix Type: Hl
  • State: MA
  • City Name: Ipswich
  • Carrier Code: R004
  • 4-Digit Zip Code: 2654
  • Zip Code: 01938

Valuation

    Tax

  • Tax Year: 2024
  • Tax Amount: $4,279,900

    Appraisal Valuation

  • Standard Deviation: 0.1611
  • Valuation Date: Jan 17, 2024
  • Confidence Score: 67
  • Final Value: 4,131,064
  • High Value: 4,796,877
  • Low Value: 3,465,250

    Assessments Valuation

  • Assessed Year: 2024
  • Assessed Total Value: $3,760,900
  • Assessed Land Value: $805,700
  • Assessed Improvements Value: $2,955,200

    Sales

  • Current Sale Recording Date: Mar 31, 1995
  • Current Sale Price:
  • Current Sale Document Type: 27
Data used for valuation calculations is provided by RealtyHop, and other third party sources

Comparables

Unit
Status
Type
Beds
Baths
ft²
Price/ft²
Asking Price
Listed On
Closing Price
Sold On
HOA + Taxes

About Ipswich


Similar Homes for Sale

Currently no similar homes around

Nearby Rentals


Frequently Asked Questions

When was property at 2 Heartbreak Hill built and last sold?
The property at 2 Heartbreak Hill was built in 1996 and last sold on Jan 1, 1970 for $305,000.
How much is this home worth?
The estimated value of the home located at 2 Heartbreak Hill is $3,610,750.
What are some comparable homes to 2 Heartbreak Hill?
There are currently no comparable homes to 2 Heartbreak Hill.