Check Availability
Plymouth 02043
2 Hazelwood Dr
$1,399,000
● House - In Contract

2 Hazelwood Dr

Hingham, MA 02043
bedrooms
3 Beds
bathrooms
3 Baths, 1 Half Bath
square feet
3,303 Ft²
$7,945
Est. Monthly

About This Property

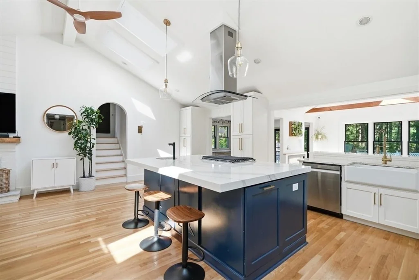
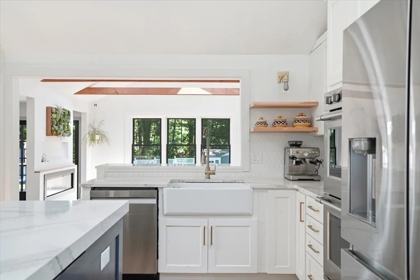
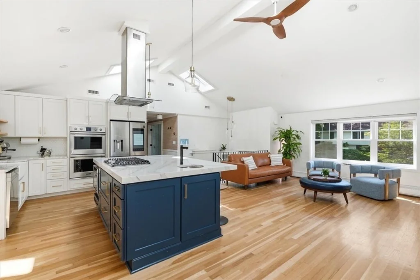
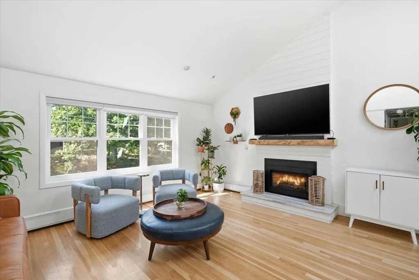
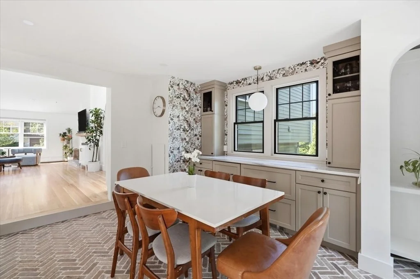
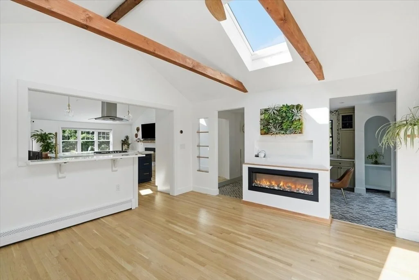
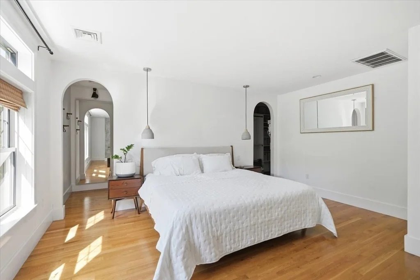
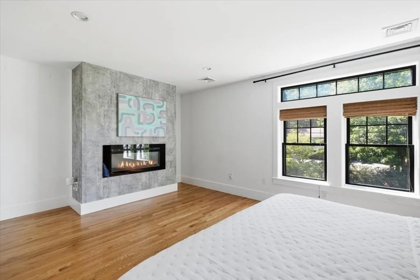
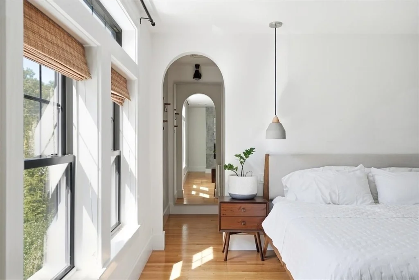
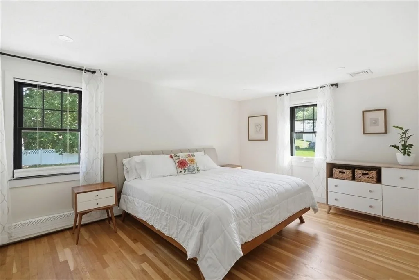
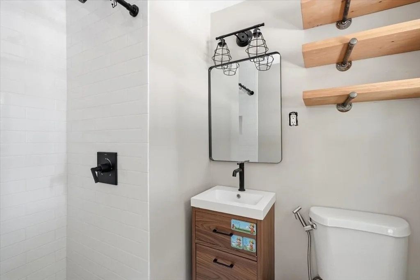
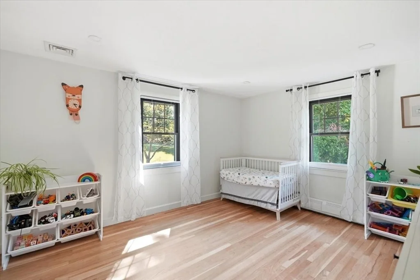
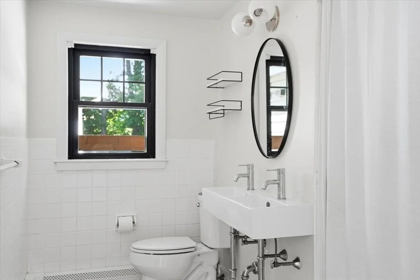
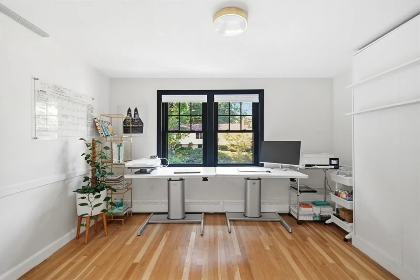
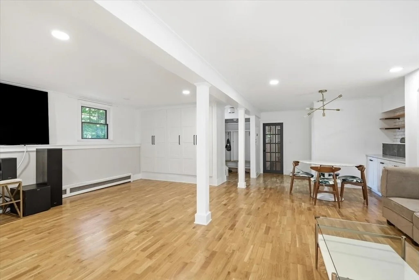
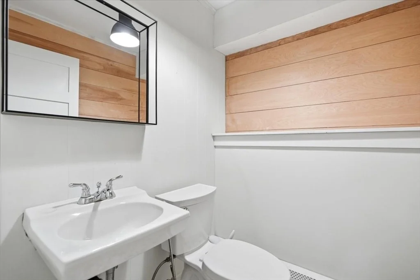
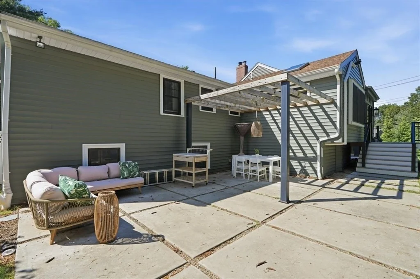
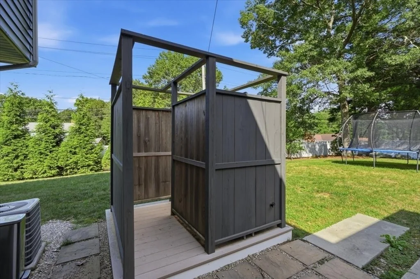
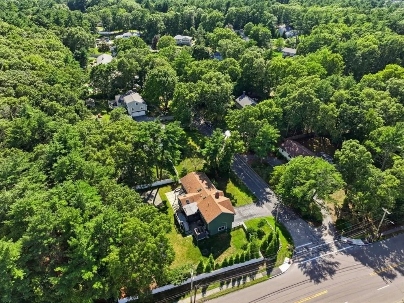
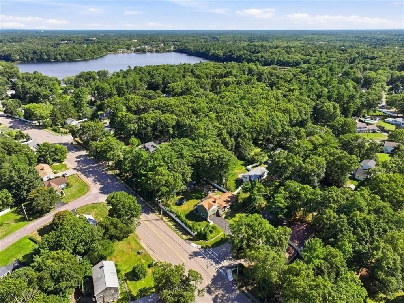
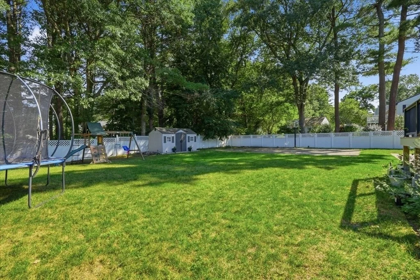
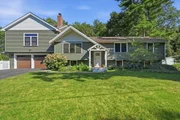
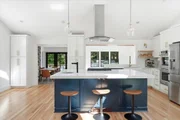
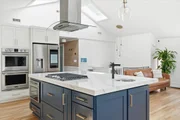
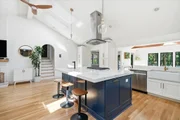
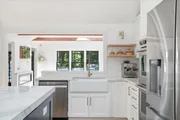
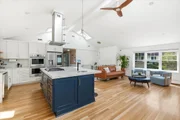
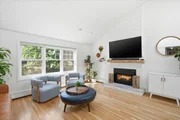
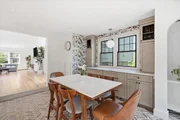
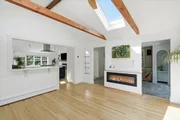
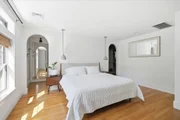
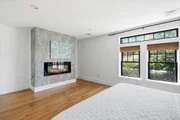
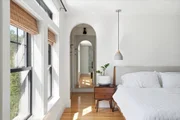
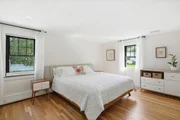
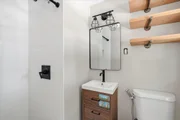
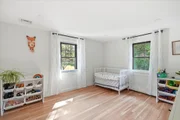
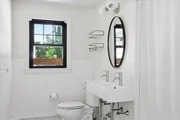
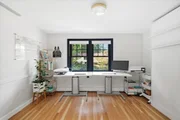
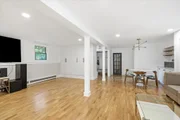
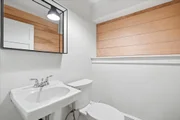
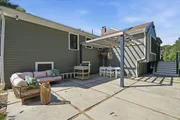
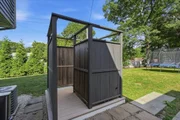
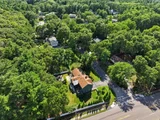
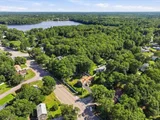
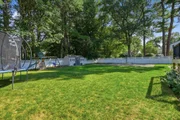
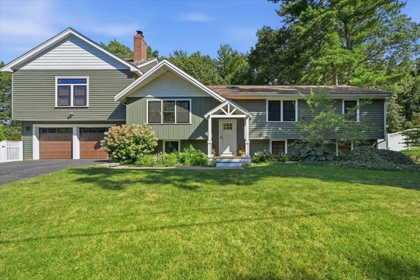
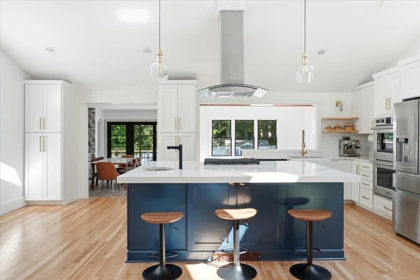
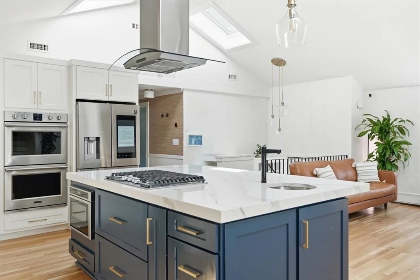
Beautifully renovated and truly turnkey, this exceptional Farm Hills home offers 3,300+ sq ft of thoughtfully designed living space and impressive flexibility. The open-concept main level features soaring cathedral ceilings and a stunning center-island kitchen flowing seamlessly into the family room and dining area with custom built-ins and beverage drawers. The first-floor primary suite includes a lux bath, walk-in closet, and laundry. Two additional bedrooms, including one with an en suite bath, plus an additional versatile room with Murphy bed-ideal as a potential 4th room guest space, or home office-complete the main level.The finished lower level offers even more space for everyday living and entertaining with a wet bar, gym, mudroom, playroom, and recreation area. Outside, the fully fenced, professionally landscaped backyard features an outdoor shower, half basketball court, and space for a potential pool. A two-car garage completes the property. Ideally located minutes from Route 3, Derby Street Shops, Accord Pond, and neighborhood playground.
Unit Size
3,303 Ft²
Days on Market
-
Land Size
0.46 acres
Price per sqft
$424
Property Type
House
Property Taxes
$1,076
HOA Dues
-
Year Built
1972

Listed By

Darleen Lannon
Coldwell Banker Realty - Hingham

Payment Calculator

Cap Rate Calculator

Last updated: 15 days ago (MLSPIN #73559643)

Price History

Date / Event Date Event Price
Sep 15, 2026 In contract -
In contract
Sep 10, 2026 Price Decreased $1,399,000
↓ $200K (12.5%)
Price Decreased
Aug 5, 2026 Listed by William Raveis R.E. & Home Services $1,599,000
Listed by William Raveis R.E. & Home Services
Oct 5, 2022 Sold
Sold
Aug 3, 2022 Listed by William Raveis R.E. & Home Services $1,199,000
Listed by William Raveis R.E. & Home Services
Show More

Property Highlights

Garage
Parking Available
Air Conditioning
Fireplace
Parking Details
Has Garage
Attached Garage
Has Open Parking
Parking Features: Attached, Paved, Off Street, Paved
Garage Spaces: 2
Open Parking Spaces: 6
Interior Details
Half Bathrooms: 1
Full Bathrooms: 3
Interior Features: Recessed Lighting, Bathroom - Half, Lighting - Overhead, Closet, Closet/Cabinets - Custom Built, Bathroom, Home Office, Play Room, Exercise Room
Appliances: Gas Water Heater, Range, Dishwasher, Disposal, Microwave, Refrigerator, Washer, Dryer, Wine Refrigerator
Flooring Type: Wood, Tile, Carpet, Flooring - Stone/Ceramic Tile, Flooring - Wall to Wall Carpet
Door Features: French Doors, Insulated Doors
Laundry Features: Electric Dryer Hookup, Second Floor
Rooms: 6
Has Fireplace
Fireplace Features: Dining Room, Family Room, Living Room, Master Bedroom
Fireplaces: 1
Basement: Full
Exterior Details
Square Footage: 3303
Architectural Style: Raised Ranch
Year Built Source: Public Records
Year Built: 1972
Building Area Total: 3303
Building Area Units: Square Feet
Window Features: Insulated Windows, Screens
Construction Materials: Frame
Patio and Porch Features: Patio, Deck - Composite
Lot Features: Corner Lot
Lot Size Area: 0.46
Lot Size Units: Acres
Lot Size Acres: 0.46
Lot Size Square Feet: 20050
Water Source: Public
Financial Details
Tax Assessed Value: $1,207,500
Tax Annual Amount: $12,908
Utilities Details
Cooling Type: Central Air, Ductless
Heating Type: Forced Air, Baseboard, Oil, Natural Gas
Sewer : Private Sewer

Building Info

Overview

    General

  • Year Built: 1972
  • Effective Year Built: 1972
  • Building Count: 1
  • Total Rooms: 6
  • Bedroom Count: 3
  • Bathroom Count: 3
  • Full Bathrooms: 2
  • Partial Bathrooms: 3
  • Building Condition: 6
  • Building Quality: 0
  • Construction Type: 3
  • Building Style: 15
  • Exterior Walls Type: 18
  • Interior Walls Type: 0
  • Roof Shape Type: 1
  • Roof Cover Type: 15
  • Floor Count: 100
  • Living Units: 1
  • Floor Cover: 0
  • Basement Type: 2
  • Basement Area: 1,176
  • Garage Type: 1
  • Parking Space Count: 2
  • Patio Type: 0
  • Porch Type: 0
  • Pool Type: 8

    Dimensions

  • Lot Size Square Feet: 20,050
  • Total Building Area: 2,266
  • Gross Building Area: 4,126
  • Building Area: 2,266
  • Building Area Measurement: L

    Heating and Cooling

  • Fireplace Count: 1
  • Air Conditioning: 13
  • Heating: 10
  • Heated Square Feet: 2,266
  • Heating Fuel Type: 6

    Utilities

  • Sewer System: 0
  • Water Service: 0

Building

  • Building Type: 0
  • Property Class: R
  • Land Acres: 0000000460
  • Standard Land Use Code: 1001
  • County Land Use Code: 101

Neighborhood

  • School District Name: Hingham School District
  • School Tax School District: HINGHAM SD
  • Census Tract: 501204

Geography

  • Account Number: 1312030000000730
  • Parcel: HING M:203 B:0 L:73
  • Lot: 73
  • Municipality: HINGHAM
  • Latitude: 42.1776
  • Longitude: -70.8954

    Address

  • Full Address: 2 Hazelwood Dr
  • Address - House Number: 2
  • Address - Street Name: Hazelwood
  • Address - Suffix Type: Dr
  • State: MA
  • City Name: Hingham
  • Carrier Code: C013
  • 4-Digit Zip Code: 3817
  • Zip Code: 02043

Valuation

    Tax

  • Tax Year: 2023
  • Tax Amount: $799,800

    Appraisal Valuation

  • Standard Deviation: 0.1703
  • Valuation Date: Jan 17, 2024
  • Confidence Score: 78
  • Final Value: 999,766
  • High Value: 1,170,059
  • Low Value: 829,473

    Assessments Valuation

  • Assessed Year: 2023
  • Assessed Total Value: $799,800
  • Assessed Land Value: $296,500
  • Assessed Improvements Value: $503,300

    Sales

  • Current Sale Contract Date: Oct 05, 2022
  • Current Sale Recording Date: Oct 05, 2022
  • Current Sale Price:
  • Current Sale Document Type: O
  • Current Sale Input Document Number: 81601
  • Previous Sale Recording Date: Jan 25, 2017
  • Previous Sale Amount: $490,000
  • Previous Sale Document Type: O

    Financing

  • First Mortgage Financing Type: ADJ
Data used for valuation calculations is provided by RealtyHop, and other third party sources

Comparables

Unit
Status
Type
Beds
Baths
ft²
Price/ft²
Asking Price
Listed On
Closing Price
Sold On
HOA + Taxes

About Plymouth


Similar Homes for Sale

Currently no similar homes around

Nearby Rentals


Frequently Asked Questions

When was property at 2 Hazelwood Drive built and last sold?
The property at 2 Hazelwood Drive was built in 1972 and last sold on Oct 5, 2022 for $1,140,000.
How much is this home worth?
The estimated value of the home located at 2 Hazelwood Drive is $1,395,606.
What are some comparable homes to 2 Hazelwood Drive?
There are currently no comparable homes to 2 Hazelwood Drive.