


31
Map
2 Greg Sikorsky Drive


About This Property
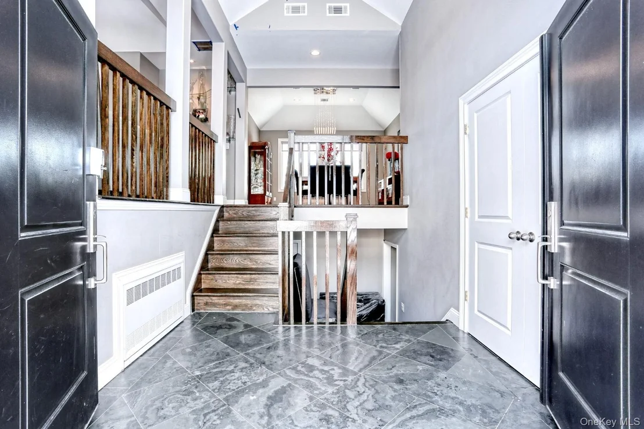
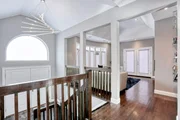
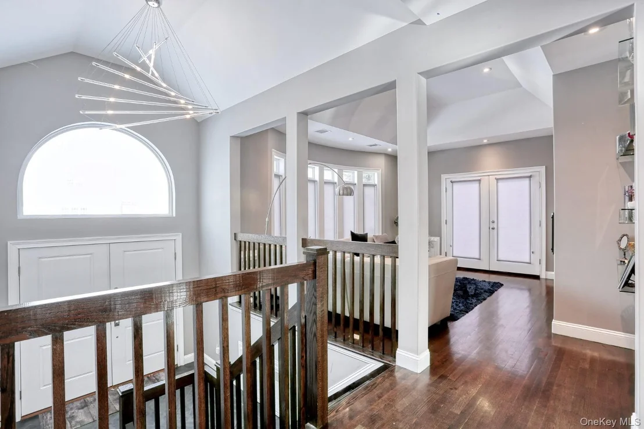
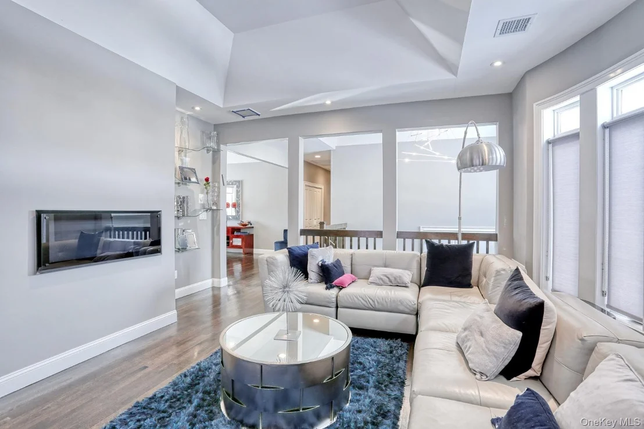
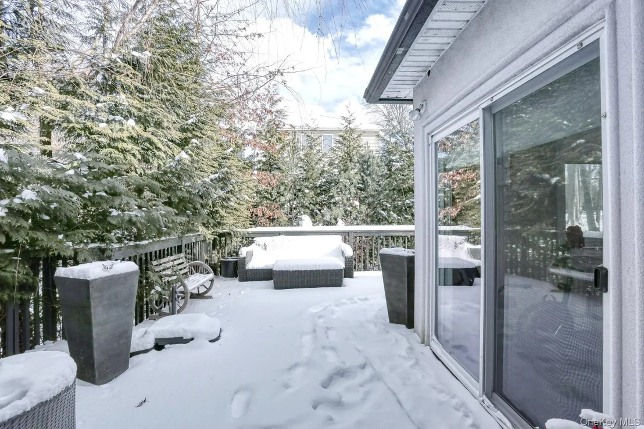
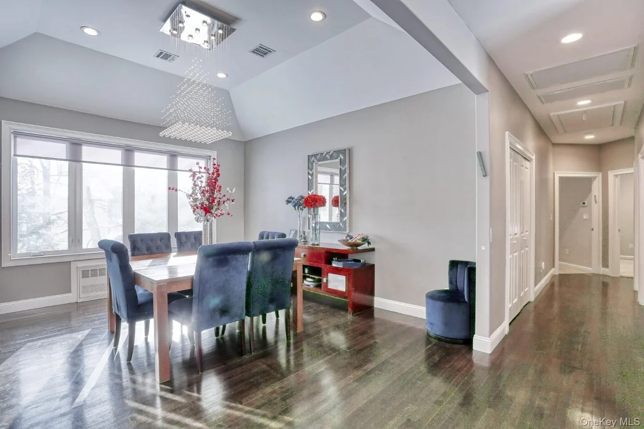
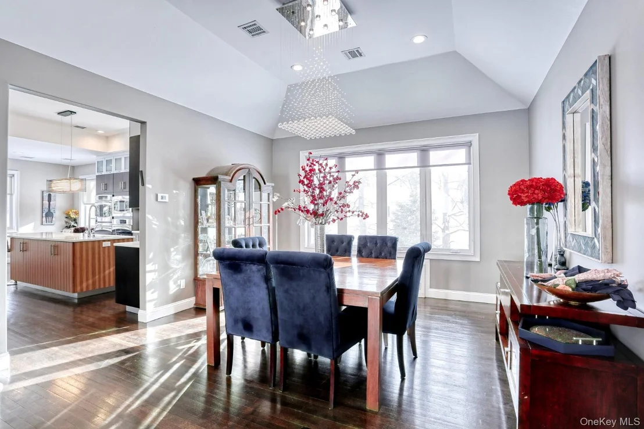
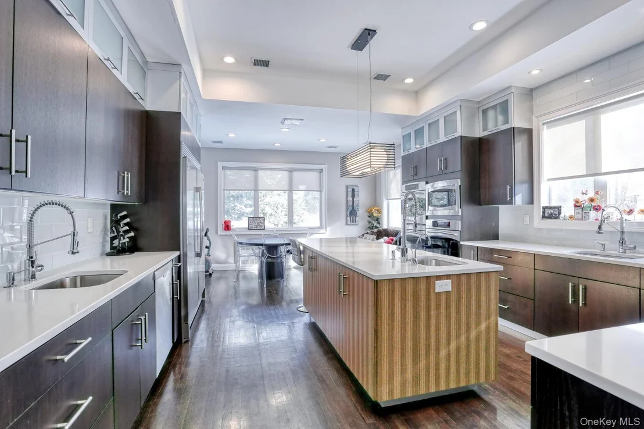
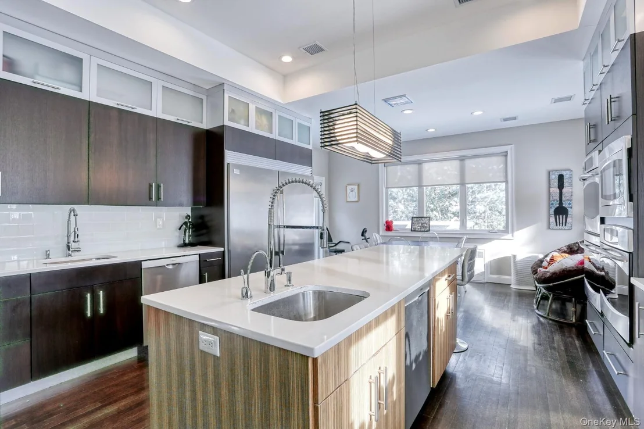
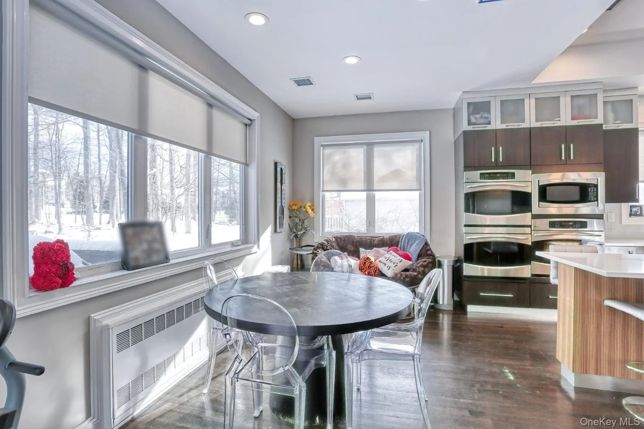
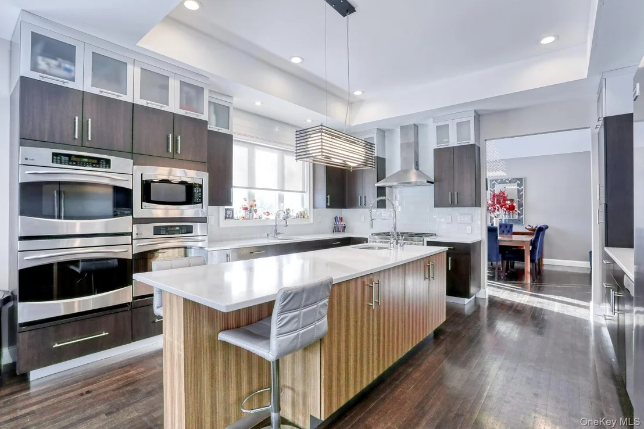
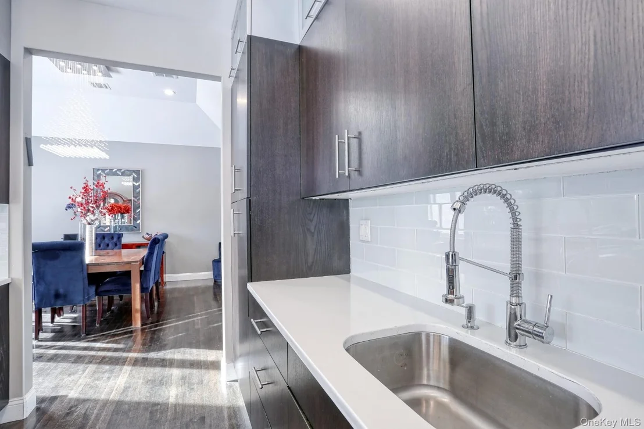
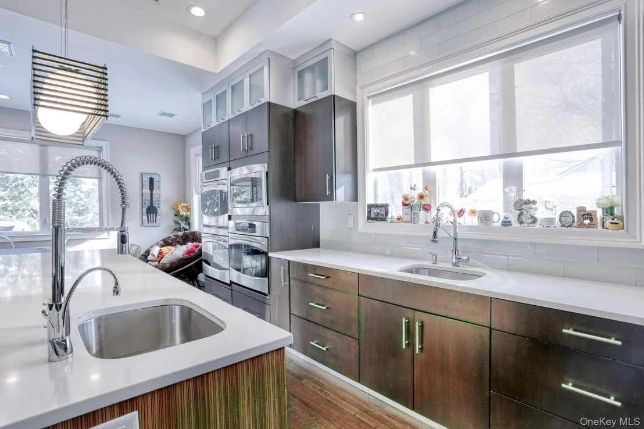
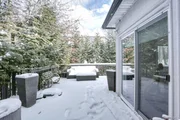
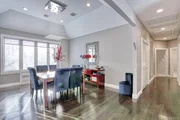
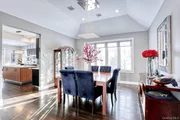
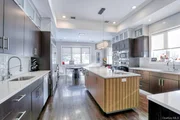
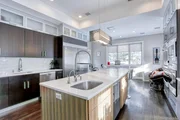
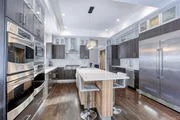
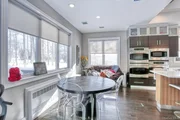
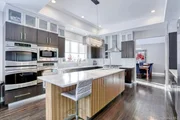
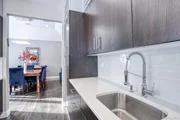
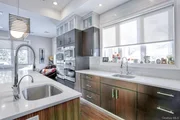
At the heart of the home is a stunning modern kitchen featuring an oversized center island, multiple sinks and ovens, abundant cabinetry, and ample counter space. The open concept design flows seamlessly into the dining and living areas, creating a bright and inviting space filled with natural light. Sliding doors lead directly to a spacious, private deck, ideal for outdoor dining, entertaining, or simply enjoying the fresh air. The deck provides convenient access to the backyard, offering plenty of space for outdoor activities.
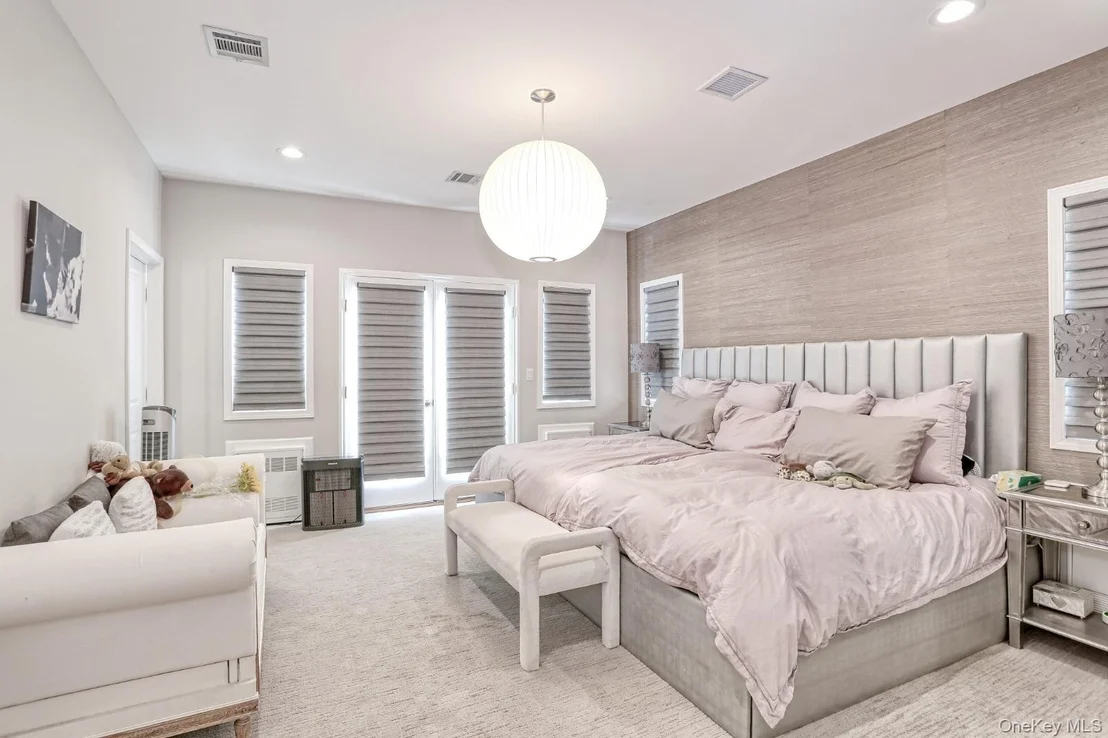
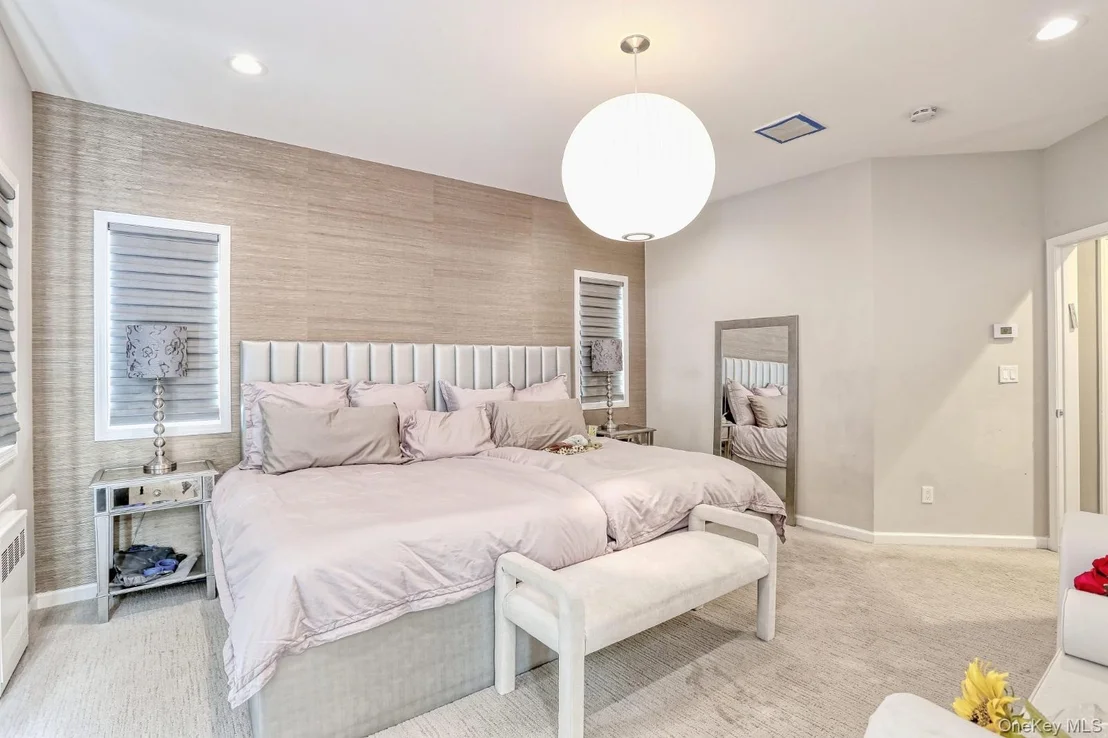
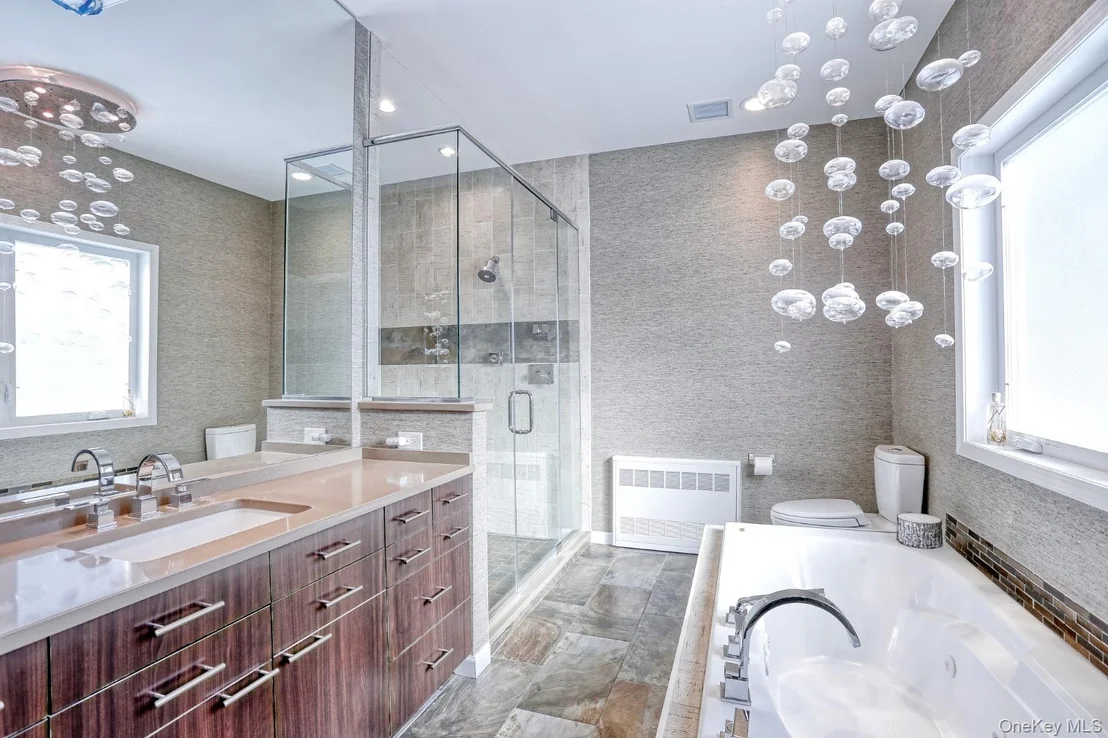
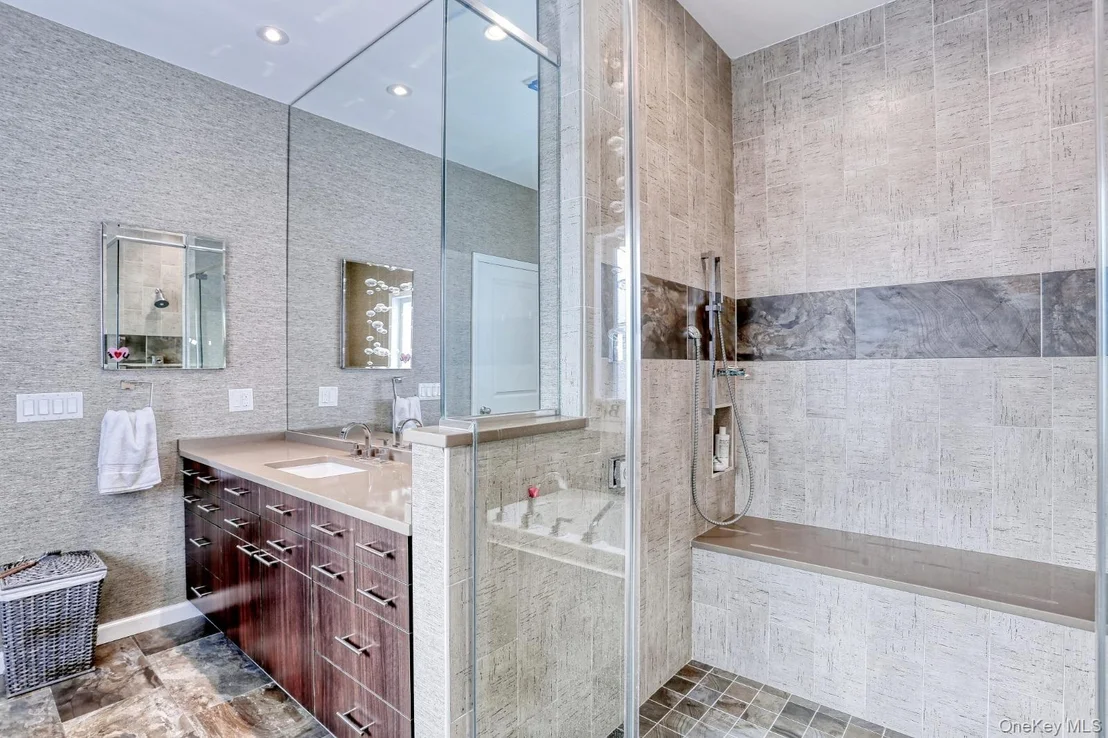
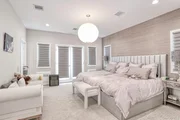
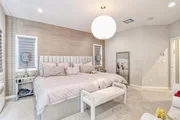
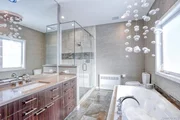
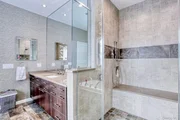
The oversized primary suite is a true retreat, featuring a generous walk in closet and a private balcony that provides a peaceful outdoor escape. The luxurious en suite bathroom features a spacious shower and soaking tub, creating a relaxing space to unwind.
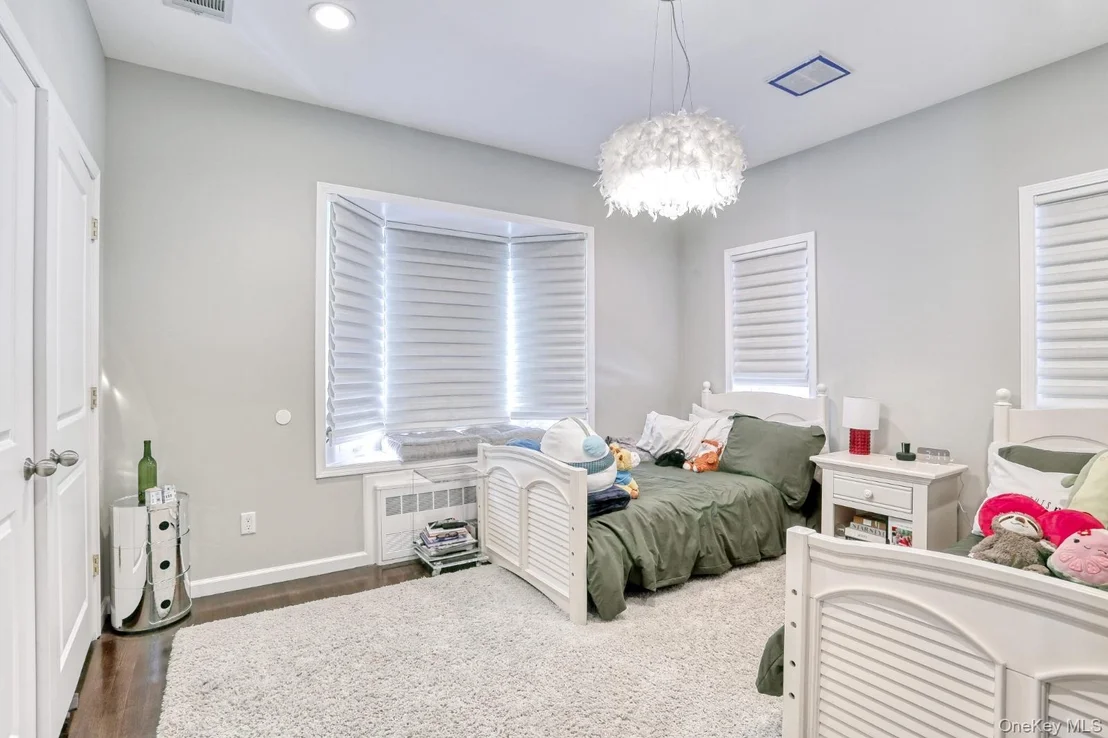
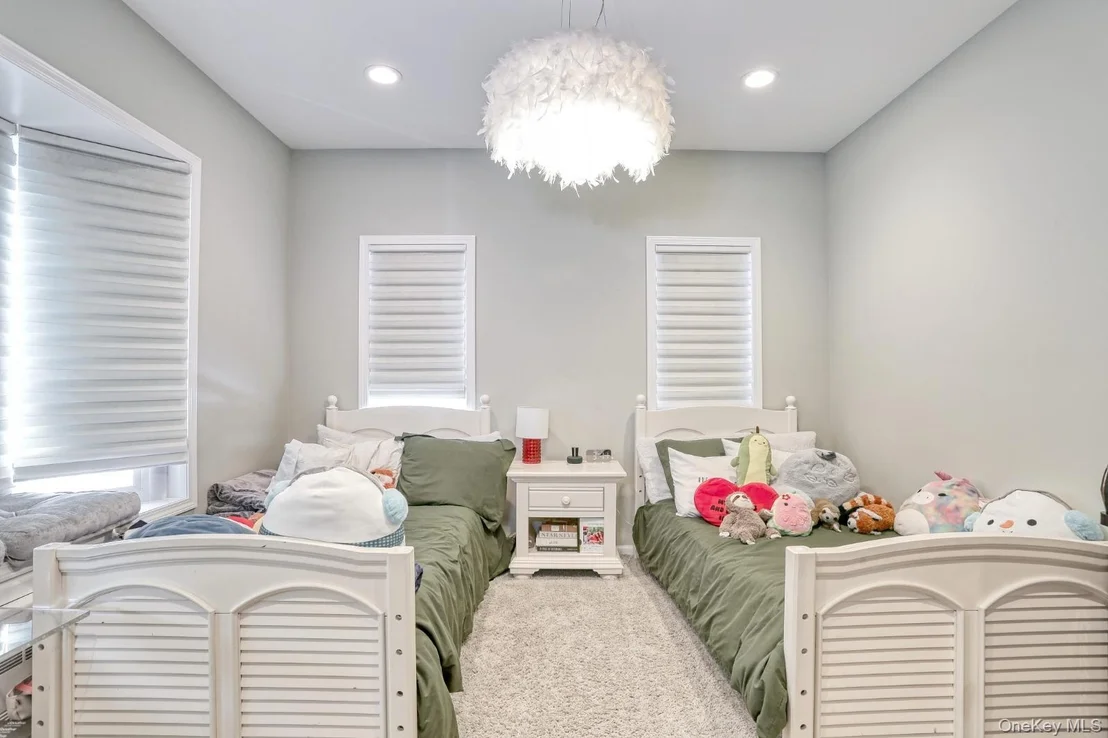
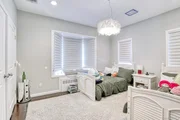
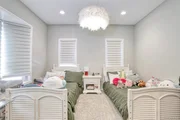
Four additional bedrooms provide flexibility for family, guests, a home office, or additional living space. Updated bathrooms throughout the home offer modern finishes, functionality, and plenty of space and privacy.
This house is move-in ready and waiting for you to call it home. With its modern features, expansive layout, and mother/daughter setup, it offers everything you need for comfortable living. Don't miss your chance to see this exceptional home-schedule a tour today!
Listed By
Payment Calculator
Your Estimated Monthly Payment
Cap Rate Calculator
What does this mean?
Based on our analysis, the cap rate of this property is 1.25%. A negative cap rate indicates that the property might not be feasible as an income-producing asset. The median cap rate for a near zip code 11238 is 4.23%.
How much can I actually make?
Actual monthly rental income may vary between $4,760 and $7,140 depending on unit-specific characteristics. You can change the amount using the slider to further explore.
How is cap rate calculated?
Cap Rate = Net Operating Income (NOI) / Property Asset Value.
When calculating the cap rate, we assume 100% occupancy. Leverage (mortgage) is not considered.
Cap Rate provided by RealtyHop and RentHop, learn more about cap rate here.
Price History
| Date / Event | Date | Event | Price |
|---|---|---|---|
| Sep 29, 2026 | In contract | - | |
| In contract | |||
| Sep 4, 2026 | Listed by Q Home Sales | $1,299,000 | |
| Listed by Q Home Sales | |||
| Jul 25, 2026 | No longer available | - | |
| No longer available | |||
| May 27, 2026 | Price Decreased |
$1,299,000
↓ $46K
(3.4%) | |
| Price Decreased | |||
| Apr 23, 2026 | Listed by R2M Realty Inc. | $1,345,000 | |
| Listed by R2M Realty Inc. | |||
   | |||
|
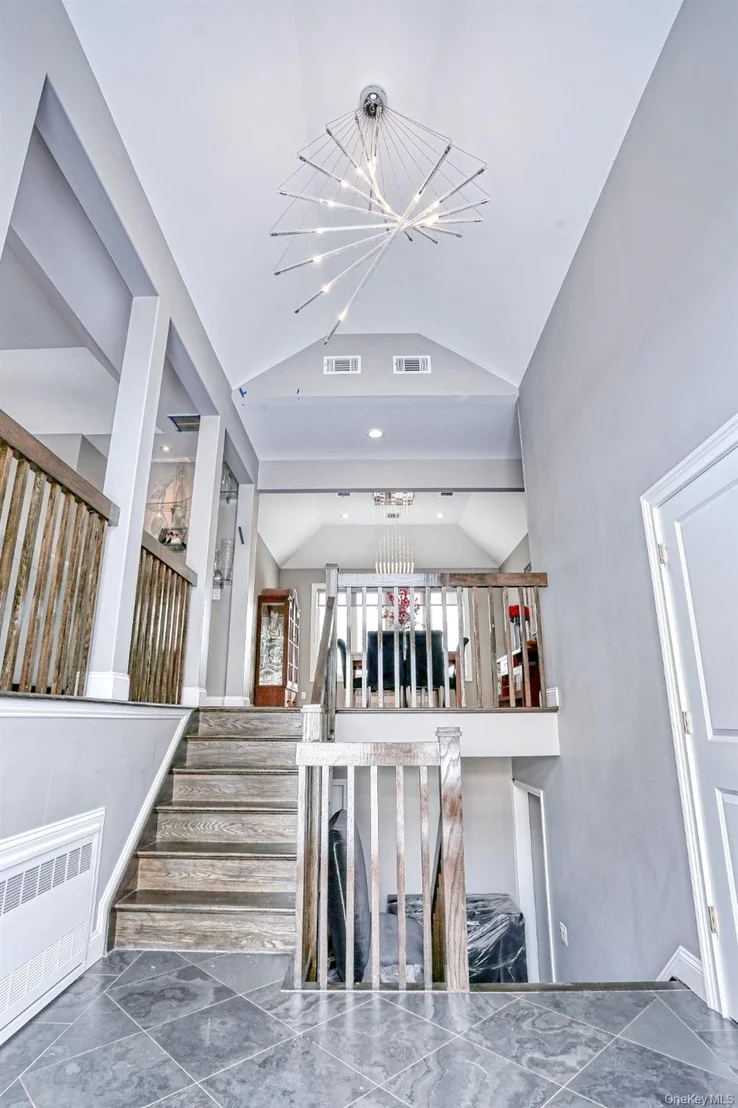
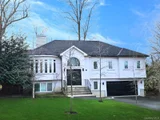
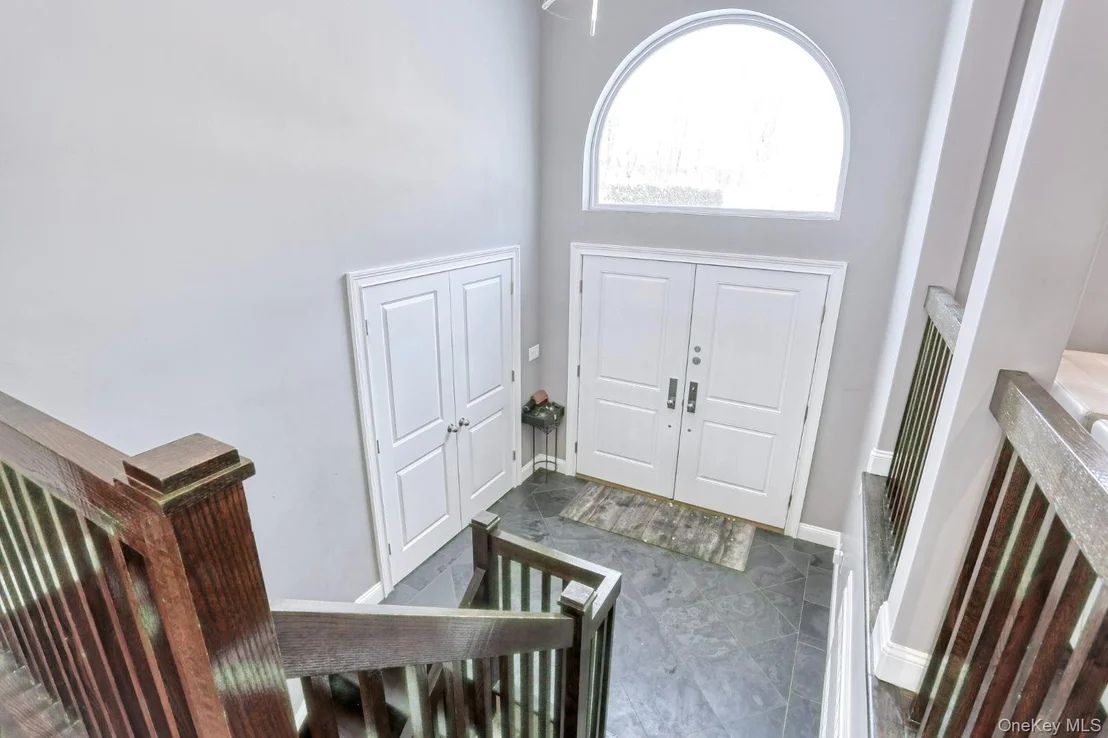
Price reduced by motivated seller! Welcome to this approximately 3200+/- square feet custom-built home in the heart of Wesley Hills—where modern living meets everyday convenience, just steps from local shopping, dining, and essentials.
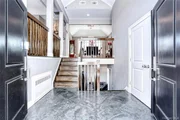
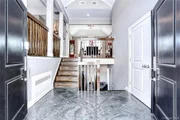
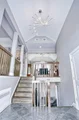
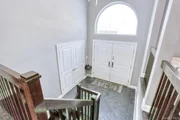
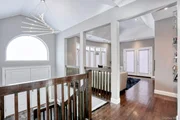
Built in 2013, this beautifully maintained home offers 5 bedrooms and a bonus room, 3 full baths, 1 half bath and custom closets, providing the perfect blend of comfort, functionality, and space for both everyday living and entertaining.
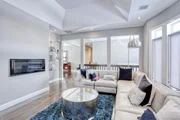
The heart of the home is a stunning modern kitchen featuring a large center island, stainless steel appliances, and abundant cabinetry. The open-concept layout flows seamlessly into the dining and living areas, all filled with natural light.
Step outside to a spacious, private deck, which is perfect for outdoor dining and relaxation.
The oversized primary suite is a true retreat, complete with a walk-in closet, private balcony, and a spa-like en-suite bathroom, featuring a soaking tub and separate shower.
Four additional bedrooms provide flexibility for guests, or a home office. Updated bathrooms throughout offer both style and functionality.
Homes offering this combination of size, location, and convenience rarely come to market—don’t miss this opportunity to make it yours!
| |||





Property Highlights
Building Info
Comparables
Status
Price/ft²
Listed On
Sold On
About Wesley Hills
Similar Homes for Sale
Currently no similar homes aroundNearby Rentals

Data Source: OneKey MLS















 Your Privacy Choices
Phone: 425-283-2930
Address: 335 Madison Avenue, New York, NY 10017