by RH Advisors

Check Availability
Dutchess 12508
2 Greenwood Drive
$799,000
● House - For Sale

2 Greenwood Drive

Fishkill, NY 12508
bedrooms
4 Beds
bathrooms
2 Baths
square feet
1,915 Ft²
$4,928
Est. Monthly

About This Property

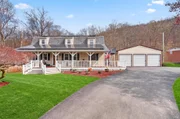
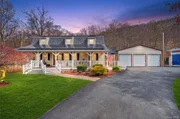
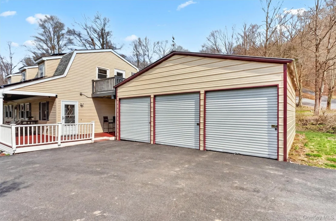
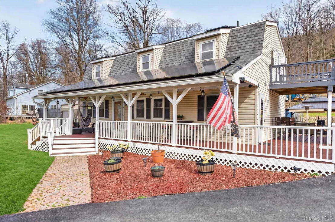
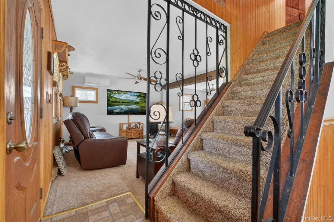
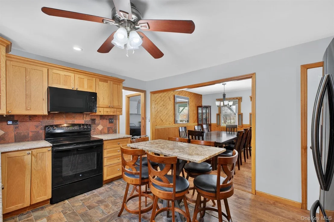
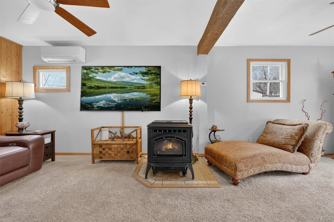
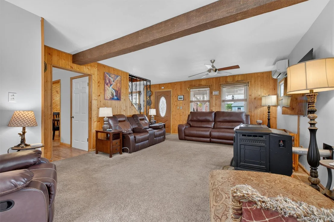
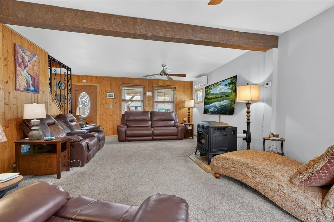
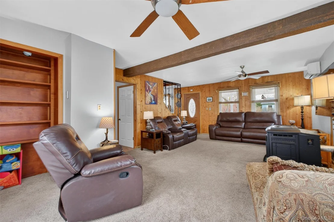
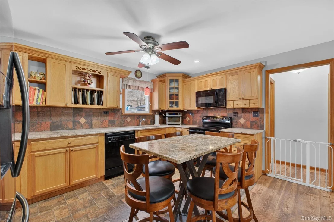
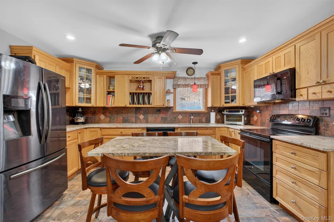
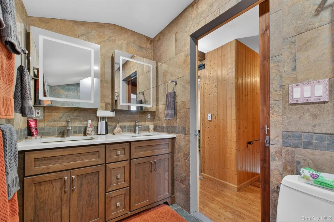
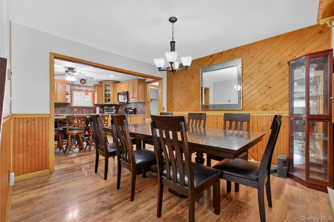
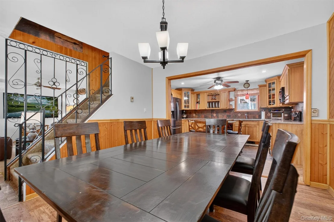
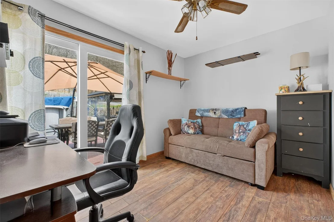
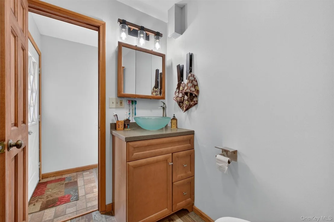
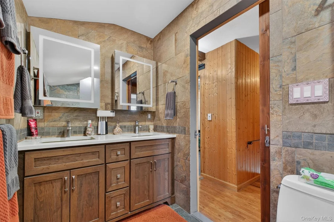
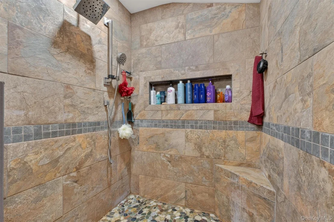
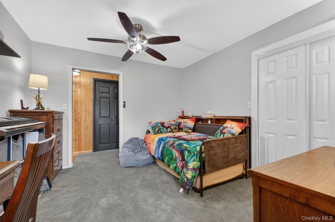
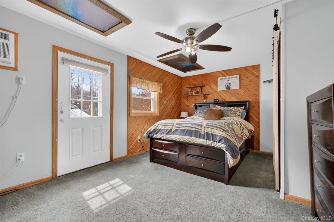
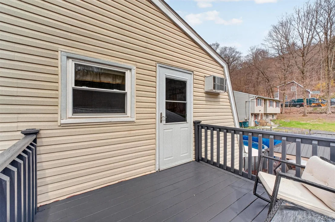
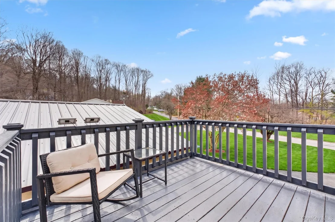
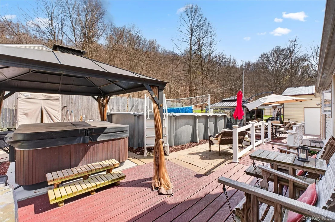
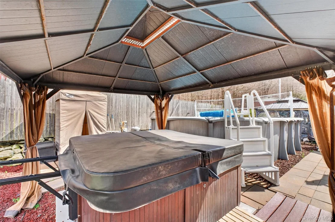
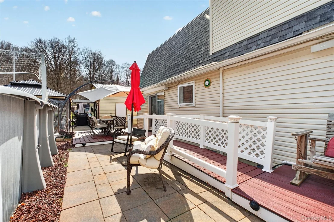
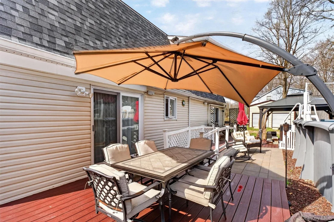
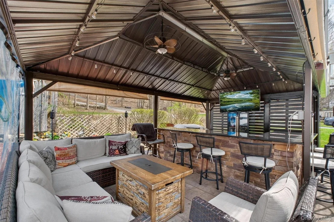
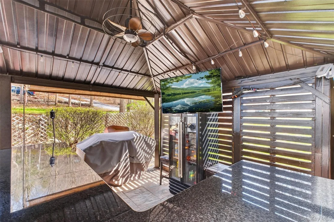
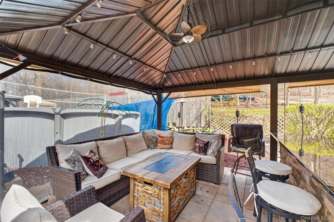
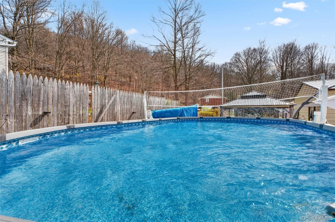
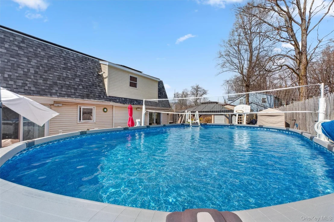
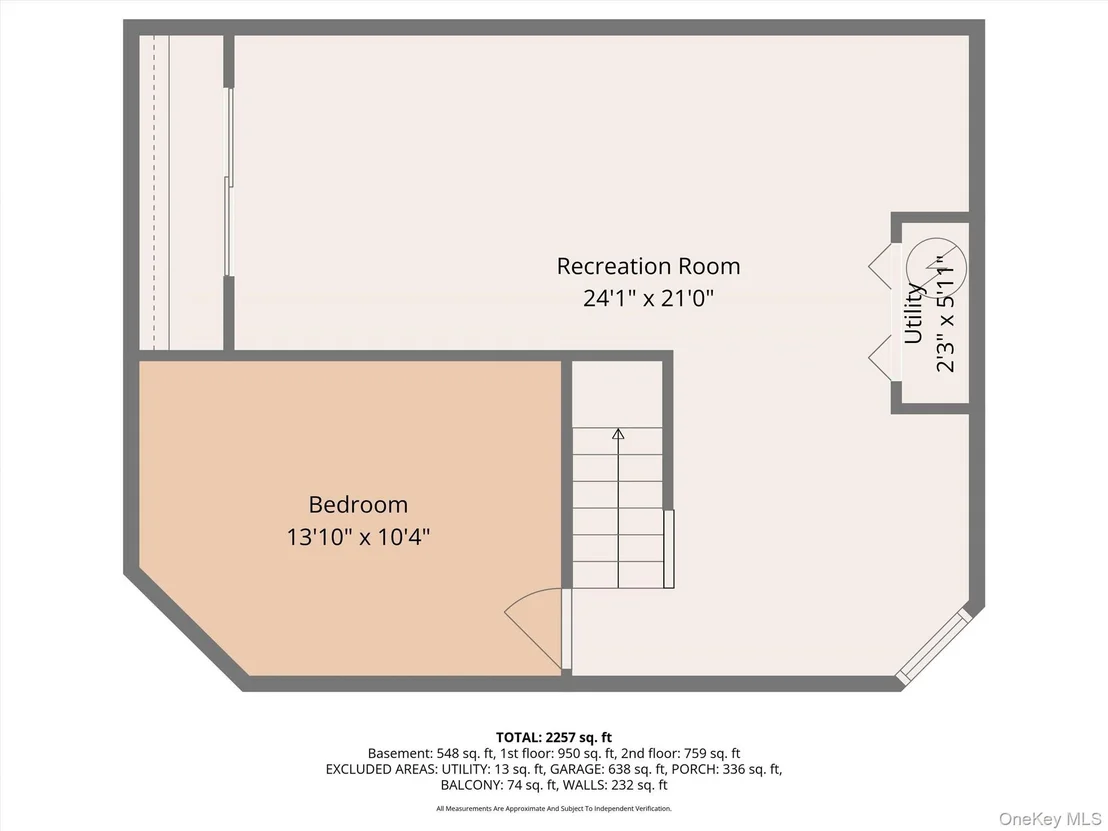
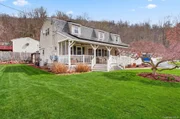
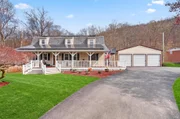
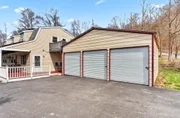
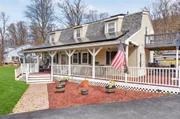
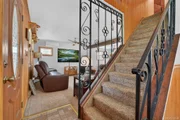
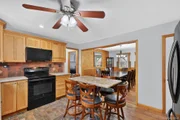
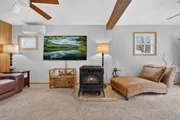
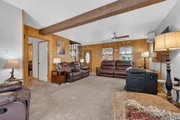
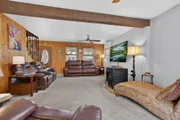
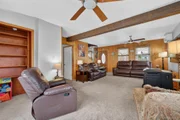
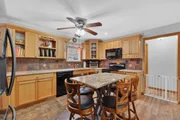
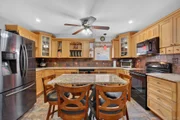
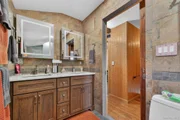
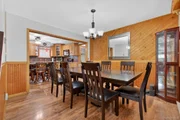
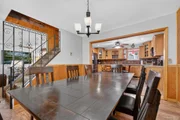
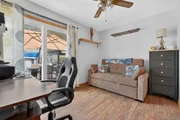
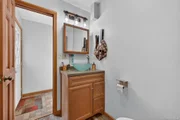
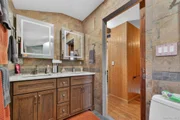
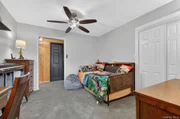
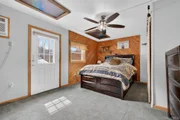
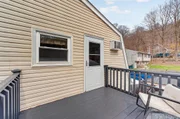
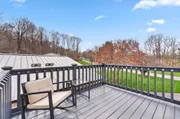
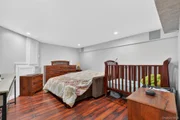
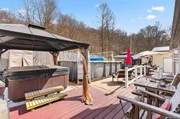
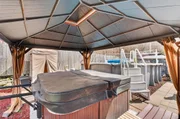
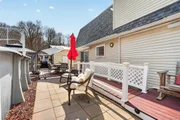
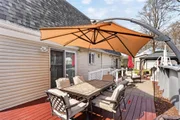
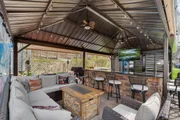
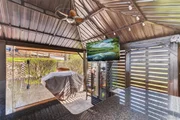
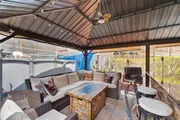
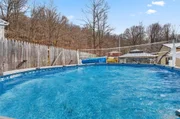
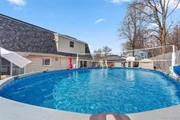
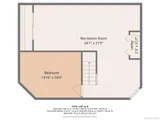
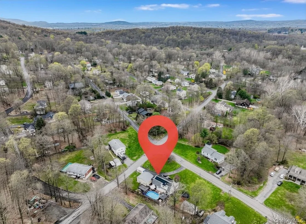
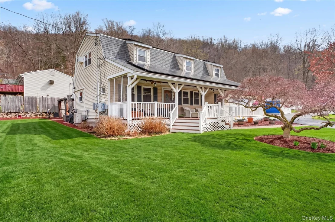
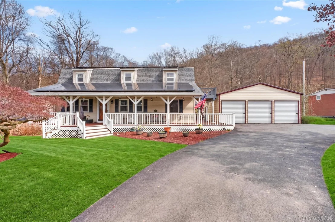
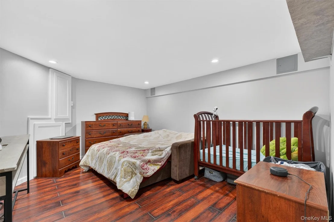
You're not buying a house. You're buying a lifestyle that's already built - and it took years to create. Most buyers spend 2–3 years and $150K+ trying to build what already exists at 2 Greenwood Drive. This is the home you'd build if you had the time, the vision, and the discipline to execute. Someone already did that work for you. Start outside, because that's where this property wins. The backyard is a private resort. A full outdoor kitchen pavilion - hard metal roof, dual ceiling fans, string lights, wall-mounted TV, granite counters, stone bar face, built-in beverage refrigerator, Blackstone griddle, and seating for eight. A separate hot tub under its own covered gazebo. A large pool with volleyball net. A composite deck with outdoor dining for six under a cantilever umbrella. Stone patio, fire pit table, lounge areas in every direction. Then wrap around front: a 39-foot covered entertainment porch with ceiling fans, hanging chairs, and ambient lighting that makes your guests forget to leave. You don't have to add a thing. This is done. Inside, the home matches. Open dining room with a granite eat-in kitchen and custom cabinetry. Living room with beamed ceilings and fireplace. Main floor flex rooms - one opens directly onto the back deck through sliding glass doors. Designer barn doors throughout every floor carry a consistent, high-character design language this house wears naturally. Upstairs: three bedrooms including a spa-quality bathroom - floor-to-ceiling slate tile, double vanity with LED backlit mirrors, oversized walk-in shower with pebble floor, rainfall head, built-in bench and niche. Upper hallway features knotty pine, custom wall murals, and access to a private balcony with elevated views. Downstairs: finished basement with LVP floors, recessed LED lighting, mini-split climate control, and a barn door divider creating separate living and flex spaces. Additional bedroom with full bath - vessel sink vanity and walk-in shower. Main-level laundry with dedicated mudroom entry. The infrastructure is equally finished. Solar panels 2024 - OWNED, paid off, transfer at closing. No lease. No financing. Free electricity from day one. Whole-house generator. Mitsubishi split systems. B-Dry waterproofing with dual sump pumps and battery backup - transferable warranties. 200-amp panel. 80-gallon water heater. Replacement windows. Detached 3-car garage - oversized metal building with workshop space and overhead storage. Outdoor shed with roll top doors for plenty of extra storage. The expensive stuff? All done. Beacon Hills - minutes from downtown Beacon, one of the hottest markets in the Hudson Valley. The value. The quiet. The community. Without downtown prices. Everything done. Ready for someone that knows what they're looking at.
Unit Size
1,915 Ft²
Days on Market
131 days
Land Size
0.39 acres
Price per sqft
$417
Property Type
House
Property Taxes
$1,004
HOA Dues
-
Year Built
1972

Listed By

MICHELE MARINA
ATLANTICA EAST ASSOC. LLC CS

Payment Calculator

Cap Rate Calculator

Last updated: 3 months ago (OneKey MLS #KEY1011415)
Price History

Date / Event Date Event Price
Jun 10, 2026 Withdrawn -
Withdrawn
Jun 9, 2026 Listed by Atlantica East Associates LLC $799,000
Listed by Atlantica East Associates LLC
May 28, 2026 Price Decreased $820,000
↓ $5K (0.6%)
Price Decreased
May 3, 2026 Price Decreased $825,000
↓ $20K (2.4%)
Price Decreased
Apr 17, 2026 Listed by Atlantica East Associates LLC $845,000
Listed by Atlantica East Associates LLC
Some homes reveal their value slowly. Others make it immediately clear that years of thoughtful ownership, meaningful investment, and careful decision-making have created something difficult to replicate. This Beacon property is a residence where extensive upgrades, reliable systems, and lifestyle-driven improvements come together in a way that allows the next owner to move in with confidence and enjoy the benefit of work already completed. Maintained with consistency and upgraded with intention over many years, the home offers a level of preparedness that is increasingly rare in today’s market. Anchored by a beautifully updated eat-in kitchen finished with granite countertops designed to support both everyday use and gathering with ease. Two renovated bathrooms continue to add the fresh appeal and modern convenience to the home’s already move-in-ready presentation. Comfort has been carefully addressed across every season. Mitsubishi split systems provide efficient heating and cooling, supported by additional wall air-conditioning units for added flexibility, while a pellet stove introduces warmth, character, and energy-conscious supplemental heating during colder months. These systems not only enhance comfort but also reflect practical modernization that today’s buyers increasingly value. What elevates this property well beyond a standard offering is the remarkable level of infrastructure already in place. Solar panels installed in 2024 will transfer fully paid off and owned outright at closing, allowing the next owner to immediately benefit from energy savings without assuming lease payments, financing, or future contractual obligation. In practical terms, this represents both immediate monthly savings and a significant capital improvement already absorbed by prior ownership. A whole-house generator adds another level of preparedness rarely found in combination with so many other upgrades, offering continuity and reassurance through every season. The electrical service upgraded to 200-amp panel, 80-gallon high-capacity hot water heater supports the home’s daily demands efficiently and reliably. Equally important are the preventative investments that often matter most after closing. A professionally installed B-Dry waterproofing system, dual sump pumps with battery backup protection, and transferable warranties on major systems create a level of long-term confidence buyers immediately recognize once understood. Replacement windows provide energy efficiency and durability. Additional exterior upgrades—including sliding glass doors, gutters, and other improvements—continue the pattern of ownership focused not simply on appearance, but on lasting function. The exterior living experience expands with a wraparound Trex deck offering generous low-maintenance outdoor space that naturally extends the living areas outdoors, creating room for effortless entertaining. The fully equipped outdoor kitchen and bar introduce a feature rarely found at this level—designed to make the backyard feel like an intentional extension of the home rather than an afterthought. Pool and hot tub create an atmosphere of relaxation and retreat, offering private enjoyment while enhancing the property’s overall sense of completeness. Multiple parking and storage structures add unusual versatility, whether for vehicles, equipment, hobby use, or additional utility needs that buyers often struggle to find. What ultimately defines this home is how completely the major work has already been addressed. This property offers the next owner the advantage of stepping directly into years of prior investment—energy efficiency, infrastructure, comfort systems, exterior enjoyment, and transferable protections already in place. In a market where buyers increasingly recognize the true cost of improvements, replacement, and deferred maintenance, this property stands apart by offering both immediate enjoyment and measurable long-term value in one complete package.
Show More

Property Highlights

Garage
Air Conditioning
Fireplace
Parking Details
Has Garage
Parking Features: Detached, Driveway, Garage
Garage Spaces: 3
Interior Details
Full Bathrooms: 2
Interior Features: Beamed Ceilings, Ceiling Fan(s), Eat-in Kitchen, Granite Counters
Appliances: Dishwasher, Dryer, Range, Refrigerator, Stainless Steel Appliance(s)
Rooms: 9
Has Fireplace
Fireplaces: 1
Basement: Finished, Full
Exterior Details
Square Footage: 1915
Square Footage Source: $0
Architectural Style: Colonial
Year Built: 1972
Building Area Total: 2600
Building Area Units: Square Feet
Construction Materials: Vinyl Siding
Pool Features: Above Ground
Pool is Private
Lot Size Area: 16988
Lot Size Units: Square Feet
Lot Size Acres: 0.39
Lot Size Square Feet: 16988
Tax Lot: 123
Water Source: Public
Financial Details
Tax Assessed Value: $477,700
Tax Annual Amount: $12,054
Utilities Details
Cooling Type: Ductless, Wall/Window Unit(s)
Heating Type: Baseboard, Electric
Sewer : Septic Tank

Building Info

Overview

    General

  • Year Built: 1972
  • Effective Year Built: 1972
  • Total Rooms: 8
  • Bedroom Count: 4
  • Bathroom Count: 3
  • Full Bathrooms: 2
  • Partial Bathrooms: 3
  • Building Condition: 3
  • Building Quality: 7
  • Construction Type: 0
  • Building Style: 5
  • Exterior Walls Type: 19
  • Interior Walls Type: 0
  • Roof Shape Type: 0
  • Roof Cover Type: 15
  • Floor Count: 200
  • Floor Cover: 0
  • Basement Type: 6
  • Basement Area: 0
  • Garage Type: 3
  • Parking Space Count: 2
  • Patio Type: 0
  • Porch Type: 6
  • Pool Type: 9

    Dimensions

  • Lot Size Square Feet: 16,988
  • Total Building Area: 1,915
  • Building Area: 1,915
  • Building Area Measurement: L

    Heating and Cooling

  • Fireplace Count: 1
  • Air Conditioning: 1
  • Heating: 2
  • Heated Square Feet: 1,915
  • Heating Fuel Type: 2

    Utilities

  • Sewer System: 4
  • Water Service: 2

Building

  • Building Type: 0
  • Property Class: R
  • Land Acres: 0000000390
  • Standard Land Use Code: 1001
  • County Land Use Code: 210
  • Legal Description 1: 0.39 AC (C) 1335 0799

Neighborhood

  • School District Name: Beacon City School District
  • School Tax School District: BEACON
  • Census Tract: 060202

Zoning

  • Zoning: R20

Geography

  • Account Number: 06123055
  • District: 133089
  • Section: 6.155
  • Parcel: 133089 6155-17-123055-0000
  • Block: 17
  • Lot: 123.055
  • Municipality: FISHKILL (TOV)
  • Latitude: 41.5105
  • Longitude: -73.9269

    Address

  • Full Address: 2 Greenwood Dr
  • Address - House Number: 2
  • Address - Street Name: Greenwood
  • Address - Suffix Type: Dr
  • State: NY
  • City Name: Beacon
  • Carrier Code: C010
  • 4-Digit Zip Code: 2908
  • Zip Code: 12508

Valuation

    Tax

  • Tax Year: 2023
  • Tax Amount: $1,038,471
  • Tax Rate Code Area: 130200

    Appraisal Valuation

  • Standard Deviation: 0.1997
  • Valuation Date: Feb 07, 2024
  • Confidence Score: 73
  • Final Value: 506,289
  • High Value: 607,416
  • Low Value: 405,163

    Market Valuation

  • Market Total Value: $410,000
  • Market Land Value: $100,700
  • Market Improvement Value: $309,300

    Assessments Valuation

  • Assessed Year: 2023
  • Assessed Total Value: $410,000
  • Assessed Land Value: $100,700
  • Assessed Improvements Value: $309,300

    Exemptions

  • Homeowner Exemption: Yes

    Sales

  • Current Sale Contract Date: Sep 20, 2010
  • Current Sale Recording Date: Oct 12, 2010
  • Current Sale Price:
  • Current Sale Document Type: 27
Data used for valuation calculations is provided by RealtyHop, and other third party sources

Comparables

Unit
Status
Type
Beds
Baths
ft²
Price/ft²
Asking Price
Listed On
Closing Price
Sold On
HOA + Taxes

About Dutchess


Similar Homes for Sale

Currently no similar homes around

Nearby Rentals

Unit for rent at 197-199 Main Street, Beacon, NY, 12508

$3,750 /mo

  • 1 Bed
  • 1 Bath
  • 925 ft²
197-199 Main Street #2, Beacon, NY, 12508 Listing by Lauren C. Racanelli
Unit for rent at 94 E Main Street, Beacon, NY, 12508

$2,200 /mo

  • 2 Beds
  • 1 Bath
  • 800 ft²
94 E Main Street #1, Beacon, NY, 12508 Listing by Megan M. Mesuda
Unit for rent at 92 E Main Street, Beacon, NY, 12508

$2,250 /mo

  • 2 Beds
  • 1 Bath
  • 815 ft²
92 E Main Street #2, Beacon, NY, 12508 Listing by Megan M. Mesuda


Frequently Asked Questions

When was property at 2 Greenwood Drive built and last sold?
The property at 2 Greenwood Drive was built in 1972 and last sold on Sep 20, 2010 for $280,000.
How much is this home worth?
The estimated value of the home located at 2 Greenwood Drive is $793,190.
What are some comparable homes to 2 Greenwood Drive?
There are currently no comparable homes to 2 Greenwood Drive.