Check Availability
Essex
2 Greenbrier Rd,
$1,450,000
● House - In Contract

2 Greenbrier Rd,

Manchester, MA 01944
bedrooms
3 Beds
bathrooms
2 Baths
square feet
1,936 Ft²
$7,907
Est. Monthly
2.17%
Cap Rate

About This Property

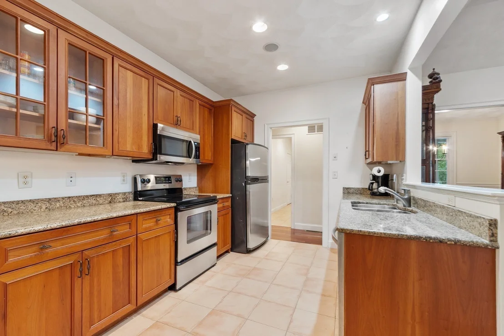
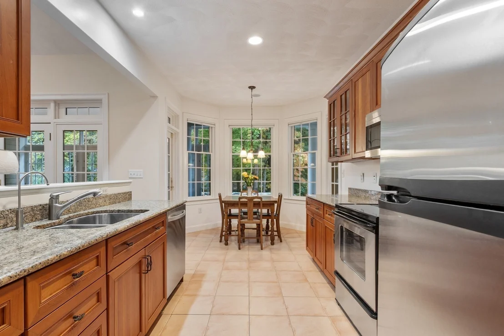
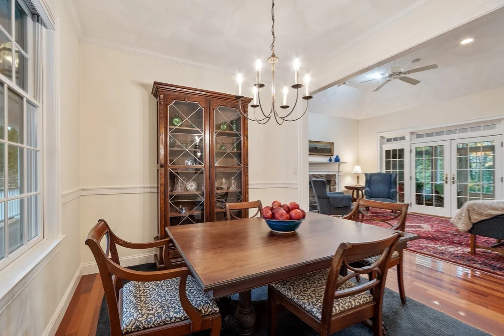
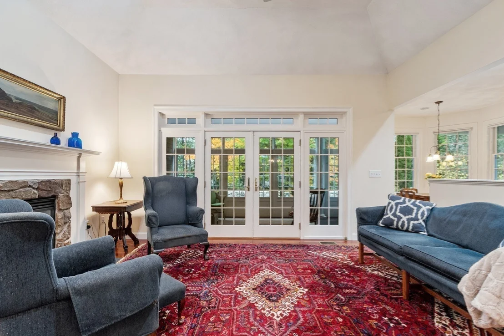
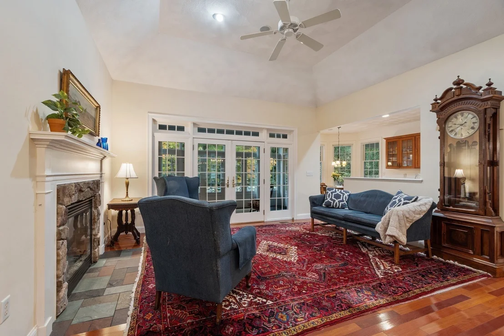
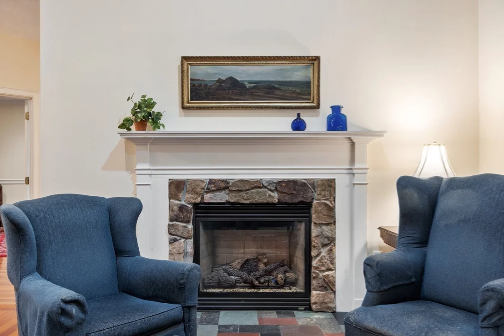
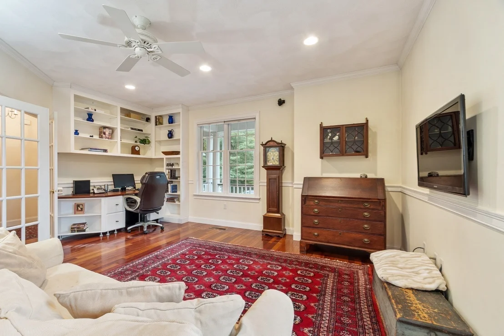
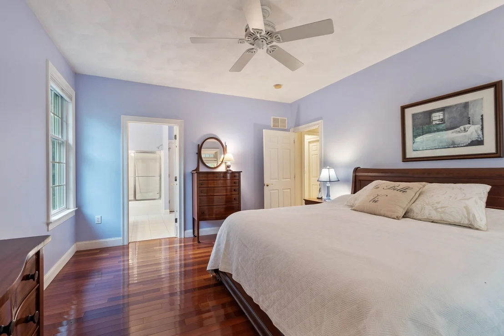
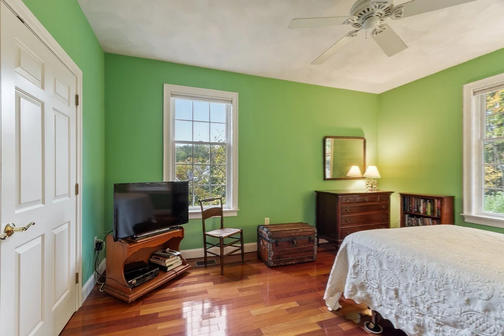
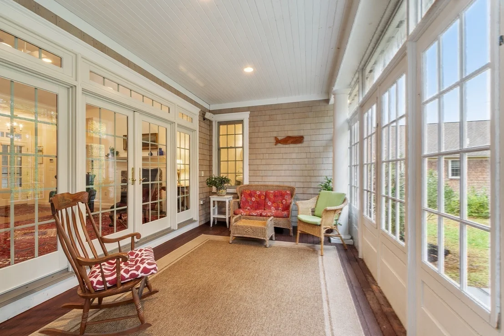
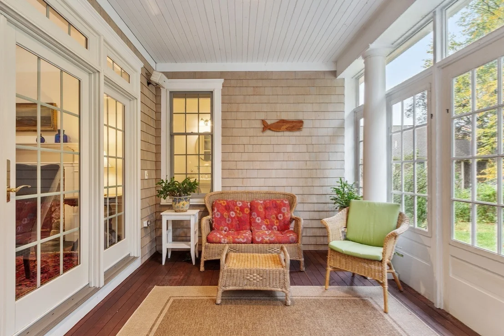
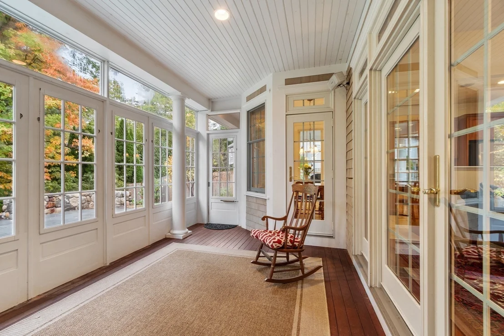
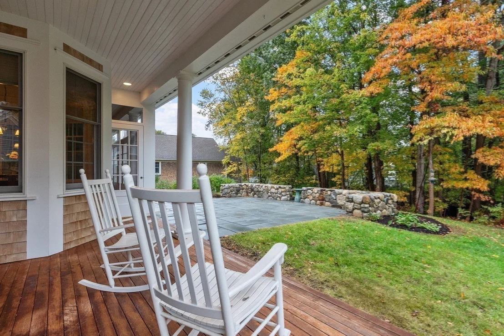
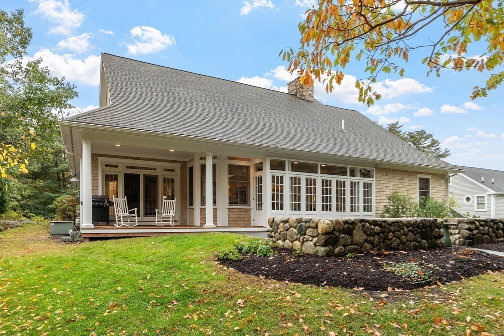
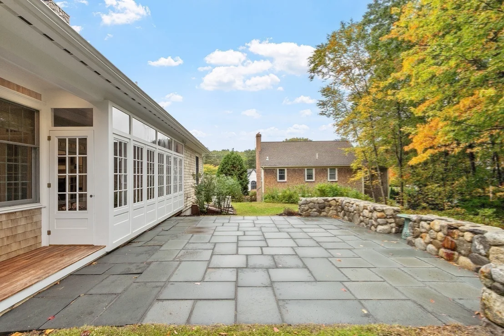
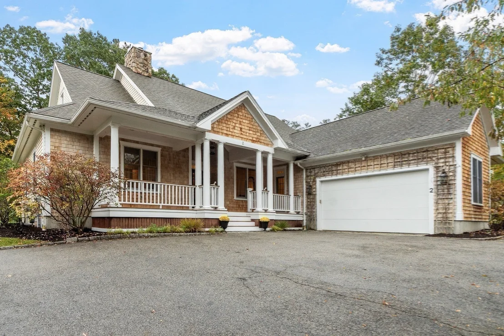
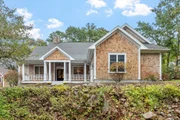
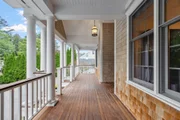
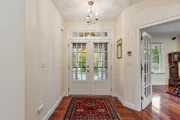
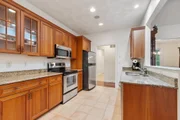
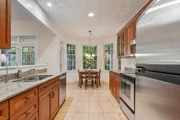
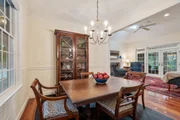
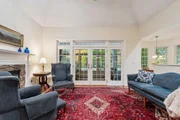
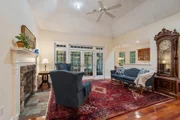
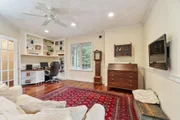
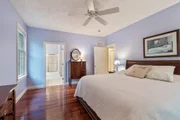
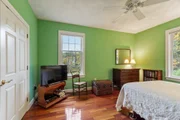
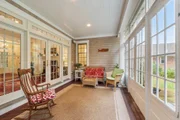
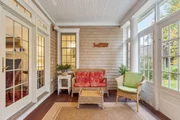
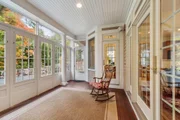
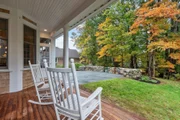
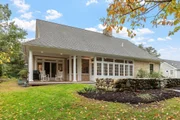
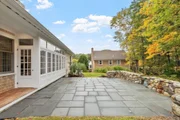
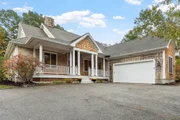
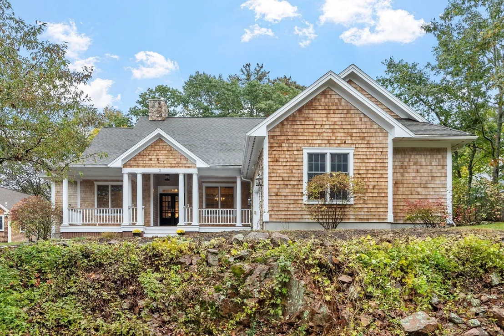
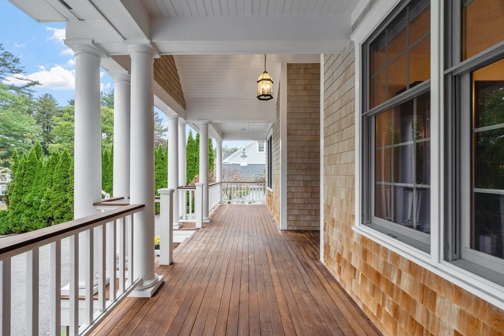
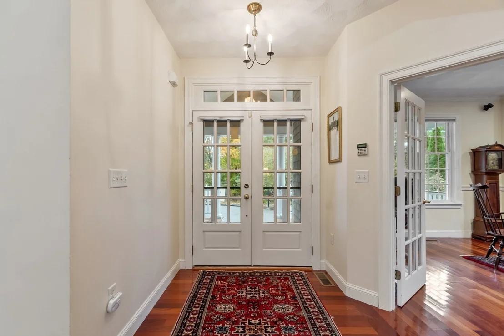
Your dream of single-level living near downtown is now a reality! This charming home pairs everyday convenience with exceptional features, including an attached two-car garage, a covered mahogany front porch, an open deck, and  an enclosed back porch overlooking a beautiful yard wrapped in stone walls. Inside, the open-concept layout centers around a wood-burning fireplace visible from the kitchen, living, and dining areas. Two bedrooms flank opposite wings of the home for ideal privacy, while a versatile third room with double glass doors serves perfectly as an integrated office, private study or 3rd bedroom. Beyond its move-in-ready appeal, the property offers attractive value-add potential. The expansive attic features generous ceiling heights ideal for a future primary suite or creative studio. Below, the full basement provides a blank canvas for a home gym or media room. Offering two additional levels ready to expand your footprint, this home invites you to bring your vision and design your ultimate lifestyle. Offers due 10/27/26, 5 pm.
Unit Size
1,936 Ft²
Days on Market
-
Land Size
0.34 acres
Price per sqft
$749
Property Type
House
Property Taxes
$787
HOA Dues
-
Year Built
2003

Listed By

Marianne Round
Coldwell Banker Realty - Manchester

Payment Calculator

Cap Rate Calculator

Last updated: 16 days ago (MLSPIN #73592374)

Price History

Date / Event Date Event Price
Oct 30, 2026 In contract -
In contract
Oct 19, 2026 Listed by Coldwell Banker Realty - Manchester $1,450,000
Listed by Coldwell Banker Realty - Manchester

Property Highlights

Garage
Parking Available
Air Conditioning
Fireplace
Parking Details
Has Garage
Attached Garage
Has Open Parking
Parking Features: Attached, Garage Door Opener, Storage, Garage Faces Side, Paved, Off Street
Garage Spaces: 2
Open Parking Spaces: 4
Interior Details
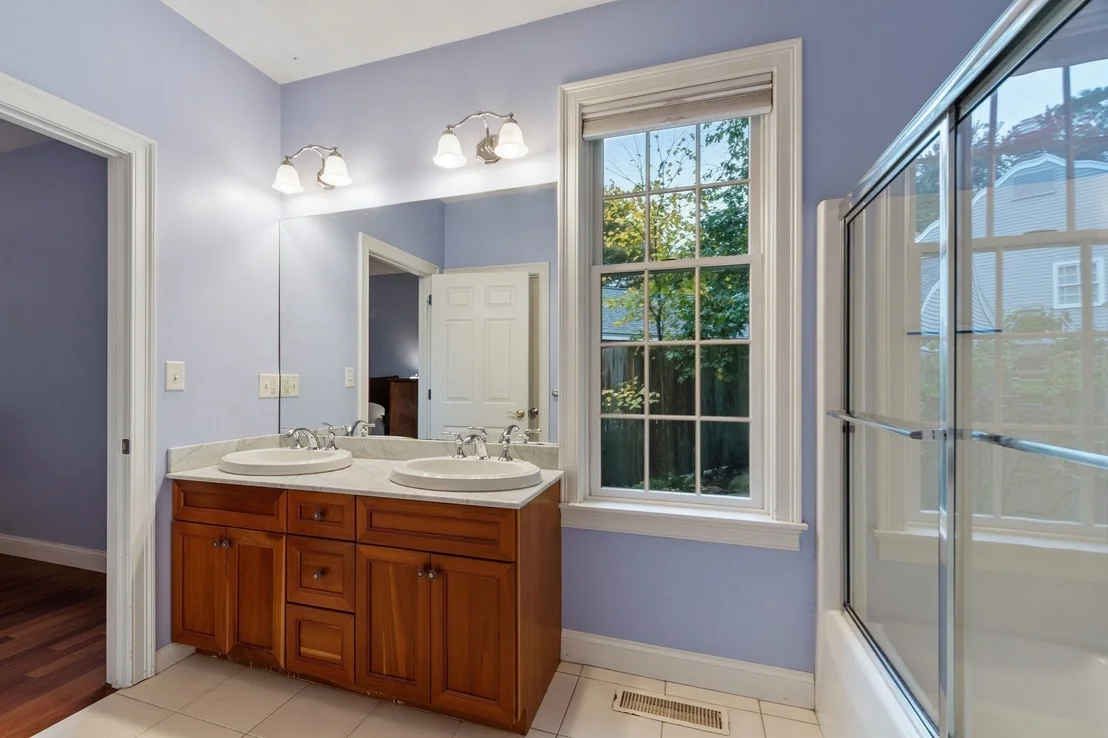
Full Bathrooms: 2
Interior Features: Walk-up Attic
Appliances: Dishwasher, Range, Refrigerator, Washer, Dryer
Flooring Type: Wood, Tile
Door Features: French Doors
Laundry Features: Electric Dryer Hookup, Washer Hookup, In Basement, Dryer Hookup - Electric
Rooms: 6
Has Fireplace
Fireplace Features: Living Room
Fireplaces: 1
Basement: Full, Interior Entry, Concrete, Unfinished
Exterior Details
Square Footage: 1936
Architectural Style: Cape
Year Built Source: Public Records
Year Built: 2003
Waterfront Features: Harbor, Ocean, Beach Ownership(Public)
Building Area Total: 1936
Building Area Units: Square Feet
Window Features: Insulated Windows, Screens
Construction Materials: Frame
Patio and Porch Features: Porch, Enclosed, Patio
Lot Features: Level
Lot Size Area: 0.34
Lot Size Units: Acres
Lot Size Acres: 0.34
Lot Size Square Feet: 14810.4
Water Source: Public
Financial Details
Tax Assessed Value: $1,085,100
Tax Annual Amount: $9,440
Utilities Details
Cooling Type: Central Air
Heating Type: Central, Forced Air, Natural Gas
Sewer : Public Sewer

Building Info

Overview

    General

  • Year Built: 2003
  • Effective Year Built: 2003
  • Building Count: 1
  • Total Rooms: 5
  • Bedroom Count: 2
  • Bathroom Count: 2
  • Full Bathrooms: 2
  • Partial Bathrooms: 2
  • Building Condition: 6
  • Building Quality: 0
  • Construction Type: 6
  • Building Style: 4
  • Exterior Walls Type: 18
  • Interior Walls Type: 0
  • Roof Shape Type: 1
  • Roof Cover Type: 15
  • Floor Count: 200
  • Living Units: 1
  • Floor Cover: 0
  • Basement Type: 7
  • Basement Area: 1,936
  • Garage Type: 17
  • Parking Space Count: 0
  • Patio Type: 0
  • Porch Type: 0
  • Pool Type: 0

    Dimensions

  • Lot Size Square Feet: 15,076
  • Total Building Area: 1,936
  • Gross Building Area: 7,204
  • Building Area: 1,936
  • Building Area Measurement: L

    Heating and Cooling

  • Fireplace Count: 1
  • Air Conditioning: 13
  • Heating: 4
  • Heated Square Feet: 1,936
  • Heating Fuel Type: 3

    Utilities

  • Sewer System: 0
  • Water Service: 0

Building

  • Building Type: 0
  • Property Class: R
  • Land Acres: 0000000346
  • Standard Land Use Code: 1001
  • County Land Use Code: 101

Neighborhood

  • School District Name: Manchester Essex Regional School District
  • School Tax School District: MANCHSTR ESSEX
  • Census Tract: 218100

Zoning

  • Zoning: B

Geography

  • District: 166
  • Parcel: MANC M:0041 B:0000 L:0111
  • Lot: 111
  • Municipality: MANCHESTER
  • Latitude: 42.5829
  • Longitude: -70.7792

    Address

  • Full Address: 2 Greenbrier Rd
  • Address - House Number: 2
  • Address - Street Name: Greenbrier
  • Address - Suffix Type: Rd
  • State: MA
  • City Name: Manchester
  • Carrier Code: C001
  • 4-Digit Zip Code: 1158
  • Zip Code: 01944

Valuation

    Tax

  • Tax Year: 2024
  • Tax Amount: $921,900

    Appraisal Valuation

  • Standard Deviation: 0.1579
  • Valuation Date: Mar 06, 2024
  • Confidence Score: 86
  • Final Value: 1,251,386
  • High Value: 1,408,343
  • Low Value: 1,094,429

    Assessments Valuation

  • Assessed Year: 2024
  • Assessed Total Value: $986,000
  • Assessed Land Value: $414,300
  • Assessed Improvements Value: $571,700
Data used for valuation calculations is provided by RealtyHop, and other third party sources

Comparables

Unit
Status
Type
Beds
Baths
ft²
Price/ft²
Asking Price
Listed On
Closing Price
Sold On
HOA + Taxes

About Essex


Similar Homes for Sale

Currently no similar homes around

Nearby Rentals


Frequently Asked Questions

When was property at 2 Greenbrier Road built and last sold?
The property at 2 Greenbrier Road was built in 2003 and last sold on Jan 1, 1970 for $0.
How much is this home worth?
The estimated value of the home located at 2 Greenbrier Road is $1,431,254.
What are some comparable homes to 2 Greenbrier Road?
There are currently no comparable homes to 2 Greenbrier Road.