


52
Map

2 Galaxy Isle


About This Property
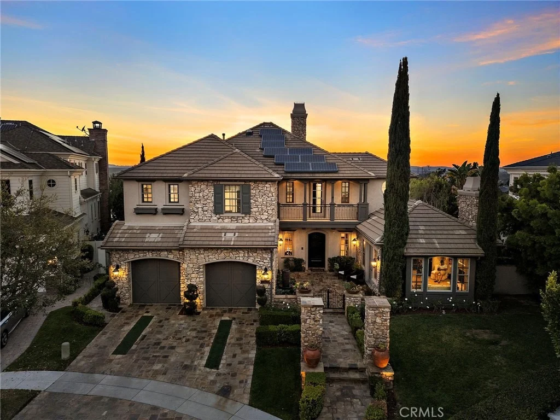
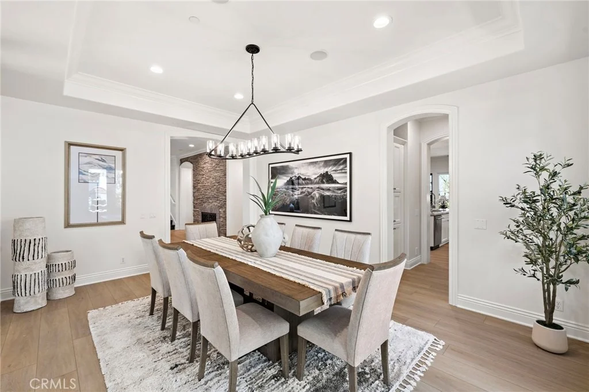
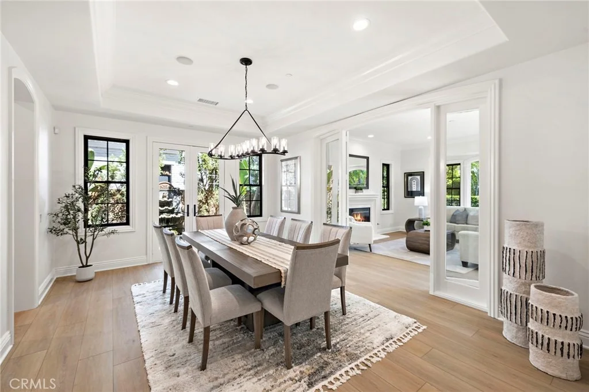
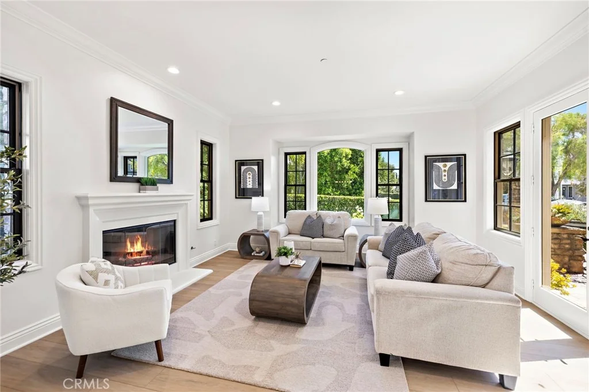
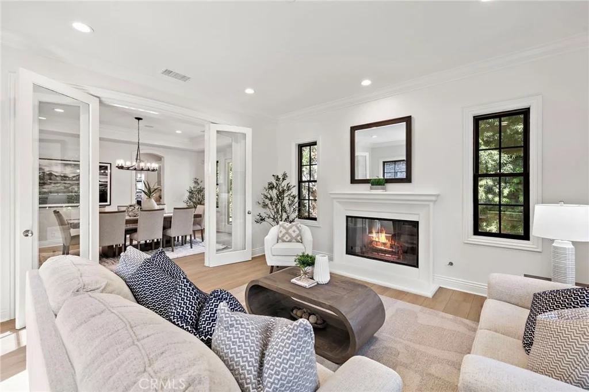
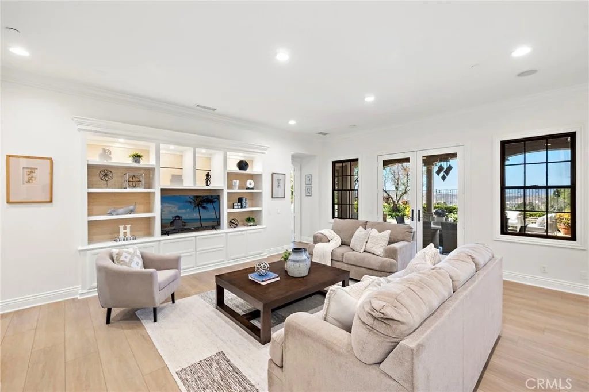
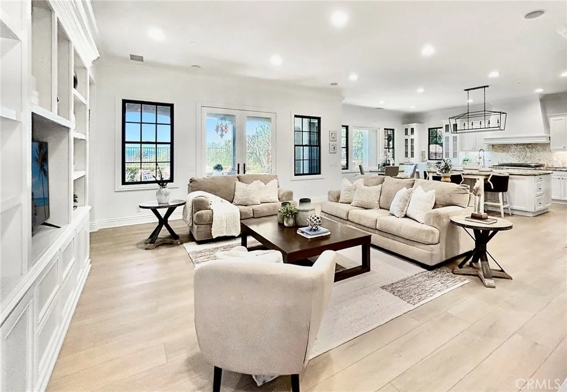
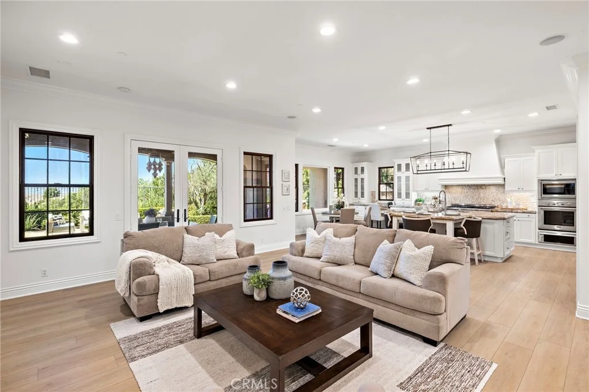
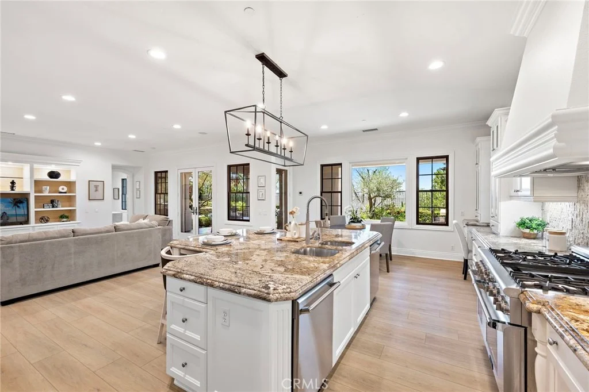
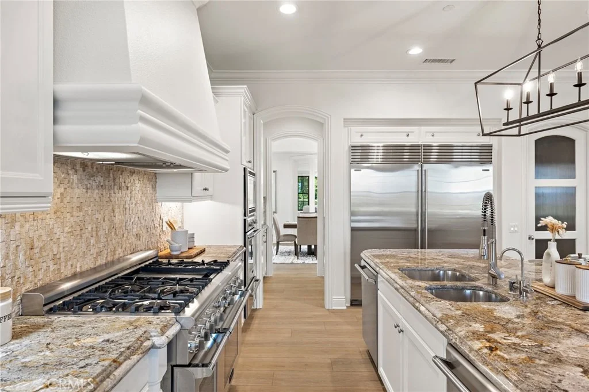
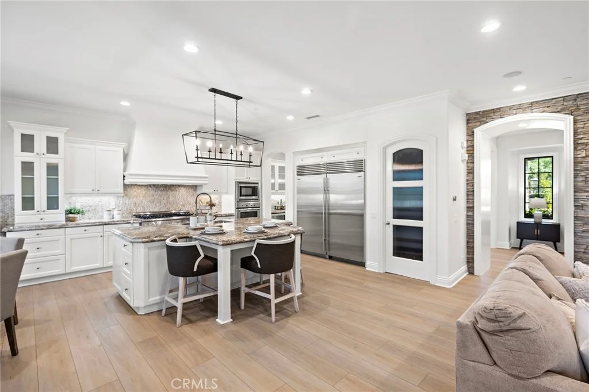
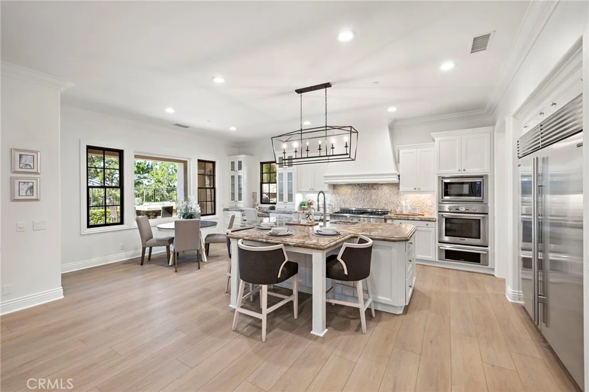
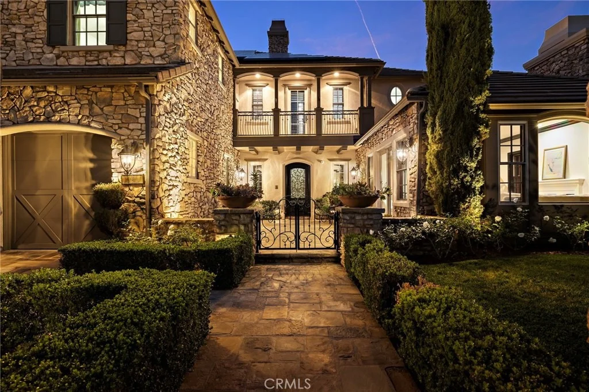
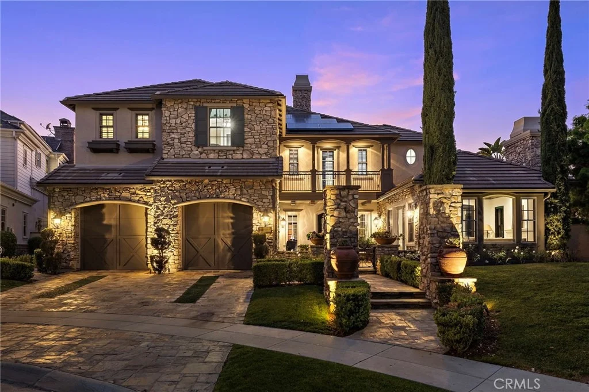
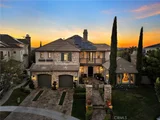
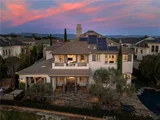
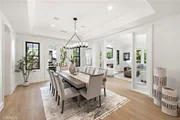
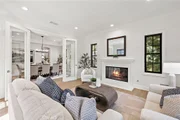
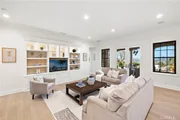
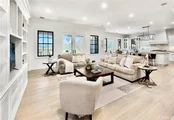
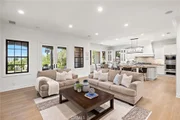
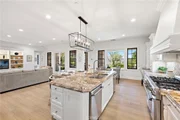
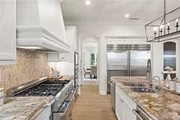
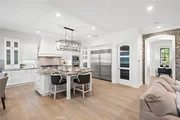
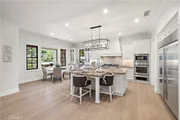
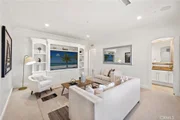
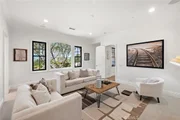
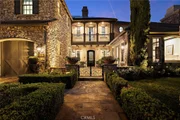
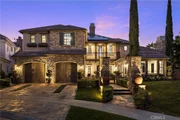
A charming stone exterior and inviting courtyard entry lead to an open, spacious layout designed for comfortable everyday living and entertaining. At the heart of the home, the impressive family room features soaring ceilings, a dramatic double-sided fireplace with stacked-stone accents and an easy connection to the backyard. The spacious chef's kitchen opens directly to the family room and offers abundant cabinetry and prep space, a 72" Sub-Zero refrigerator, Thermador Pro range, 3 ovens and dual dishwashers-creating an ideal gathering space for family and friends.
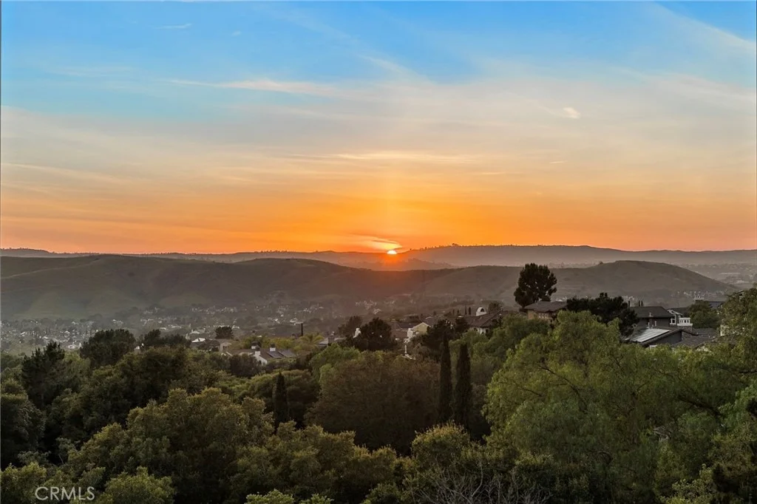
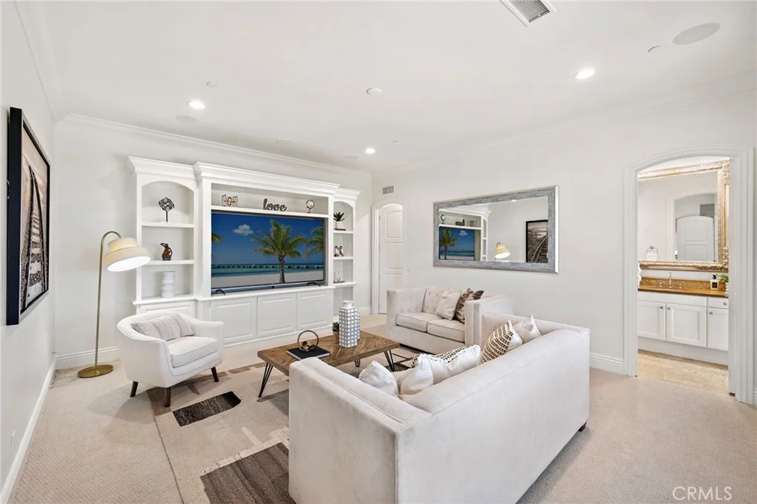
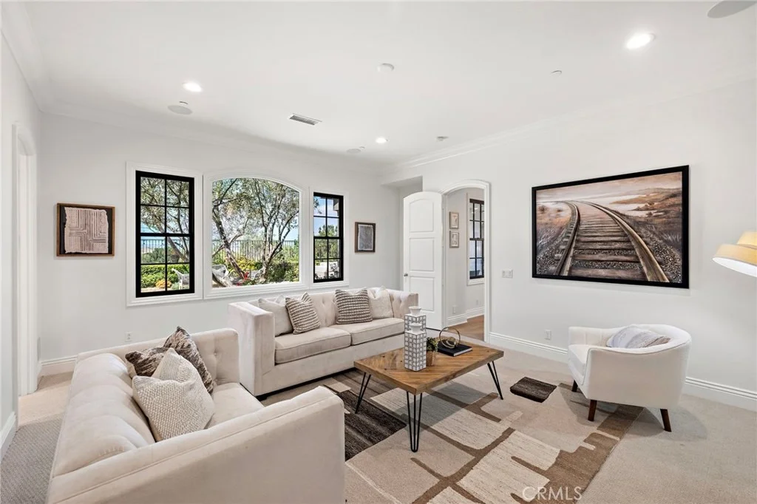
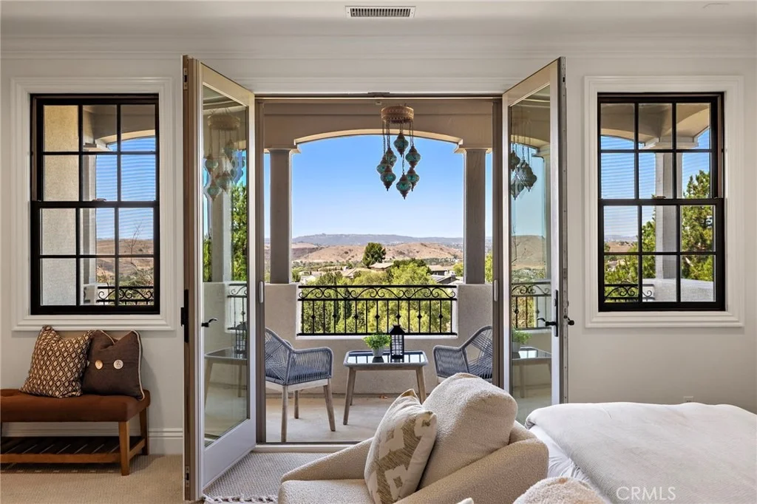
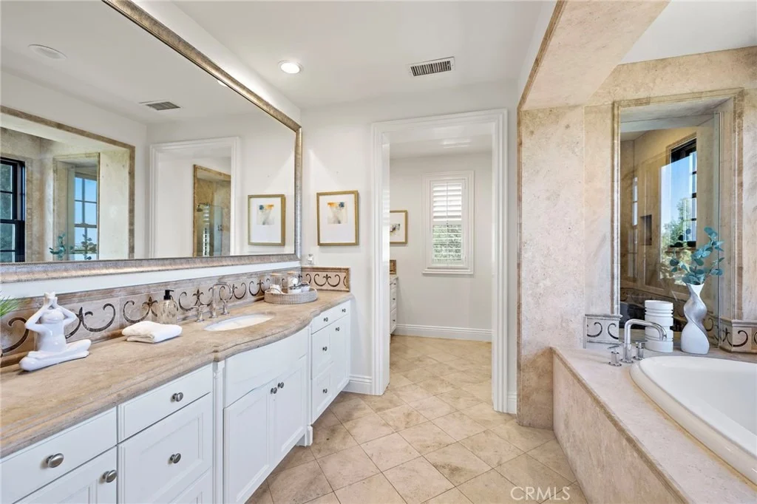
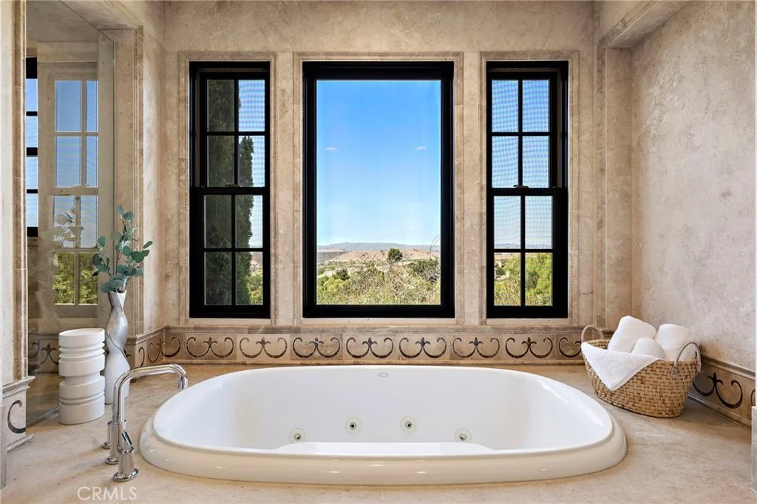
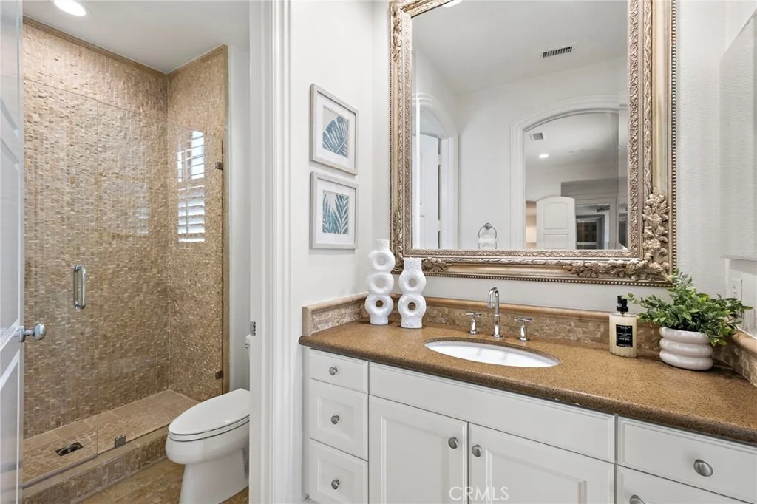
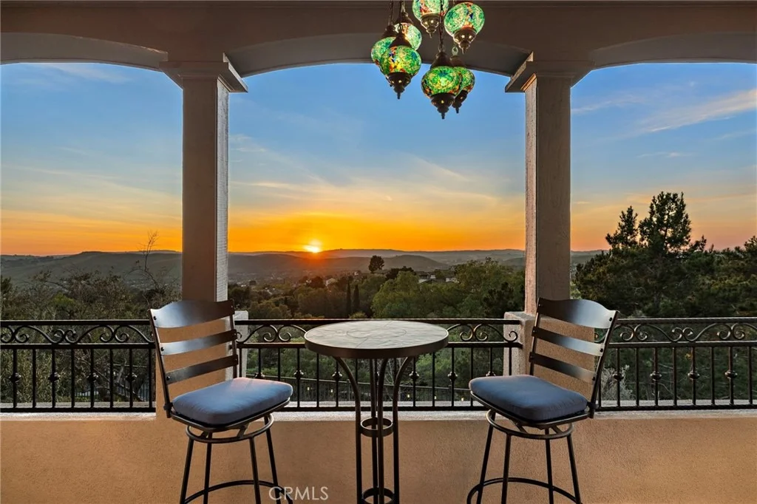
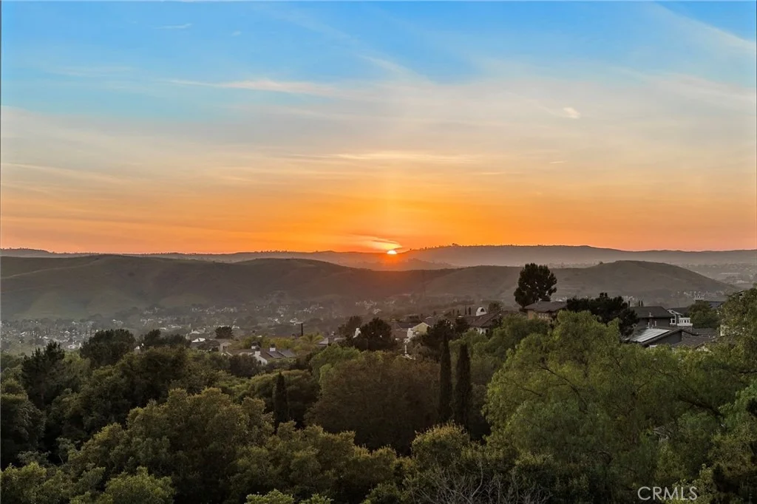
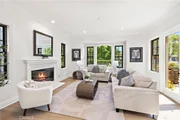
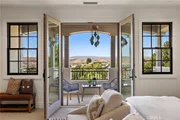
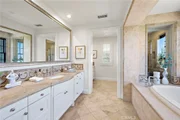
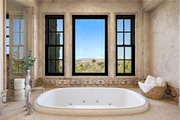
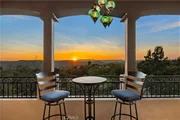
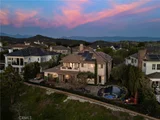
Upstairs, the expansive primary suite takes full advantage of the home's incredible setting with a private balcony showcasing breathtaking west-facing sunsets, plus a fireplace, spacious bath and custom closet. Three additional upstairs bedrooms are all en-suite, providing exceptional privacy and functionality. A generous bonus/media room adds valuable flexible living space, while a separate office/living room with glass doors, fireplace and courtyard access provides another quiet retreat.
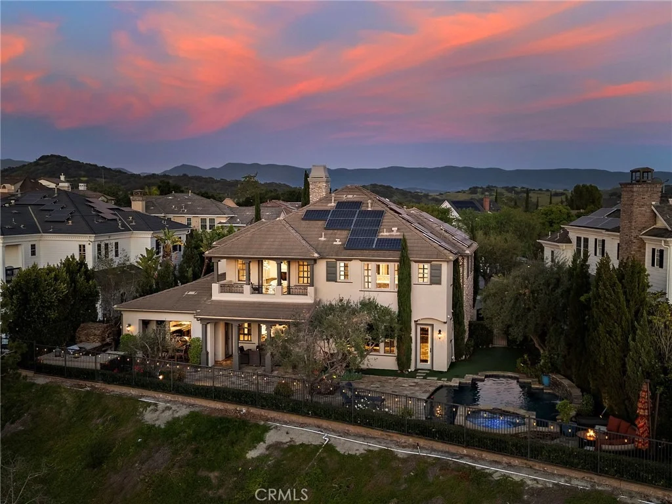
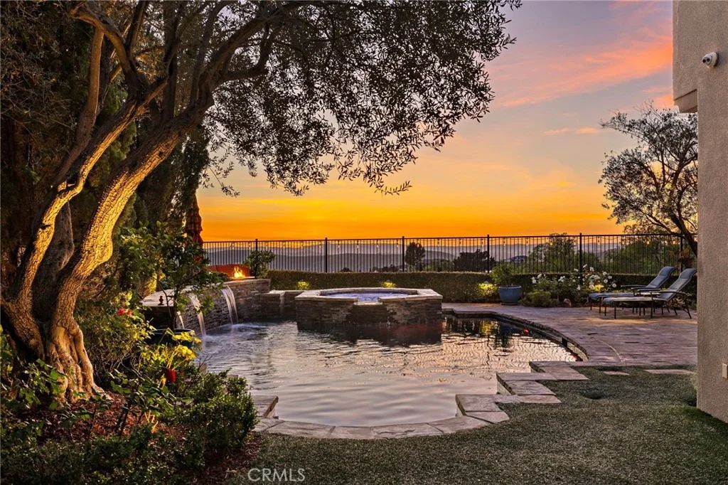
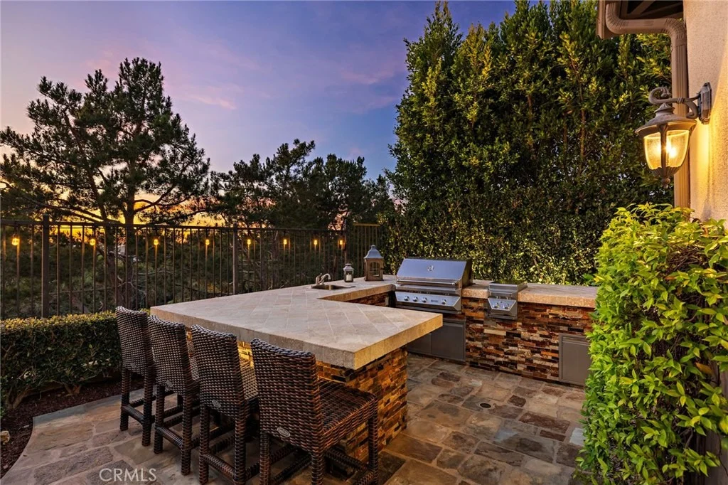
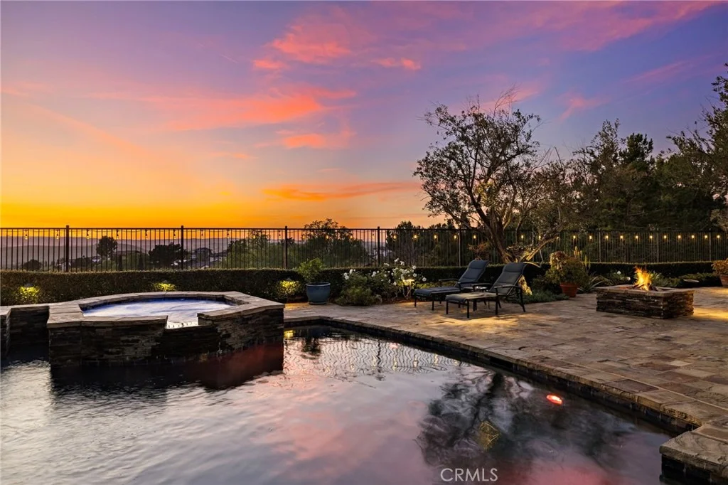
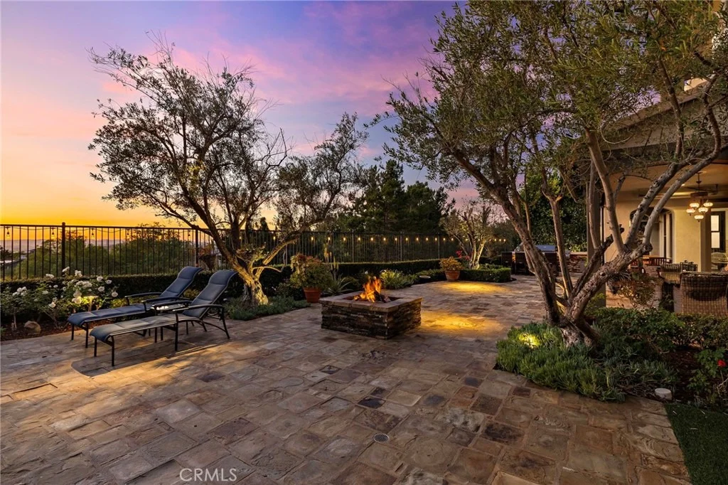
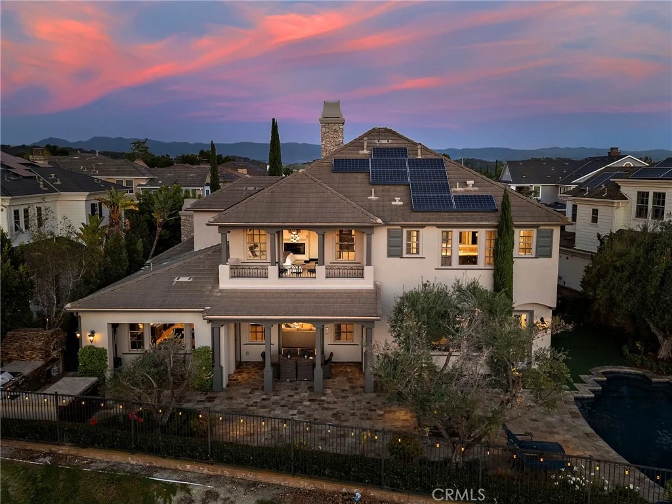
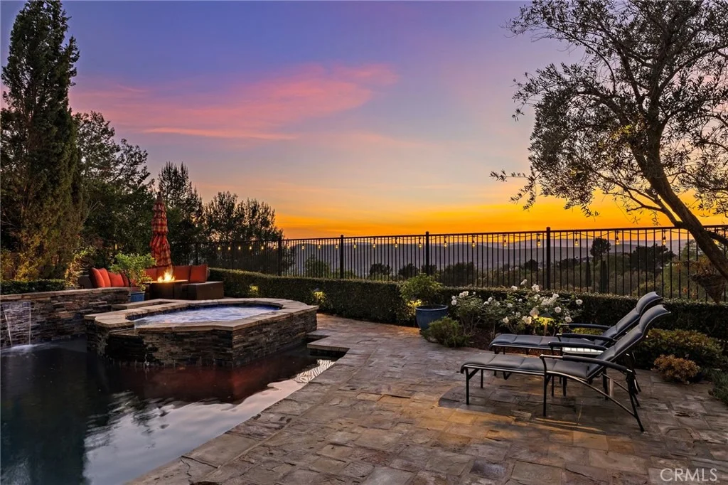
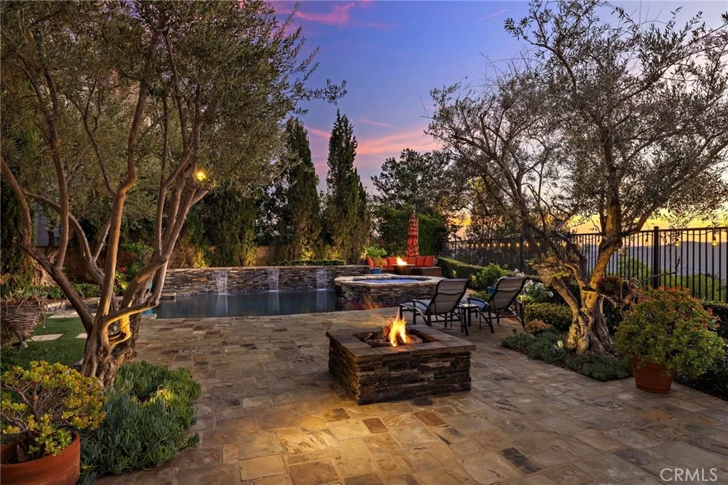
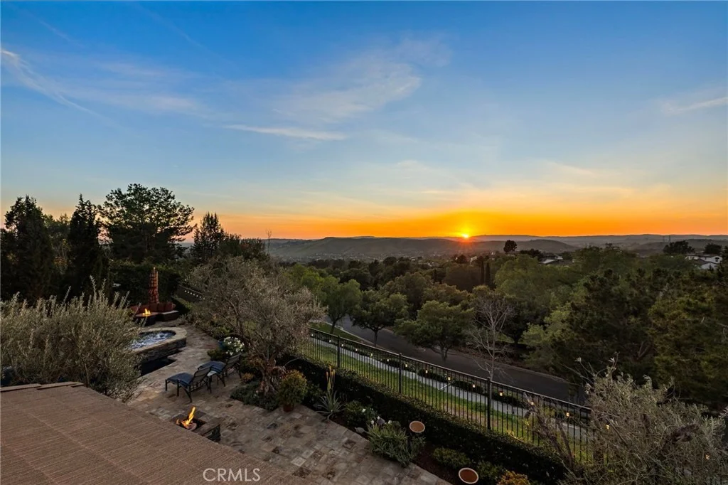
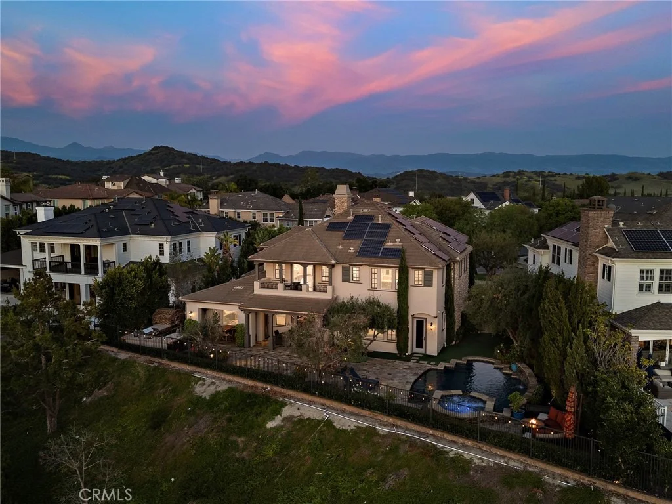
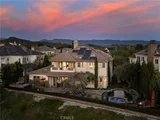
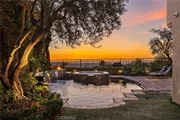
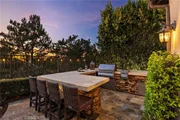
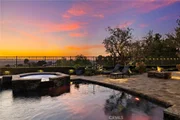
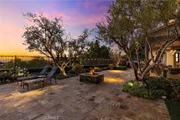
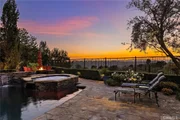
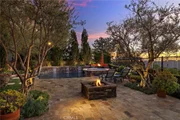
The expansive backyard is designed for true Southern California living, combining panoramic views with privacy and an unusually generous amount of usable outdoor space. Enjoy a saltwater pool and spa, rich stone hardscape, covered outdoor living area and large BBQ island with pizza oven and seating-all framed by spectacular sunsets.
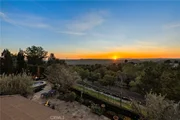
Solar-equipped and beautifully refreshed, this exceptional residence combines a rare end-of-cul-de-sac location, large private yard, panoramic west-facing views and one of the most practical 5-bedroom en-suite floor plans in Covenant Hills. An outstanding opportunity to enjoy space, privacy and the exceptional Ladera Ranch lifestyle.
Listed By

Payment Calculator
Your Estimated Monthly Payment
Cap Rate Calculator
What does this mean?
Based on our analysis, the cap rate of this property is 1.25%. A negative cap rate indicates that the property might not be feasible as an income-producing asset. The median cap rate for a near zip code 11238 is 4.23%.
How much can I actually make?
Actual monthly rental income may vary between $4,760 and $7,140 depending on unit-specific characteristics. You can change the amount using the slider to further explore.
How is cap rate calculated?
Cap Rate = Net Operating Income (NOI) / Property Asset Value.
When calculating the cap rate, we assume 100% occupancy. Leverage (mortgage) is not considered.
Cap Rate provided by RealtyHop and RentHop, learn more about cap rate here.
Price History
| Date / Event | Date | Event | Price |
|---|---|---|---|
| Sep 15, 2026 | Listed by Ladera Realty | $3,995,000 | |
| Listed by Ladera Realty | |||
| Sep 20, 2017 | Sold | ||
| Sold | |||
| Aug 9, 2017 | Listed by Veranda Realty | $2,199,900 | |
| Listed by Veranda Realty | |||
| | |||
|
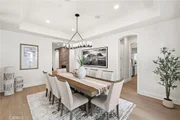
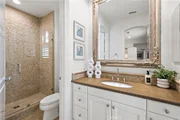
Absolutely stunning View Estate in Covenant Hills situated at the end of a cul de sac with a spectacular elevated west facing view. This 5 bedroom/5.5 bath Solar equipped home boasts 4686 sq. ft. on a premium 10,368 sq. ft pie shaped lot. Charming stone exterior and front courtyard lead to formal entry with a custom glass door. Open floor plan with expansive great room features double sided fireplace, built in media niche and stacked stone accent walls. Highly upgraded kitchen with Sub Zero 72” refrigerator and Thermador Pro range, 3 ovens, and dual dishwashers. Well appointed master suite features a cozy fireplace, spacious custom closet, and a balcony to enjoy the amazing sunsets. Each of the three secondary bedrooms upstairs have ensuite bathrooms with upgraded tile and stone countertops. Just off the kitchen is a large bonus room with custom built in and full bathroom that makes a great media room or guest suite. Also, private office or music room has glass doors, a fireplace and opens to the courtyard. French doors from the family room lead to the spectacular entertainer’s backyard with beautifully designed landscape, rich stone patio, and large BBQ island complete with a pizza oven and seating. Enjoy the splendid views from the saltwater pool and spa or dine al fresco under the covered porch; this private backyard has it all!
| |||
Property Highlights
Building Info
Comparables
Status
Price/ft²
Listed On
Sold On
About Ladera Ranch
Similar Homes for Sale
Currently no similar homes aroundNearby Rentals

Last Updated: 6 days ago
Data Source: CRMLS, MLS# OC26204416































 Your Privacy Choices
Phone: 425-283-2930
Address: 335 Madison Avenue, New York, NY 10017