by RH Advisors

Check Availability
Listed by: Suzanne Walsh, Century 21 Circa 72 Inc., 603-224-3377, Listing Courtesy of Prime MLS
$625,000
● House - In Contract

2 Forest
Londonderry, NH 03053
bedrooms
3 Beds
bathrooms
1 Bath
square feet
2,794 Ft²
$3,724
Est. Monthly

About This Property

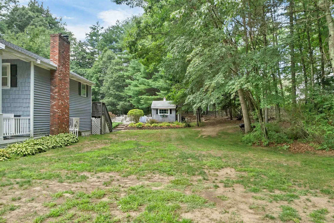
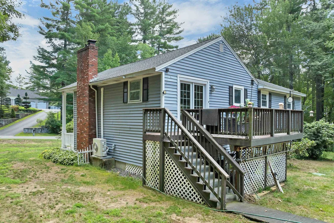
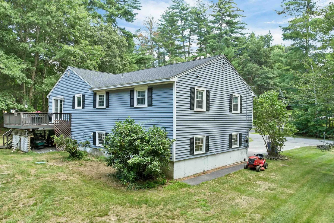
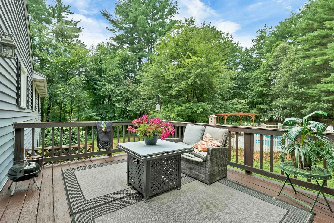
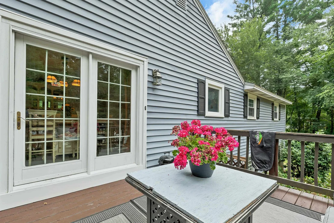
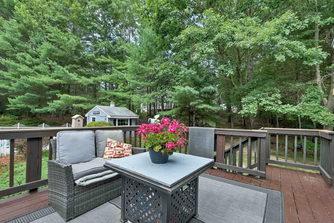
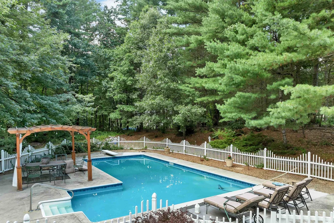
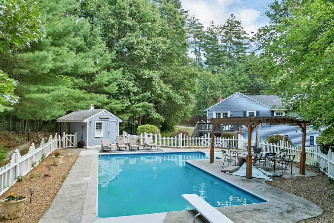
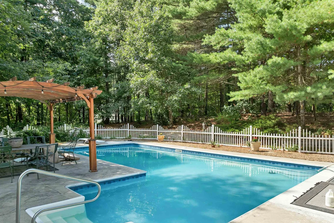
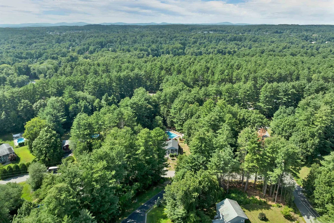
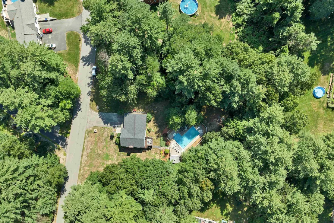
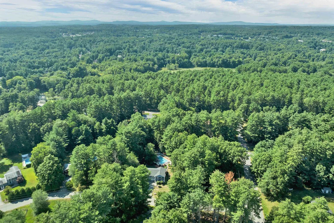
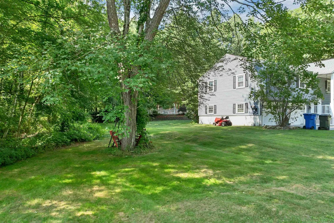
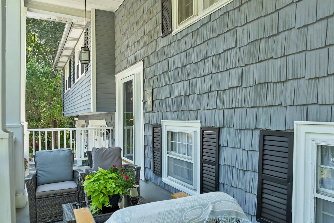
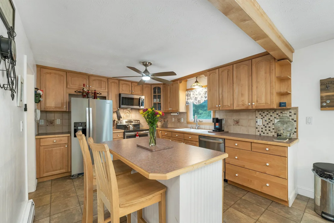
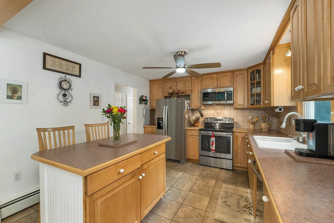
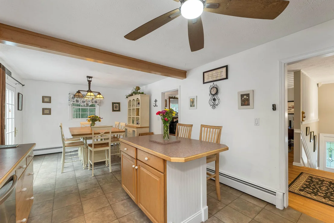
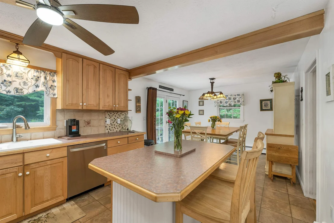
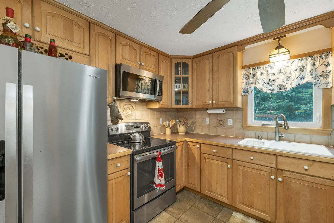
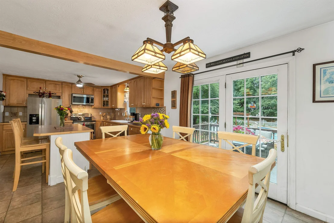
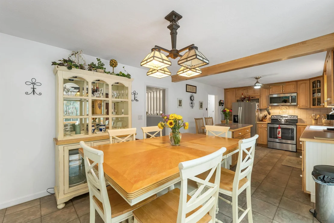
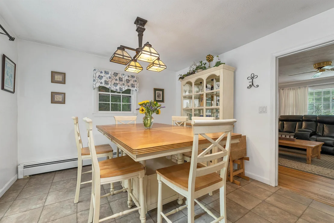
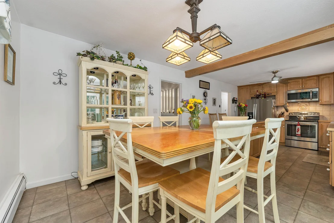
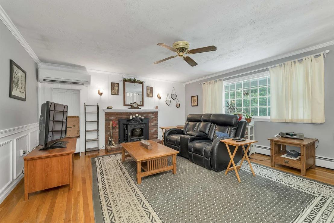
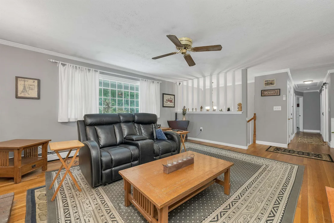
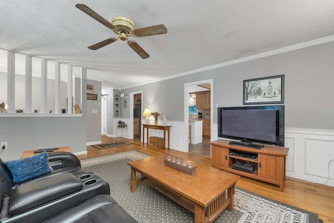
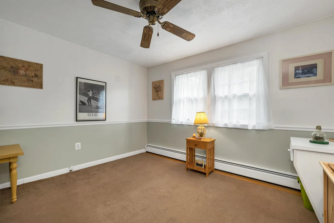
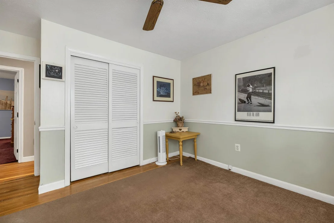
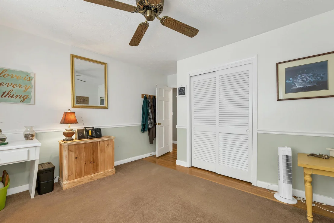
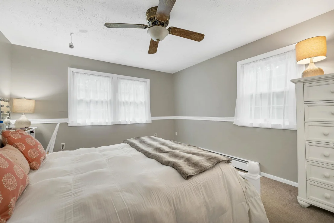
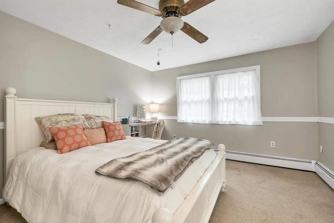
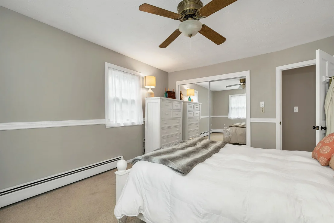
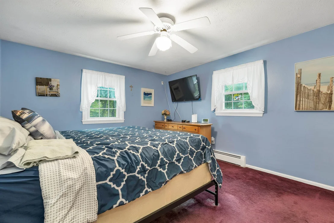
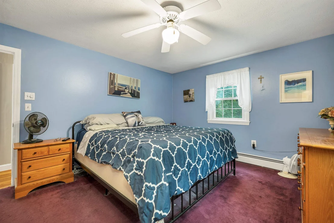
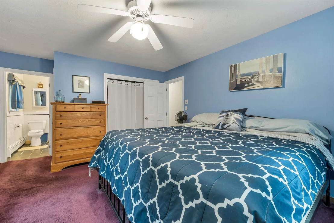
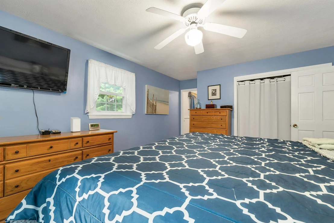
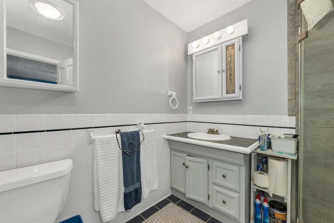
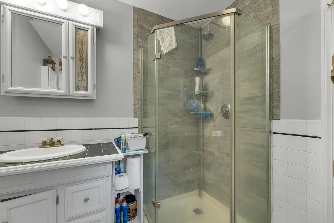
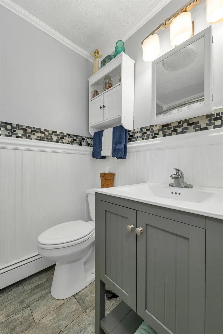
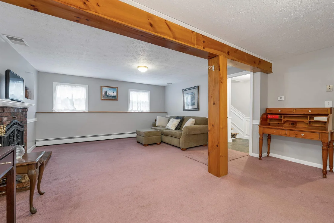
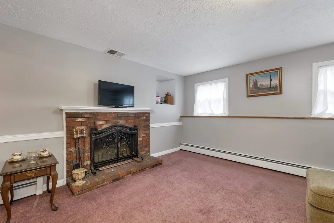
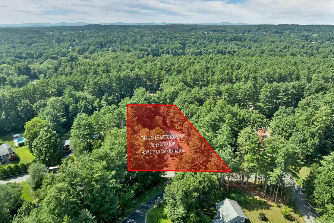
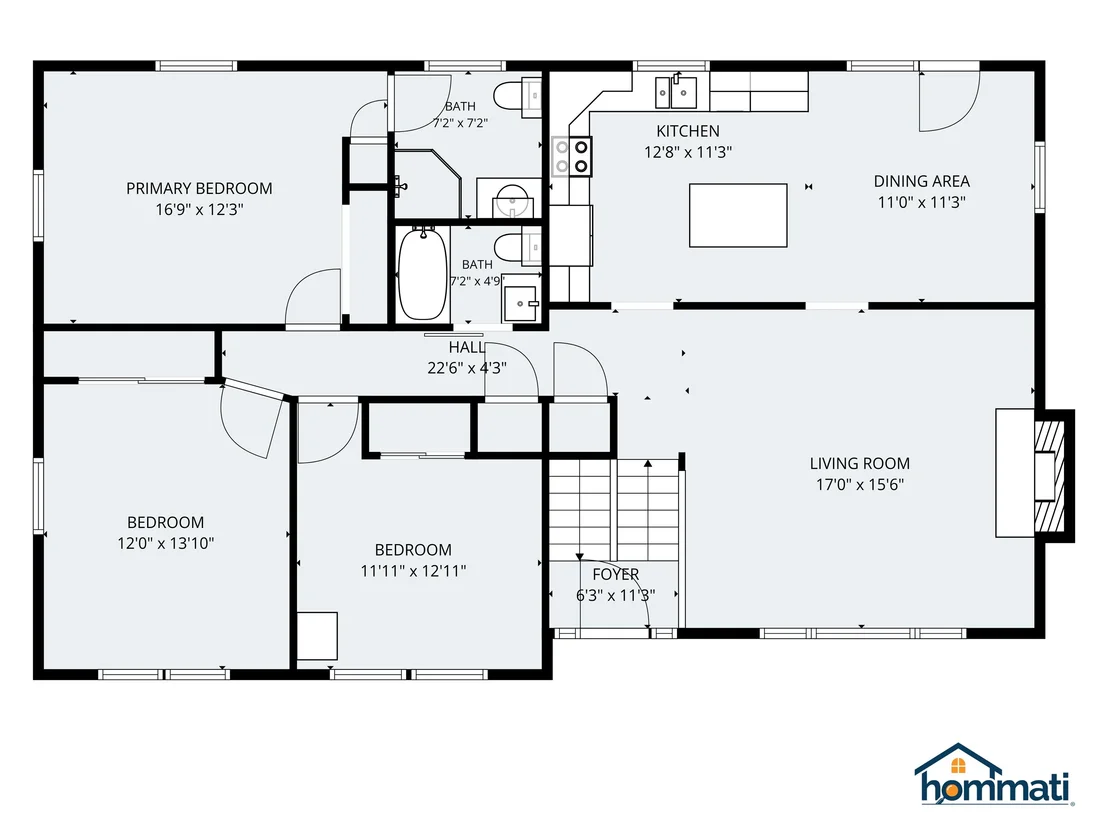
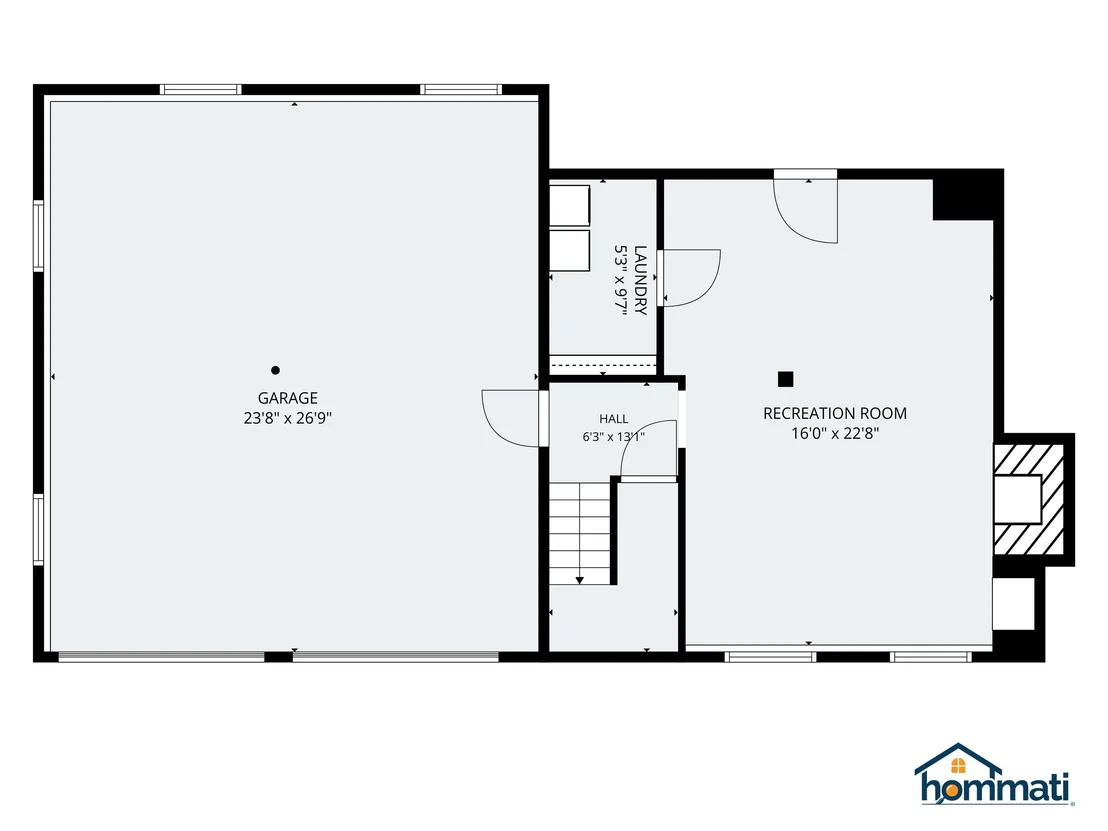
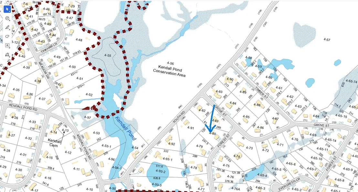
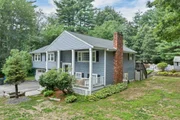
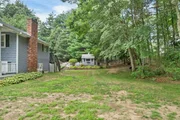
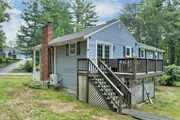
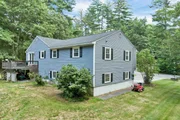
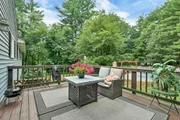
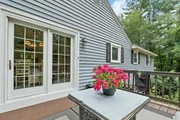
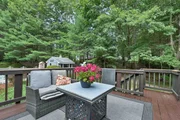
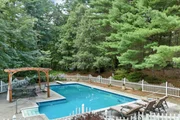
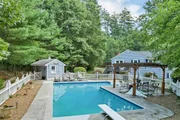
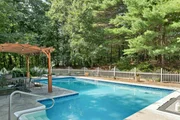
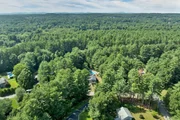
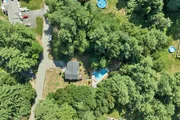
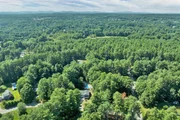
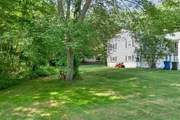
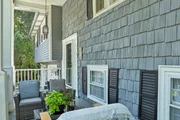
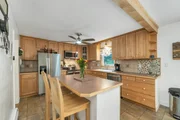
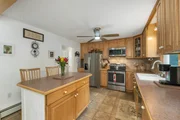
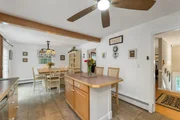
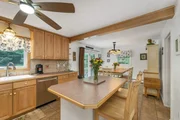
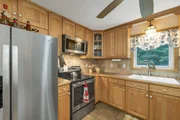
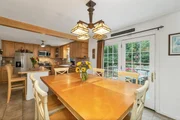
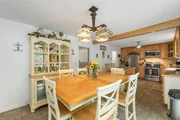
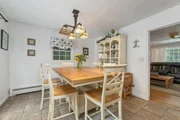
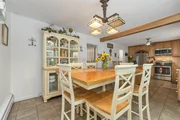
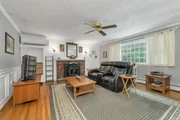
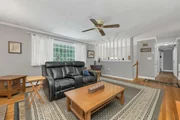
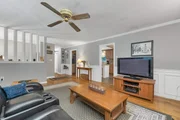
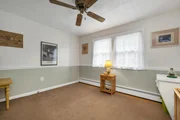
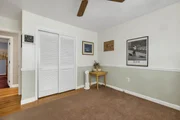
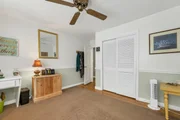
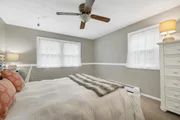
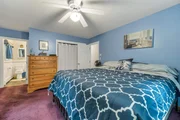
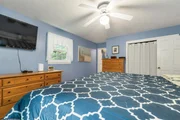
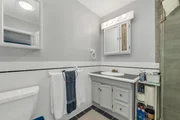
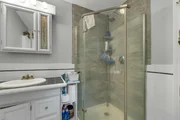
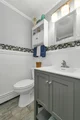
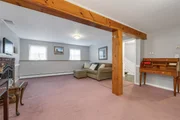
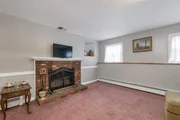
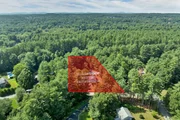
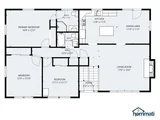
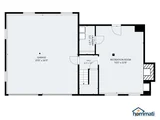
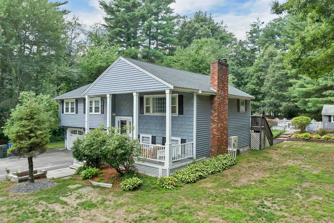
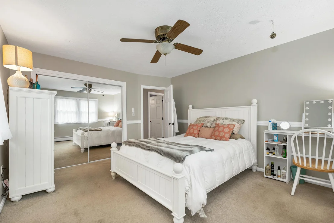
Set on a beautifully landscaped 1-acre lot, in a very sought-after neighborhood, this well-maintained 3-bedroom, 2-Bath Southern style, oversized split-entry ranch offers the perfect blend of comfort, charm and exceptional outdoor living. Harwood, tile and wall to wall carpeting flow throughout the home creating a warm and inviting atmosphere. The eat-in kitchen is complimented with maple cabinets, stainless appliances, an island and a dining area with French doors that opens to a large deck overlooking a true showpiece private backyard retreat featuring a sparkling in-ground pool, charming cabana, and spacious dining area-an ideal setting for entertaining or simply unwinding in your own secluded oasis. The spacious living room features large windows and a pellet stove in the fireplace.  On the bottom floor you will find another large, finished room with a wood burning fireplace.  Room for everyone!  The 2- car direct-entry garage/workshop area adds convenience, while the peaceful country setting provides privacy without sacrificing accessibility. Close to schools, shopping, Manchester-Boston Regional Airport (9.6 mi), Logan International Airport (43 mi), restaurants, golf and overall, a great north-south commuting locale (Exit 5, I-93), Route 102, & Route 28. Rarely does a property combine timeless appeal, a resort-like backyard and the tranquility of rural living so effortlessly. This is a home you'll want to experience for yourself. Join us at the Open House on Saturday August 22, from 10AM to 2PM.
Unit Size
2,794 Ft²
Days on Market
-
Land Size
1.00 acres
Price per sqft
$224
Property Type
House
Property Taxes
$654
HOA Dues
-
Year Built
1970

Listed By

Payment Calculator (Computations Provided by RealtyHop)

Cap Rate Calculator

Last updated: 2 months ago (Prime MLS #5105832)

Price History

Date / Event Date Event Price
Aug 27, 2026 In contract -
In contract
Aug 20, 2026 Listed by Century 21 Circa 72 Inc. $625,000
Listed by Century 21 Circa 72 Inc.

Property Highlights

Garage
Fireplace
Parking Details
Has Garage
Has Open Parking
Parking Features: Driveway, Garage, Auto Open, Direct Entry, Parking Spaces 6+
Garage Spaces: 2
Interior Details
Full Bathrooms: 1
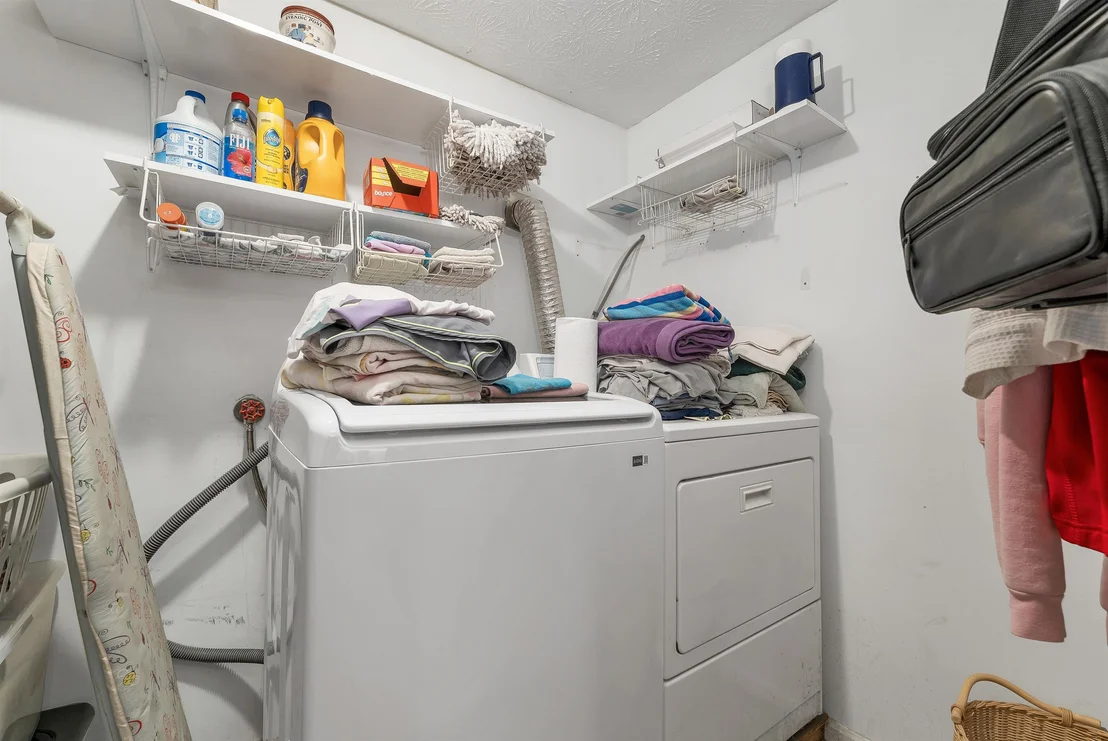
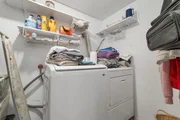
Interior Features: Central Vacuum, Ceiling Fan(s), Kitchen Island, Dining Area, 2 Fireplaces, Primary BR w/ BA, Natural Light, Basement Laundry
Appliances: Dishwasher, Dryer, Microwave, Electric Range, Refrigerator, Washer
Flooring Type: Carpet, Hardwood, Laminate, Tile
Rooms: 8
Basement: Yes
Exterior Details
Square Footage: 2794
Architectural Style: Split Entry
Year Built: 1970
Construction Materials: Vinyl Siding
Lot Features: Landscaped, Level, Near Shopping, Neighborhood, Near School(s)
Lot Size Area: 43560
Lot Size Units: Square Feet
Lot Size Acres: 1
Lot Size Square Feet: 43560
Water Source: Private, Drilled Well
Financial Details
Tax Annual Amount: $7,850
Utilities Details
Cooling Type: Mini Split
Heating Type: Oil, Pellet Stove, Wood, Hot Water
Sewer : Private Sewer, Septic Tank

Building Info

Overview

    General

  • Year Built: 1970
  • Effective Year Built: 1975
  • Building Count: 1
  • Total Rooms: 6
  • Bedroom Count: 3
  • Bathroom Count: 3
  • Full Bathrooms: 2
  • Partial Bathrooms: 3
  • Building Condition: 6
  • Building Quality: 0
  • Construction Type: 6
  • Building Style: 41
  • Exterior Walls Type: 19
  • Interior Walls Type: 0
  • Roof Shape Type: 1
  • Roof Cover Type: 15
  • Floor Count: 100
  • Living Units: 1
  • Floor Cover: 0
  • Basement Type: 9
  • Basement Area: 672
  • Garage Type: 17
  • Parking Space Count: 1
  • Patio Type: 0
  • Porch Type: 0
  • Pool Type: 8

    Dimensions

  • Lot Size Square Feet: 43,560
  • Total Building Area: 1,422
  • Gross Building Area: 3,162
  • Building Area: 1,422
  • Building Area Measurement: L

    Heating and Cooling

  • Fireplace Count: 1
  • Air Conditioning: 13
  • Heating: 10
  • Heated Square Feet: 1,422
  • Heating Fuel Type: 6

    Utilities

  • Sewer System: 0
  • Water Service: 0

Building

  • Building Type: 0
  • Property Class: R
  • Land Acres: 0000001000
  • Standard Land Use Code: 1001
  • County Land Use Code: 101

Neighborhood

  • School District Name: Londonderry School District
  • School Tax School District: LONDONDERRY
  • Census Tract: 003901

Zoning

  • Zoning: AR-I

Geography

  • Account Number: 5050
  • Parcel: LOND M:004 L:080-0
  • Lot: 80-0
  • Municipality: LONDONDERRY
  • Latitude: 42.8413
  • Longitude: -71.3457

    Address

  • Full Address: 2 Forest St
  • Address - House Number: 2
  • Address - Street Name: Forest
  • Address - Suffix Type: St
  • State: NH
  • City Name: Londonderry
  • Carrier Code: R009
  • 4-Digit Zip Code: 3719
  • Zip Code: 03053

Valuation

    Tax

  • Tax Year: 2023
  • Tax Amount: $732,600

    Appraisal Valuation

  • Standard Deviation: 0.1703
  • Valuation Date: Jan 27, 2024
  • Confidence Score: 78
  • Final Value: 550,431
  • High Value: 644,188
  • Low Value: 456,673

    Assessments Valuation

  • Assessed Year: 2023
  • Assessed Total Value: $468,100
  • Assessed Land Value: $219,900
  • Assessed Improvements Value: $248,200
Data used for valuation calculations is provided by RealtyHop, and other third party sources

Comparables

Unit
Status
Type
Beds
Baths
ft²
Price/ft²
Asking Price
Listed On
Closing Price
Sold On
HOA + Taxes

About Londonderry


Similar Homes for Sale

Currently no similar homes around

Nearby Rentals

Unit for rent at 137 Kendall Pond, Windham, 03087

$4,000 /mo

  • 2 Beds
  • 2 Baths
  • 1,673 ft²
137 Kendall Pond #A, Windham, 03087 Listing by Kelly Dimbat
Unit for rent at 19 Kendall Pond, Derry, 03038

$2,450 /mo

  • 2 Beds
  • 1 Bath
  • 1,350 ft²
19 Kendall Pond #205, Derry, 03038 Listing by Frank DiDonato
Unit for rent at 1 Charleston, Londonderry, 03053

$1,695 /mo

  • 1 Bed
  • 1 Bath
  • 735 ft²
1 Charleston #UNIT7UNIT5, Londonderry, 03053 Listing by Karen Rand


Frequently Asked Questions

When was property at 2 Forest Street built and last sold?
The property at 2 Forest Street was built in 1970 and last sold on Jan 1, 1970 for $0.
How much is this home worth?
The estimated value of the home located at 2 Forest Street is $635,681.
What are some comparable homes to 2 Forest Street?
There are currently no comparable homes to 2 Forest Street.