by RH Advisors

See Home Value
Harrison 10604
2 Forest Lake Drive
$1,349,000
● House - Off Market

2 Forest Lake Drive

Harrison, NY 10604
bedrooms
6 Beds
bathrooms
4 Baths, 1 Half Bath
square feet
5,394 Ft²
$1,823,574
RealtyHop Estimate
35.18%
Since Oct 1, 2020
National-US
Primary Model

About This Property

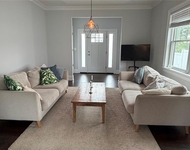
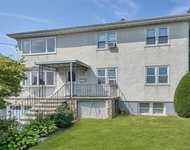
Beautiful  Center Hall colonial located in Park Lane Reserve. Two story sun filled  entry hall. Spacious living room and dining room. An open  airy kitchen with island and breakfast area. sliding doors to patio and private property. Family room with fireplace, office, maids room/bath

Powder room, laundry.

Second floor: large master bedroom, cathedral ceiling, bathroom with whirlpool bath and separate shower.Walk in closet, three bedrooms/hall bath. Interior freshly painted.

Attic.

Basement: Playroom, office with built ins, guest bedroom/full bath Walk out. Additional Information: HeatingFuel:Oil Above Ground,ParkingFeatures:2 Car Attached,
Unit Size
5,394 Ft²
Days on Market
-
Land Size
1.02 acres
Price per sqft
$250
Property Type
House
Property Taxes
$2,408
HOA Dues
-
Year Built
1999

Payment Calculator

Cap Rate Calculator

Last updated: 5 months ago (OneKey MLS #KEYH5084968)

Price History

Date / Event Date Event Price
Sep 30, 2020 Sold
Sold
Jul 2, 2020 No longer available -
No longer available
Jul 1, 2020 In contract -
In contract
Jun 2, 2020 Listed by Julia B Fee Sothebys Int. Rlty $1,349,000
Listed by Julia B Fee Sothebys Int. Rlty
Beautiful Center Hall colonial located in Park Lane Reserve. Two story sun filled entry hall. Spacious living room and dining room. An open airy kitchen with island and breakfast area. sliding doors to patio and private property. Family room with fireplace, office, maids room/bath Powder room, laundry. Second floor: large master bedroom, cathedral ceiling, bathroom with whirlpool bath and separate shower.Walk in closet, three bedrooms/hall bath. Interior freshly painted. Attic. Basement: Playroom, office with built ins, guest bedroom/full bath Walk out. The manager has listed the unit size as 5394 square feet.
Oct 8, 2019 Listed by Julia B Fee Sothebys Int. Rlty $1,349,000
Listed by Julia B Fee Sothebys Int. Rlty
Show More

Property Highlights

Garage
Air Conditioning
Fireplace

Building Info

Overview

    General

  • Year Built: 1999
  • Effective Year Built: 1999
  • Bedroom Count: 6
  • Bathroom Count: 4
  • Full Bathrooms: 4
  • Partial Bathrooms: 4
  • Building Condition: 3
  • Building Quality: 4
  • Construction Type: 0
  • Building Style: 5
  • Exterior Walls Type: 19
  • Interior Walls Type: 0
  • Roof Shape Type: 0
  • Roof Cover Type: 0
  • Floor Count: 200
  • Floor Cover: 0
  • Basement Type: 2
  • Basement Area: 0
  • Garage Type: 1
  • Garage Square Area: 500
  • Parking Space Count: 2
  • Patio Type: 0
  • Porch Type: 7
  • Pool Type: 0

    Dimensions

  • Lot Size Square Feet: 44,867
  • Total Building Area: 4,201
  • Building Area: 4,201
  • Building Area Measurement: L

    Heating and Cooling

  • Fireplace Count: 1
  • Air Conditioning: 1
  • Heating: 3
  • Heated Square Feet: 4,201
  • Heating Fuel Type: 3

    Utilities

  • Sewer System: 0
  • Water Service: 0

Building

  • Building Type: 0
  • Property Class: R
  • Land Acres: 0000001030
  • Standard Land Use Code: 1001
  • County Land Use Code: 210

Neighborhood

  • School District Name: Harrison Central School District
  • School Tax School District: HARRISON
  • Census Tract: 008602

Geography

  • Account Number: 000062680
  • District: 552801
  • Section: 1.05
  • Parcel: 552801 1005.-5
  • Lot: 5
  • Municipality: HARRISON
  • Latitude: 41.0593
  • Longitude: -73.732

    Address

  • Full Address: 2 Forest Lake Dr
  • Address - House Number: 2
  • Address - Street Name: Forest Lake
  • Address - Suffix Type: Dr
  • State: NY
  • City Name: West Harrison
  • Carrier Code: C010
  • 4-Digit Zip Code: 1135
  • Zip Code: 10604

Valuation

    Tax

  • Tax Year: 2023
  • Tax Amount: $3,099,903
  • Tax Rate Code Area: 552801

    Appraisal Valuation

  • Standard Deviation: 0.2423
  • Valuation Date: Feb 07, 2024
  • Confidence Score: 66
  • Final Value: 1,825,689
  • High Value: 2,268,223
  • Low Value: 1,383,154

    Market Valuation

  • Market Total Value: $1,688,034
  • Market Land Value: $153,846
  • Market Improvement Value: $1,534,188

    Assessments Valuation

  • Assessed Year: 2023
  • Assessed Total Value: $19,750
  • Assessed Land Value: $1,800
  • Assessed Improvements Value: $17,950

    Sales

  • Current Sale Contract Date: Sep 30, 2020
  • Current Sale Recording Date: Oct 07, 2020
  • Current Sale Price:
  • Current Sale Document Type: 27
  • Current Sale Input Document Number: 602683925
  • Previous Sale Recording Date: Aug 27, 2004
  • Previous Sale Contract Date: Apr 21, 2004
  • Previous Sale Amount: $1,410,000
  • Previous Sale Document Type: 12
Data used for valuation calculations is provided by RealtyHop, and other third party sources

Comparables

Unit
Status
Type
Beds
Baths
ft²
Price/ft²
Asking Price
Listed On
Closing Price
Sold On
HOA + Taxes

About Harrison


Similar Homes for Sale

Currently no similar homes around

Nearby Rentals

Unit for rent at 172 Lakeview Avenue, West Harrison, NY, 10604

$9,200 /mo

  • 5 Beds
  • 3 Baths
  • 3,000 ft²
172 Lakeview Avenue #170, West Harrison, NY, 10604 Listing by Gregory Martiniuk
Unit for rent at 111 Park Avenue, West Harrison, NY, 10604

$7,100 /mo

  • 3 Beds
  • 3 Baths
  • 2,070 ft²
111 Park Avenue, West Harrison, NY, 10604 Listing by Maria Loreti
Unit for rent at 28 Beechwood Avenue, West Harrison, NY, 10604

$4,800 /mo

  • 3 Beds
  • 1 Bath
  • 1,239 ft²
28 Beechwood Avenue, West Harrison, NY, 10604 Listing by Marianna Amato


Frequently Asked Questions

When was property at 2 Forest Lake Drive built and last sold?
The property at 2 Forest Lake Drive was built in 1999 and last sold on Sep 30, 2020 for $1,349,000.
How much is this home worth?
The estimated value of the home located at 2 Forest Lake Drive is $1,362,490.
What are some comparable homes to 2 Forest Lake Drive?
There are currently no comparable homes to 2 Forest Lake Drive.