Check Availability
$1,330,000
↓ $35K (2.6%)
● House - For Sale

2 Ferrensby

Ladera Ranch, CA 92694
bedrooms
4 Beds
bathrooms
2 Baths, 1 Half Bath
square feet
2,170 Ft²
$6,923
Est. Monthly
$392
HOA / Fees

About This Property

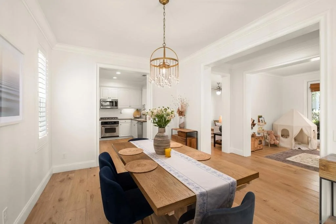
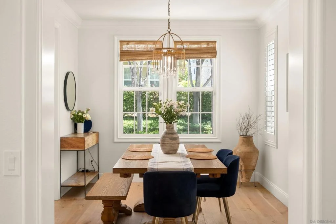
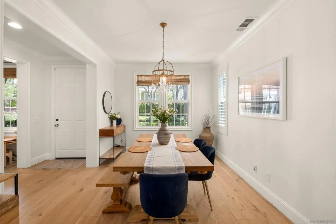
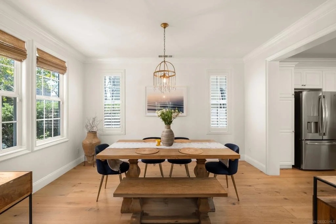
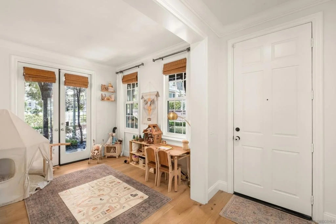
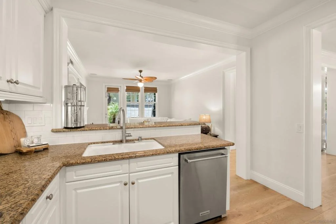
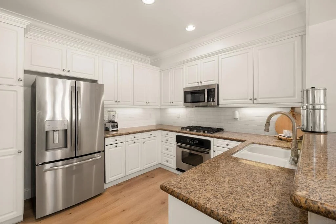
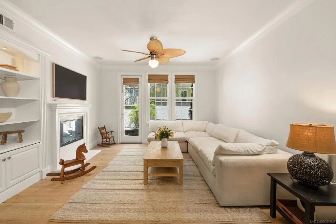
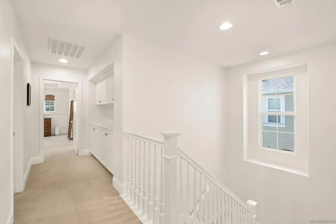
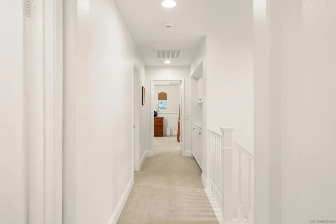
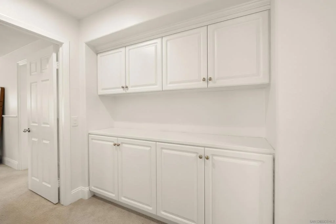
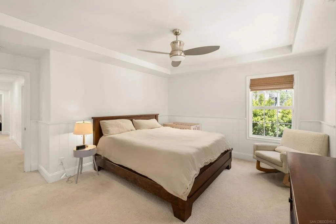
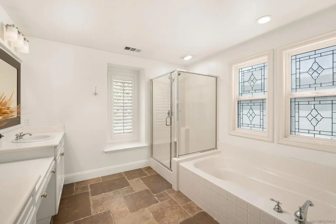
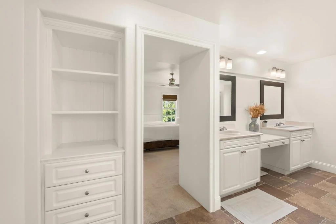
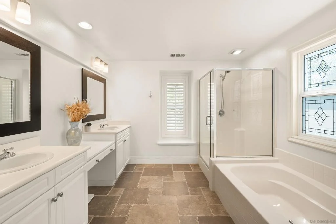
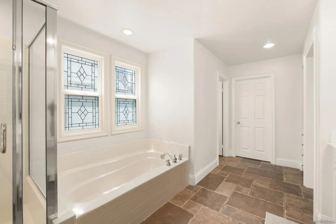
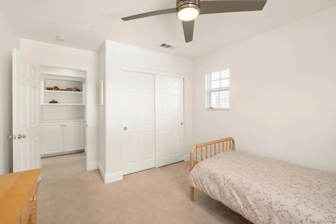
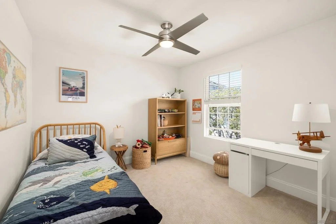
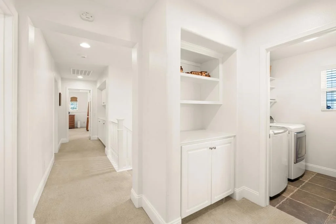
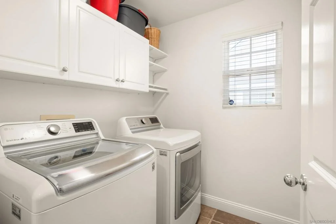
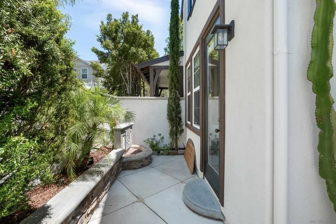
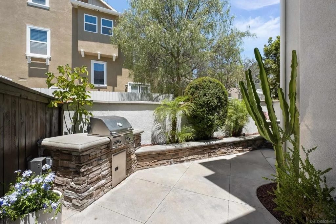
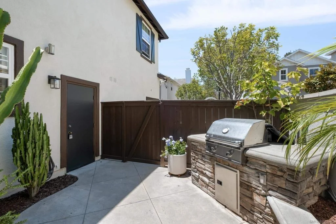
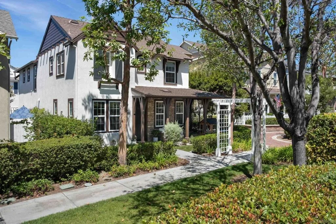
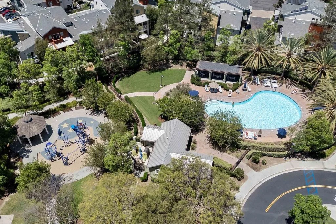
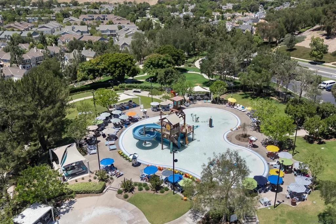
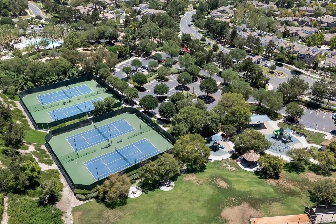
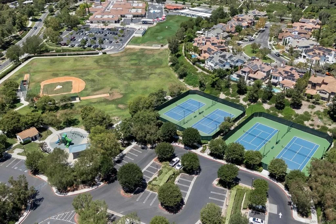
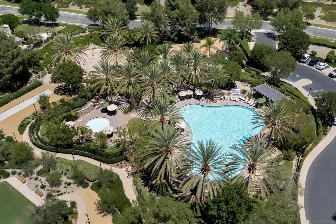
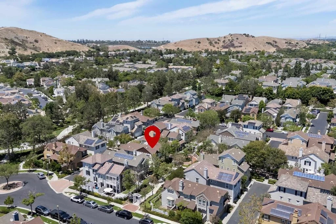
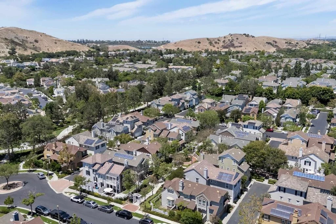
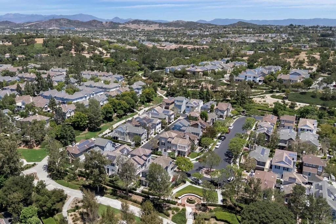
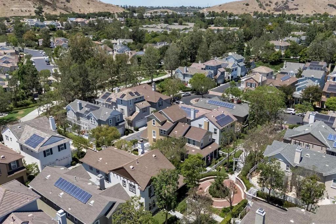
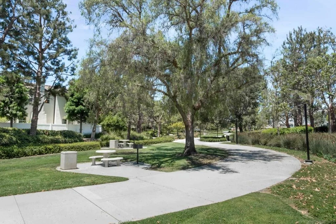
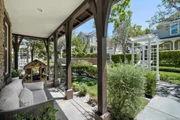
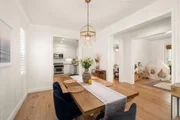
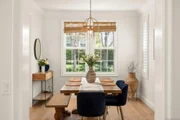
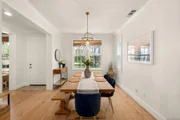
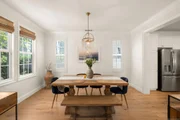
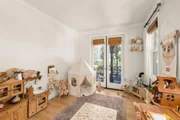
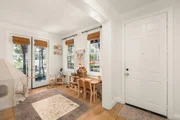
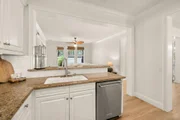
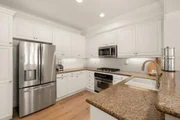
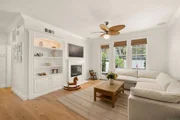
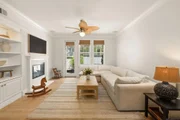
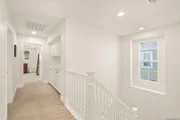
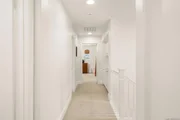
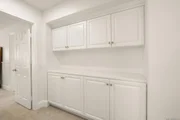
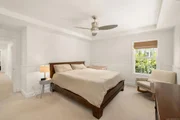
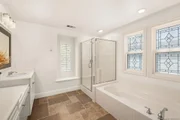
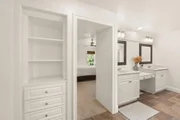
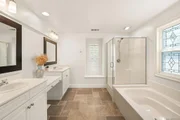
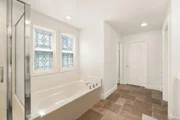
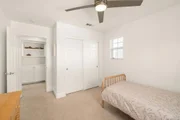
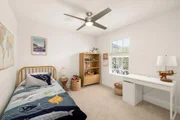
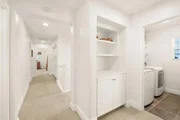
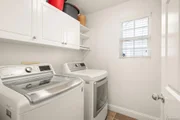
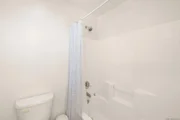
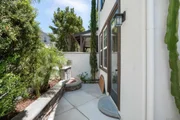
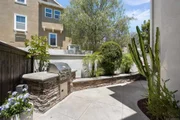
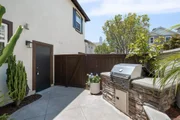
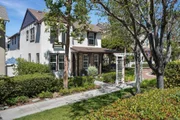
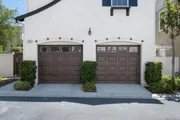
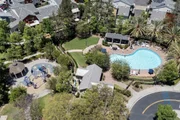
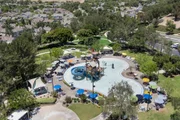
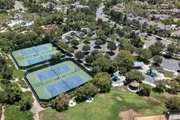
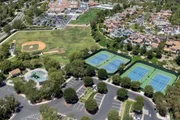
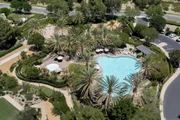
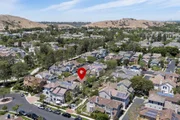
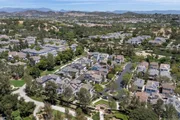
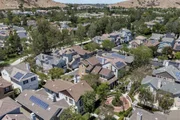
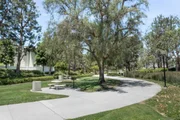
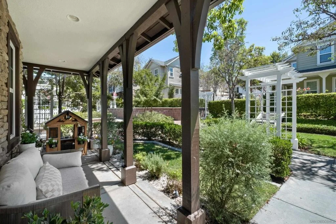
Nestled on a picturesque tree-lined street in the highly sought-after Arborage neighborhood of Ladera Ranch, this beautifully upgraded home combines timeless charm with modern comfort. A welcoming wraparound front porch leads into an inviting open floor plan featuring custom engineered hardwood flooring, crown molding, abundant natural light, and generous storage throughout. See Supplement for more information.  The kitchen features granite countertops, stainless steel appliances, and opens seamlessly to the formal dining area and family room, creating the perfect setting for everyday living and entertaining. The family room features a fireplace and custom built-in shelving, while the private side yard is thoughtfully designed with a built-in stainless steel barbecue and fire pit, making it ideal for outdoor dining, entertaining, or simply relaxing. Upstairs, the spacious primary suite offers a well-appointed bathroom and a walk-in closet. Three additional bedrooms and a convenient upstairs laundry room provide comfortable living and everyday functionality for family and guests. Property is subject to Mello-Roos.  Additional recent upgrades include newer exterior paint and a new heating and air conditioning system installed less than six months ago. Located in one of Orange County's most desirable master-planned communities, this vibrant, pet-friendly, and family-friendly neighborhood is known for its exceptional amenities. Residents enjoy multiple resort-style swimming pools, a spa, splash pad, aqua park, fitness center, clubhouse, tennis courts, skate park, barbecue areas, and numerous parks and playgrounds. Scenic Paseo walking trails and Oso Grande Elementary School are within walking distance, while Trader Joe's, Rancho Capistrano Winery, local restaurants, cafes, and shopping are just minutes away. Offering the perfect blend of comfort, style, and an outstanding community lifestyle, this exceptional home is ready to welcome its next owners. Buyers to verify and approve MLS data provided, records, and all information pertaining to the property prior to closing of escrow. Buyers shall conduct their own due diligence to ensure that the property meets all necessary building requirements and regulations.
Unit Size
2,170 Ft²
Days on Market
76 days
Land Size
0.07 acres
Price per sqft
$613
Property Type
House
Property Taxes
-
HOA Dues
$392
Year Built
2004

Listed By

Payment Calculator

Cap Rate Calculator

Last updated: 8 days ago (SDMLS #260018966SD)

Price History

Date / Event Date Event Price
Oct 2, 2026 Price Decreased $1,330,000
↓ $35K (2.6%)
Price Decreased
Sep 2, 2026 Price Decreased $1,365,000
↓ $35K (2.5%)
Price Decreased
Aug 3, 2026 Listed by Finch Realty $1,400,000
Listed by Finch Realty

Property Highlights

Garage
Air Conditioning
Fireplace
Parking Details
Has Garage
Attached Garage
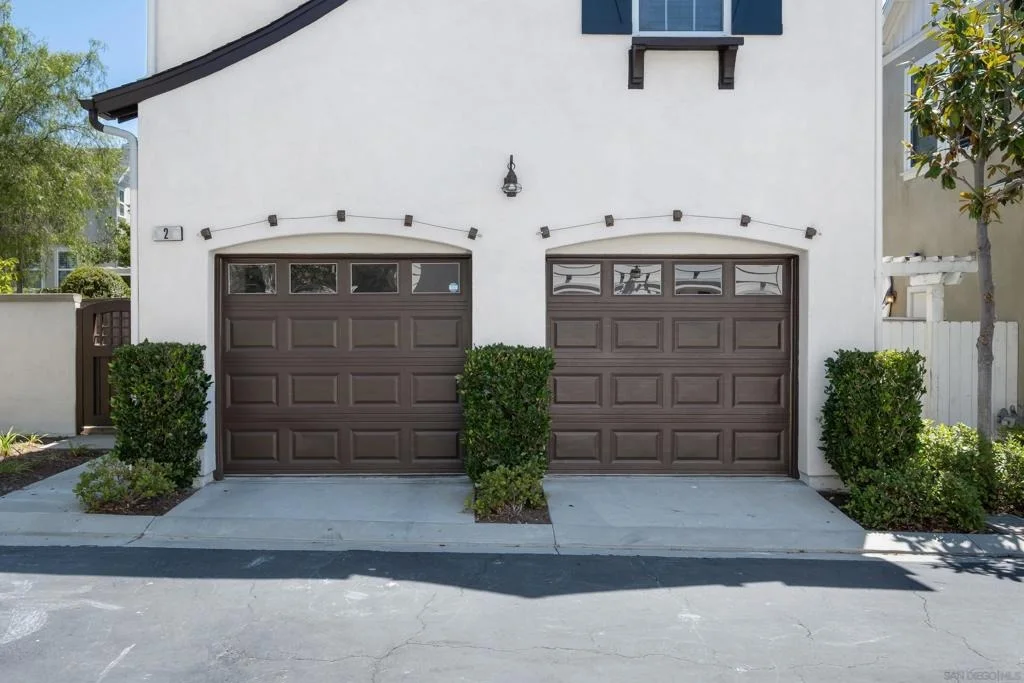
Garage Spaces: 2
Interior Details
Half Bathrooms: 1
Full Bathrooms: 2
Interior Features: Walk-In Closet(s), AllBedroomsUp
Appliances: Built-In Range, Dishwasher, Gas Range, Microwave, Refrigerator, Barbecue
Flooring Type: Carpet, Tile, Wood
Laundry Features: Laundry Room, None
Has Fireplace
Fireplace Features: Family Room
Exterior Details
Square Footage: 2170
Square Footage Source: $0
Year Built Source: Assessor
Year Built: 2004
Levels: Two
Construction Materials: Brick, Stucco, Wood Siding
Patio and Porch Features: Front Porch, Wrap Around
Pool Features: Community
Lot Size Area: 2913
Lot Size Units: Square Feet
Lot Size Acres: 0.0669
Lot Size Square Feet: 2913
Utilities Details
Cooling Type: Central Air, Electric
Heating Type: Forced Air, Fireplace(s), Natural Gas
Location Details
HOA/Condo/Coop Amenities: Other
HOA Fee: $392
HOA Fee Frequency: Monthly

Building Info

Overview

    General

  • Year Built: 2004
  • Effective Year Built: 2004
  • Building Count: 1
  • Bedroom Count: 4
  • Bathroom Count: 3
  • Full Bathrooms: 2
  • Partial Bathrooms: 3
  • Building Condition: 0
  • Building Quality: 0
  • Construction Type: 0
  • Building Style: 0
  • Exterior Walls Type: 0
  • Interior Walls Type: 0
  • Roof Shape Type: 0
  • Roof Cover Type: 0
  • Floor Cover: 0
  • Basement Type: 0
  • Basement Area: 0
  • Garage Type: 7
  • Garage Square Area: 440
  • Parking Space Count: 2
  • Patio Type: 0
  • Porch Type: 0
  • Pool Type: 0

    Dimensions

  • Lot Size Square Feet: 2,913
  • Total Building Area: 2,170
  • Building Area: 2,170
  • Building Area Measurement: L

    Heating and Cooling

  • Air Conditioning: 0
  • Heating: 0
  • Heated Square Feet: 2,170
  • Heating Fuel Type: 0

    Utilities

  • Sewer System: 0
  • Water Service: 0

Building

  • Building Type: 0
  • Property Class: R
  • Subdivision: TRACT NO 16348
  • Land Acres: 0000000067
  • Standard Land Use Code: 1001
  • County Land Use Code: 1
  • Legal Description 1: N TR 16348 BLK LOT 40

Neighborhood

  • School District Name: Capistrano Unified School District
  • Census Tract: 032058

Geography

  • Subdivision Tract Number: 16348
  • Parcel: 741-381-42
  • Lot: 40
  • Latitude: 33.5429
  • Longitude: -117.645

    Address

  • Full Address: 2 Ferrensby Way
  • Address - House Number: 2
  • Address - Street Name: Ferrensby
  • Address - Suffix Type: Way
  • State: CA
  • City Name: Ladera Ranch
  • Carrier Code: R061
  • 4-Digit Zip Code: 1228
  • Zip Code: 92694

Valuation

    Tax

  • Tax Year: 2023
  • Tax Amount: $1,749,268
  • Tax Rate Code Area: 82-377

    Appraisal Valuation

  • Standard Deviation: 0.1474
  • Valuation Date: Oct 18, 2023
  • Confidence Score: 82
  • Final Value: 1,354,225
  • High Value: 1,553,918
  • Low Value: 1,154,531

    Assessments Valuation

  • Assessed Year: 2023
  • Assessed Total Value: $1,346,400
  • Assessed Land Value: $1,054,582
  • Assessed Improvements Value: $291,818

    Exemptions

  • Homeowner Exemption: Yes

    Sales

  • Current Sale Contract Date: May 26, 2022
  • Current Sale Recording Date: Jun 08, 2022
  • Current Sale Price:
  • Current Sale Document Type: 36
  • Current Sale Input Document Number: 208234
  • Previous Sale Recording Date: Mar 30, 2017
  • Previous Sale Contract Date: Feb 22, 2017
  • Previous Sale Amount: $710,000
  • Previous Sale Document Type: 36

    Financing

  • First Mortgage Financing Type: ADJ
Data used for valuation calculations is provided by RealtyHop, and other third party sources

Comparables

Unit
Status
Type
Beds
Baths
ft²
Price/ft²
Asking Price
Listed On
Closing Price
Sold On
HOA + Taxes

About Ladera Ranch


Similar Homes for Sale

Currently no similar homes around

Nearby Rentals

Unit for rent at 6 Gardenia Street, LADERA RANCH, CA, 92694

$8,500 /mo

  • 5 Beds
  • 4 Baths
  • 3,975 ft²
6 Gardenia Street, LADERA RANCH, CA, 92694 Listing by Kimberly Cross
Unit for rent at 2 Franklin, RANCHO MISSION VIEJO, CA, 92694

$7,950 /mo

  • 4 Beds
  • 3 Baths
  • 2,442 ft²
2 Franklin, RANCHO MISSION VIEJO, CA, 92694 Listing by Susan Blatman
Unit for rent at 3 Weldon Heights, LADERA RANCH, CA, 92694

$8,000 /mo

  • 4 Beds
  • 3 Baths
  • 3,300 ft²
3 Weldon Heights, LADERA RANCH, CA, 92694 Listing by Devon Hocker


Frequently Asked Questions

When was property at 2 Ferrensby Way built and last sold?
The property at 2 Ferrensby Way was built in 2004 and last sold on May 26, 2022 for $1,320,000.
How much is this home worth?
The estimated value of the home located at 2 Ferrensby Way is $1,348,507.
What are some comparable homes to 2 Ferrensby Way?
There are currently no comparable homes to 2 Ferrensby Way.