


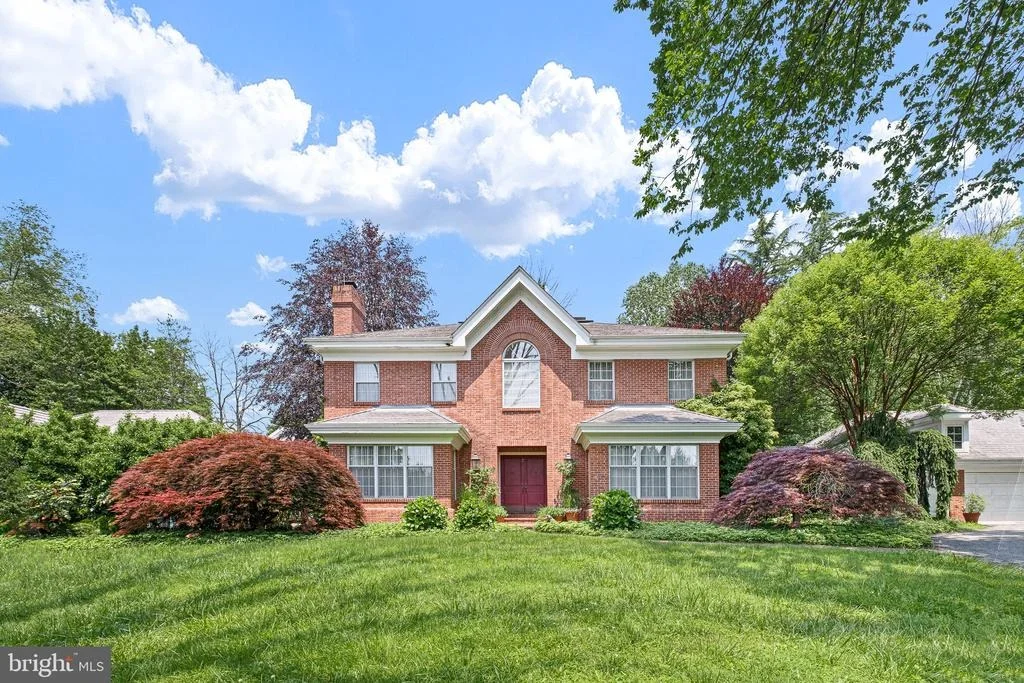

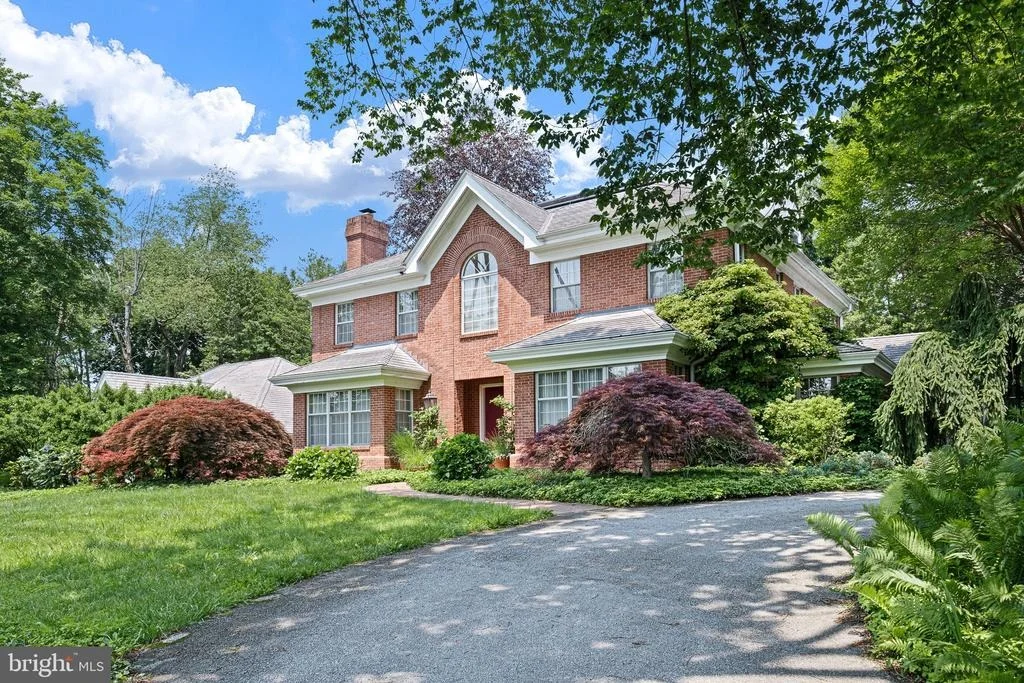
2 FARRON DRIVE


About This Property
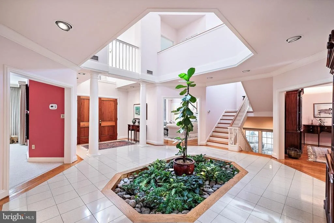
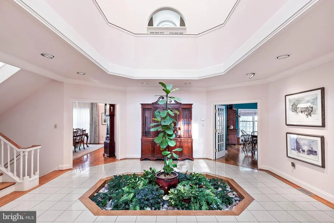
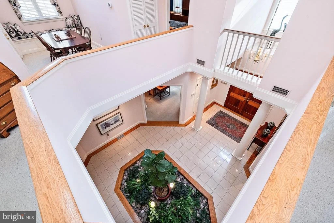
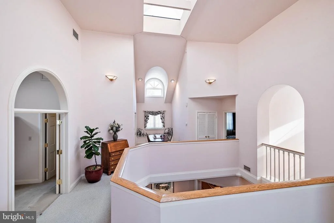
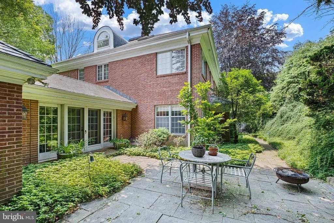
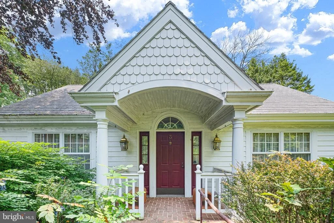
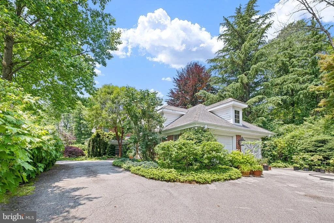
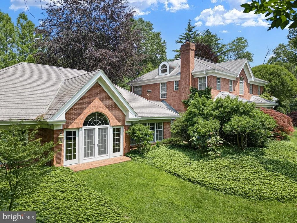
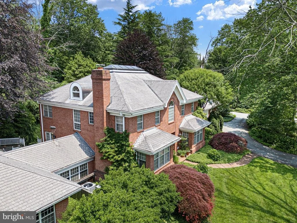
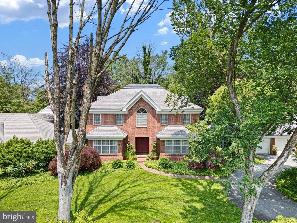
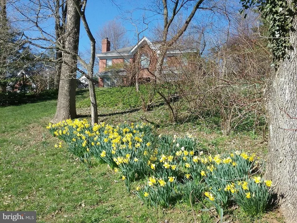
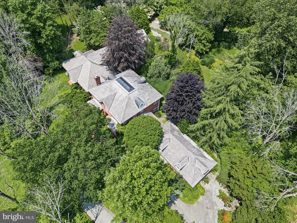
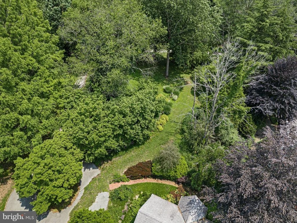
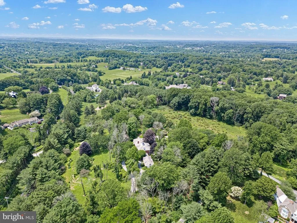
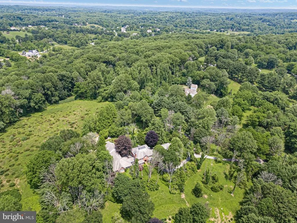
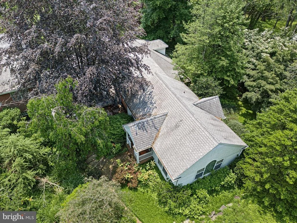
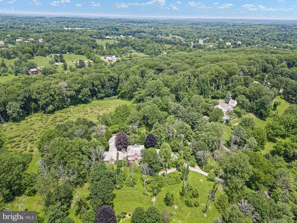
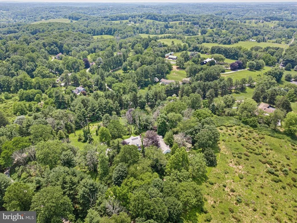
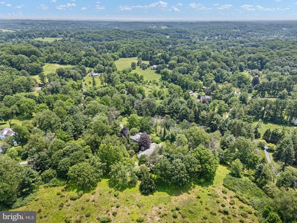
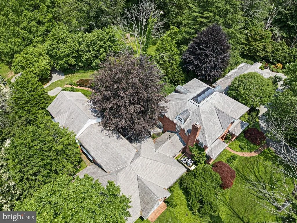
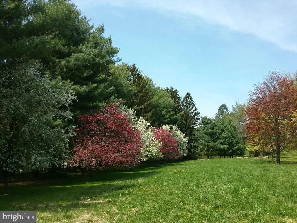
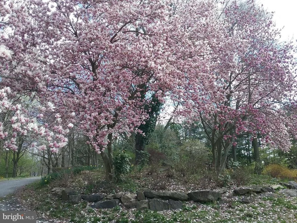
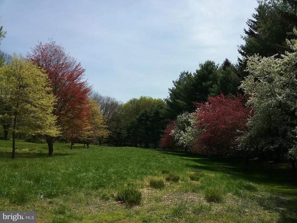
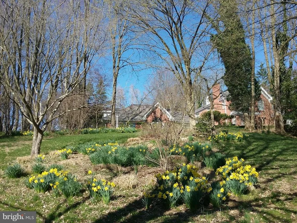
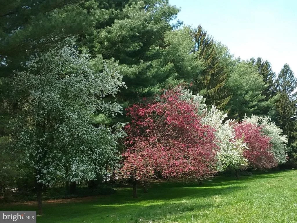
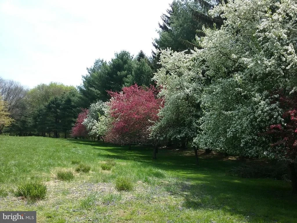
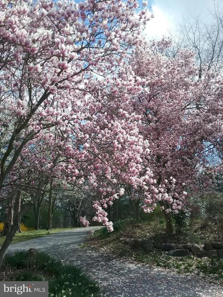
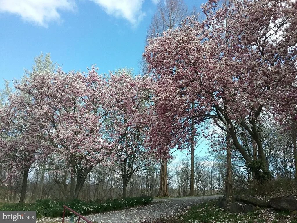
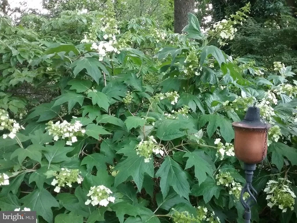
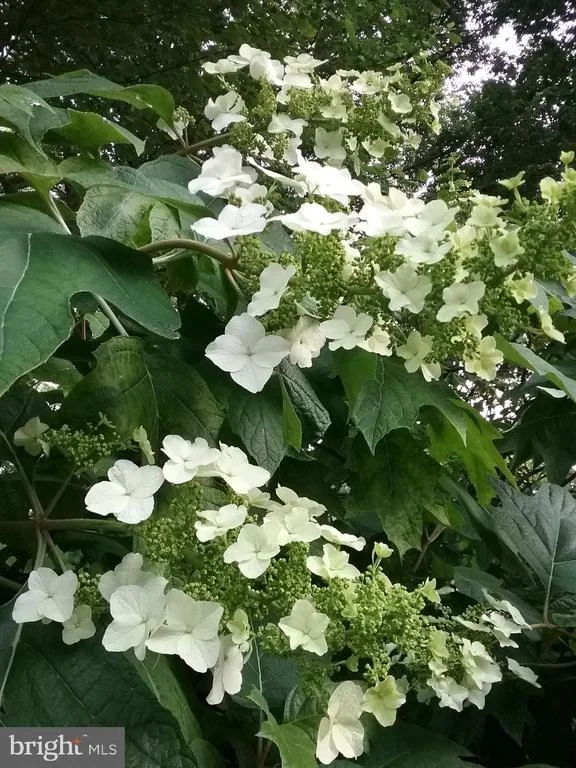
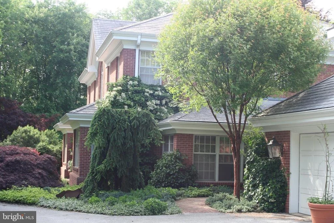
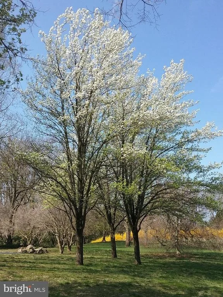
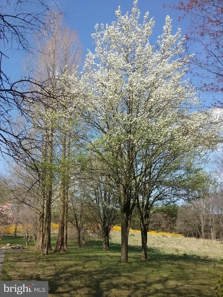
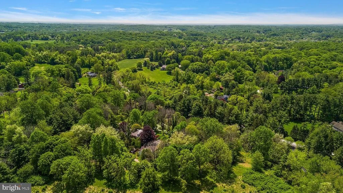
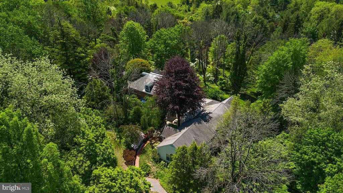
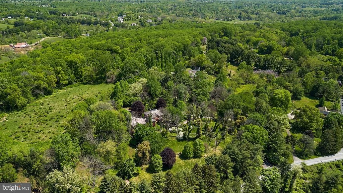
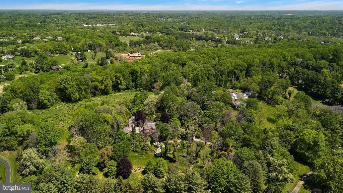
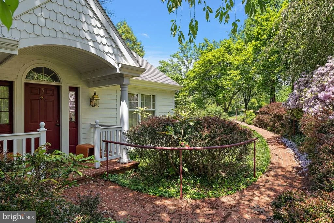
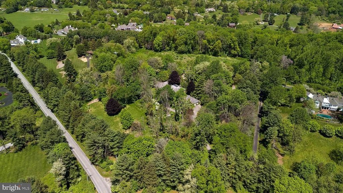
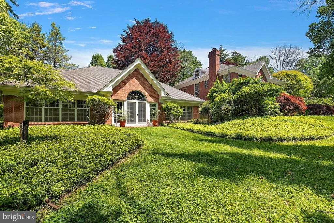
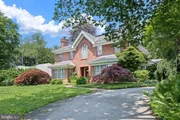
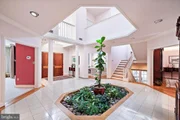
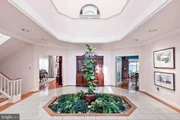
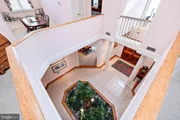
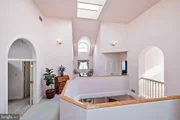
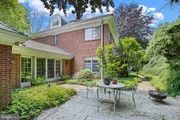
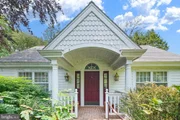
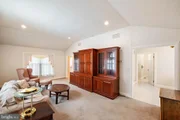
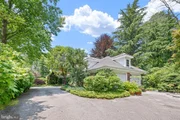
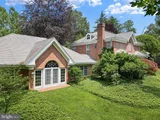
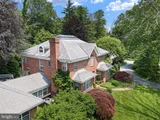
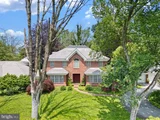
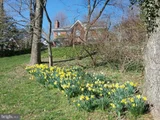
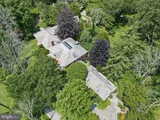
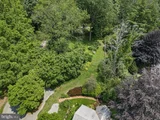
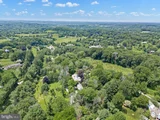
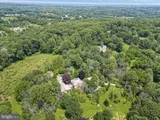
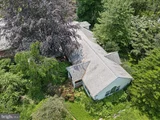
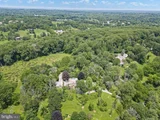
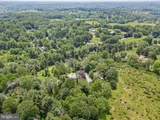
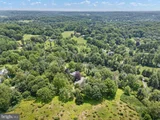
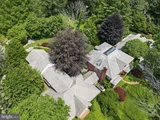
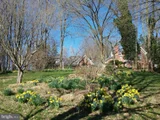
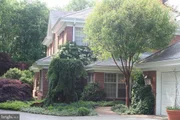
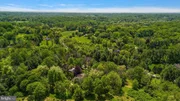
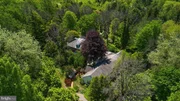
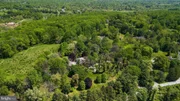
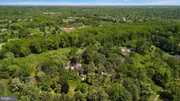
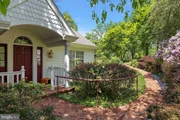
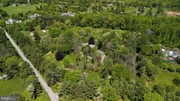
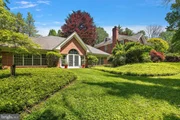
Elegance, sophistication, and grandeur define this sprawling residence, set on over 6.4 meticulously landscaped acres that exude serenity and seclusion. As you enter the main home, you are welcomed by a cathedral-like entrance bathed in natural light from a dramatic 30-foot ridge board skylight, creating an unforgettable first impression and setting the tone for the expansive living spaces beyond.
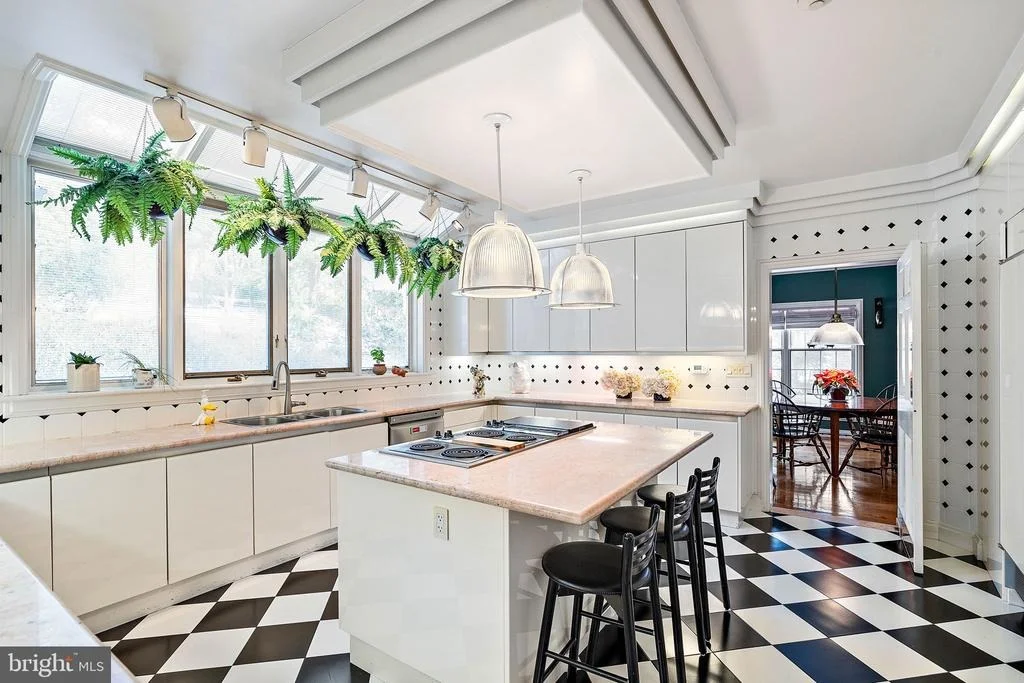
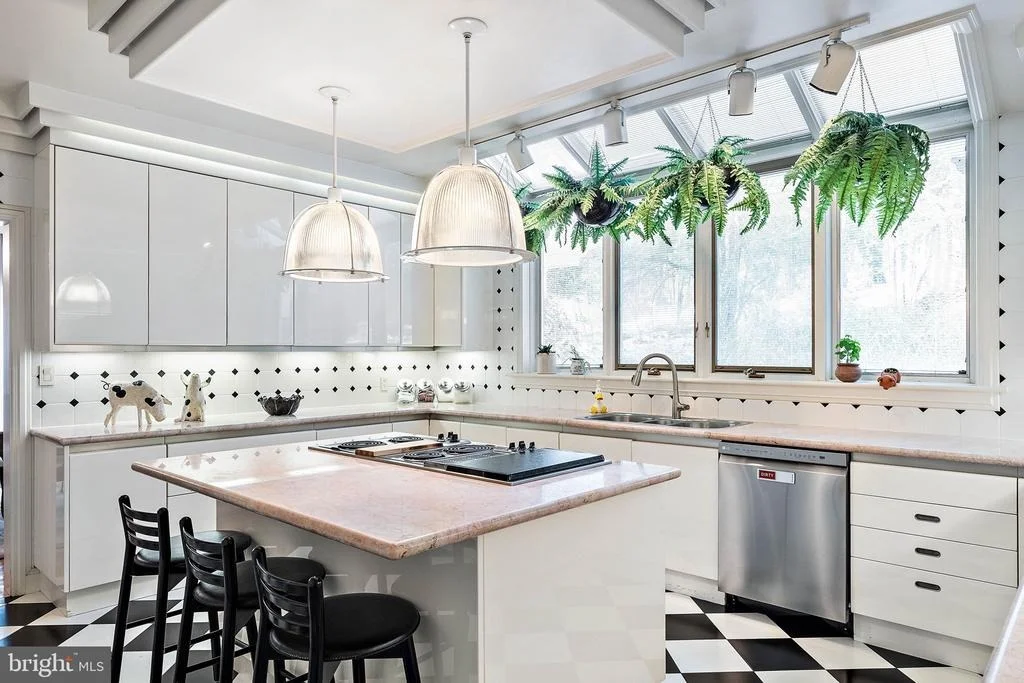
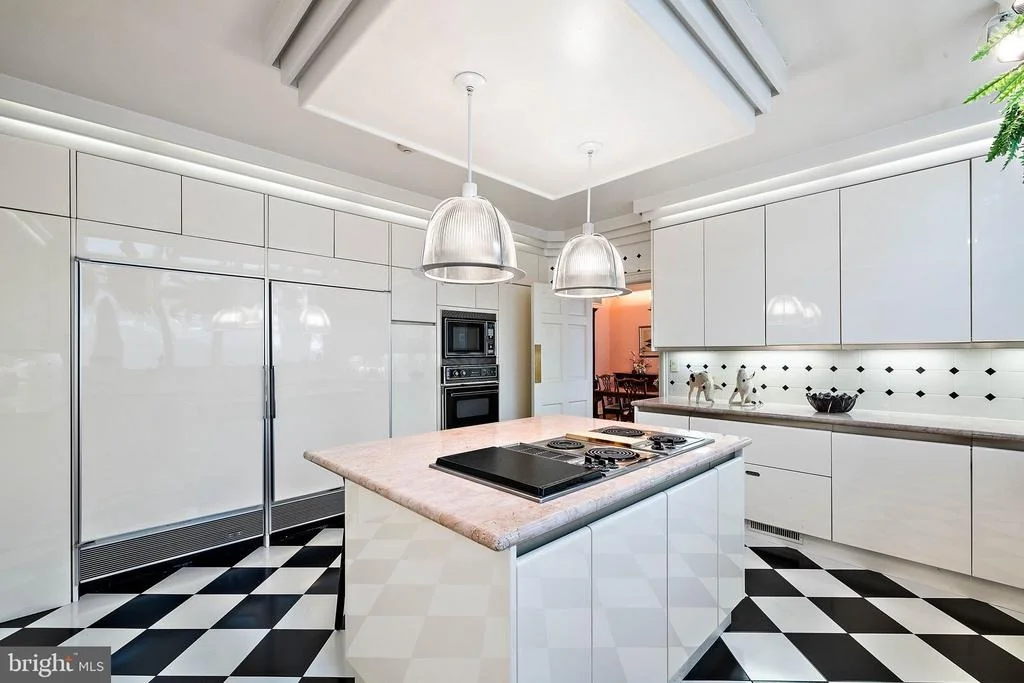
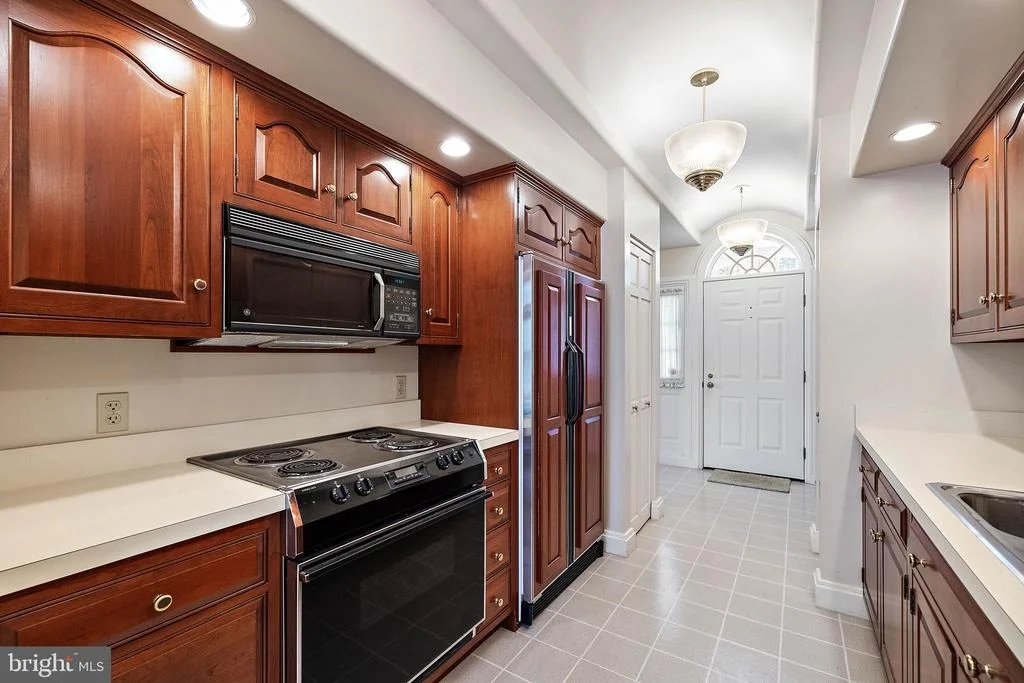
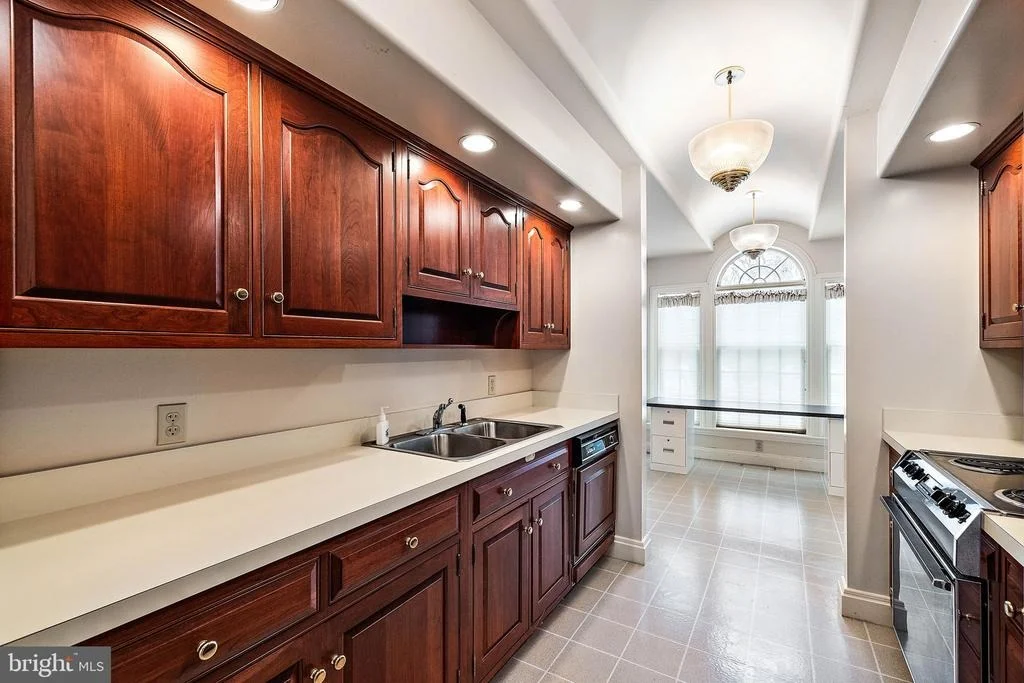
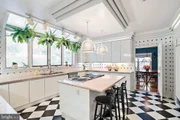
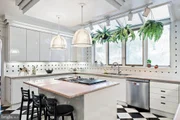
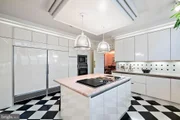
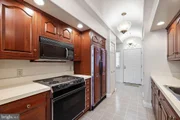
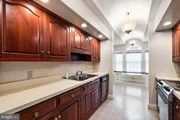
At the heart of the home is the gourmet kitchen, a true culinary centerpiece featuring pink Iranian marble countertops and Italian Boffi designer cabinetry imported from Italy. Surrounded by large windows overlooking the lush, thoughtfully designed grounds, this space seamlessly blends function and beauty, offering a tranquil and inspiring environment for both everyday living and entertaining.
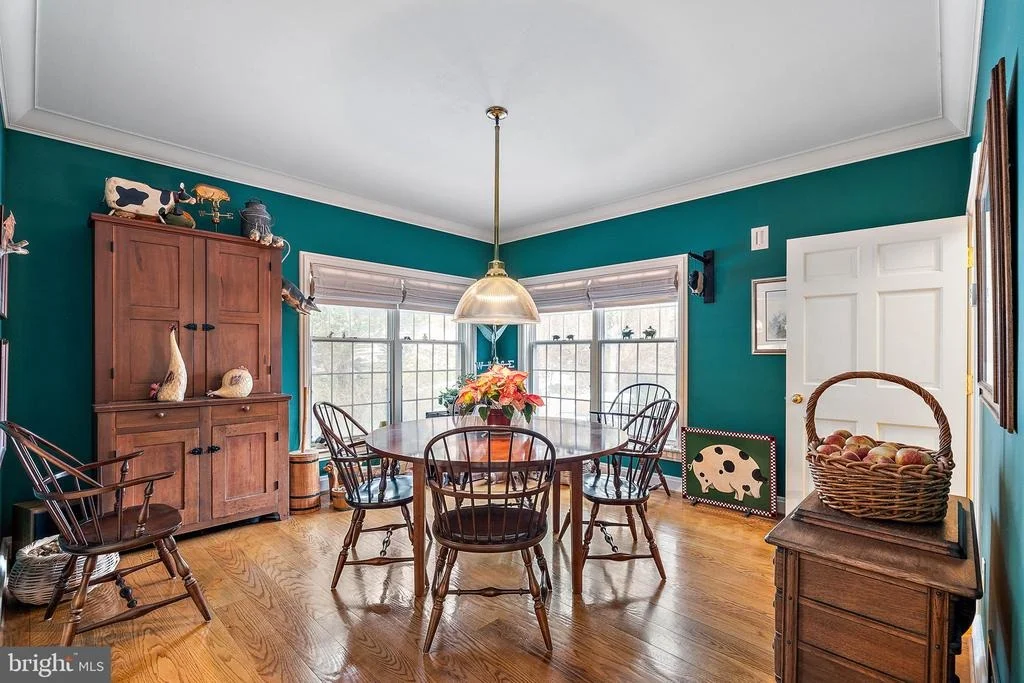
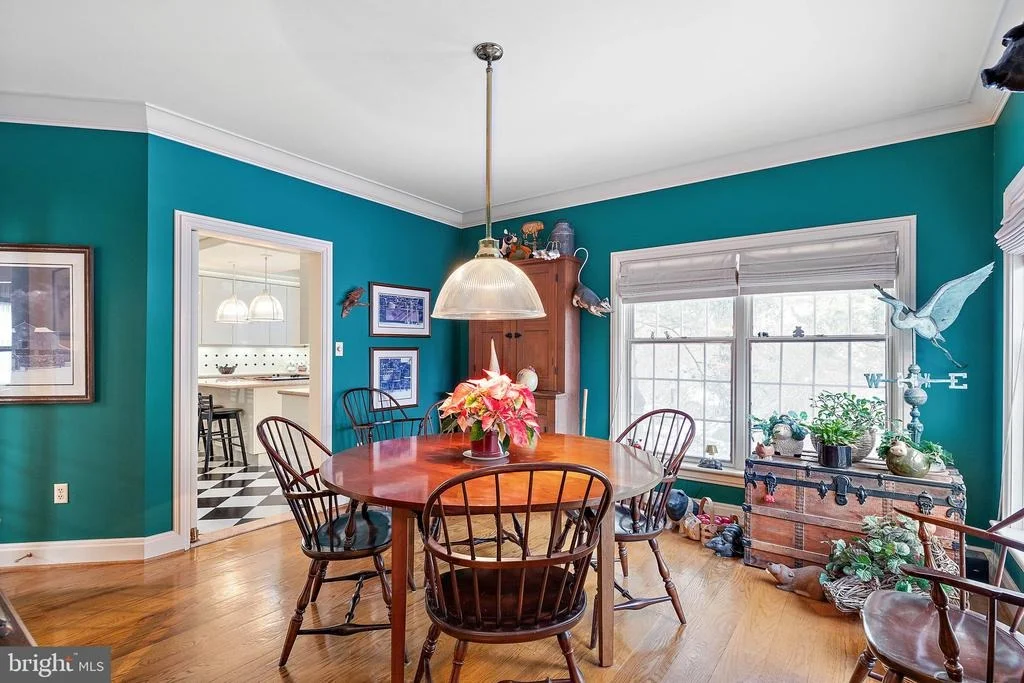
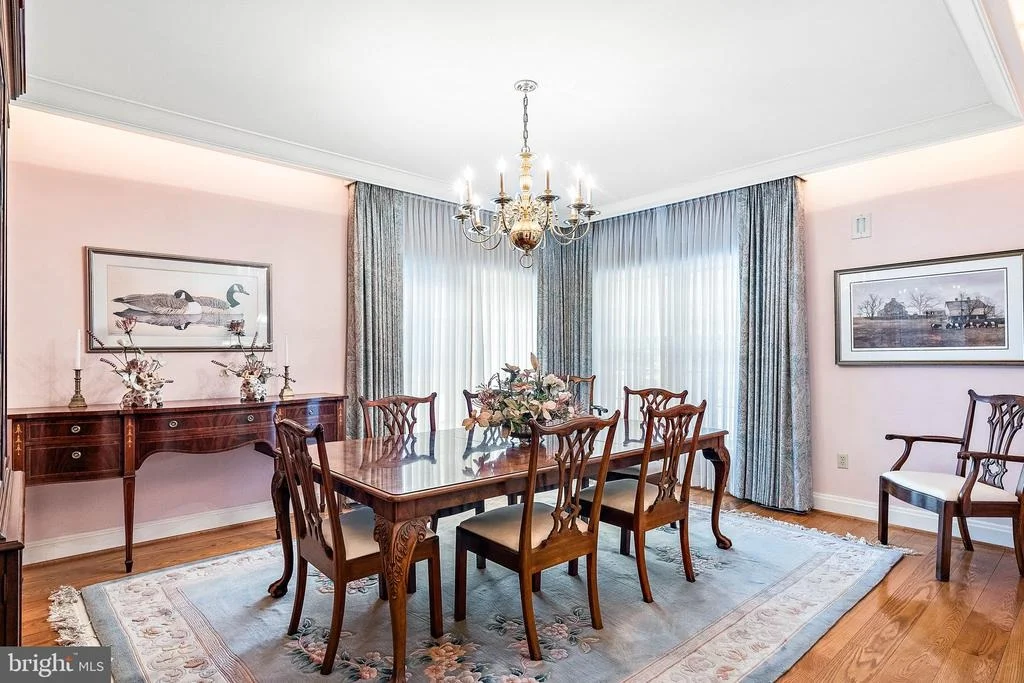
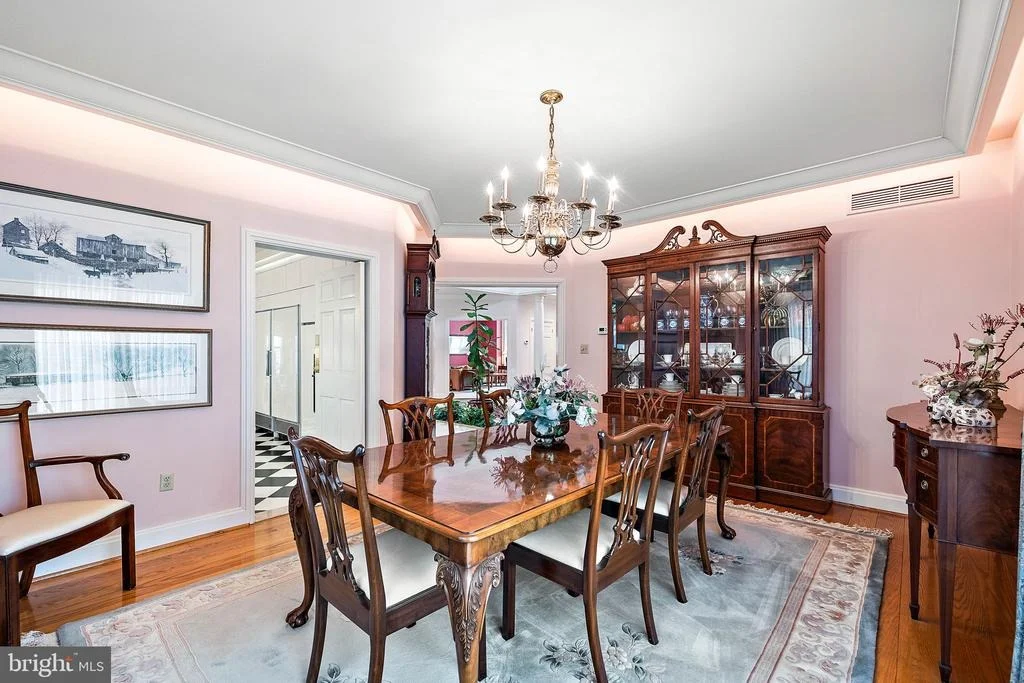
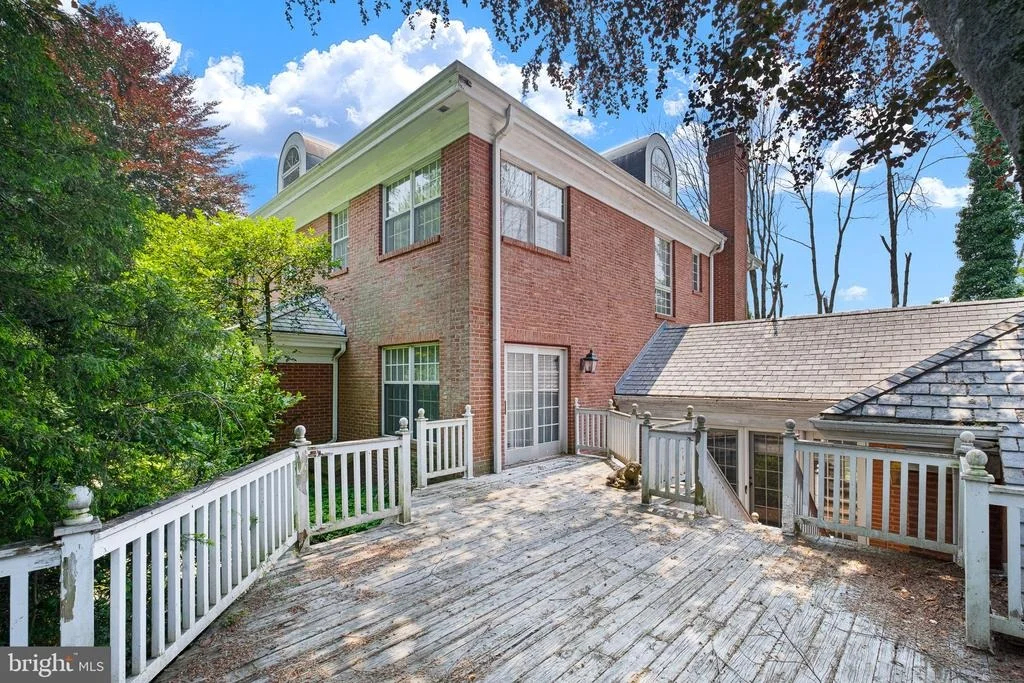
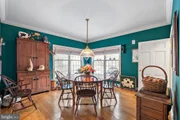
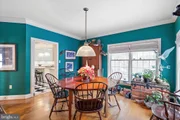
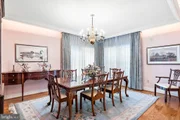
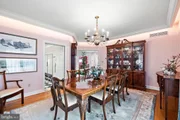
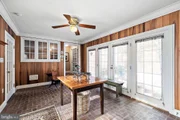
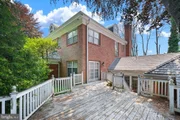
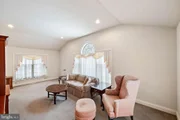
The home flows effortlessly into both formal and informal dining areas, ideal for hosting gatherings of any size. Sliders open to an expansive deck that connects to the guest house, creating a unique indoor-outdoor living experience perfect for entertaining, relaxing, or enjoying the peaceful natural setting.
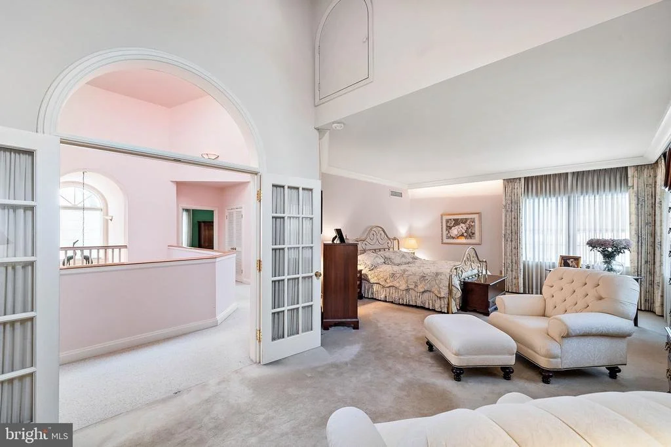
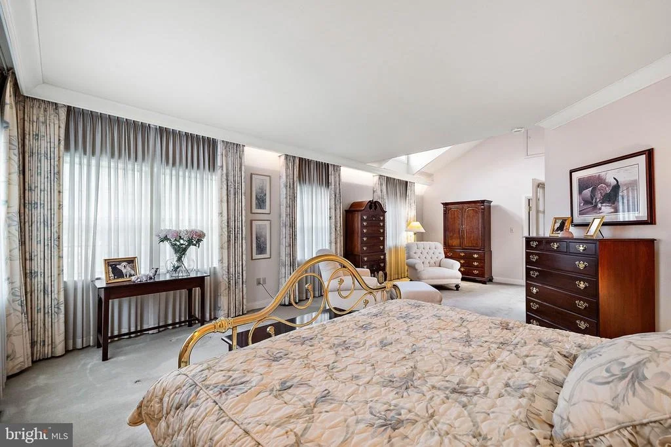
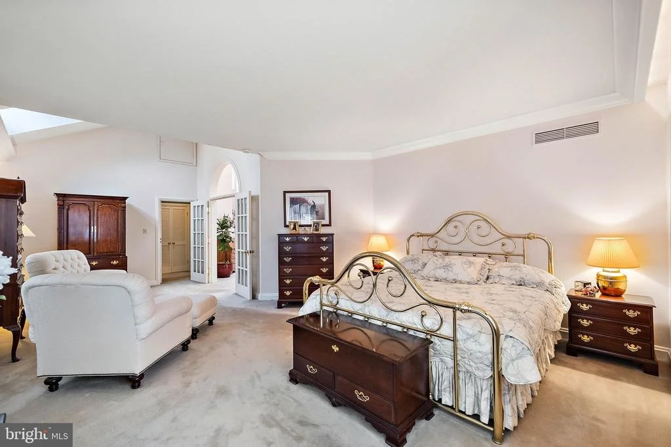
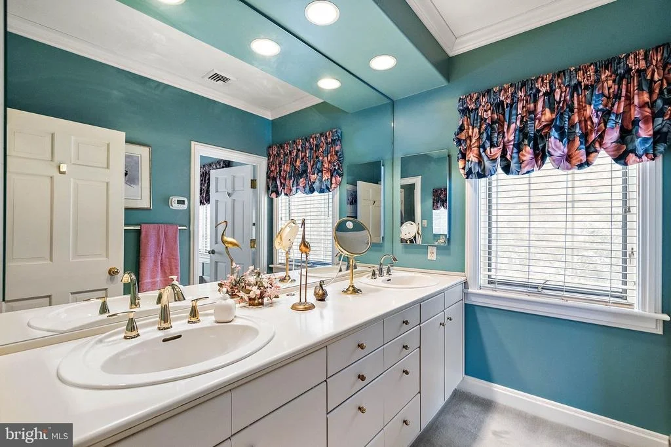
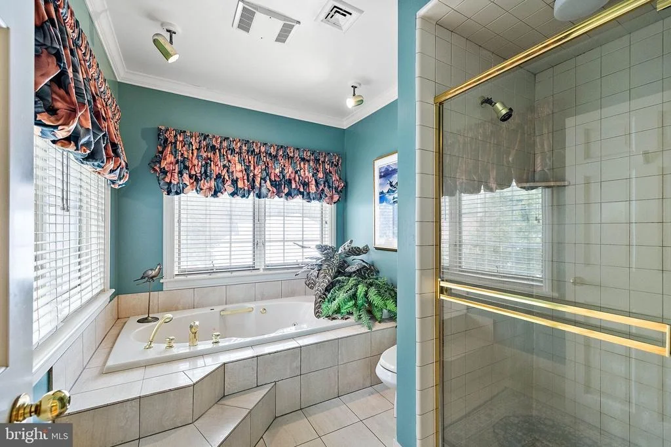
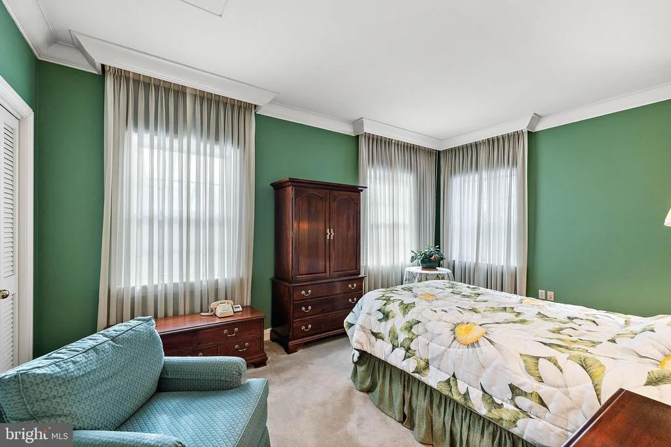
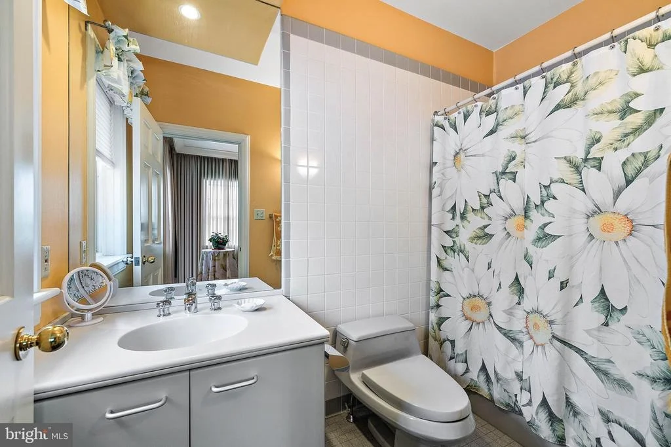
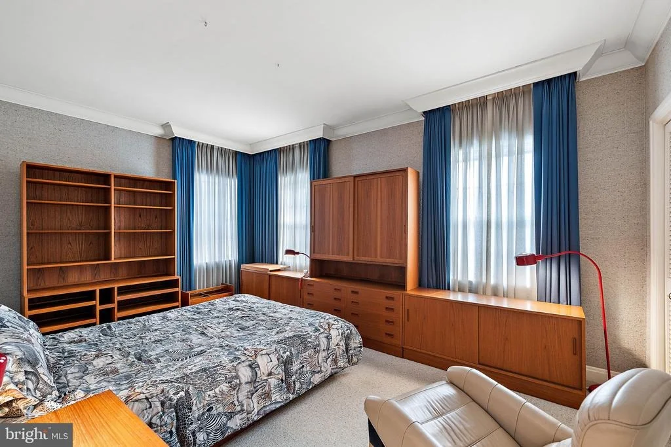
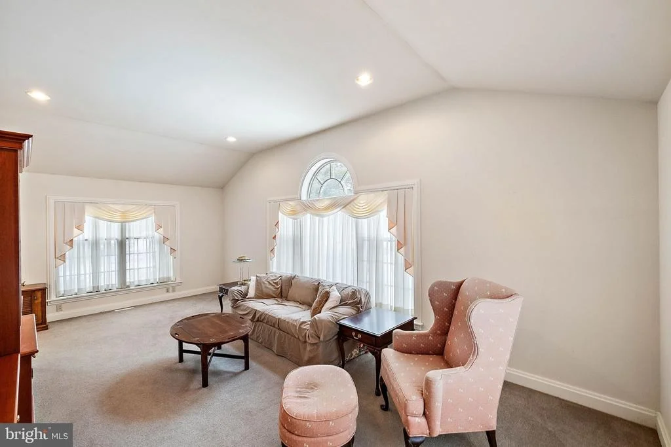
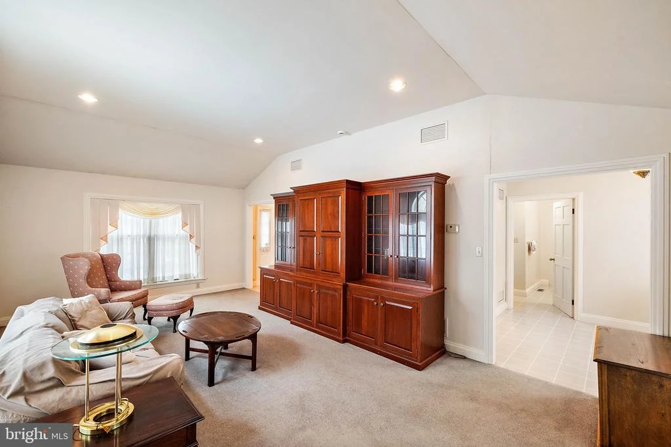
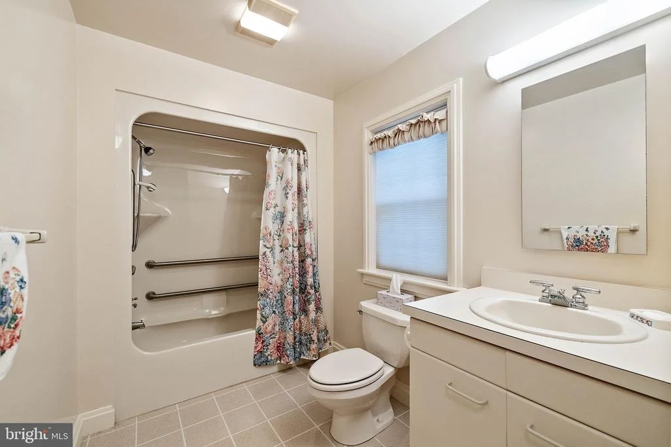
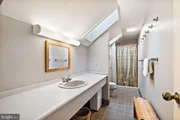
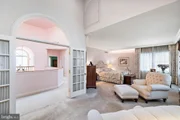
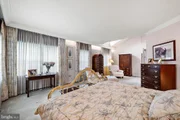
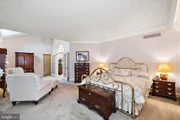
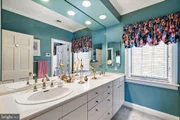
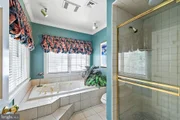
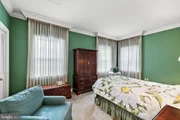
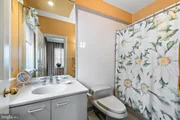
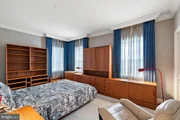
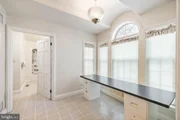
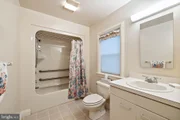
The second level features a luxurious primary suite offering a private retreat, along with two additional bedrooms, each with its own en-suite bathroom, providing comfort and privacy for family and guests alike.
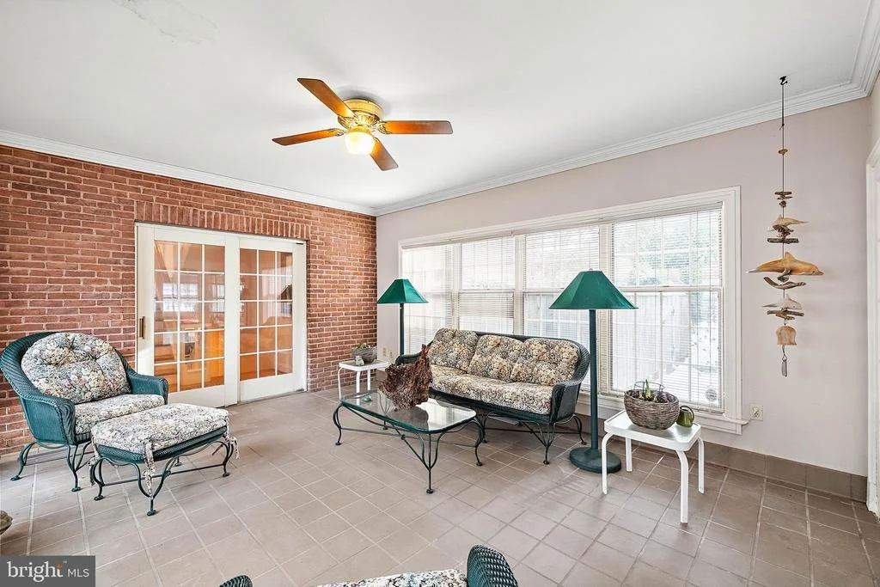
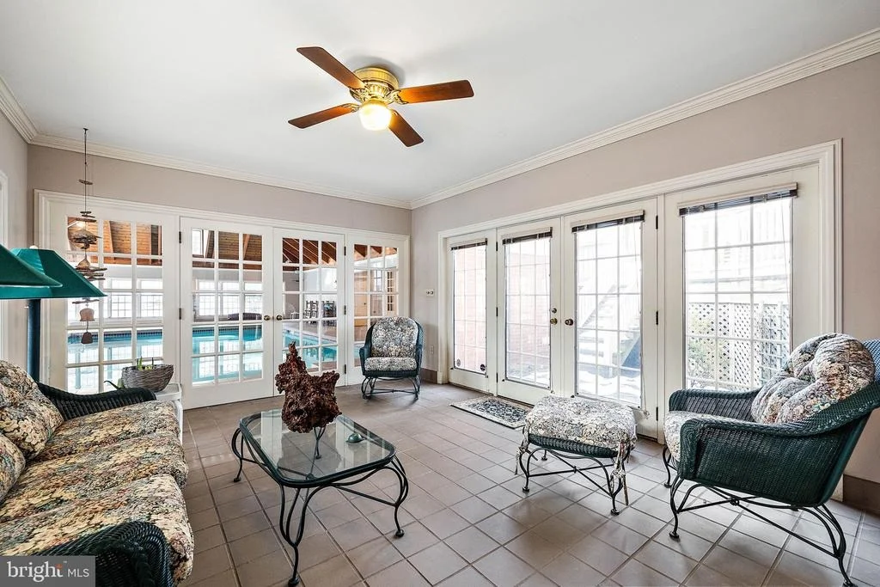
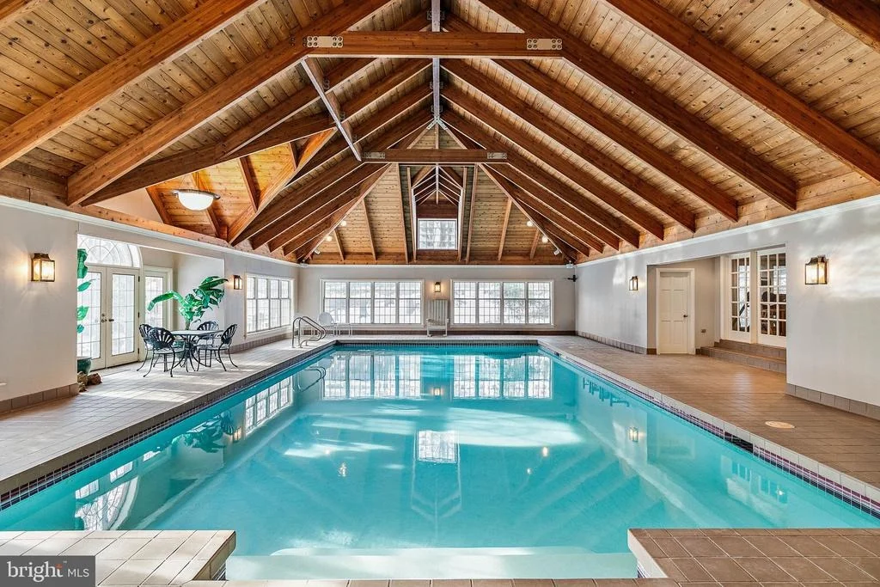
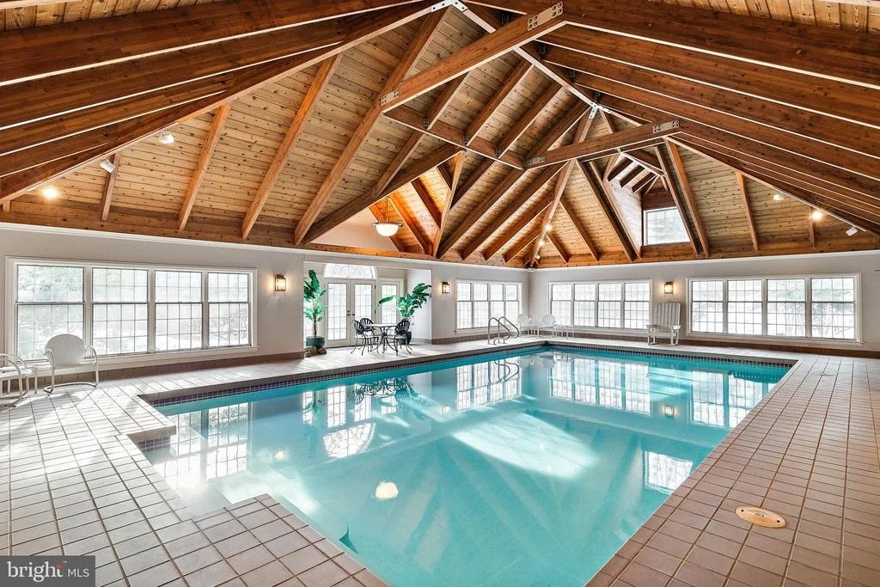
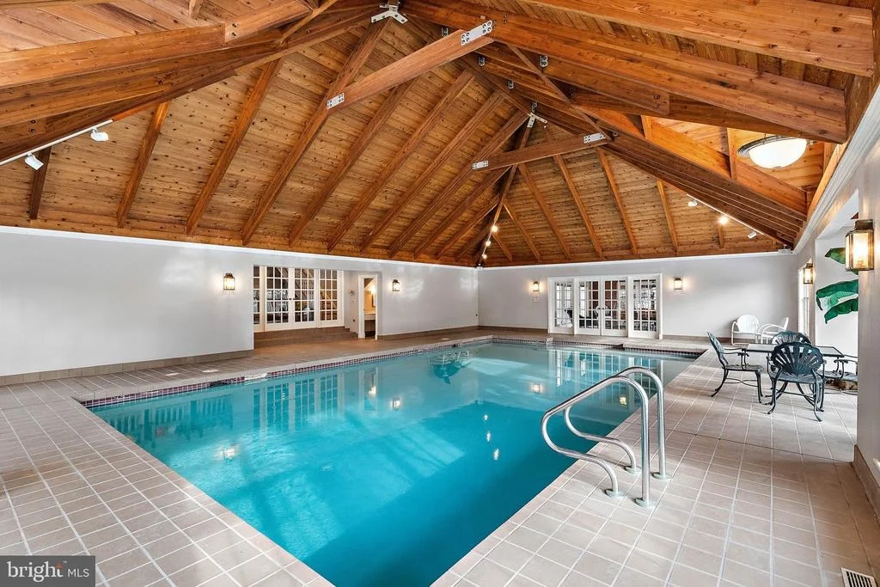
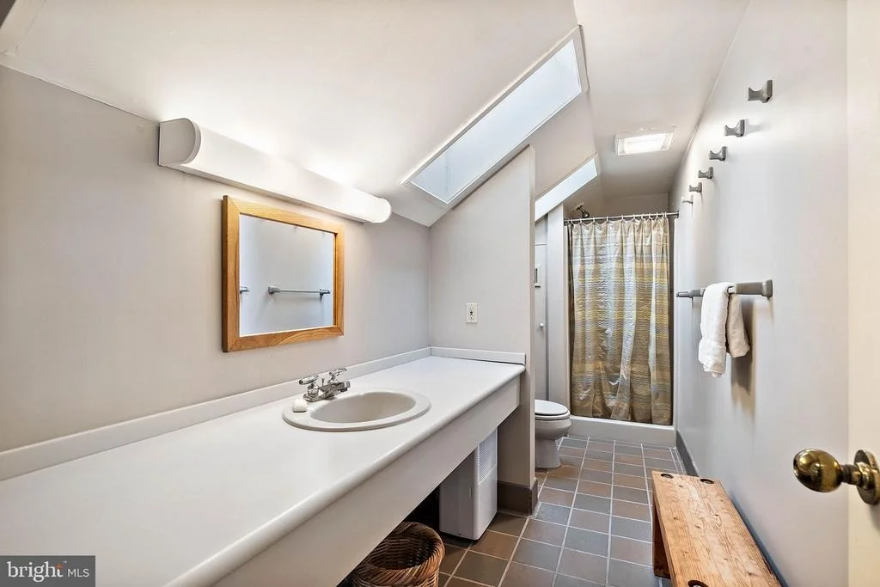
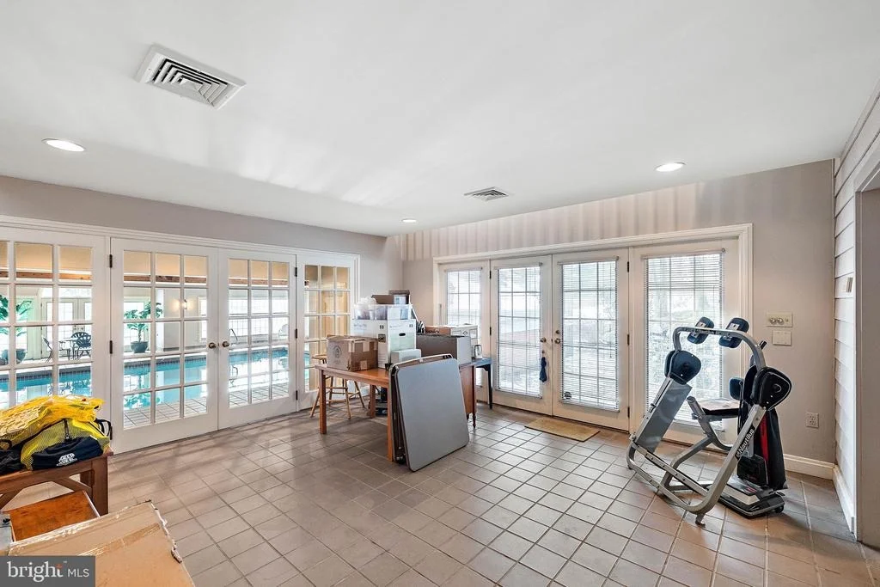
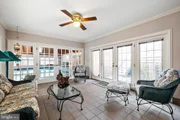
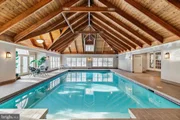
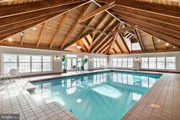
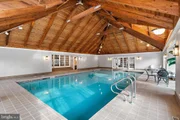
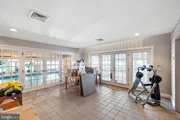
One of the estate's most distinctive features is the resort-style indoor pool, complete with soaring cedar beam ceilings, a full bathroom, and direct access to both the main residence and guest house. This year-round amenity offers a lifestyle rarely found and adds to the home's versatility and appeal.
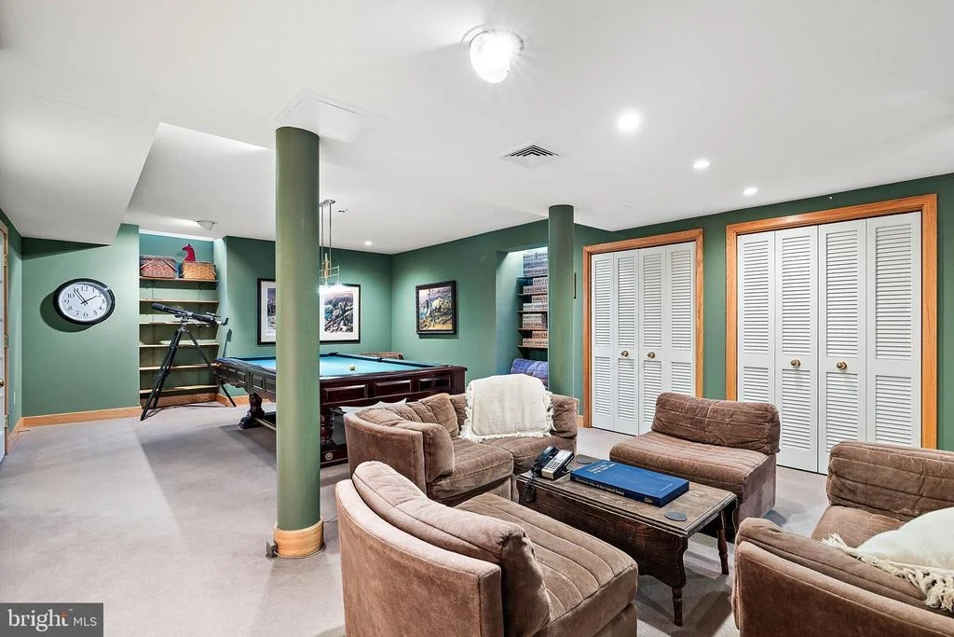
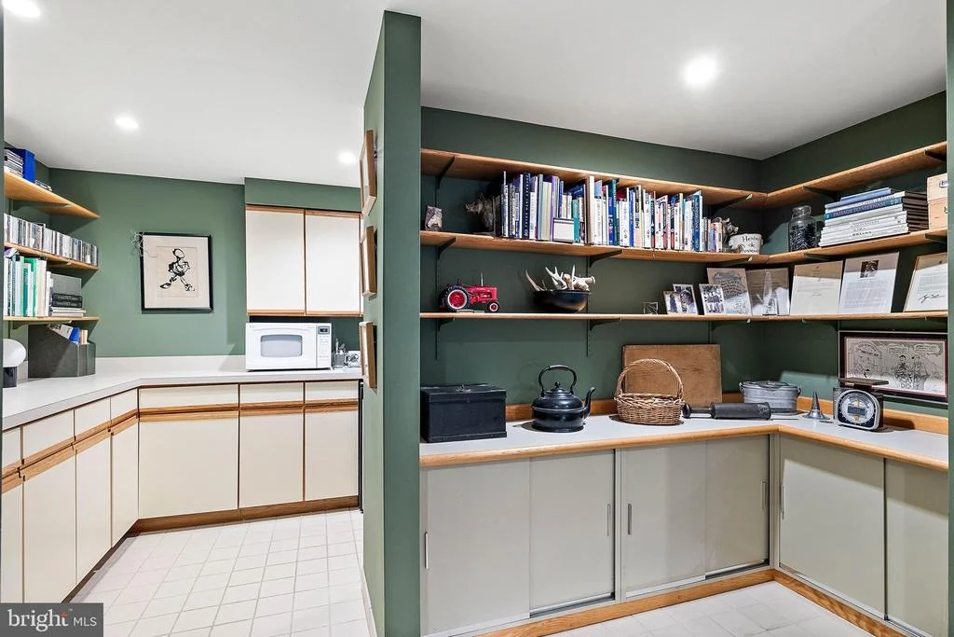
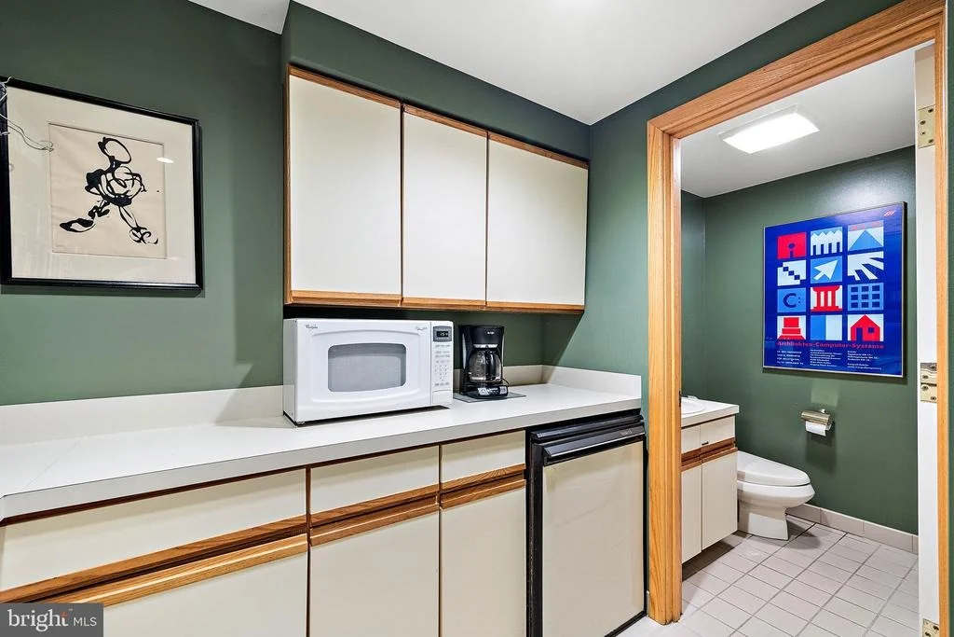
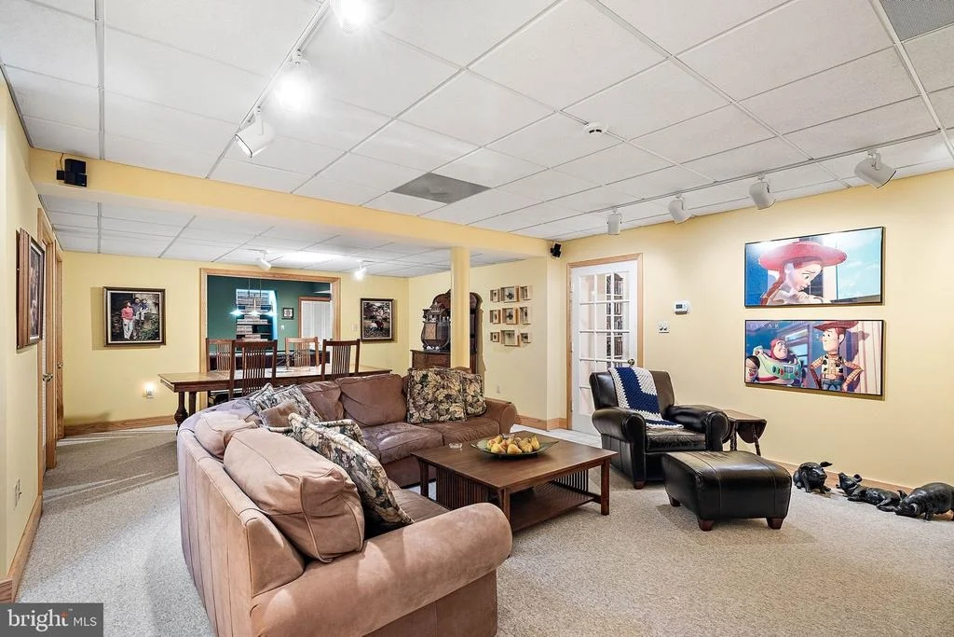
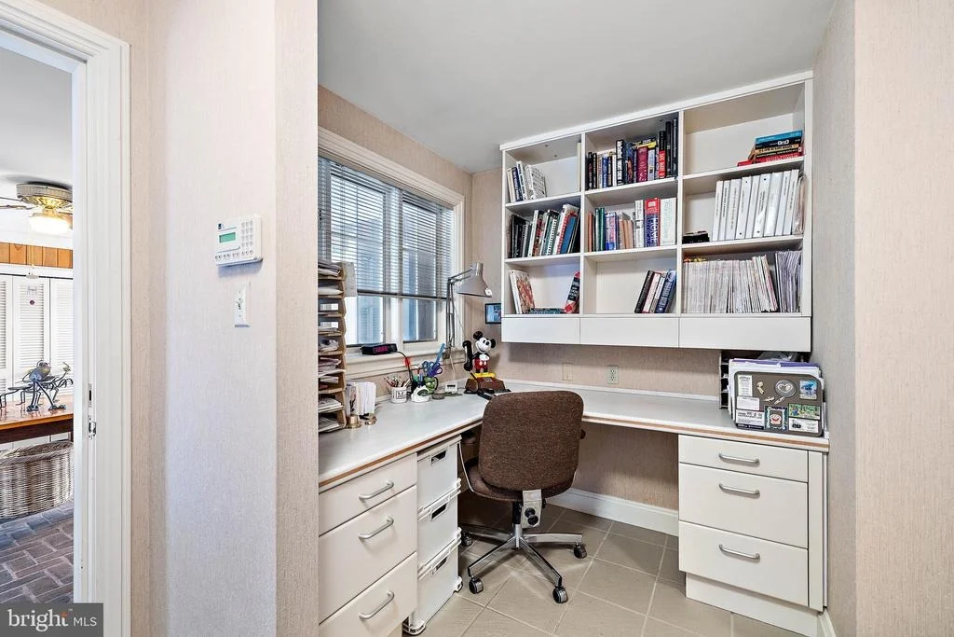
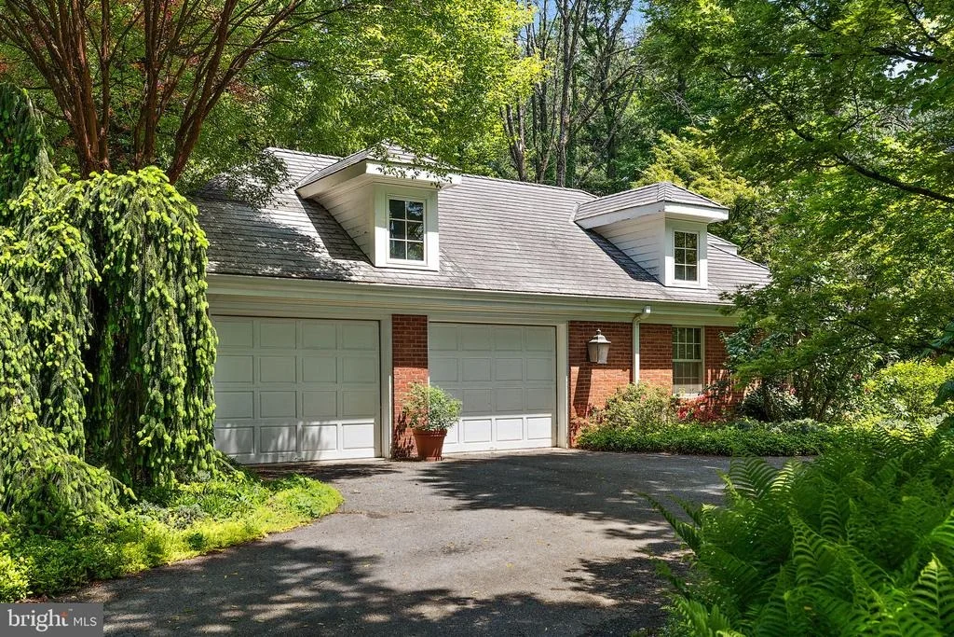
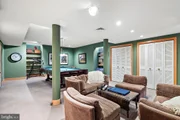
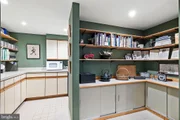
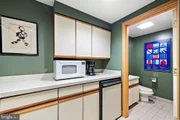
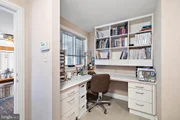
The guest house is ideal for multi-generational living, extended stays, or private accommodations, featuring its own driveway, entrance, primary suite, and separate USPS mailing address. In addition, the lower level includes a professional office space with its own kitchen and entrance, perfect for those working from home, running a business, or seeking a flexible live/work environment.
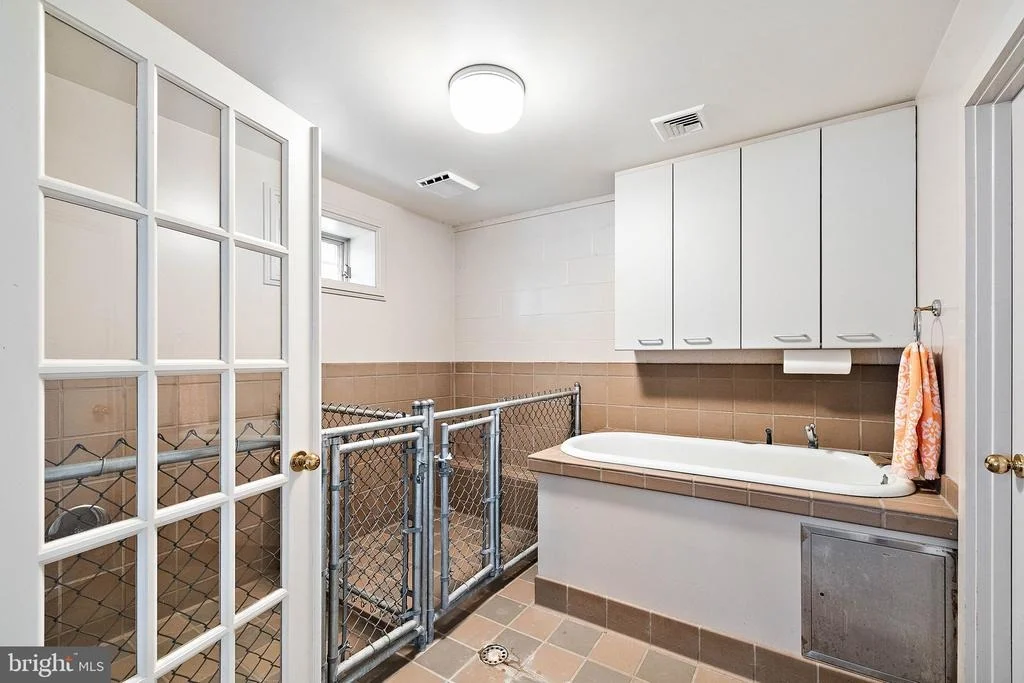
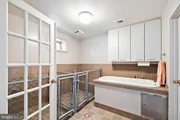
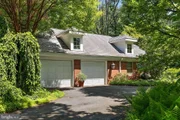
Throughout the property, you'll find premium construction and thoughtful infrastructure, including super-insulated 2x6 framing with brick exterior, composite roofing, Pella windows, multiple HVAC zones, a Newer Generac generator, and a comprehensive 3-zone security and fire system. The oversized 4-car garage provides ample space for vehicles, storage, or recreational equipment, while additional features like a 2-stall dog kennel with washing station further enhance the property's functionality.
Buyers consistently recognize the unmatched setting, acreage, and structural quality of this home, while also appreciating the opportunity to personalize and elevate the estate to their own vision, making this a compelling option for those seeking a private luxury residence with built-in upside potential.
Enjoy proximity to top destinations, including Kennett Square, West Chester, Wilmington, and the Main Line, along with convenient access to major routes and Philadelphia International Airport. Experience the perfect balance of privacy, space, and accessibility.
Now aggressively priced to reflect today's market and create immediate interest, this is a rare opportunity to secure a Chadds Ford estate with land, scale, and flexibility at an exceptional value. Schedule your private tour today
Listed By
Payment Calculator
Your Estimated Monthly Payment
Cap Rate Calculator
What does this mean?
Based on our analysis, the cap rate of this property is 1.25%. A negative cap rate indicates that the property might not be feasible as an income-producing asset. The median cap rate for a near zip code 11238 is 4.23%.
How much can I actually make?
Actual monthly rental income may vary between $4,760 and $7,140 depending on unit-specific characteristics. You can change the amount using the slider to further explore.
How is cap rate calculated?
Cap Rate = Net Operating Income (NOI) / Property Asset Value.
When calculating the cap rate, we assume 100% occupancy. Leverage (mortgage) is not considered.
Cap Rate provided by RealtyHop and RentHop, learn more about cap rate here.
Price History
| Date / Event | Date | Event | Price |
|---|---|---|---|
| Apr 22, 2026 | Price Decreased |
$1,299,900
↓ $200K
(13.3%) | |
| Price Decreased | |||
| Jun 20, 2025 | Listed by BHHS Fox & Roach - Hockessin | $1,499,900 | |
| Listed by BHHS Fox & Roach - Hockessin | |||
| Mar 19, 2025 | Price Decreased |
$1,599,900
↓ $299K
(15.8%) | |
| Price Decreased | |||
| May 17, 2024 | Listed | $1,899,000 | |
| Listed | |||
| | |||
|
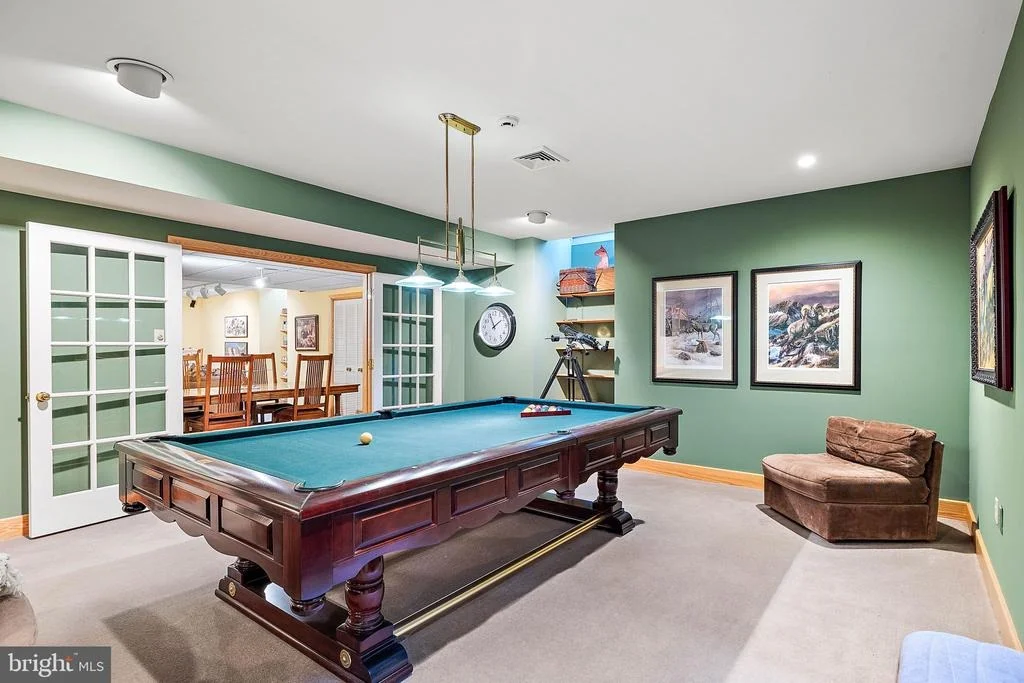
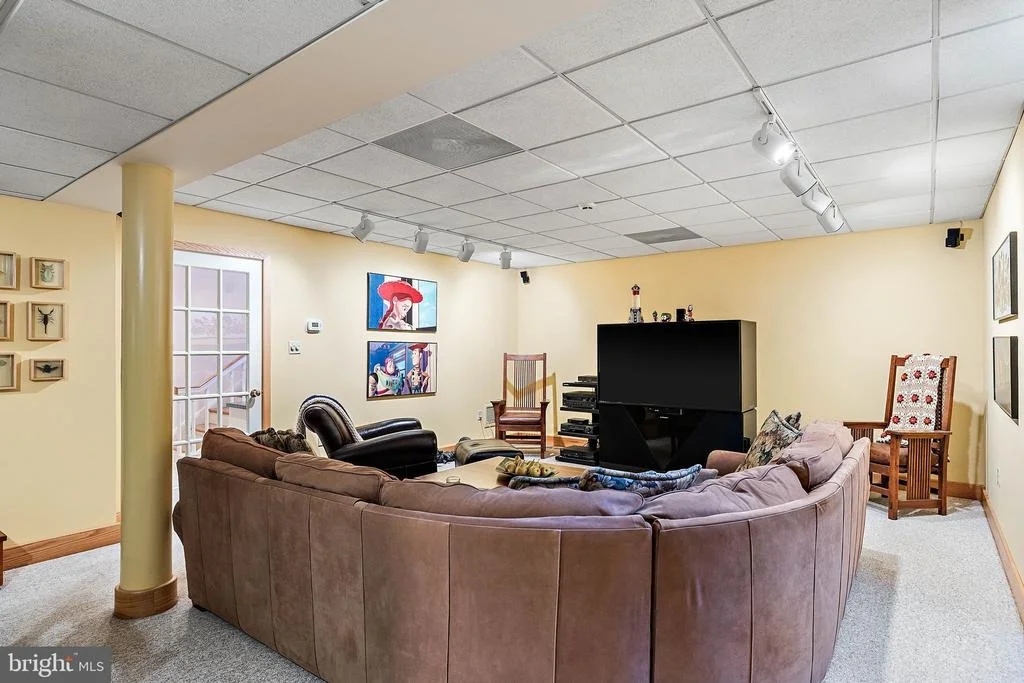
Nestled in the heart of the prestigious Chester County countryside, 2 Farron Drive offers an unparalleled opportunity for the discerning buyer seeking a refined & versatile estate. This exceptional property redefines luxury living. Elegance, sophistication, & grandeur are the hallmarks of this sprawling estate. With over 6.4 meticulously landscaped acres exuding privacy & serenity. As you enter the main home, you are welcomed by a cathedral-like entrance that bathes the interior in an abundance of natural light, from a massive 30ft high ridge board skylight. Creating a captivating atmosphere from the moment you arrive. This grand entrance sets the stage for the opulence that lies within. In the heart of this home is the gourmet kitchen, where culinary dreams come to life. This culinary masterpiece features pink Iranian marble countertops & Italian Boffi designer cabinets from Italy. Every detail has been meticulously crafted to provide the ultimate cooking experience. As you prepare meals in this exceptional kitchen, you'll be treated to breathtaking views of the lush landscape that the owners themselves meticulously designed. The kitchen's large windows offer a picturesque backdrop, creating a tranquil atmosphere that makes every meal a memorable experience. From the eat-in kitchen, you'll find a seamless flow into both informal & formal dining areas. This inviting space is perfect for hosting family gatherings or intimate dinners. Sliders lead you to the expansive deck, connecting you to the guest house & creating an ideal setting for al fresco dining. Whether you desire a morning coffee or evening refreshment overlooking the serene landscape, this deck provides the perfect backdrop for making cherished memories. On the second floor, the primary bedroom suite creates a private retreat away from the hustle & bustle of daily life, complete with an ensuite bathroom & all the amenities one would expect in a home of this caliber. In addition, the second level features two additional bedrooms, each thoughtfully designed with its own private bathroom, providing unparalleled convenience & comfort for family members or guests. One of the standout features of this estate is the resort like indoor pool, a true haven for relaxation & entertainment. Complemented by a soaring cedar wood beam and plank ceiling. Connecting full bathroom, & access to both main home and guest house. Whether you seek a morning swim or an evening dip, this space offers year-round enjoyment. The guest house is a masterpiece in itself, offering multi-generational living at its finest. The main floor features a primary bedroom & bathroom suite, complete with its own separate driveway & access. This guest house provides the perfect solution for extended family members or guests. Whether you have aging parents, grown children, or live-in staff, everyone can enjoy the comfort & privacy they deserve. The guest house and the office have their own USPS postal mailing addresses. Throughout the main home, discover an array of luxury features, including Pella windows, multiple HVAC zones, a Generac generator, a 3-zone security & fire safety system, & an entertainment-ready Bose surround sound system. The oversized 4-car garage gives plenty of space for multiple vehicles or recreational toys. The property boasts super-insulated 2x6 construction with brick cladding & composite roofing material. The dog lover in you will adore the 2-stall dog kennel with a dog washing tub. The basement holds a commercial office space with its own kitchen, ideal for those who work from home. Enjoy the best of both worlds with tax-free shopping in Delaware, explore the historic charm of Kennett Sq, savor delectable cuisine at nearby restaurants, & have easy access to major roads for effortless commuting. Only a short drive from Philadelphia Airport for hassle-free travel. Don't miss this extraordinary estate first hand. Schedule your private tour today & discover the endless possibilities.
| |||
| Dec 3, 2007 | Sold | ||
| Sold | |||
Property Highlights
Building Info
Comparables
Status
Price/ft²
Listed On
Sold On
About Chester
Similar Homes for Sale
Currently no similar homes aroundNearby Rentals

BHHS Fox & Roach - Hockessin
Last Updated: 0 hours ago
Data Source: Bright MLS , MLS# PACT2101902




















 Your Privacy Choices
Phone: 425-283-2930
Address: 335 Madison Avenue, New York, NY 10017