by RH Advisors

Check Availability
Listed by: Ann Bennett, EXP Realty, Cell: 603-682-7744, , Listing Courtesy of Prime MLS
$850,000
● House - In Contract

2 Fairview

Concord, NH 03301
bedrooms
4 Beds
bathrooms
1 Bath
square feet
6,794 Ft²
$5,655
Est. Monthly

About This Property

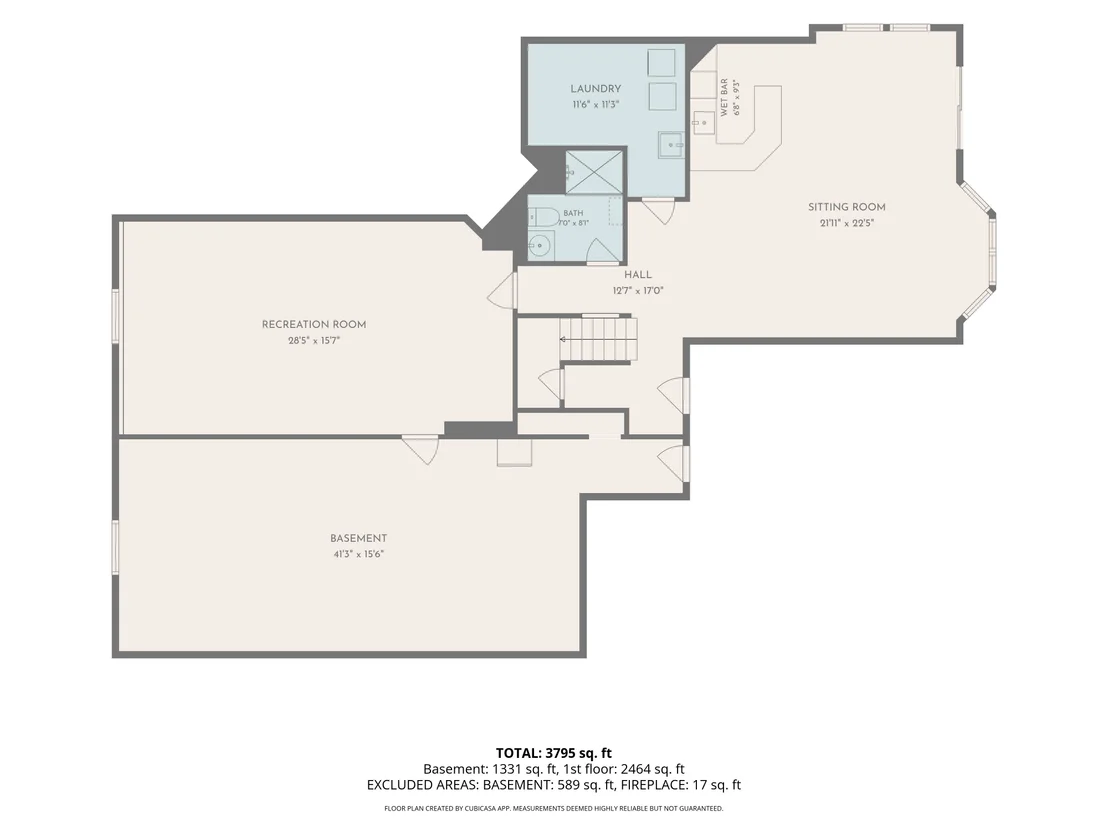
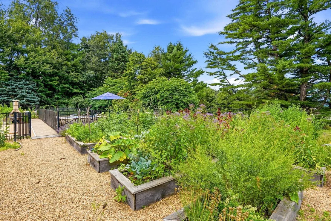
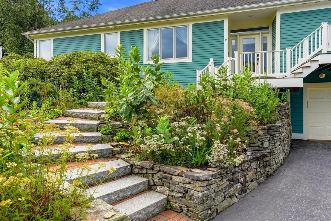
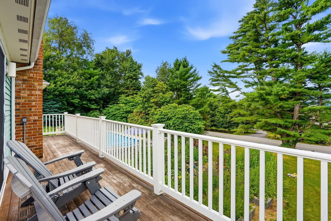
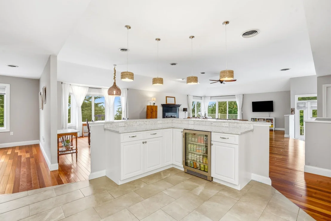
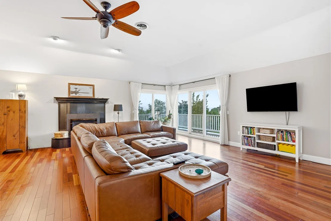
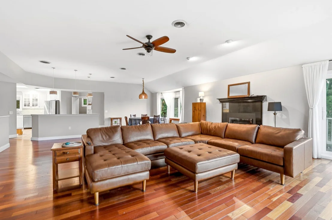
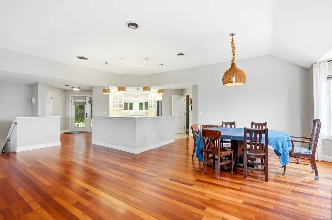
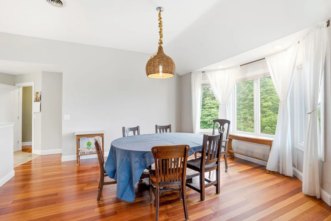
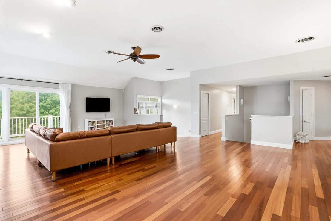
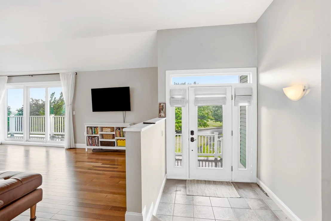
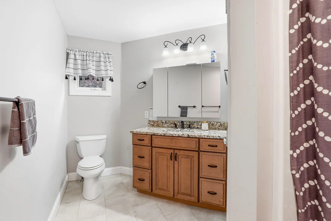
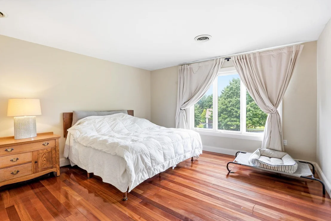
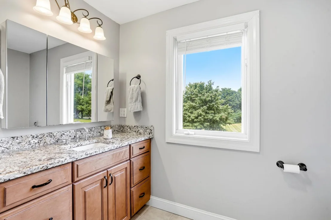
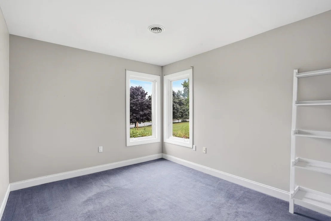
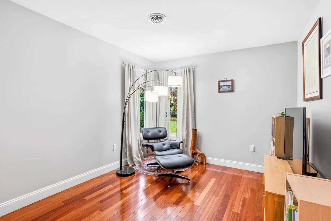
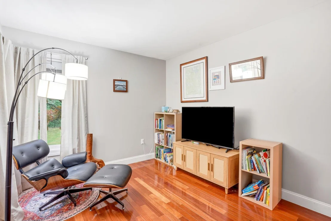
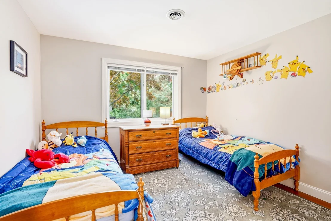
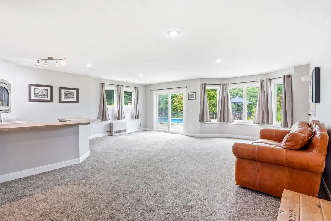
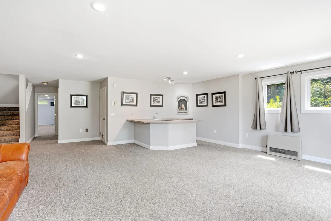
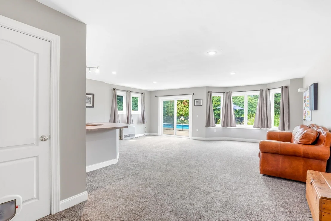
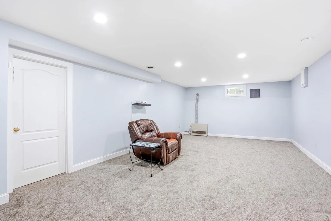
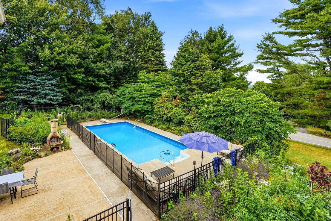
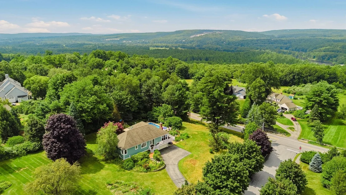
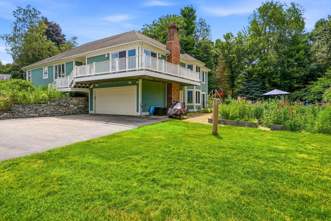
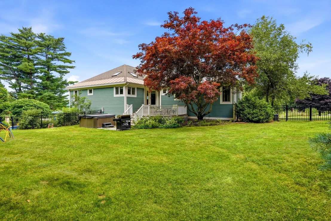
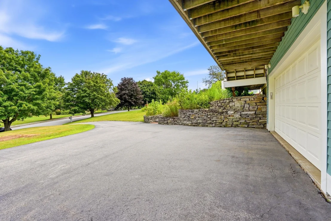
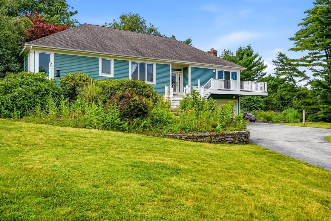
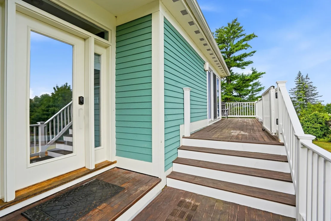
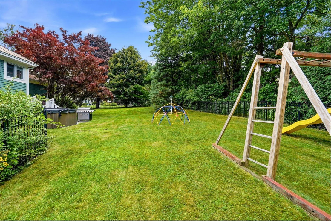
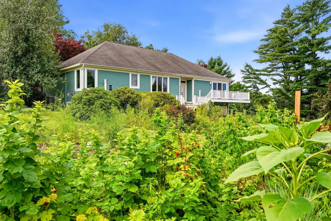
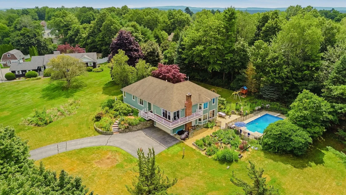
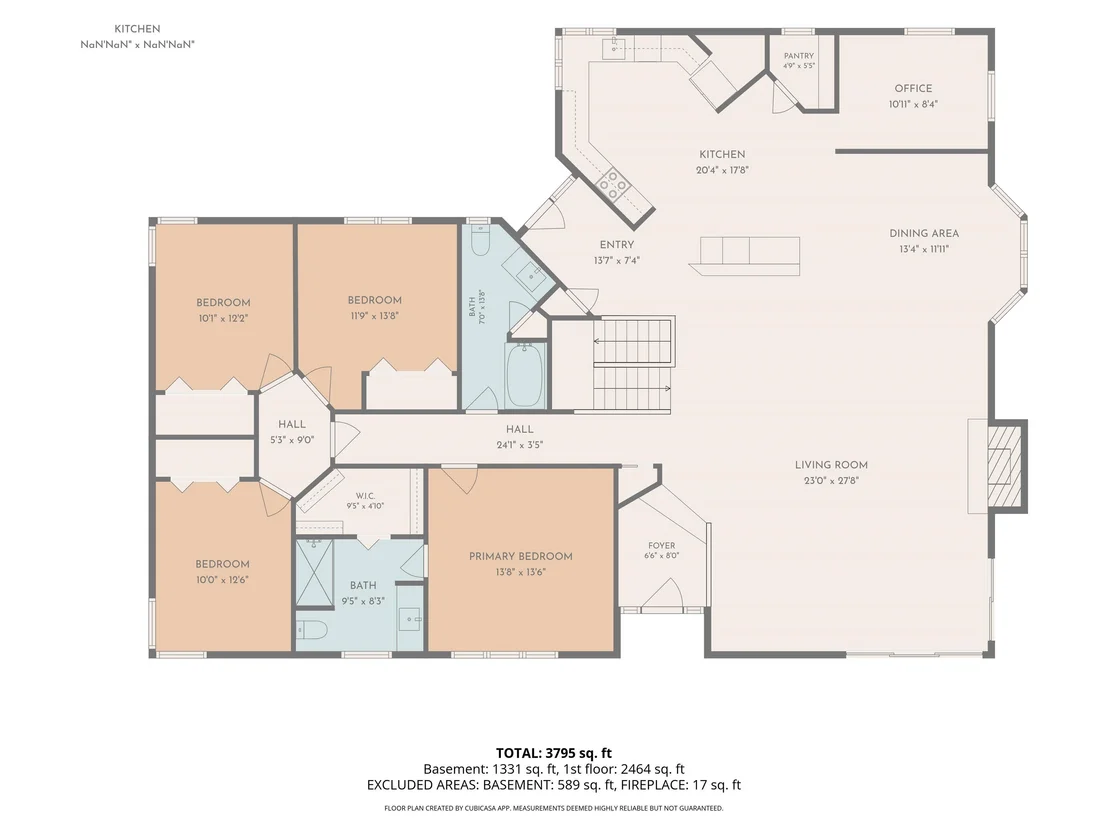
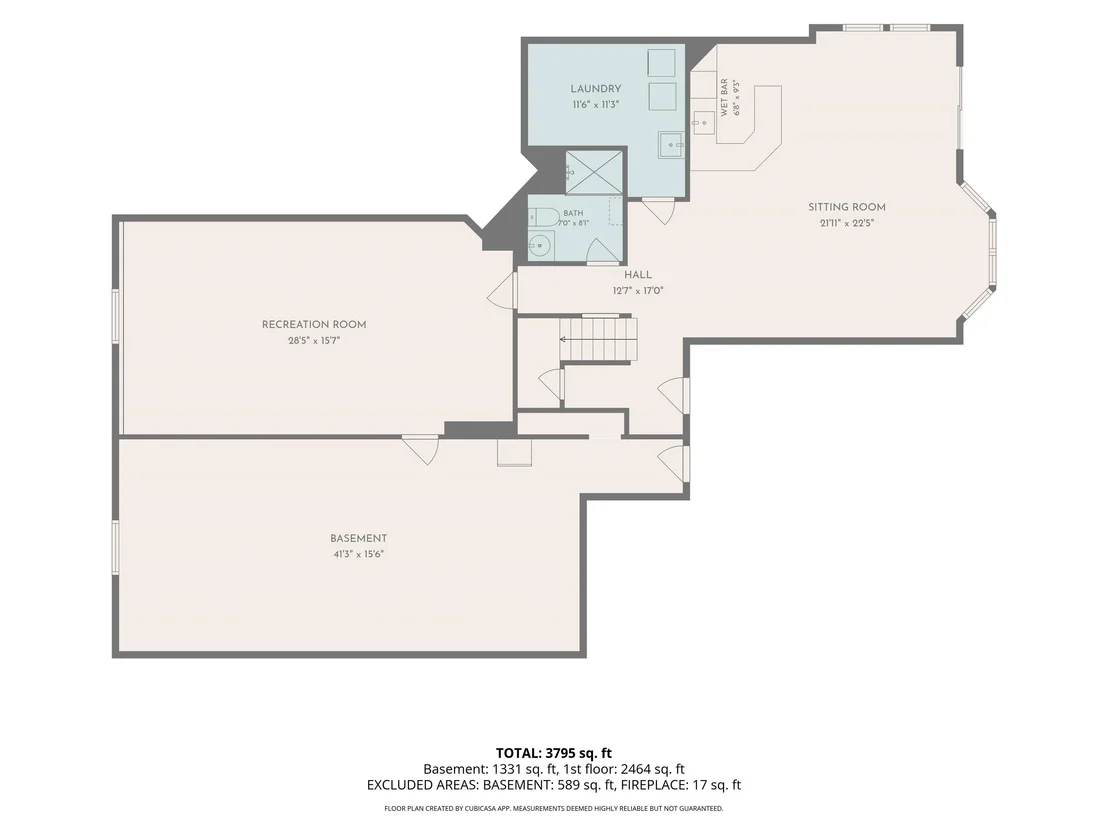
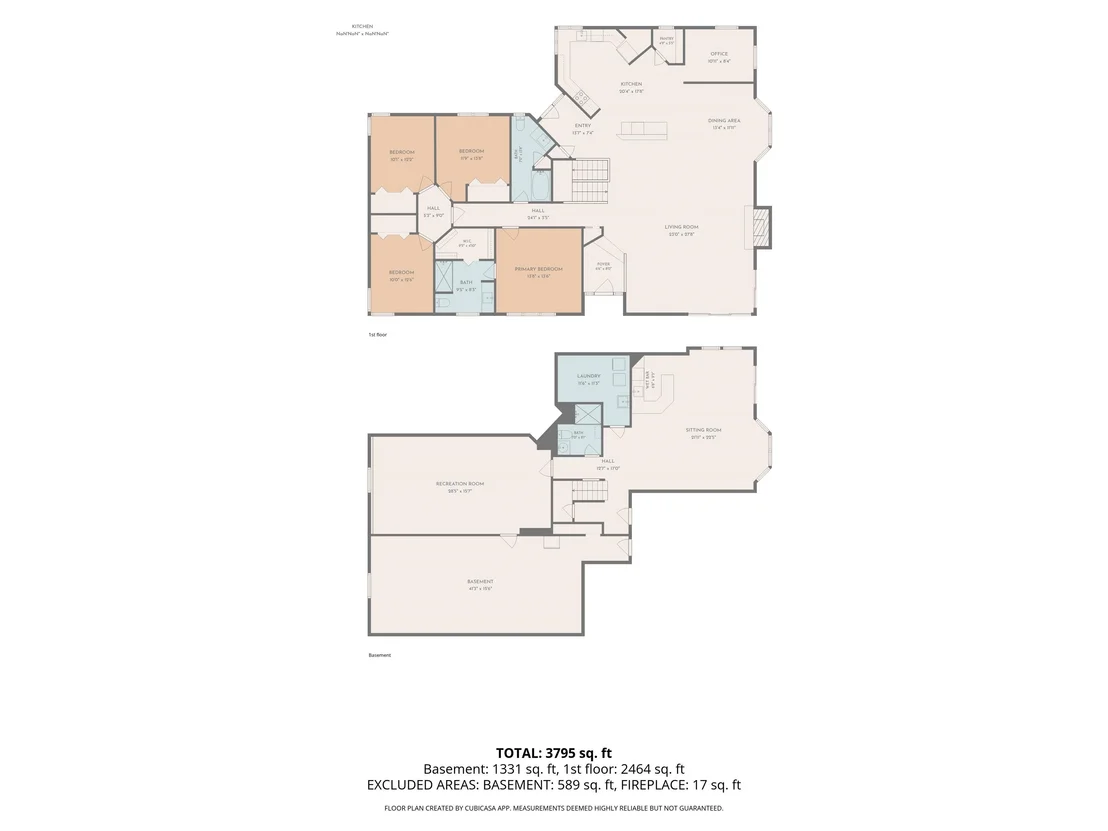
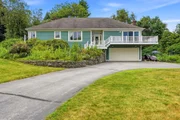
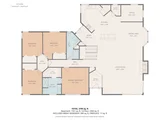
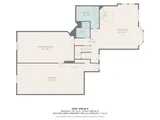
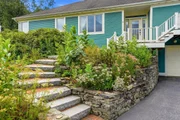
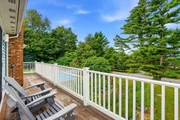
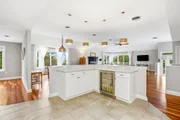
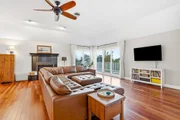
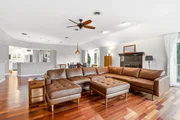
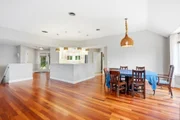
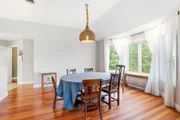
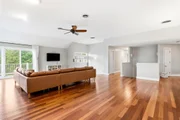
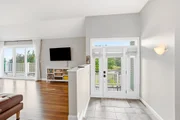
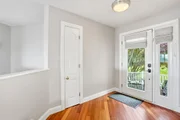
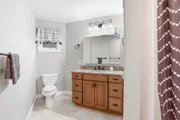
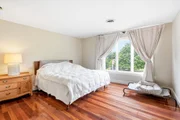
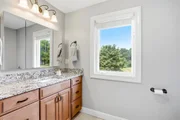
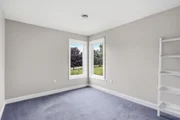
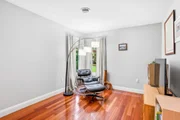
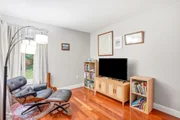
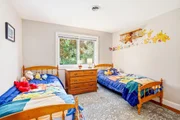
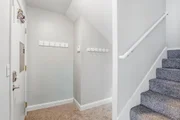
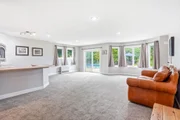
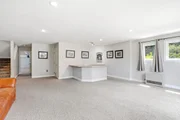
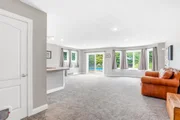
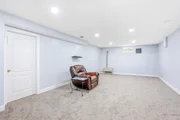
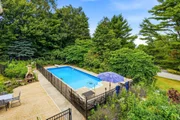
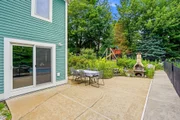
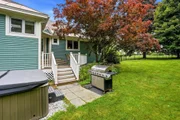
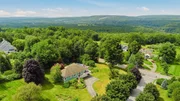
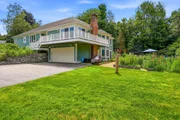
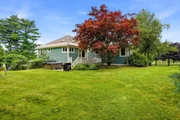
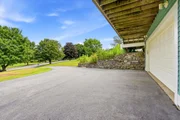
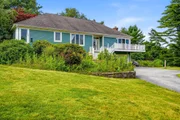
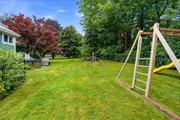
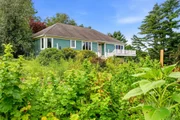
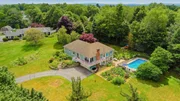
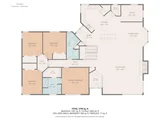
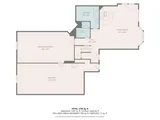
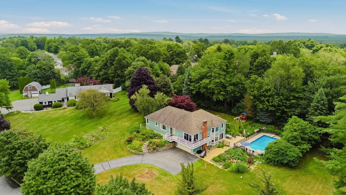
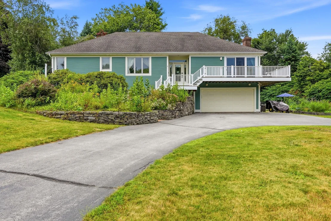
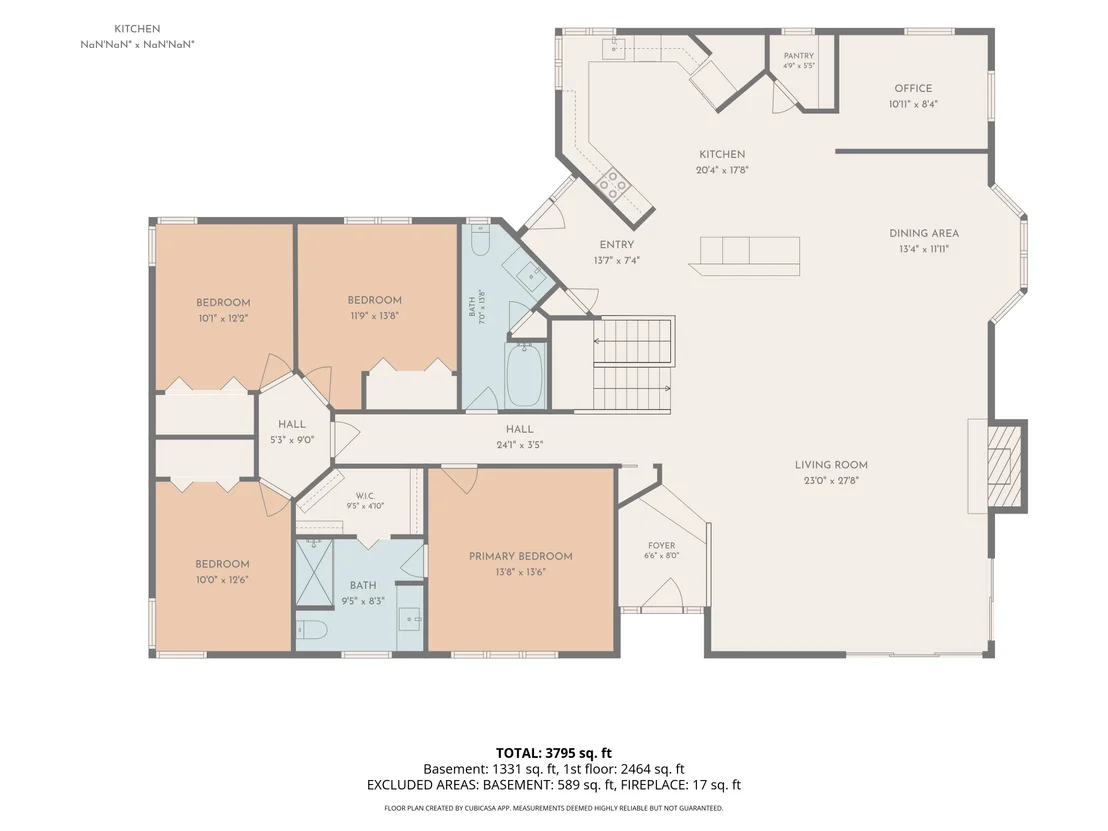
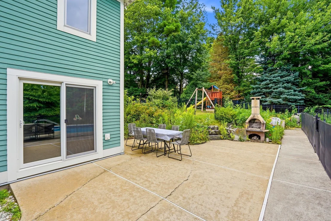
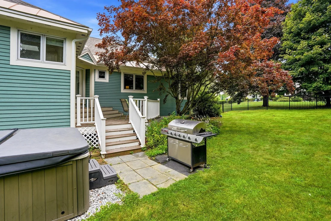
Set on a beautifully landscaped 1.03-acre corner lot in one of Concord's most desirable neighborhoods, 2 Fairview Drive is a light-filled contemporary ranch offering easy one-level living with a fully finished walkout lower level. Built in 1997, the home offers 4 bedrooms and 3 baths across more than 3,700 square feet of finished space, wrapped in a flexible floor plan suited to everyday life and entertaining alike.  Inside, soaring ceilings and an open-concept layout connect the living, dining, and kitchen areas, anchored by a gas fireplace and warmed by rich Brazilian cherry floors. The kitchen looks out over the landscaped gardens beyond. A first-floor primary suite offers a private retreat, while three additional bedrooms and a full bath complete the main level. Downstairs, the walkout lower level adds a spacious family room, an additional room ideal as a home office, or guest suite, plus a three-quarter bath and generous storage.  Step outside to a private backyard oasis: an in-ground pool, a hot tub, and mahogany decking create the perfect setting for outdoor entertaining, framed by mature gardens with raspberries, blueberries, asparagus, and lavender, with long-range mountain views toward the Kearsarge range. The fully fenced yard backs toward the wood line for added privacy on this corner lot.  Recent updates add peace of mind, including a whole-house heat pump, new sliders, on-demand hot water, and blown-in insulation, alongside forced hot air heat and central air conditioning. A two-car garage and paved driveway round out the package.  Ideally located just minutes from Concord Country Club and Golf Course and Concord Hospital, and within the sought-after Concord School District (Broken Ground Elementary, Rundlett Middle, Concord High), this home offers a rare combination of privacy, space, and convenience.
Unit Size
6,794 Ft²
Days on Market
-
Land Size
1.03 acres
Price per sqft
$125
Property Type
House
Property Taxes
$1,481
HOA Dues
-
Year Built
1997

Listed By

Ann Bennett
Ann Bennett
Keller Williams Realty-Metropolitan

Payment Calculator (Computations Provided by RealtyHop)

Cap Rate Calculator

Last updated: 26 days ago (Prime MLS #5101512)

Price History

Date / Event Date Event Price
Sep 4, 2026 In contract -
In contract
Aug 18, 2026 Price Decreased $850,000
↓ $47K (5.2%)
Price Decreased
Jul 23, 2026 Listed by EXP Realty $897,000
Listed by EXP Realty
Apr 26, 2021 Sold
Sold
Mar 3, 2021 Listed by Keller Williams Realty-Metropolitan $619,900
Listed by Keller Williams Realty-Metropolitan
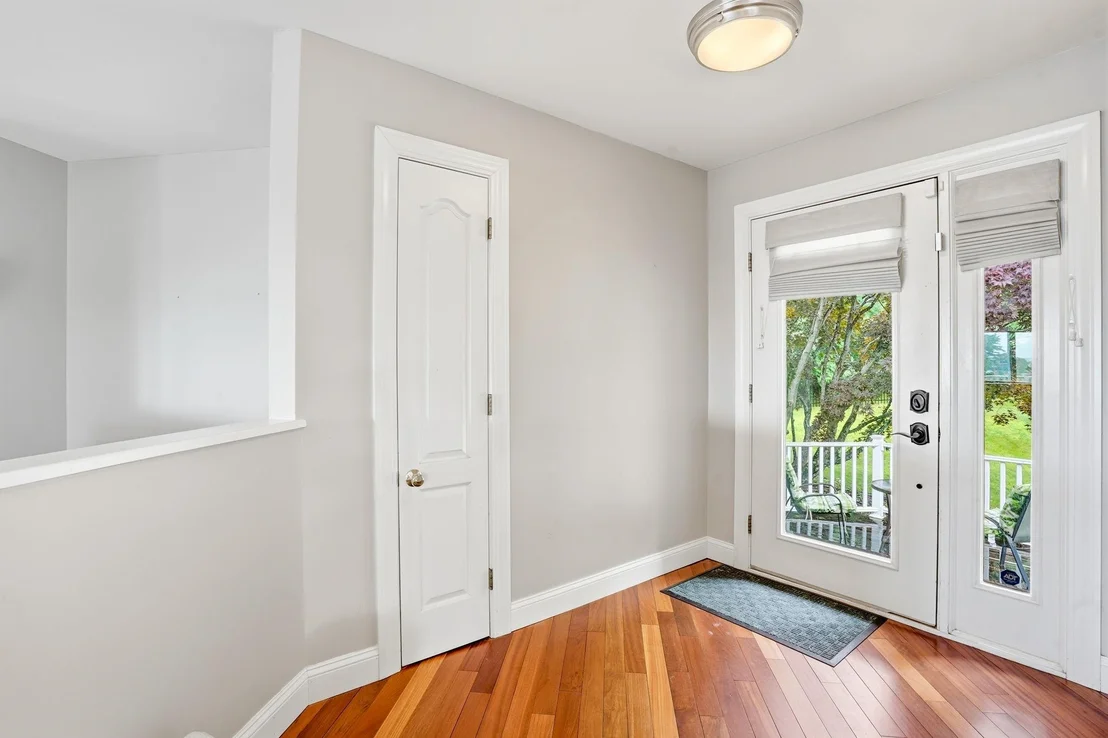
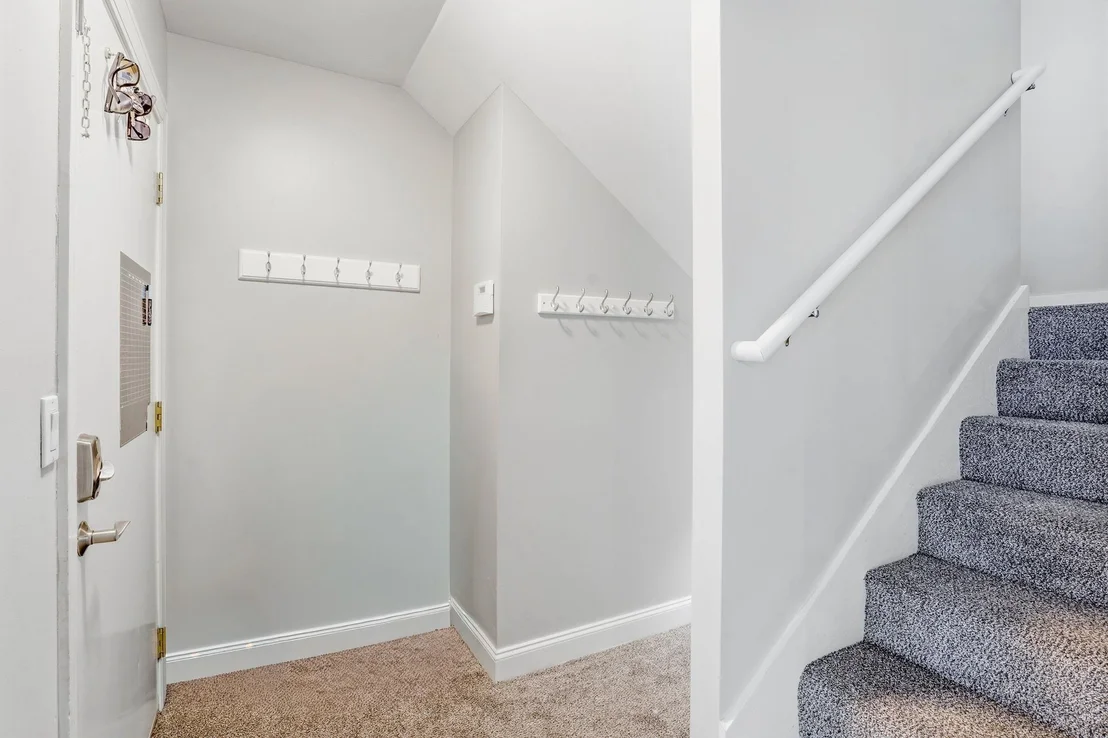
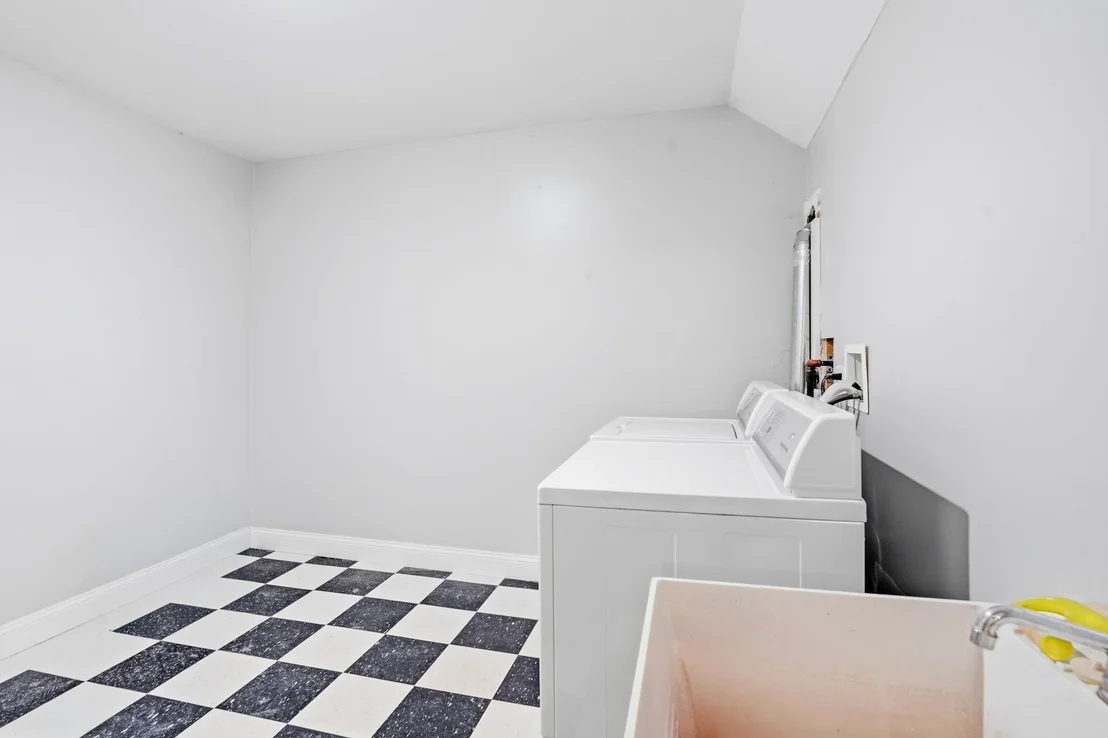
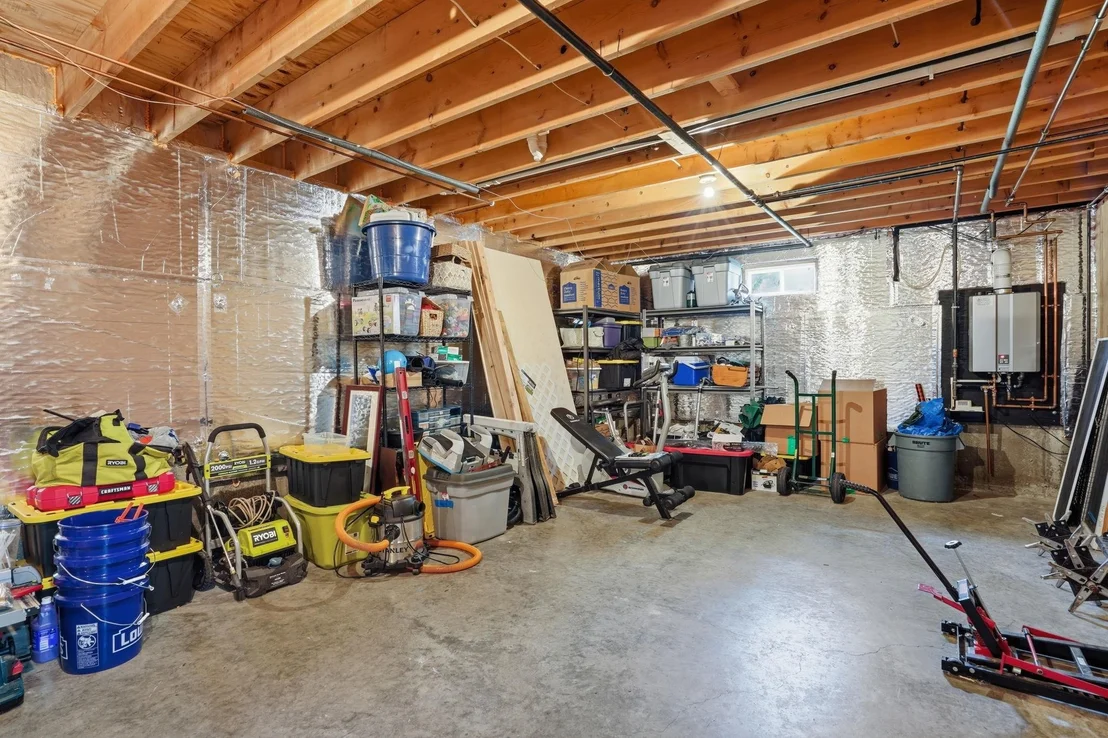
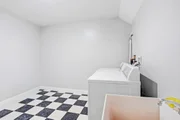
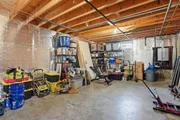
STUNNING CONTEMPORARY RANCH home with MOUNTAIN VIEWS. Welcoming open concept floor-plan and soaring ceilings. Plenty of natural light. Spectacular westerly sunsets look out to Mt Kearsage mountain range from wrap around decking and from interior fire-placed living. Privately Corner surrounded by beautifully maintained grounds. Large HEATED IN-GROUND POOL with new liner. Newer hot tub. Outside and inside ENTERTAINING. Main foyer leads to large open concept raised ceiling living, dining and light filled kitchen with angled island, 10 X 5 walk-in pantry and separate office/butler's with views. First level primary suite with full bath, walk-in closet, 3 more bedrooms and full family bath. LOWER LEVEL another very large (possible 5th bedroom/ bonus/AuPair suite) room; 3/4 shower, large laundry room with sink, family room, open light filled walkout to pool and entertaining. Wet bar. Plenty of storage in unfinished space as well. From garage enter to mudroom area with closet and nooks. Other attributes to mention: motorized living room blinds; 2 car with storage area; plumbed central vac; 2 Renai heating units in basement; on demand HW, 6 miles to Concord Hospital; 1 minute drive to Concord Country Club/Golf. Back yard fully fenced in. Pool has safety fence area; Quartz counters and high end appliances in kitchen. Cherry floors throughout. Potential for 2 primary bedrooms areas on first floor and lower lever. Very flexible flexible floor plan. Gorgeous well done home
Show More

Property Highlights

Garage
Fireplace
Parking Details
Has Garage
Has Open Parking
Parking Features: Driveway, Garage, Auto Open
Garage Spaces: 2
Interior Details
Full Bathrooms: 1
Interior Features: Kitchen Island, Vaulted Ceiling(s), Wet Bar, Attic with Hatch/Scuttle, Blinds, Gas Fireplace, Primary BR w/ BA, Skylight, Walk-in Pantry
Appliances: Dishwasher, Dryer, Microwave, Electric Range, Refrigerator, Washer, Water Heater, Wine Cooler
Flooring Type: Carpet, Hardwood, Tile
Rooms: 12
Basement: Yes
Exterior Details
Square Footage: 6794
Architectural Style: Ranch
Year Built: 1997
Construction Materials: Wood Siding, Clapboard
Lot Features: Corner Lot, Landscaped, Mountain View, Neighborhood
Lot Size Area: 44867
Lot Size Units: Square Feet
Lot Size Acres: 1.03
Lot Size Square Feet: 44867
Water Source: Public
Financial Details
Tax Annual Amount: $17,766
Utilities Details
Cooling Type: Central AC
Heating Type: Natural Gas, Hot Air
Sewer : Public Sewer

Building Info

Overview

    General

  • Year Built: 1997
  • Effective Year Built: 1997
  • Building Count: 1
  • Total Rooms: 12
  • Bedroom Count: 4
  • Bathroom Count: 4
  • Full Bathrooms: 3
  • Partial Bathrooms: 4
  • Building Condition: 3
  • Building Quality: 0
  • Construction Type: 0
  • Building Style: 11
  • Exterior Walls Type: 18
  • Interior Walls Type: 0
  • Roof Shape Type: 1
  • Roof Cover Type: 15
  • Floor Count: 100
  • Living Units: 1
  • Floor Cover: 0
  • Basement Type: 7
  • Basement Area: 1,938
  • Garage Type: 7
  • Parking Space Count: 0
  • Patio Type: 0
  • Porch Type: 0
  • Pool Type: 8

    Dimensions

  • Lot Size Square Feet: 44,867
  • Total Building Area: 2,426
  • Gross Building Area: 7,848
  • Building Area: 2,426
  • Building Area Measurement: L

    Heating and Cooling

  • Fireplace Count: 1
  • Air Conditioning: 13
  • Heating: 4
  • Heated Square Feet: 2,426
  • Heating Fuel Type: 3

    Utilities

  • Sewer System: 0
  • Water Service: 0

Building

  • Building Type: 0
  • Property Class: R
  • Land Acres: 0000001030
  • Standard Land Use Code: 1001
  • County Land Use Code: 101

Neighborhood

  • School District Name: Concord School District
  • School Tax School District: CONCORD
  • Census Tract: 032800

Zoning

  • Zoning: RS

Geography

  • Parcel: CNCD M:213Z B:52
  • Block: 52
  • Municipality: CONCORD
  • Latitude: 43.2602
  • Longitude: -71.546

    Address

  • Full Address: 2 Fairview Dr
  • Address - House Number: 2
  • Address - Street Name: Fairview
  • Address - Suffix Type: Dr
  • State: NH
  • City Name: Concord
  • Carrier Code: R010
  • 4-Digit Zip Code: 6917
  • Zip Code: 03301

Valuation

    Tax

  • Tax Year: 2023
  • Tax Amount: $1,639,300

    Appraisal Valuation

  • Standard Deviation: 0.1771
  • Valuation Date: Apr 03, 2024
  • Confidence Score: 77
  • Final Value: 822,826
  • High Value: 968,603
  • Low Value: 677,049

    Assessments Valuation

  • Assessed Year: 2023
  • Assessed Total Value: $610,300
  • Assessed Land Value: $169,300
  • Assessed Improvements Value: $441,000

    Sales

  • Current Sale Contract Date: Apr 23, 2021
  • Current Sale Recording Date: Apr 26, 2021
  • Current Sale Price:
  • Current Sale Document Type: 71
  • Current Sale Input Document Number: 202100010637
  • Previous Sale Recording Date: Dec 29, 2016
  • Previous Sale Amount: $400,000
  • Previous Sale Document Type: 71
Data used for valuation calculations is provided by RealtyHop, and other third party sources

Comparables

Unit
Status
Type
Beds
Baths
ft²
Price/ft²
Asking Price
Listed On
Closing Price
Sold On
HOA + Taxes

About Concord


Similar Homes for Sale

Currently no similar homes around

Nearby Rentals


Frequently Asked Questions

When was property at 2 Fairview Drive built and last sold?
The property at 2 Fairview Drive was built in 1997 and last sold on Apr 23, 2021 for $640,000.
How much is this home worth?
The estimated value of the home located at 2 Fairview Drive is $904,799.
What are some comparable homes to 2 Fairview Drive?
There are currently no comparable homes to 2 Fairview Drive.