by RH Advisors

Check Availability
$995,000
● House - In Contract

2 Fairhaven Drive

Babylon, NY 11798
bedrooms
5 Beds
bathrooms
2 Baths, 1 Half Bath
square feet
2,900 Ft²
$6,034
Est. Monthly

About This Property

Welcome to 2 Fairhaven Drive, Wheatley Heights, an exceptional colonial style home located in the highly sought-after Half Hollow Hills School District, offering luxury living, outstanding energy efficiency, and an incredible indoor-outdoor lifestyle.

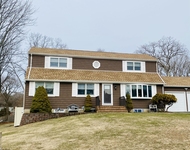
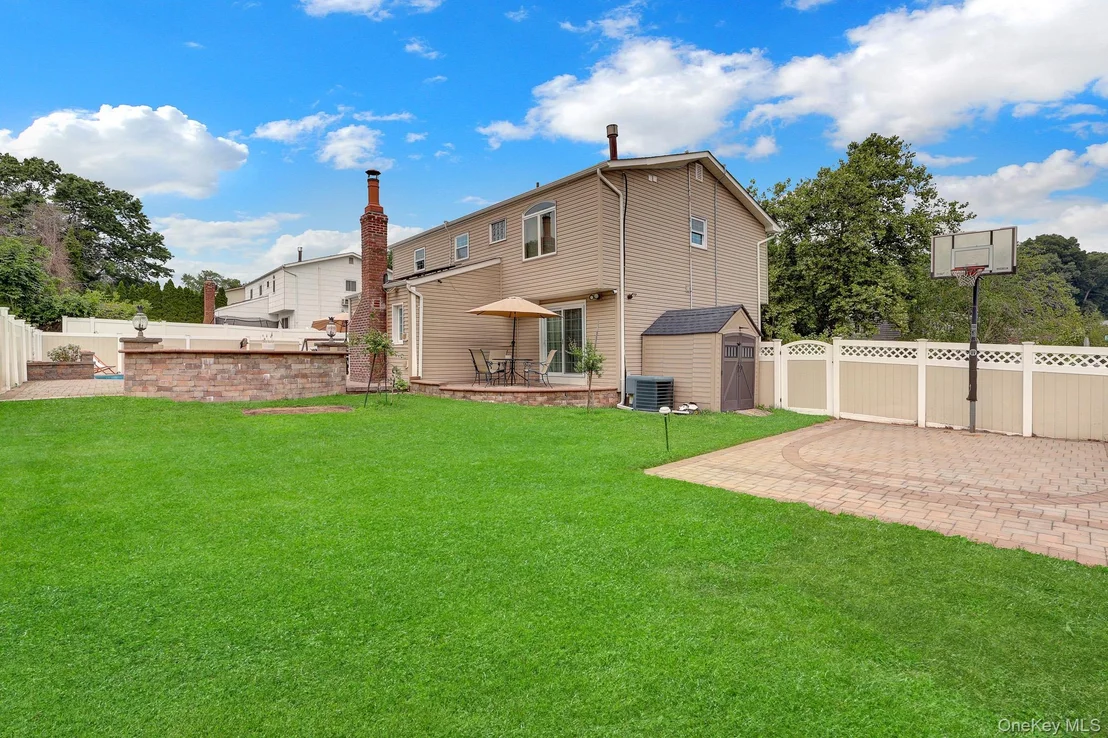
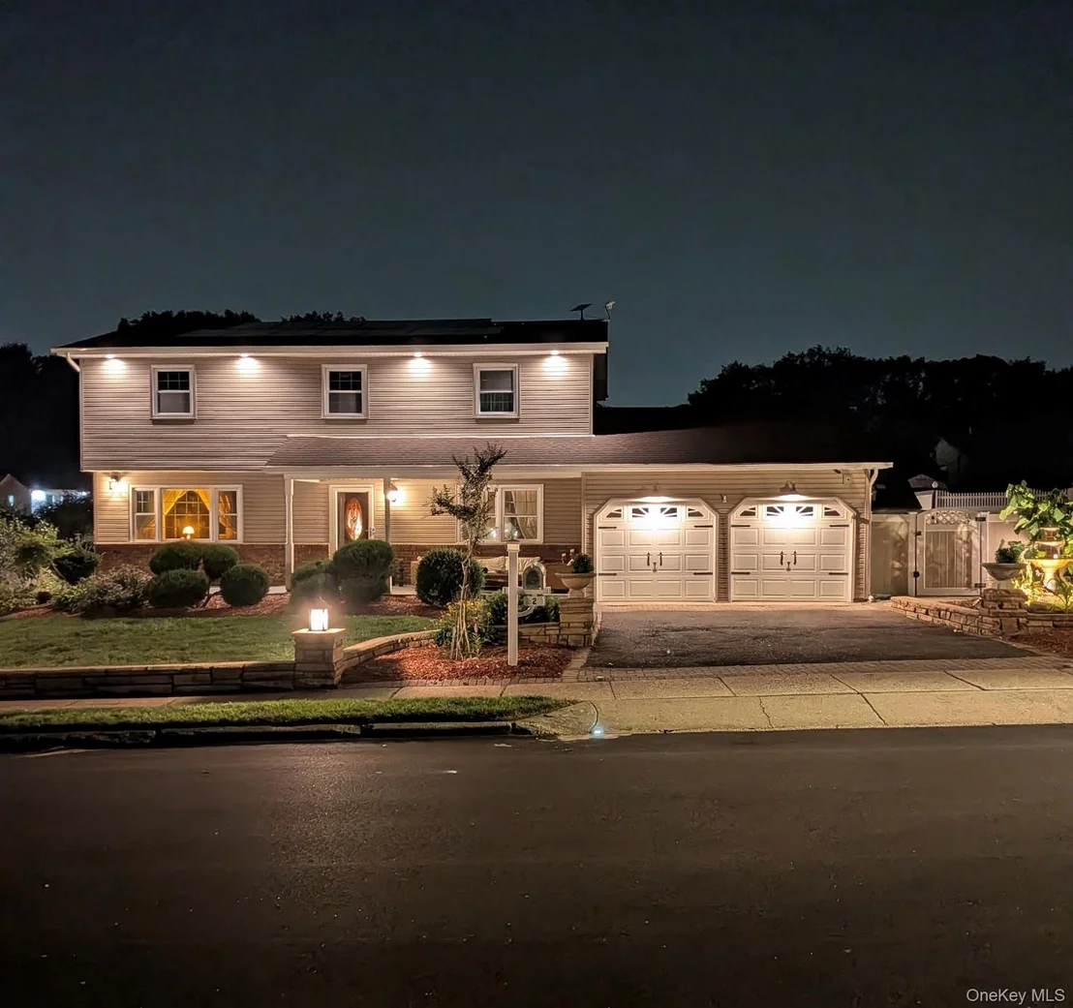
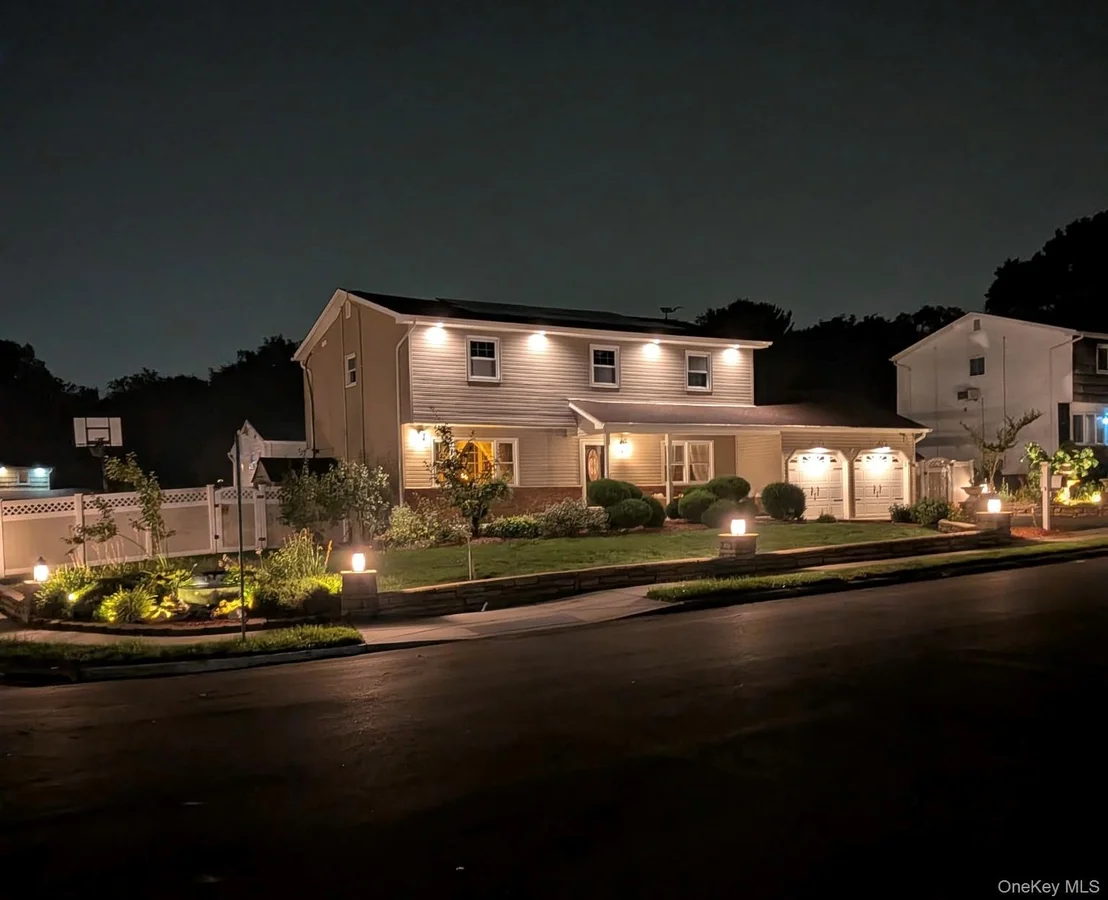
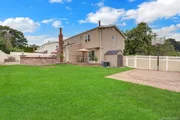
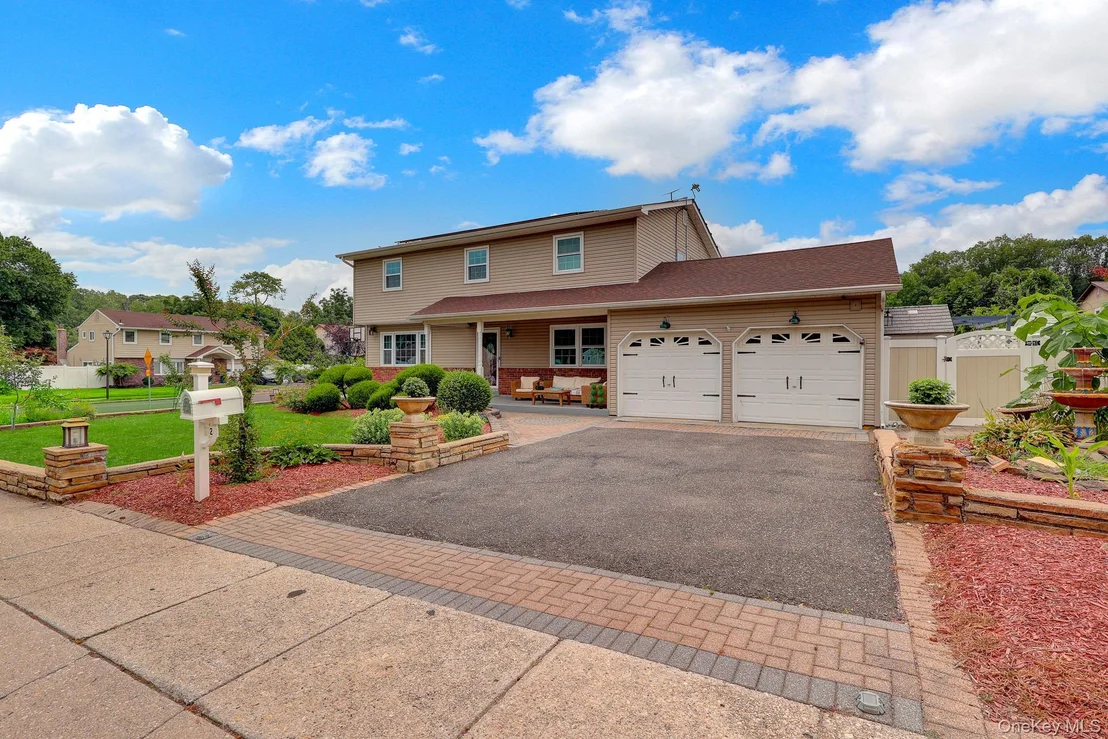
The exterior of this beautifully maintained 2 level home showcases outstanding curb appeal with manicured landscaping, water features, and a welcoming presence. The beautiful and private backyard offers an in-ground swimming pool, a basketball 1/2 court, a custom wood-burning fire pit seating, creating the perfect setting for entertaining or relaxing with family and friends. The home's owned solar panels, combined with its Pearl Energy Certification and enhanced attic, wall, and basement insulation, contribute to remarkably low electric costs and exceptional year-round efficiency and savings. Coupled with its very low property taxes, the new roof & new windows, this home offers tremendous long-term value. In addition, the home's reverse osmosis water filtration system provides added convenience and peace of mind.

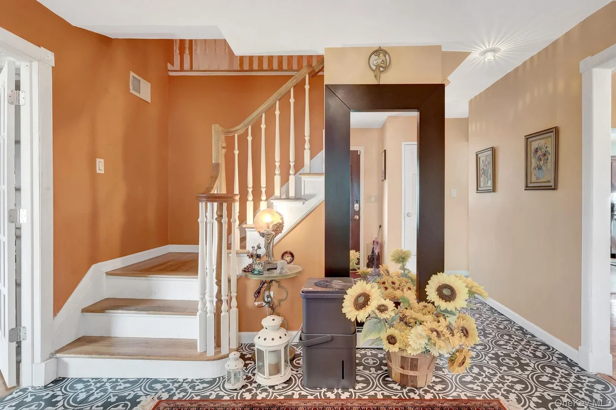
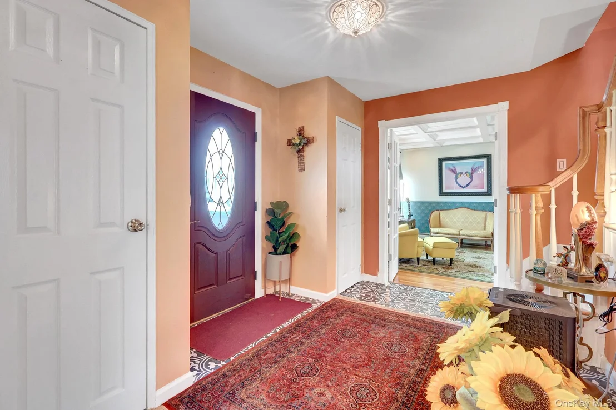
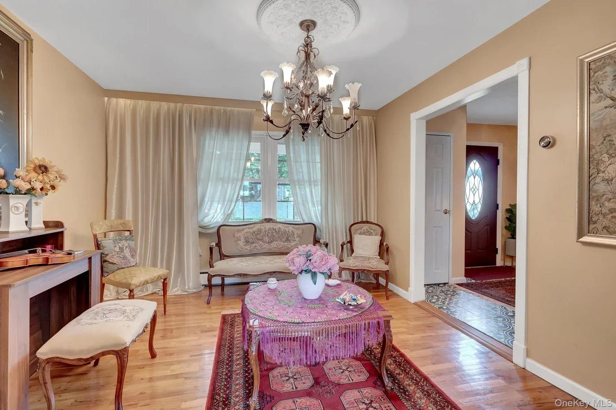
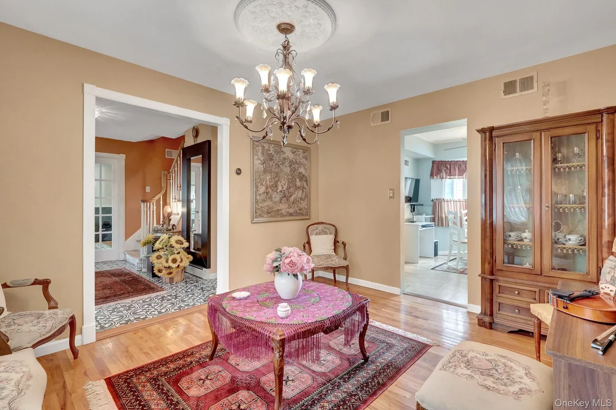
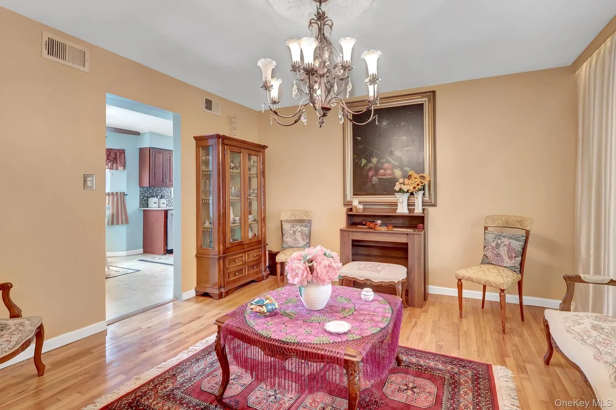
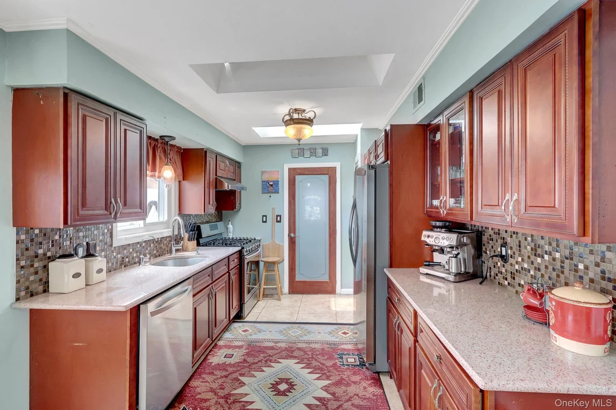
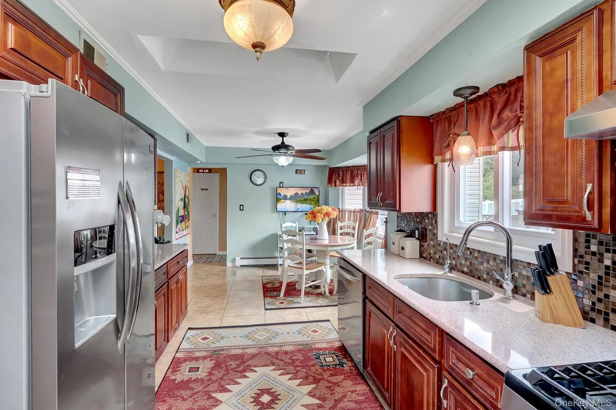
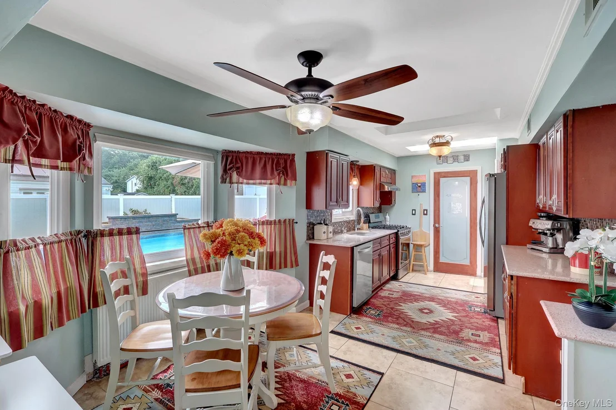
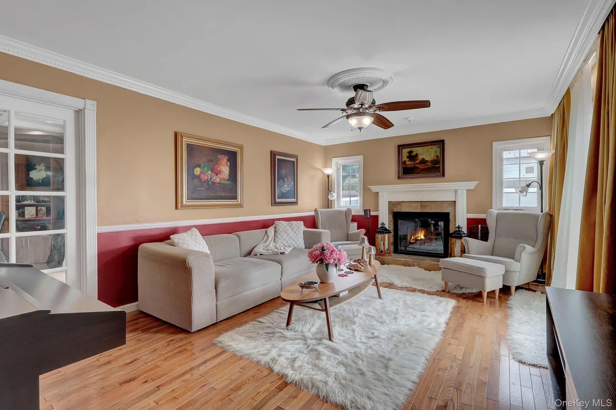
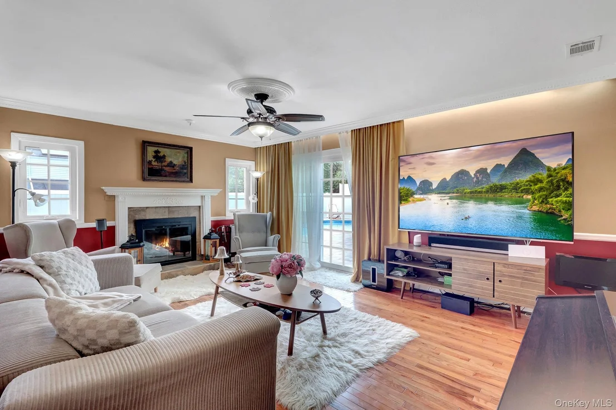
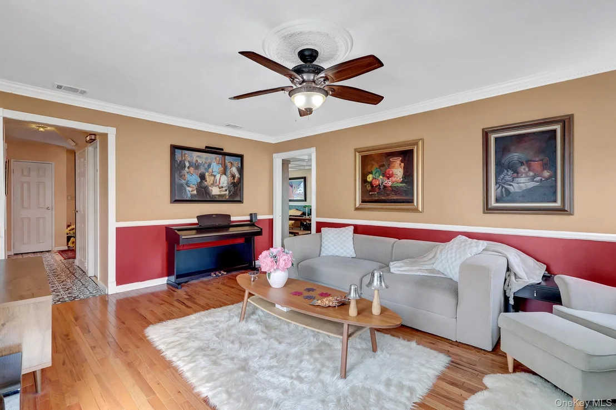
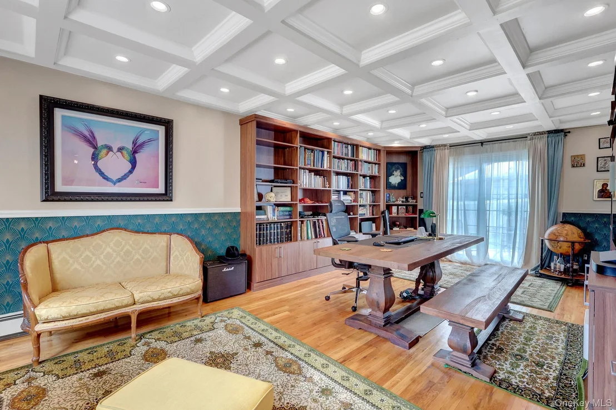
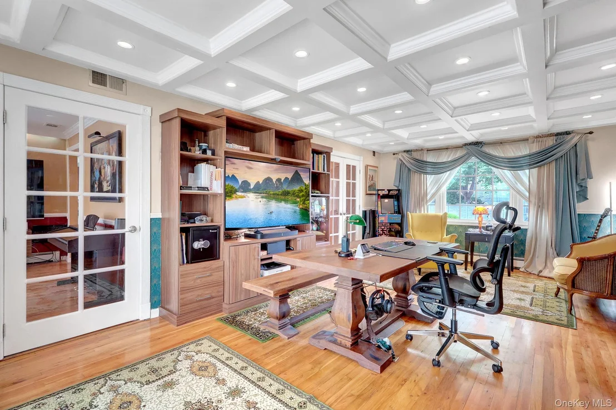
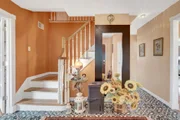
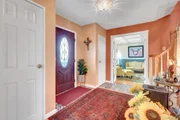
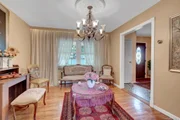
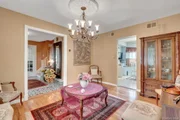
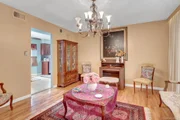
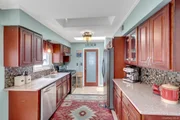
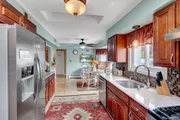
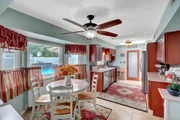
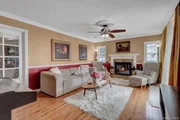
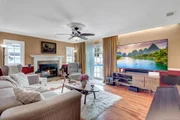
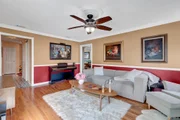
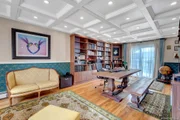
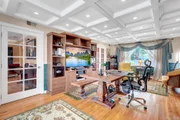
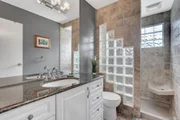
The 1st floor offers a spacious and inviting eat-in kitchen with abundant cabinetry & generous counter space. Adjacent to the kitchen is the oversized family room complete with a wood-burning fireplace that can warm the entire home and sliders to the back yard. Hardwood floors flow throughout the home.  The spacious living room features a beautiful coffered ceiling and offers sliding door access to backyard patio. The formal dining room and a  beautifully updated 1/2 bath complete the 1st level of this home.

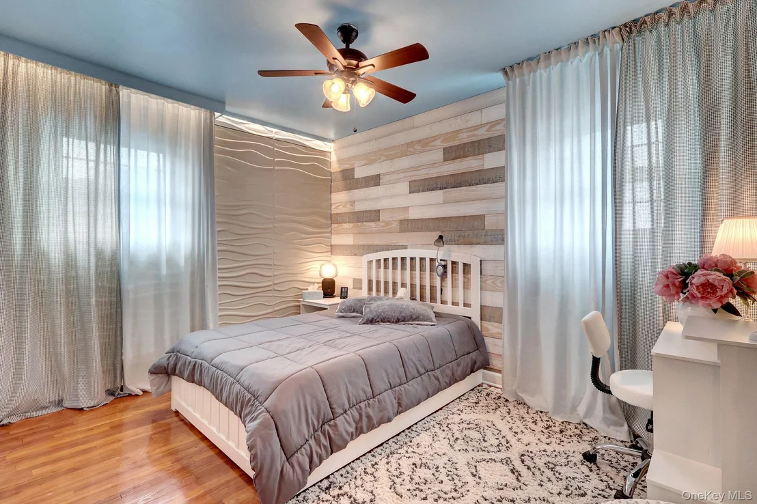
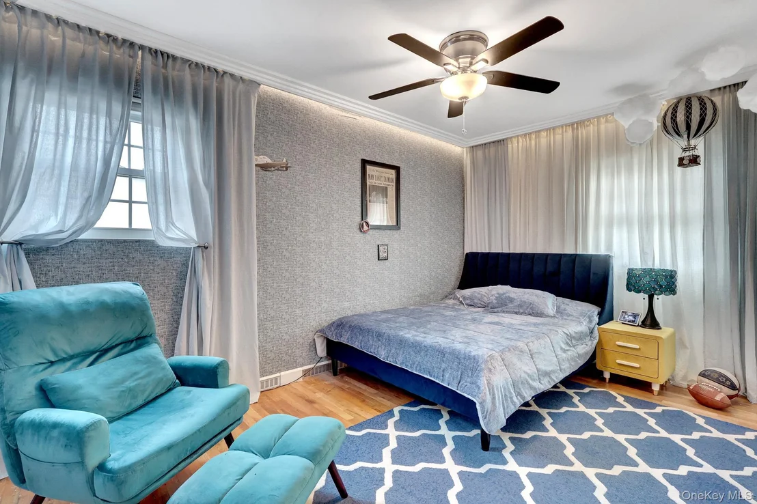
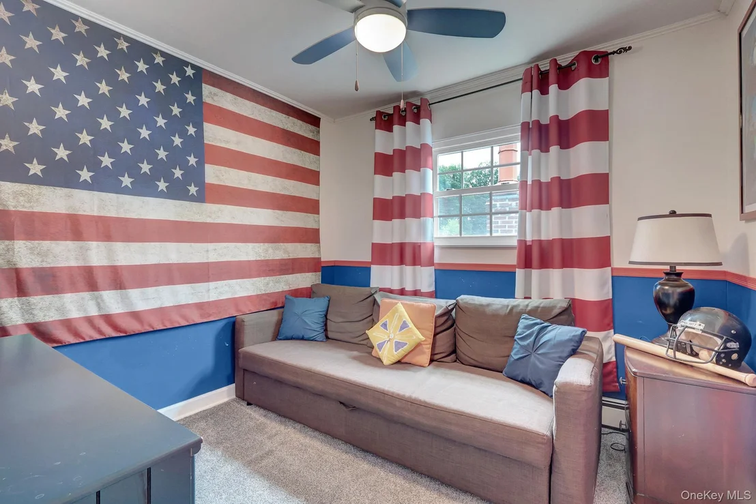
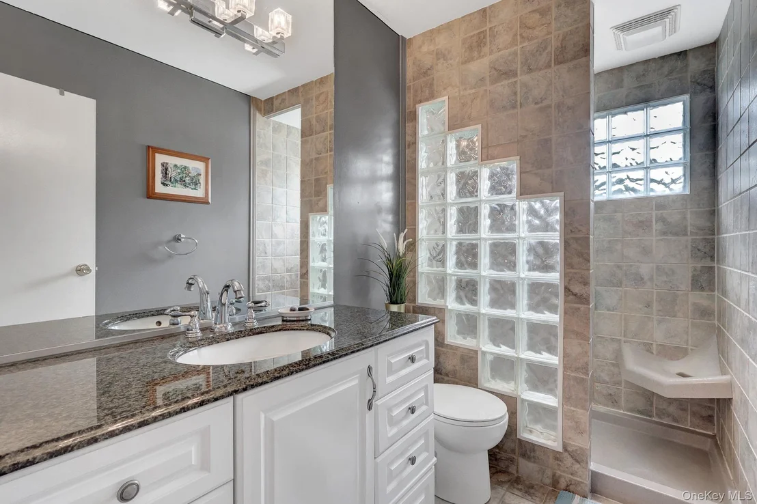
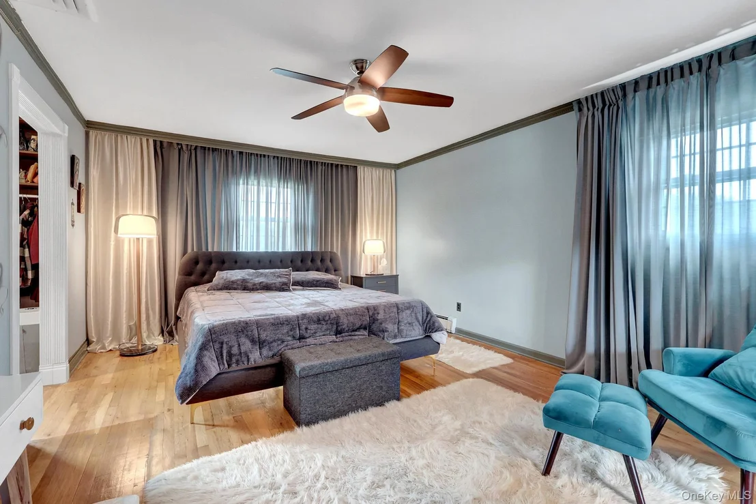
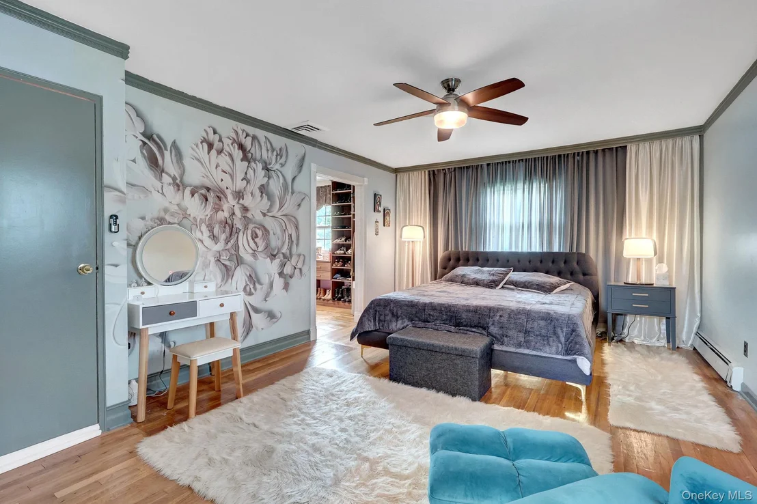
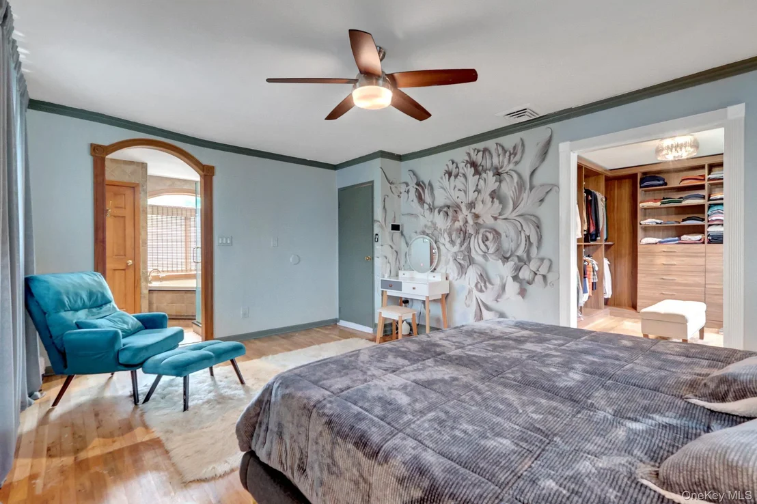
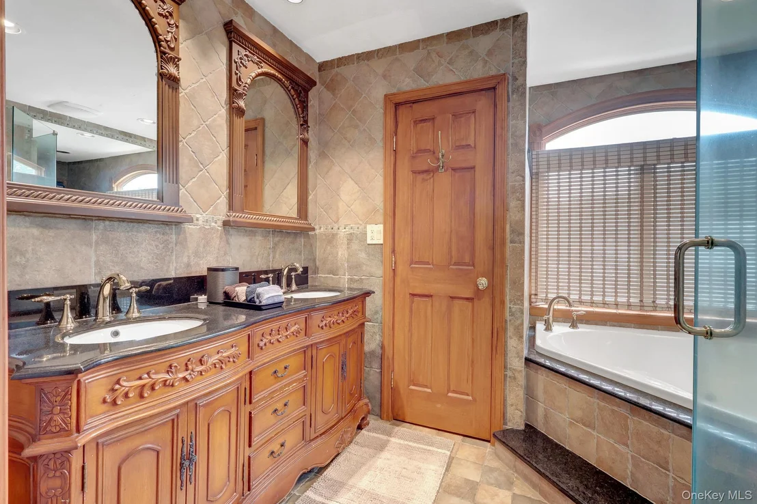
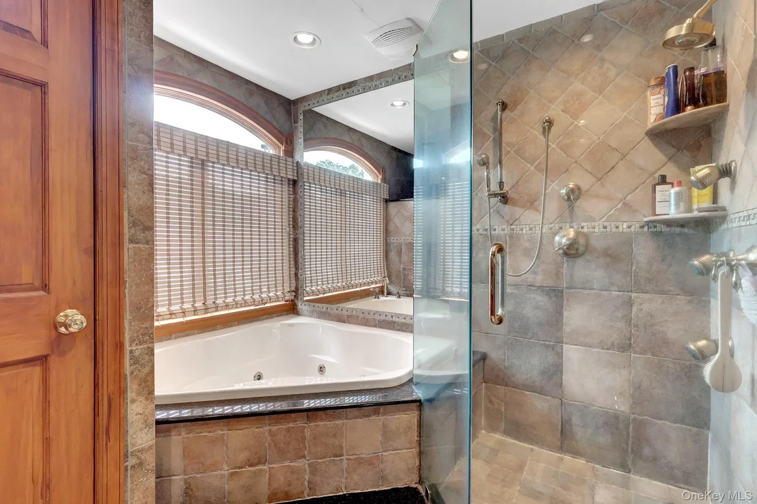
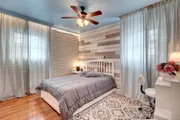
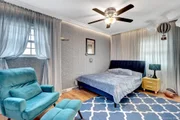
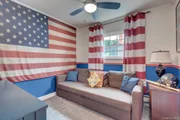
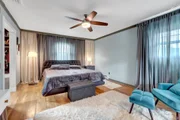
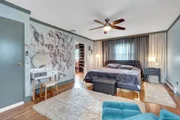
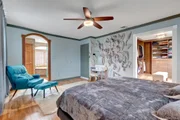
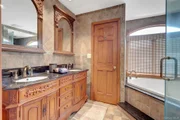
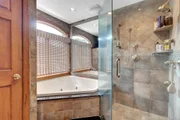
The second level features 5 generously sized bedrooms w/ hardwood flooring throughout. The spacious primary suite offers privacy and luxury with its spa-like bathroom and oversized custom California-style walk-in closet.

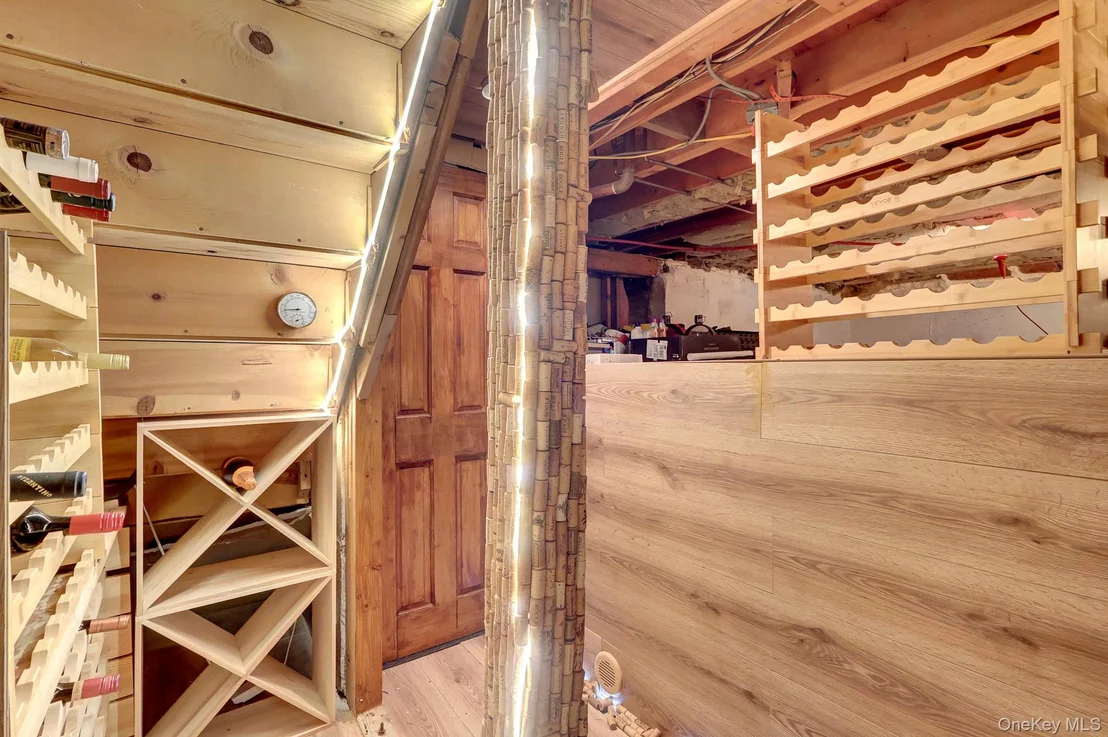
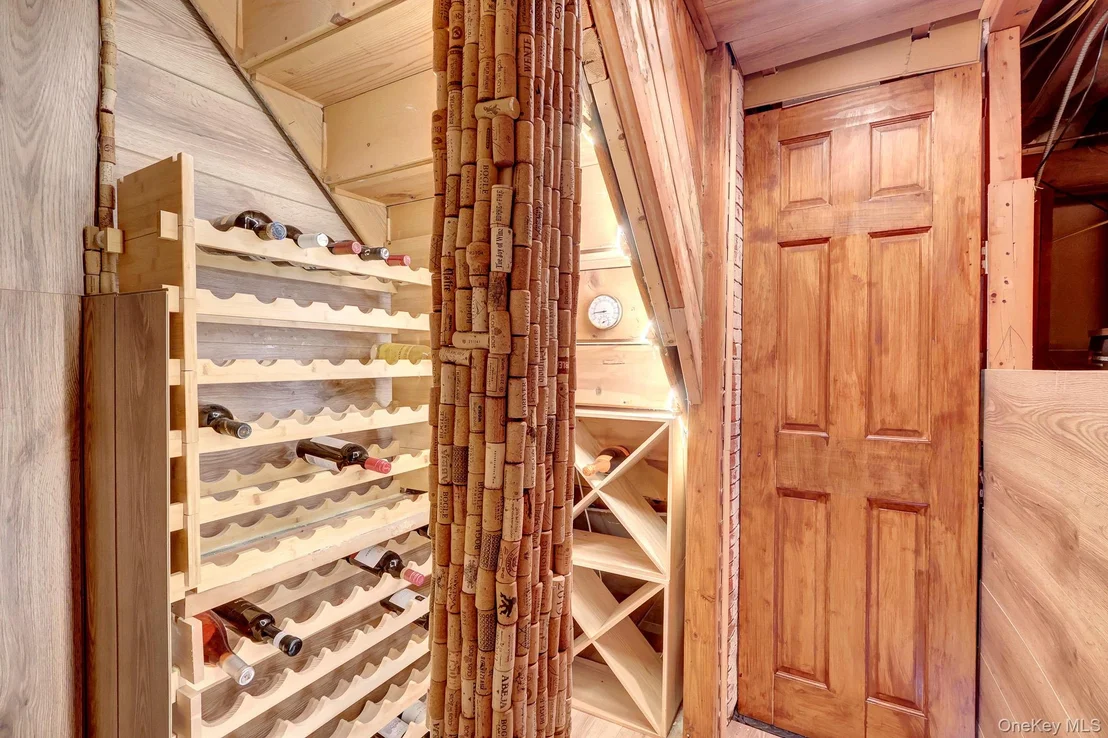
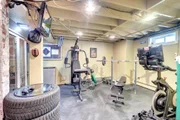
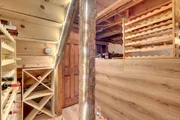
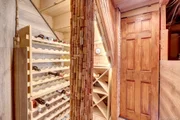
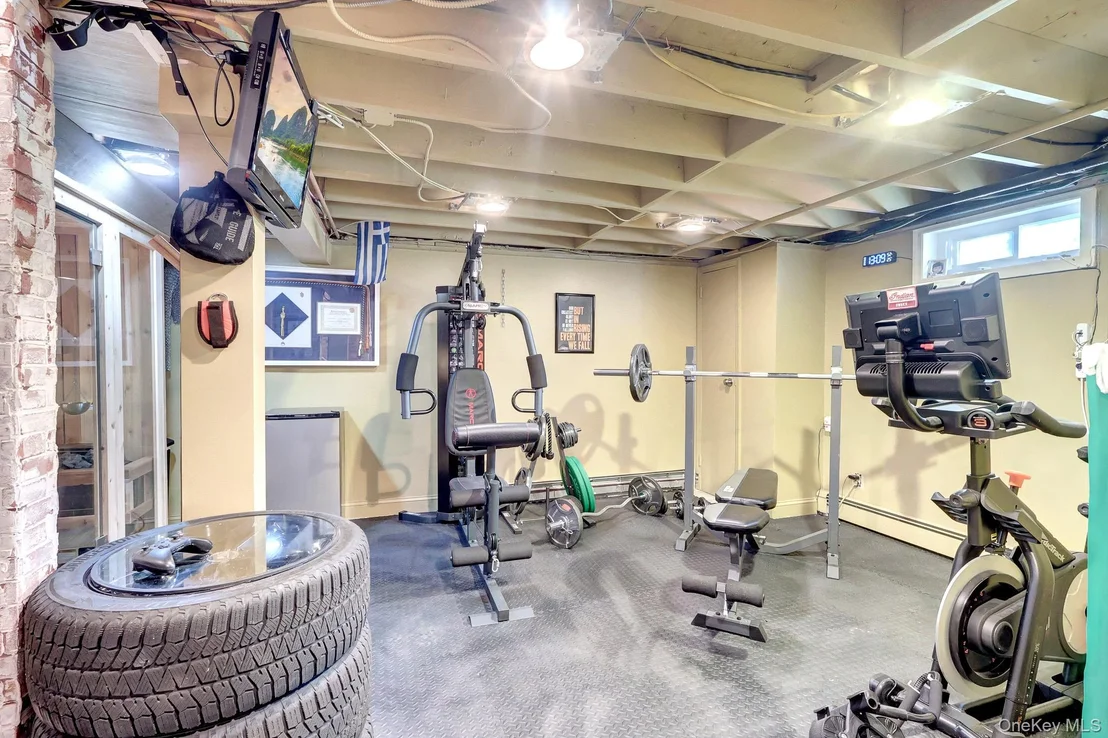
The finished lower level adds incredible versatility and lifestyle appeal, offering a home gym, an elegant wine cellar, and a relaxing sauna, creating the ultimate in-home wellness experience.

Ideally situated close to shopping, dining, parks, and major transportation routes, this exceptional property offers the rare opportunity to enjoy luxury amenities, energy efficiency, and a convenient location all within one of the area's most desirable school districts.
Unit Size
2,900 Ft²
Days on Market
-
Land Size
0.24 acres
Price per sqft
$343
Property Type
House
Property Taxes
$1,148
HOA Dues
-
Year Built
1969

Listed By

Vasilikoula Moustakis
Keller Williams Realty Greater
Theodora Gasparis
Keller Williams Realty Greater

Payment Calculator

Cap Rate Calculator

Last updated: 3 months ago (OneKey MLS #KEY1027204)
Price History

Date / Event Date Event Price
Aug 16, 2026 In contract -
In contract
Jul 17, 2026 Listed by Keller Williams Realty Greater $995,000
Listed by Keller Williams Realty Greater
Jul 23, 2018 Sold
Sold
Jun 13, 2014 Sold
Sold
Jul 9, 2013 Listed by Keller Williams Realty Greater $425,000
Listed by Keller Williams Realty Greater

Property Highlights

Garage
Air Conditioning
Fireplace
Parking Details
Has Garage
Has Open Parking
Parking Features: Driveway, Garage
Garage Spaces: 2
Interior Details
Half Bathrooms: 1
Full Bathrooms: 2
Interior Features: Ceiling Fan(s), Chandelier, Crown Molding, Double Vanity, Eat-in Kitchen, Entrance Foyer, His and Hers Closets, Recessed Lighting, Sauna, Smart Thermostat, Walk-In Closet(s), ENERGY STAR Qualified Door(s), Formal Dining, Galley Type Kitchen, Primary Bathroom, Quartz/Quartzite Counters
Appliances: Dishwasher, Dryer, ENERGY STAR Qualified Appliances, Gas Range, Microwave, Refrigerator, Stainless Steel Appliance(s), Washer, Water Purifier Owned
Flooring Type: Ceramic Tile, Hardwood
Rooms: 9
Has Fireplace
Fireplace Features: Family Room
Fireplaces: 1
Basement: Crawl Space, Finished, Partial, Storage Space
Exterior Details
Square Footage: 2900
Square Footage Source: $0
Security Features: Smoke Detector(s)
Property Condition: Actual
Architectural Style: Colonial
Year Built: 1969
Building Area Total: 2900
Levels: Two
Other Structures: Shed(s)
Building Area Units: Square Feet
Window Features: Double Pane Windows, ENERGY STAR Qualified Windows, Screens, Skylight(s), Triple Pane Windows, New Windows
Construction Materials: Brick, Vinyl Siding
Patio and Porch Features: Covered, Patio, Porch
Pool Features: In Ground
Pool is Private
Lot Size Area: 10300
Lot Size Units: Square Feet
Lot Size Acres: 0.2365
Lot Size Square Feet: 10300
Tax Lot: 20
Water Source: Public
Financial Details
Tax Assessed Value: $4,290
Tax Annual Amount: $13,775
Utilities Details
Cooling Type: Central Air
Heating Type: Baseboard, ENERGY STAR Qualified Equipment, Natural Gas, Solar
Sewer : Cesspool

Building Info

Overview

    General

  • Year Built: 1969
  • Effective Year Built: 1969
  • Bedroom Count: 0
  • Bathroom Count: 3
  • Full Bathrooms: 2
  • Partial Bathrooms: 3
  • Building Condition: 0
  • Building Quality: 0
  • Construction Type: 0
  • Building Style: 0
  • Exterior Walls Type: 0
  • Interior Walls Type: 0
  • Roof Shape Type: 0
  • Roof Cover Type: 0
  • Floor Cover: 0
  • Basement Type: 0
  • Basement Area: 0
  • Garage Type: 0
  • Parking Space Count: 0
  • Patio Type: 0
  • Porch Type: 0
  • Pool Type: 0

    Dimensions

  • Lot Size Square Feet: 10,300
  • Lot Size Depth Feet: 1,000
  • Lot Size Frontage Feet: 1,030
  • Total Building Area: 2,256
  • Building Area: 2,256
  • Building Area Measurement: M

    Heating and Cooling

  • Air Conditioning: 0
  • Heating: 0
  • Heated Square Feet: 2,256
  • Heating Fuel Type: 0

    Utilities

  • Sewer System: 0
  • Water Service: 0

Building

  • Building Type: 0
  • Property Class: R
  • Land Acres: 0000000236
  • Standard Land Use Code: 1001
  • County Land Use Code: 210
  • Legal Description 1: FILED MAP 5311 SEC 1 LOT 20

Neighborhood

  • School District Name: Half Hollow Hills Central School District
  • School Tax School District: HALF HOLLOW HIL
  • Census Tract: 122407

Zoning

  • Zoning: B

Geography

  • Account Number: 20230908400
  • District: 0100-0
  • Section: 12.00
  • Parcel: 0100-012.00-01.00-049.000
  • Block: 1
  • Lot: 49.000
  • Municipality: BABYLON
  • Latitude: 40.7652
  • Longitude: -73.3717

    Address

  • Full Address: 2 Fairhaven Dr
  • Address - House Number: 2
  • Address - Street Name: Fairhaven
  • Address - Suffix Type: Dr
  • State: NY
  • City Name: Wyandanch
  • Carrier Code: C007
  • 4-Digit Zip Code: 1109
  • Zip Code: 11798

Valuation

    Tax

  • Tax Year: 2023
  • Tax Amount: $1,359,926
  • Tax Rate Code Area: 472605

    Appraisal Valuation

  • Standard Deviation: 0.2356
  • Valuation Date: Feb 14, 2024
  • Confidence Score: 67
  • Final Value: 699,896
  • High Value: 864,861
  • Low Value: 534,932

    Market Valuation

  • Market Total Value: $6,500
  • Market Land Value: $697
  • Market Improvement Value: $5,803

    Assessments Valuation

  • Assessed Year: 2023
  • Assessed Total Value: $4,290
  • Assessed Land Value: $460
  • Assessed Improvements Value: $3,830

    Sales

  • Current Sale Contract Date: Jun 29, 2018
  • Current Sale Recording Date: Jul 23, 2018
  • Current Sale Price:
  • Current Sale Document Type: 27
  • Previous Sale Recording Date: Jun 13, 2014
  • Previous Sale Contract Date: May 21, 2014
  • Previous Sale Amount: $420,000
  • Previous Sale Document Type: 27
Data used for valuation calculations is provided by RealtyHop, and other third party sources

Comparables

Unit
Status
Type
Beds
Baths
ft²
Price/ft²
Asking Price
Listed On
Closing Price
Sold On
HOA + Taxes

About Wheatley Heights


Similar Homes for Sale

Currently no similar homes around

Nearby Rentals

Unit for rent at 1011 Madeira Boulevard, Melville, NY, 11747

$4,000 /mo

  • 1 Bed
  • 1 Bath
  • 1,209 ft²
1011 Madeira Boulevard, Melville, NY, 11747 Listing by Shari M. DeLouya CBR
Unit for rent at 39 Chestnut Street, Wyandanch, NY, 11798

$3,800 /mo

  • 3 Beds
  • 2 Baths
  • 1,284 ft²
39 Chestnut Street, Wyandanch, NY, 11798 Listing by Moniqua McCoy
Unit for rent at 23 Grossman Street, Melville, NY, 11747

$3,000 /mo

  • 2 Beds
  • 1 Bath
23 Grossman Street, Melville, NY, 11747 Listing by Lorraine Anastasio


Frequently Asked Questions

When was property at 2 Fairhaven Drive built and last sold?
The property at 2 Fairhaven Drive was built in 1969 and last sold on Jun 29, 2018 for $500,000.
How much is this home worth?
The estimated value of the home located at 2 Fairhaven Drive is $1,004,950.
What are some comparable homes to 2 Fairhaven Drive?
There are currently no comparable homes to 2 Fairhaven Drive.