See Home Value
Salmon Brook 06035
2 Evergreen Drive
$495,000
● House - Off Market

2 Evergreen Drive

Granby, CT 06035
bedrooms
3 Beds
bathrooms
2 Baths
square feet
2,123 Ft²
$3,025
Est. Monthly
4.96%
Cap Rate

About This Property

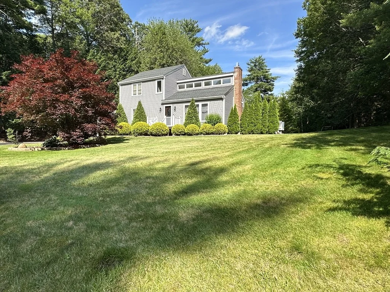
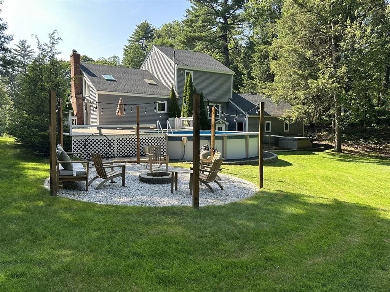
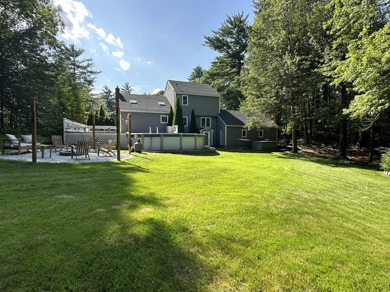
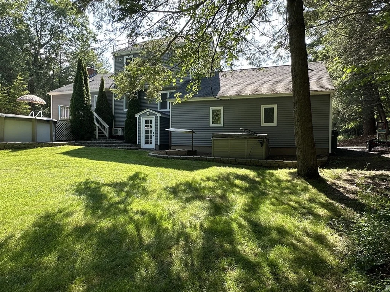
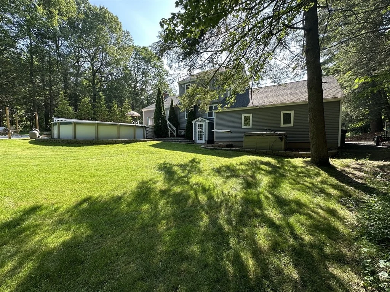
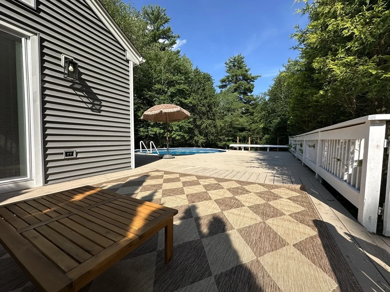
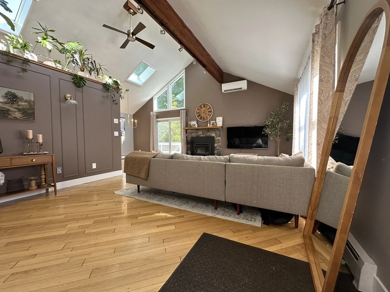
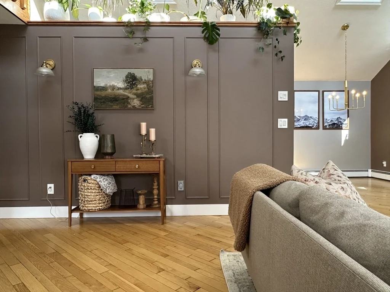
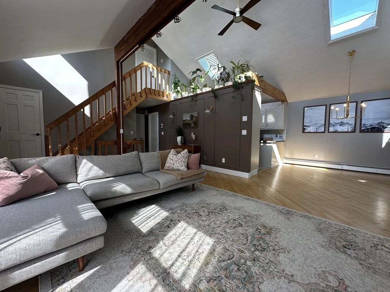
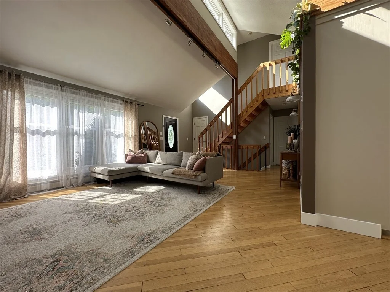
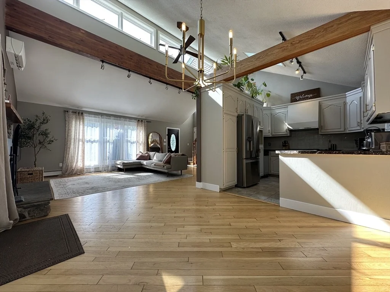
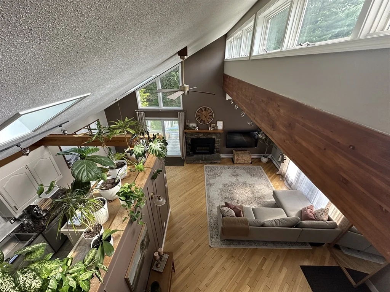
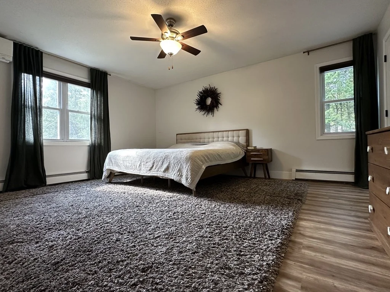
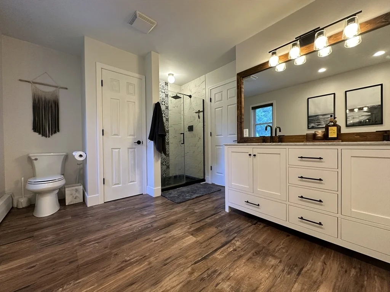
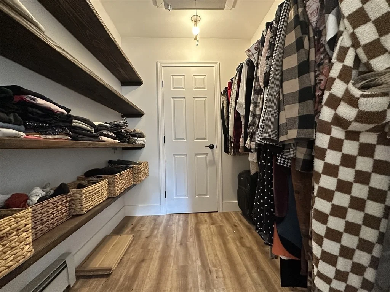
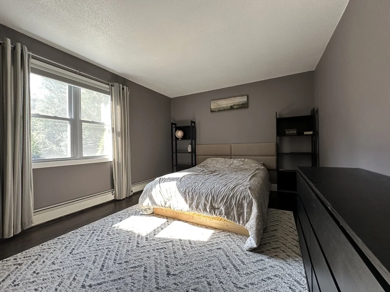
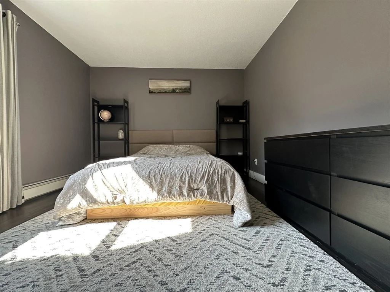
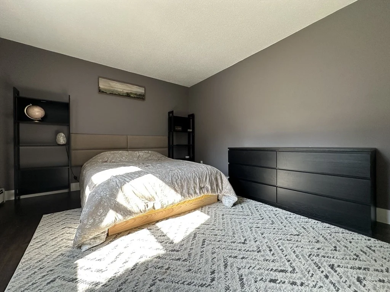
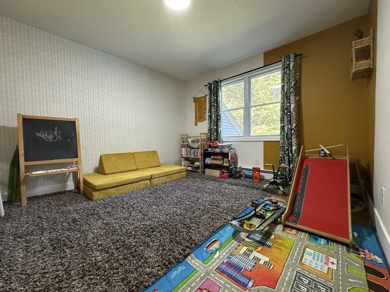
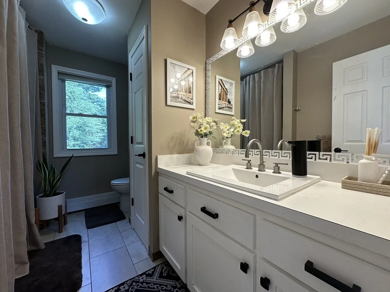
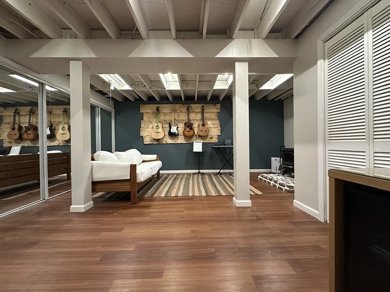
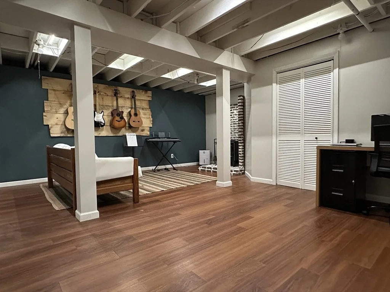
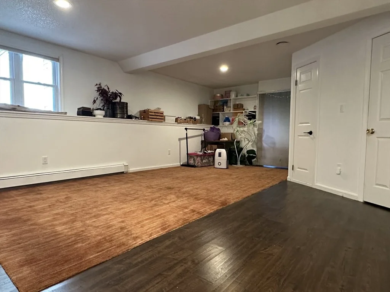
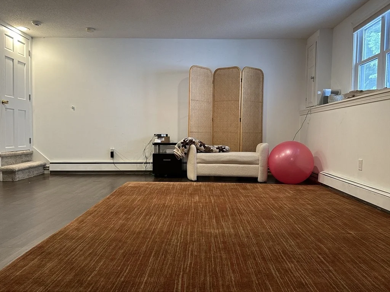
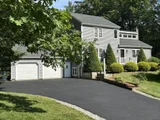
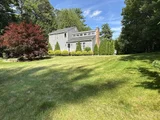
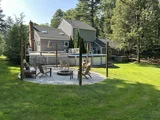
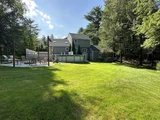
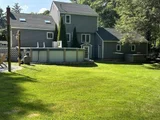
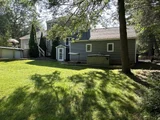
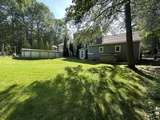
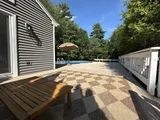
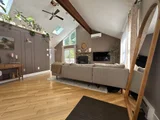
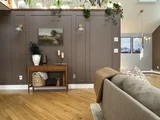
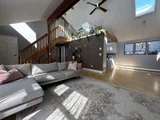
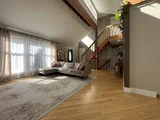
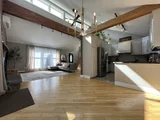
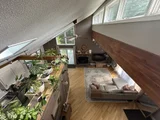
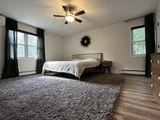
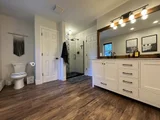
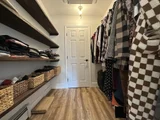
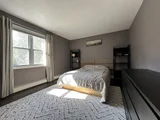
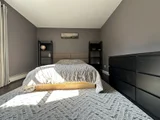
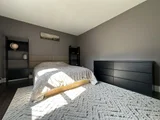
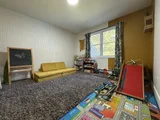
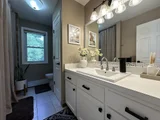
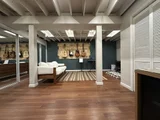
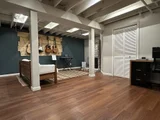
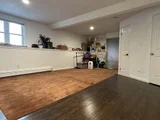
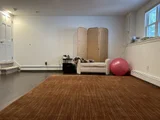
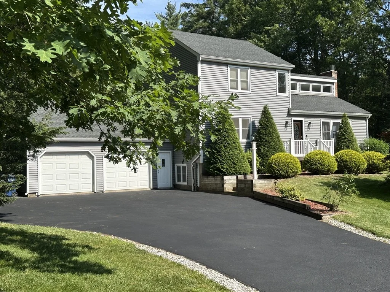
BUYER LOST FINANCING: BACK ON MARKET!! Beautifully updated 3BR, 2BA home on 1.3 acres just around the corner from the Southwick Rail Trail with a main suite, above-ground pool & wrap-around deck. Open-concept main level with vaulted ceilings, partially finished basement with 2 bonus rooms. Recent upgrades include a Mitsubishi mini-split system, skylights, window, and exterior lighting. Interior enhancements: remodeled upstairs bath, refurbished kitchen and first-floor bath, new flooring, baseboards, interior doors, recessed lighting, and ceiling fan. Added Nest and Ring system. Replaced pool pump, added gutter guards, upgraded landscaping, added double-cell shades, and created a new fire pit area. Smart-ready, well-maintained, and move-in ready with thoughtful touches throughout-including attic insulation and shaded windows for efficiency. A must-see!
Unit Size
2,123 Ft²
Days on Market
-
Land Size
1.30 acres
Price per sqft
$228
Property Type
House
Property Taxes
$643
HOA Dues
-
Year Built
1986

Payment Calculator

Cap Rate Calculator

Last updated: 13 months ago (MLSPIN #73395644)

Price History

Date / Event Date Event Price
Oct 2, 2025 Sold
Sold
Aug 27, 2025 In contract -
In contract
Jul 30, 2025 Relisted $485,000
Relisted
Jul 3, 2025 In contract -
In contract
Jun 24, 2025 Listed by Class Realty, Inc. $485,000
Listed by Class Realty, Inc.
Show More

Property Highlights

Garage
Fireplace

Building Info

Overview

    General

  • Year Built: 1986
  • Effective Year Built: 1986
  • Building Count: 1
  • Total Rooms: 7
  • Bedroom Count: 3
  • Bathroom Count: 2
  • Full Bathrooms: 2
  • Partial Bathrooms: 2
  • Building Condition: 6
  • Building Quality: 0
  • Construction Type: 0
  • Building Style: 21
  • Exterior Walls Type: 19
  • Interior Walls Type: 0
  • Roof Shape Type: 1
  • Roof Cover Type: 15
  • Floor Count: 200
  • Living Units: 1
  • Floor Cover: 0
  • Basement Type: 7
  • Basement Area: 500
  • Garage Type: 0
  • Parking Space Count: 0
  • Patio Type: 0
  • Porch Type: 0
  • Pool Type: 9

    Dimensions

  • Lot Size Square Feet: 56,628
  • Total Building Area: 1,546
  • Gross Building Area: 4,367
  • Building Area: 1,546
  • Building Area Measurement: L

    Heating and Cooling

  • Fireplace Count: 1
  • Air Conditioning: 13
  • Heating: 10
  • Heated Square Feet: 1,546
  • Heating Fuel Type: 6

    Utilities

  • Sewer System: 0
  • Water Service: 0

Building

  • Building Type: 0
  • Property Class: R
  • Land Acres: 0000001300
  • Standard Land Use Code: 1001
  • County Land Use Code: 101

Neighborhood

  • School District Name: Granby School District
  • School Tax School District: GRANBY SD
  • Census Tract: 468102

Zoning

  • Zoning: R50

Geography

  • Account Number: Aug 02, 2002
  • Parcel: GRAN M:G-52 B:0048 L:0010
  • Block: 48
  • Lot: 10
  • Municipality: GRANBY
  • Latitude: 41.9547
  • Longitude: -72.7744

    Address

  • Full Address: 2 Evergreen Dr
  • Address - House Number: 2
  • Address - Street Name: Evergreen
  • Address - Suffix Type: Dr
  • State: CT
  • City Name: Granby
  • Carrier Code: R001
  • 4-Digit Zip Code: 2215
  • Zip Code: 06035

Valuation

    Tax

  • Tax Year: 2023
  • Tax Amount: $743,100

    Appraisal Valuation

  • Standard Deviation: 0.1842
  • Valuation Date: Mar 20, 2024
  • Confidence Score: 75
  • Final Value: 395,488
  • High Value: 468,350
  • Low Value: 322,626

    Assessments Valuation

  • Assessed Year: 2023
  • Assessed Total Value: $233,030
  • Assessed Land Value: $62,720
  • Assessed Improvements Value: $170,310

    Sales

  • Current Sale Recording Date: Jun 27, 2018
  • Current Sale Price:
  • Current Sale Document Type: 71
  • Current Sale Input Document Number: 935170003
  • Previous Sale Recording Date: Jul 16, 2012
  • Previous Sale Amount: $198,500
  • Previous Sale Document Type: 71

    Financing

  • First Mortgage Financing Type: ADJ
Data used for valuation calculations is provided by RealtyHop, and other third party sources

Comparables

Unit
Status
Type
Beds
Baths
ft²
Price/ft²
Asking Price
Listed On
Closing Price
Sold On
HOA + Taxes

About Salmon Brook


Similar Homes for Sale

Currently no similar homes around

Nearby Rentals

Unit for rent at 280 Salmon Brook Street, Granby, CT, 06035

$2,850 /mo

  • 3 Beds
  • 2 Baths
280 Salmon Brook Street #5306, Granby, CT, 06035 Listing by Justin Vogl


Frequently Asked Questions

When was property at 2 Evergreen Drive built and last sold?
The property at 2 Evergreen Drive was built in 1986 and last sold on Jan 1, 1970 for $290,000.
How much is this home worth?
The estimated value of the home located at 2 Evergreen Drive is $497,921.
What are some comparable homes to 2 Evergreen Drive?
There are currently no comparable homes to 2 Evergreen Drive.