by RH Advisors

See Home Value
$1,960,000
● House - Off Market

2 Eva Lane

Oyster Bay, NY 11803
bedrooms
7 Beds
bathrooms
5 Baths, 1 Half Bath
square feet
3,300 Ft²
$11,088
Est. Monthly
11.24%
Cap Rate

About This Property

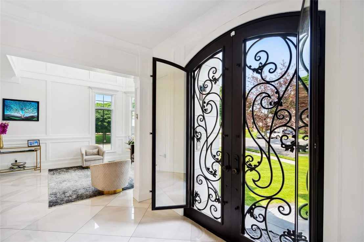
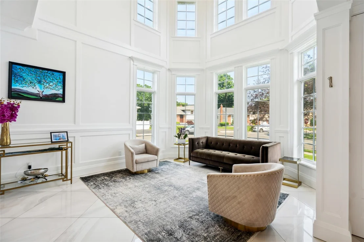
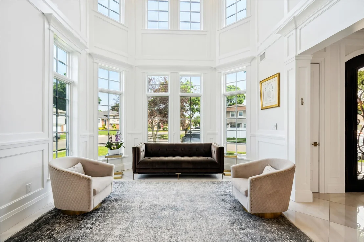
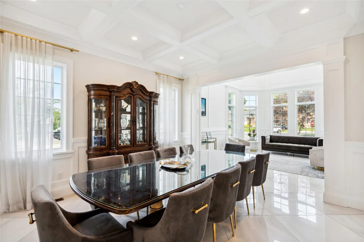
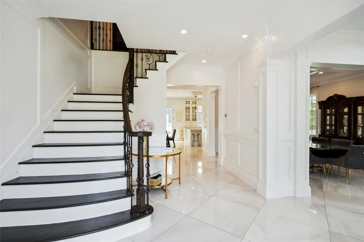
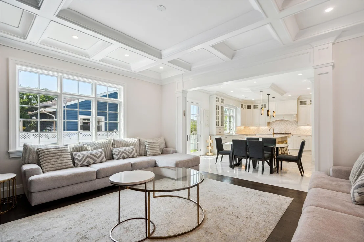
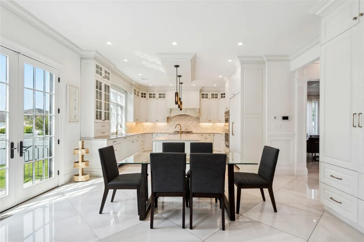
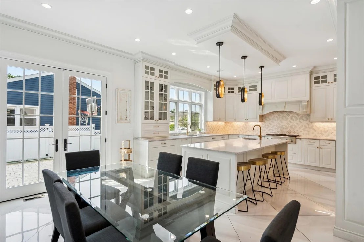
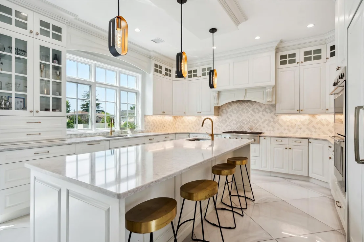
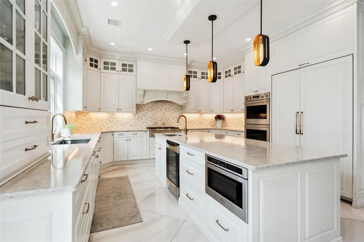
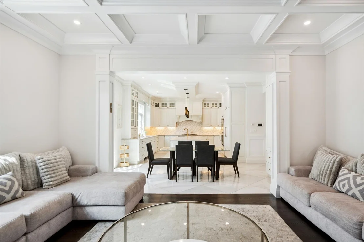
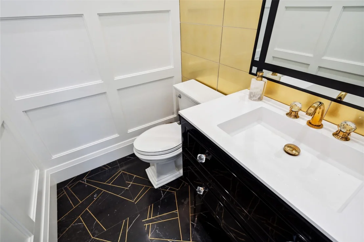
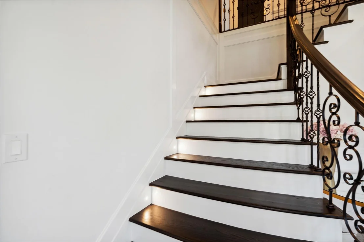
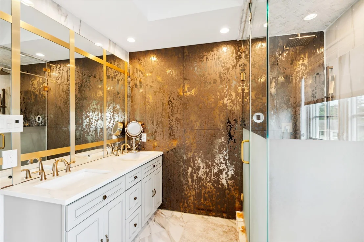
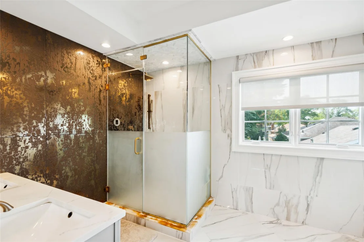
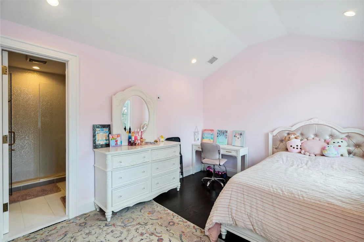
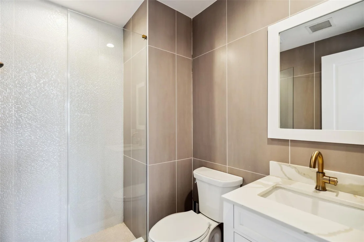
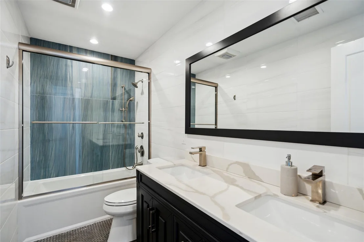
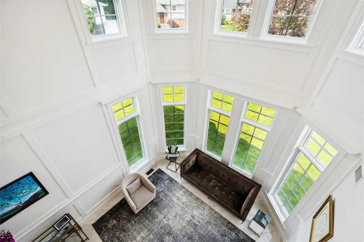
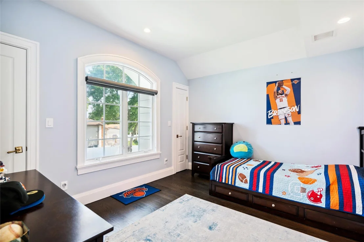
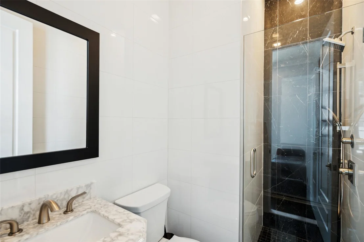
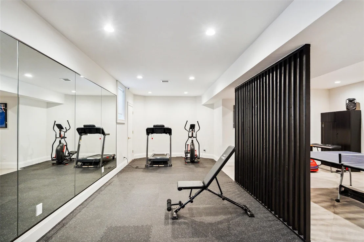
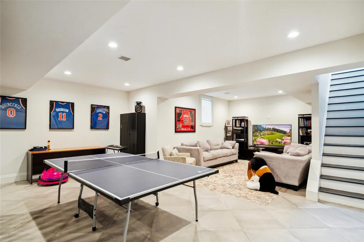
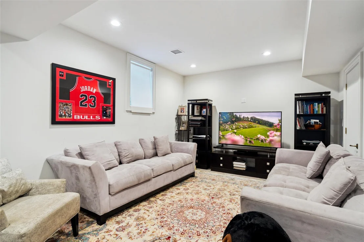
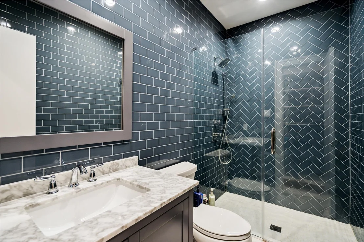
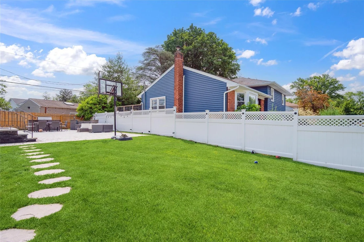
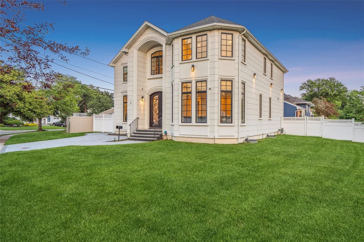
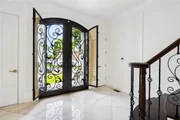
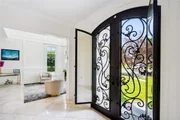
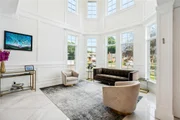
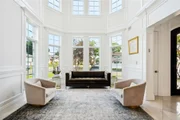
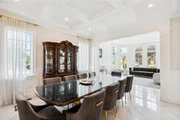
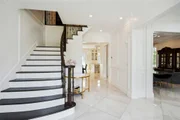
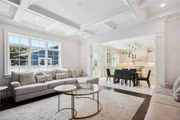
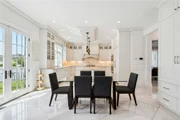
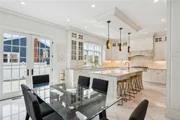
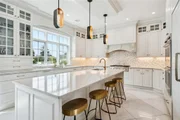
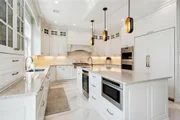
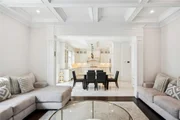
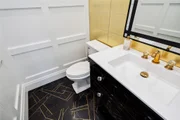
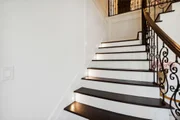
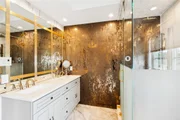
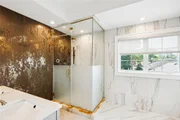
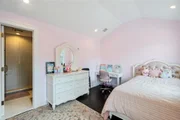
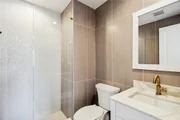
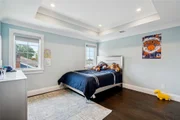
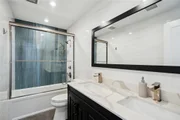
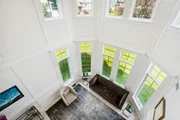
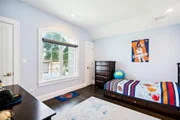
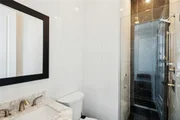
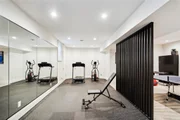
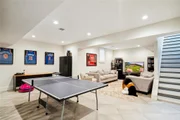
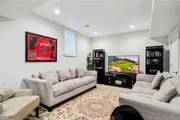
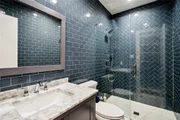
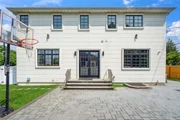
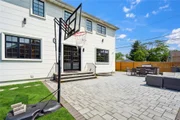
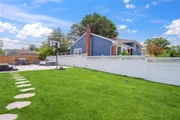
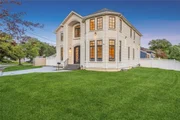
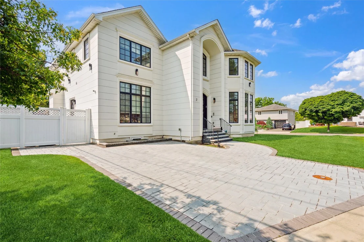
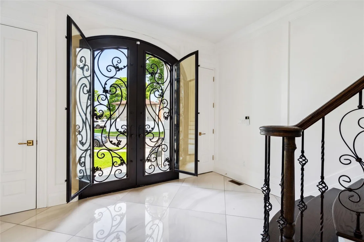
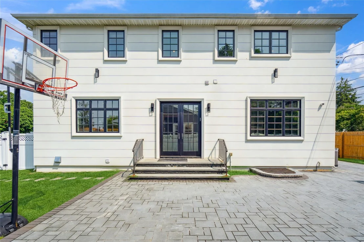
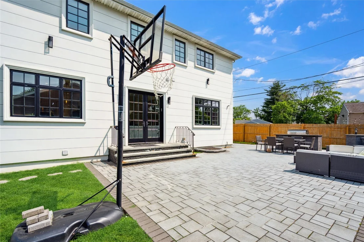
Introducing a custom-built luxury Colonial offering 7 bedrooms and 5.5 bathrooms, including a fully finished basement with private entrance and a professional-grade gym. This meticulously designed home showcases premium finishes throughout, including radiant heated flooring on the entire first level, 10-foot ceilings, 8-inch wide select-grade wood flooring as well as porcelain tile, and 2-inch solid wood interior doors with Emtek hardware. The spacious interior features a dramatic double-height entry foyer and living room with floor to ceiling windows, custom coffered ceilings in both the family and dining rooms, powder room, and first primary bedroom with full bath. The gourmet chef's kitchen is equipped with Monogram appliances, panel-ready cabinetry, an oversized island, vented hood, double oven with 6-burner gas stove, and dual sinks-designed for both function and luxury. Two expansive primary suites-one on each level-offer flexibility and comfort, Second floor features main suite boasting a steam shower. Additional bedroom with full bath, 3 more bedrooms, and a full bath. All bathrooms featuring frameless glass shower doors. Additional amenities include a second-floor laundry room with custom cabinetry, LED recessed lighting throughout, LED staircase puck lights, and energy-efficient appliances, windows, and systems. The exterior is equally impressive with a smooth stone stucco finish, paver stone double driveway and walkways, an in-ground irrigation system, and a built-in BBQ island with granite countertops and natural gas connection. A wrought iron 9-foot front door adds striking curb appeal, while the oversized driveway and integrated security camera system provide convenience and peace of mind. The home also features a whole-house water filtration system, two-zone central air and heating, Pella windows, and 9 foot ceiling height finished basement. This one-of-a-kind residence exemplifies refined craftsmanship, thoughtful design, and luxurious living at its finest.
Unit Size
3,300 Ft²
Days on Market
126 days
Land Size
0.19 acres
Price per sqft
$605
Property Type
House
Property Taxes
$1,277
HOA Dues
-
Year Built
2019

Payment Calculator

Cap Rate Calculator

Last updated: 2 years ago (OneKey MLS #KEY876360)

Price History

Date / Event Date Event Price
Oct 16, 2025 Sold
Sold
Jun 18, 2025 In contract -
In contract
Jun 12, 2025 Listed by Douglas Elliman Real Estate $1,998,000
Listed by Douglas Elliman Real Estate
Mar 23, 2006 Sold
Sold

Property Highlights

Air Conditioning
Fireplace

Building Info

Overview

    General

  • Year Built: 2019
  • Effective Year Built: 2019
  • Total Rooms: 6
  • Bedroom Count: 0
  • Bathroom Count: 2
  • Full Bathrooms: 1
  • Partial Bathrooms: 2
  • Building Condition: 3
  • Building Quality: 4
  • Construction Type: 6
  • Building Style: 11
  • Exterior Walls Type: 12
  • Interior Walls Type: 0
  • Roof Shape Type: 0
  • Roof Cover Type: 20
  • Floor Count: 200
  • Living Units: 1
  • Floor Cover: 0
  • Basement Type: 7
  • Basement Area: 272
  • Garage Type: 7
  • Garage Square Area: 264
  • Parking Space Count: 1
  • Patio Type: 20
  • Porch Type: 7
  • Pool Type: 0

    Dimensions

  • Lot Size Square Feet: 8,200
  • Lot Size Depth Feet: 840
  • Lot Size Frontage Feet: 810
  • Total Building Area: 3,282
  • Building Area: 3,282
  • Building Area Measurement: L

    Heating and Cooling

  • Air Conditioning: 1
  • Heating: 3
  • Heated Square Feet: 3,282
  • Heating Fuel Type: 6

    Utilities

  • Sewer System: 1
  • Water Service: 2

Building

  • Building Type: 0
  • Property Class: R
  • Land Acres: 0000000188
  • Standard Land Use Code: 1001
  • County Land Use Code: 2100
  • Legal Description 1: TOWN #3 SCH DIST 019

Neighborhood

  • School District Name: Plainview-Old Bethpage Central School District
  • School Tax School District: 019
  • Census Tract: 519704

Geography

  • District: 282489
  • Section: 12
  • Parcel: 12-569-00-0020
  • Block: 569
  • Lot: 20
  • Municipality: OYSTER BAY UNINCORPORATED
  • Latitude: 40.784
  • Longitude: -73.4767

    Address

  • Full Address: 2 Eva Ln
  • Address - House Number: 2
  • Address - Street Name: Eva
  • Address - Suffix Type: Ln
  • State: NY
  • City Name: Plainview
  • Carrier Code: C031
  • 4-Digit Zip Code: 3015
  • Zip Code: 11803

Valuation

    Tax

  • Tax Year: 2023
  • Tax Amount: $1,420,526
  • Tax Rate Code Area: 579

    Appraisal Valuation

  • Standard Deviation: 0.1776
  • Valuation Date: Jun 28, 2023
  • Confidence Score: 77
  • Final Value: 1,398,690
  • High Value: 1,647,098
  • Low Value: 1,150,281

    Market Valuation

  • Market Total Value: $1,091,000

    Assessments Valuation

  • Assessed Year: 2023
  • Assessed Total Value: $1,091
  • Assessed Land Value: $302
  • Assessed Improvements Value: $789

    Sales

  • Current Sale Contract Date: Mar 15, 2006
  • Current Sale Recording Date: Mar 23, 2006
  • Current Sale Price:
  • Current Sale Document Type: 27
Data used for valuation calculations is provided by RealtyHop, and other third party sources

Comparables

Unit
Status
Type
Beds
Baths
ft²
Price/ft²
Asking Price
Listed On
Closing Price
Sold On
HOA + Taxes

About Plainview


Similar Homes for Sale

Currently no similar homes around

Nearby Rentals


Frequently Asked Questions

When was property at 2 Eva Lane built and last sold?
The property at 2 Eva Lane was built in 2019 and last sold on Mar 15, 2006 for $535,000.
How much is this home worth?
The estimated value of the home located at 2 Eva Lane is $0.
What are some comparable homes to 2 Eva Lane?
There are currently no comparable homes to 2 Eva Lane.
Nearby Counties